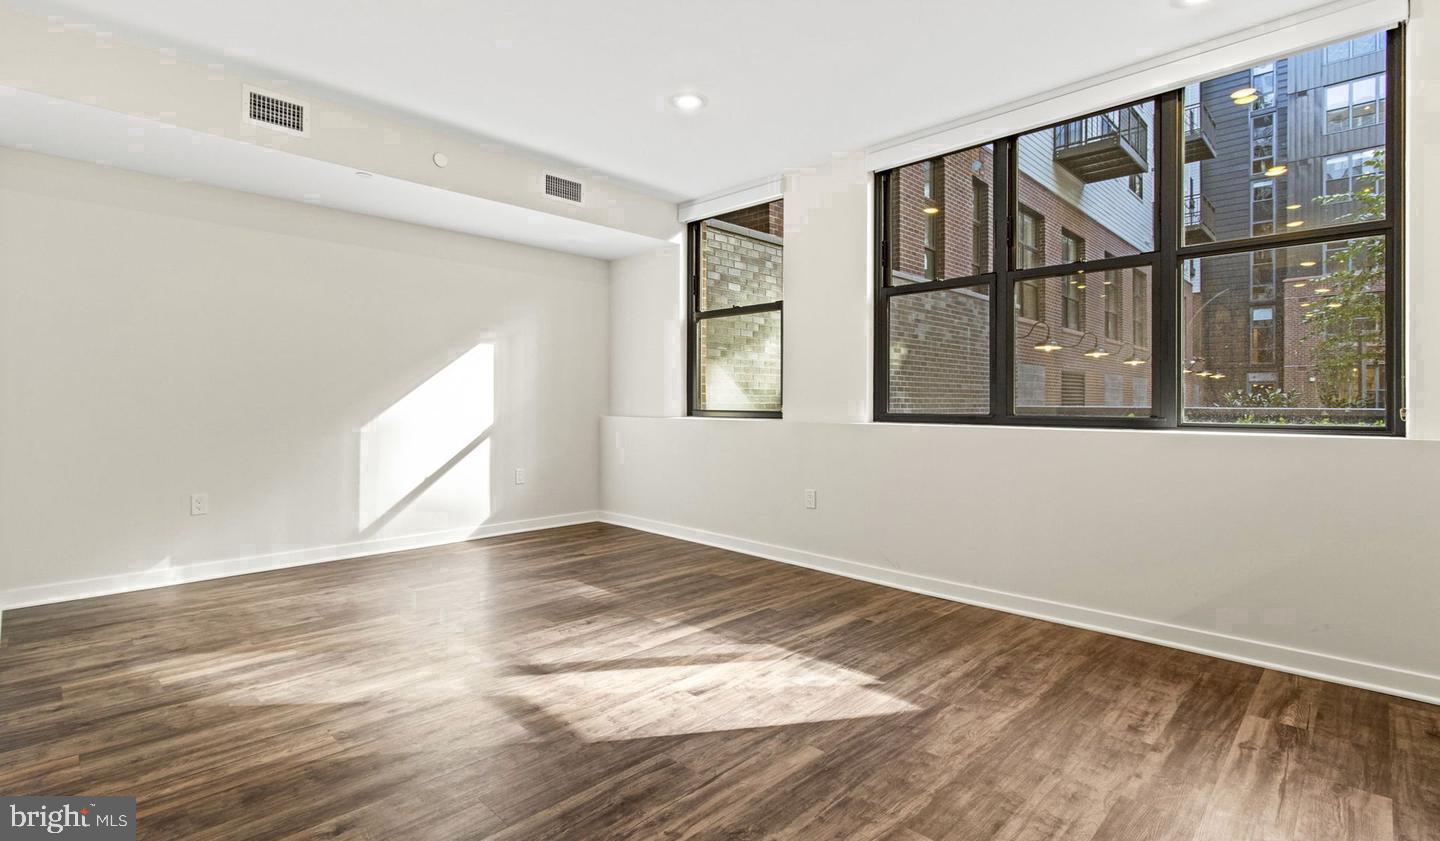
Tucked into the residential calm of Cathedral Heights, unit 4K-211 at Upton Place reveals itself as a two-bedroom, two-bathroom home where the proportions feel immediately generous. At 1,096 square feet, there is genuine room to breathe — space enough that a home office corner, a proper dining setup, and a comfortable living area can coexist without compromise.
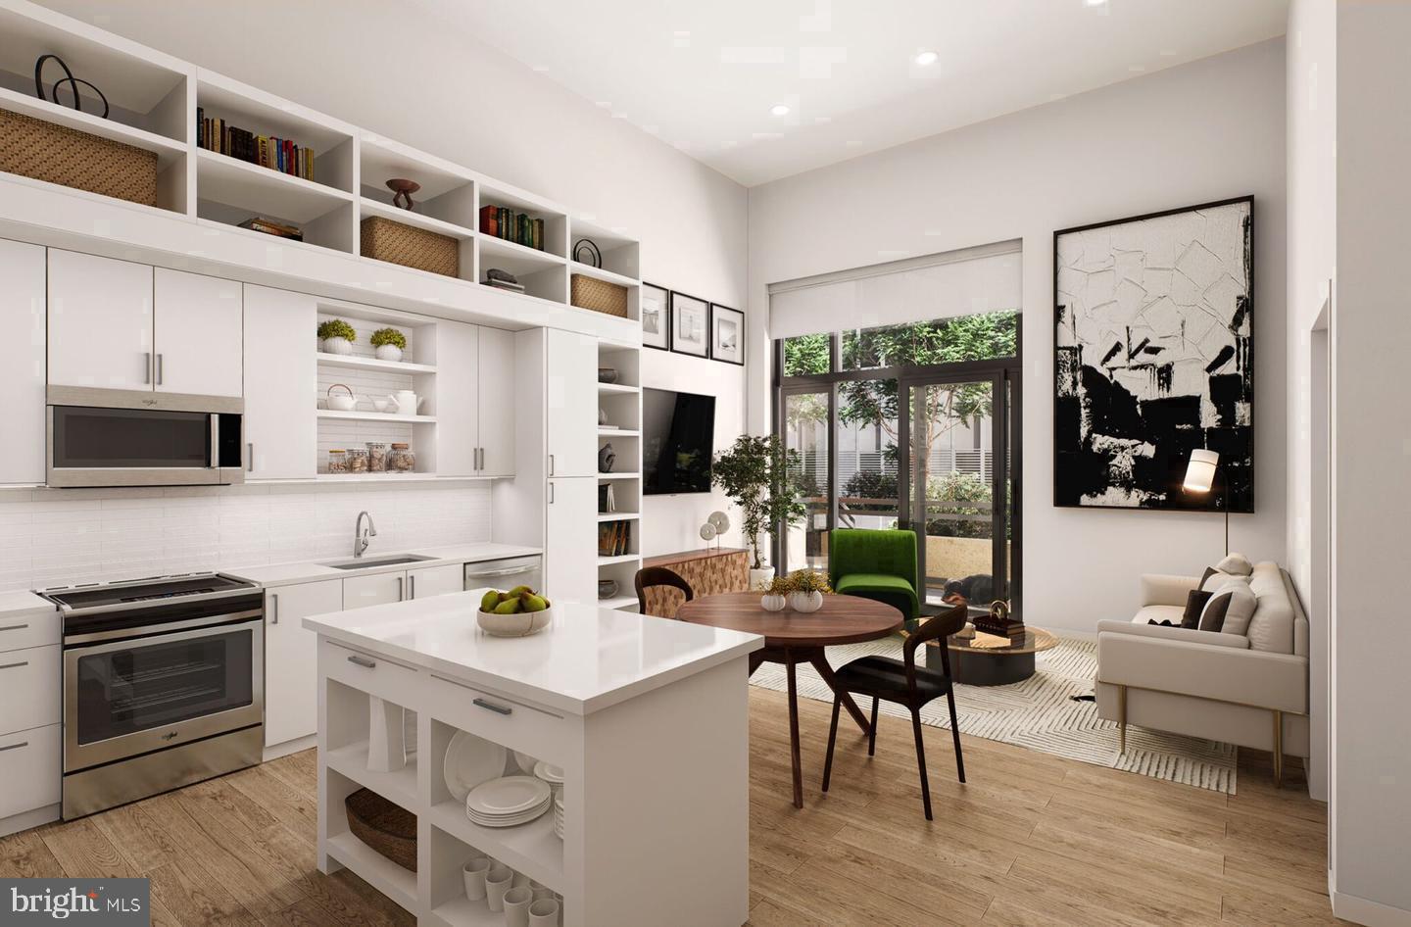
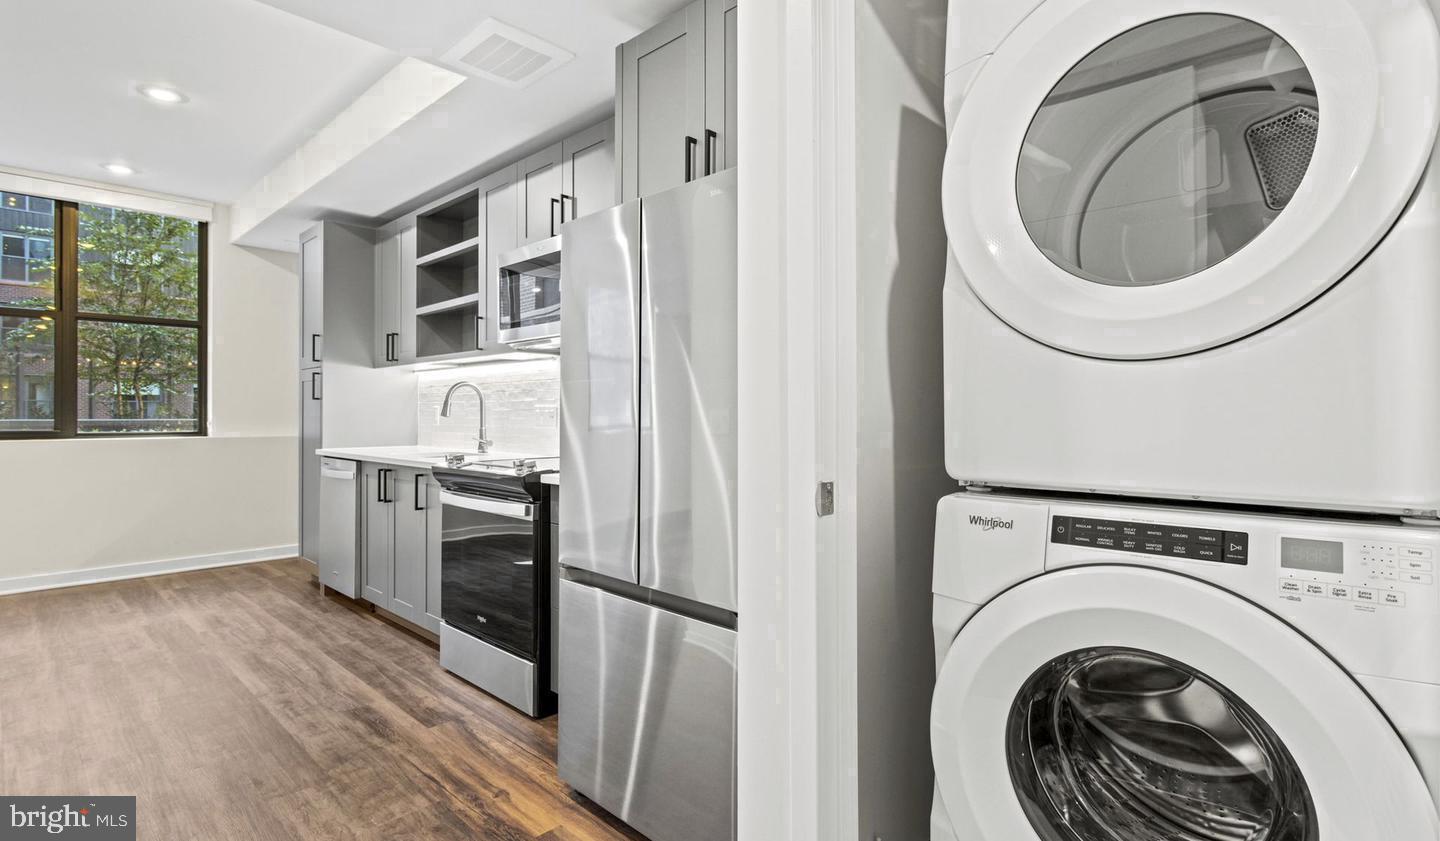
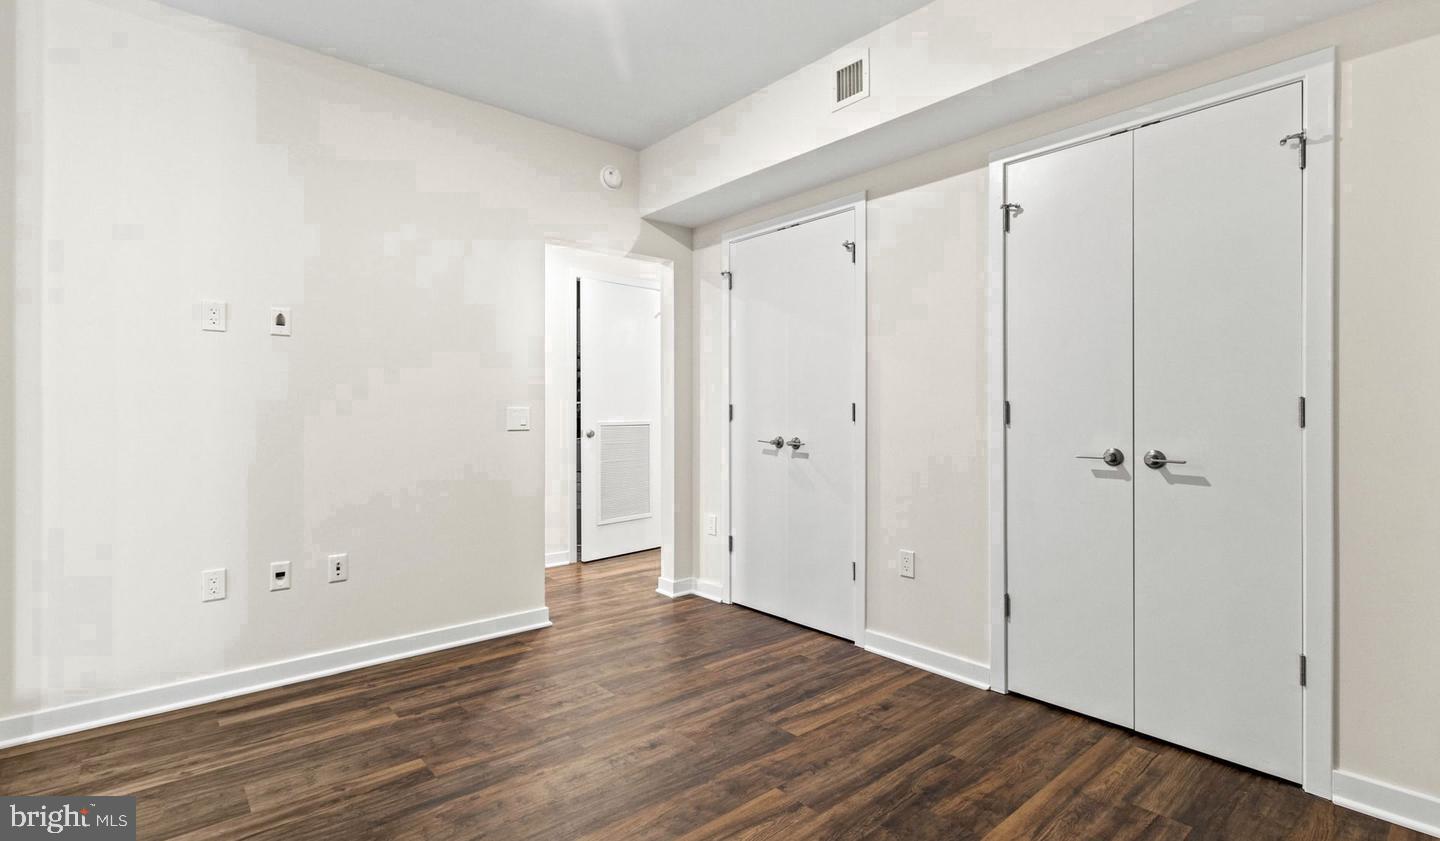
The upgraded countertops anchor a kitchen built for more than reheating leftovers. Picture a Sunday morning here: coffee brewing, counter space actually available, a refrigerator stocked the way you have always meant to keep it. The layout encourages that kind of domesticity, the kind where cooking feels like a choice rather than a chore. From the kitchen, the rest of the home unfolds in a way that makes the square footage feel cohesive rather than carved up — two full bathrooms mean that guests or a roommate never creates a bottleneck in the morning, and each bedroom carries enough room to feel like a retreat rather than a necessity.
What elevates daily life here extends well beyond the front door. The building's roof deck is the kind of amenity that becomes a quiet ritual — evenings up there with the DC skyline settling into dusk, the neighborhood spread out below, the noise of Wisconsin Avenue softened by elevation and distance. On warmer days, the swimming pool offers an easy reason to stay close to home, and the resident lounge gives the building a social gravity that transforms neighbors into a community rather than strangers sharing an elevator. The common grounds provide outdoor space at ground level, and the bike room means that a two-wheeled commute is a genuinely practical option rather than a logistical puzzle. For those who drive, the parking garage removes one of the more persistent anxieties of city living.
The building is also a good home for cats, which means the routines of pet ownership fit naturally into the fabric of life here rather than requiring workarounds.
Cathedral Heights sits at one of Washington's quieter but well-connected ridges, with Wisconsin Avenue serving as the main artery into the broader city. The stretch near 4000 Wisconsin Ave puts everyday errands within easy reach, whether that means a morning stop for coffee, an evening run for groceries, or a weekend afternoon spent exploring the independent shops and restaurants that define this corner of upper Northwest DC. The neighborhood carries the energy of a place that knows what it is — residential without being sleepy, walkable without being overwhelming.
For commuters, Wisconsin Avenue's bus corridors connect directly into the Metrobus network, and the broader geography of the neighborhood puts multiple transit options within reach for routes heading downtown or across the district. The ability to move through the city without relying exclusively on a car gives Cathedral Heights an accessibility that feels disproportionate to its quiet, tree-lined character. Whether the destination is Dupont Circle, Georgetown, or points further into the city, the connections from here make the commute feel manageable rather than something to be endured. Pricing and availability subject to change on a daily basis. Photos are of model units. Parking may be available subject to availability and may be an additional fee.
Save
Ask
Tour
Hide
Share
Listing Snapshot
Price
$4,137
Days On Site
5 Days
Bedrooms
2
Inside Area (SqFt)
1,096 sqft
Total Baths
2
Full Baths
2
Partial Baths
N/A
Lot Size
N/A
Year Built
2023
MLS® Number
DCDC2285566
Status
Active
Property Tax
N/A
HOA/Condo/Coop Fees
N/A
Sq Ft Source
Estimated
Friends & Family
React
Comment
Invite
No Comments Yet
Did you know? You can invite friends and family to your search. They can join your search, rate and discuss listings with you.
Recent Activity
4 days ago
Listing updated with changes from the MLS®
6 days ago
Listing first seen on site
General Features
Attached Garage
Yes
Available on
2026-12-03
Garage
Yes
Garage Spaces
2
Levels
One
Parking
Garage Door OpenerGarageAssignedCommunity StructureAttached
Electric RangeElectric OvenGas Water HeaterWasherDishwasherDisposalDryerExhaust FanFreezerIce MakerMicrowaveRefrigeratorStainless Steel Appliance(s)ENERGY STAR Qualified Appliances



Did you know? You can invite friends and family to your search. They can join your search, rate and discuss listings with you.