*Seller offering a $10,000 credit at closing with an acceptable offer, which may be used toward eligible closing costs or to buy down the buyer's mortgage interest rate!*
Discover modern luxury in the heart of Petworth! This end-unit townhouse condo redefines urban living with over 1,400 sq. ft. of light-filled space. Completely renovated in 2022, this meticulously maintained lower-level 2-bedroom, 2.5-bath home features 8-ft ceilings and expansive south-facing windows throughout, creating an airy, spacious feel. The current owners have well maintained the home, and it is completely move-in ready in a prime location.
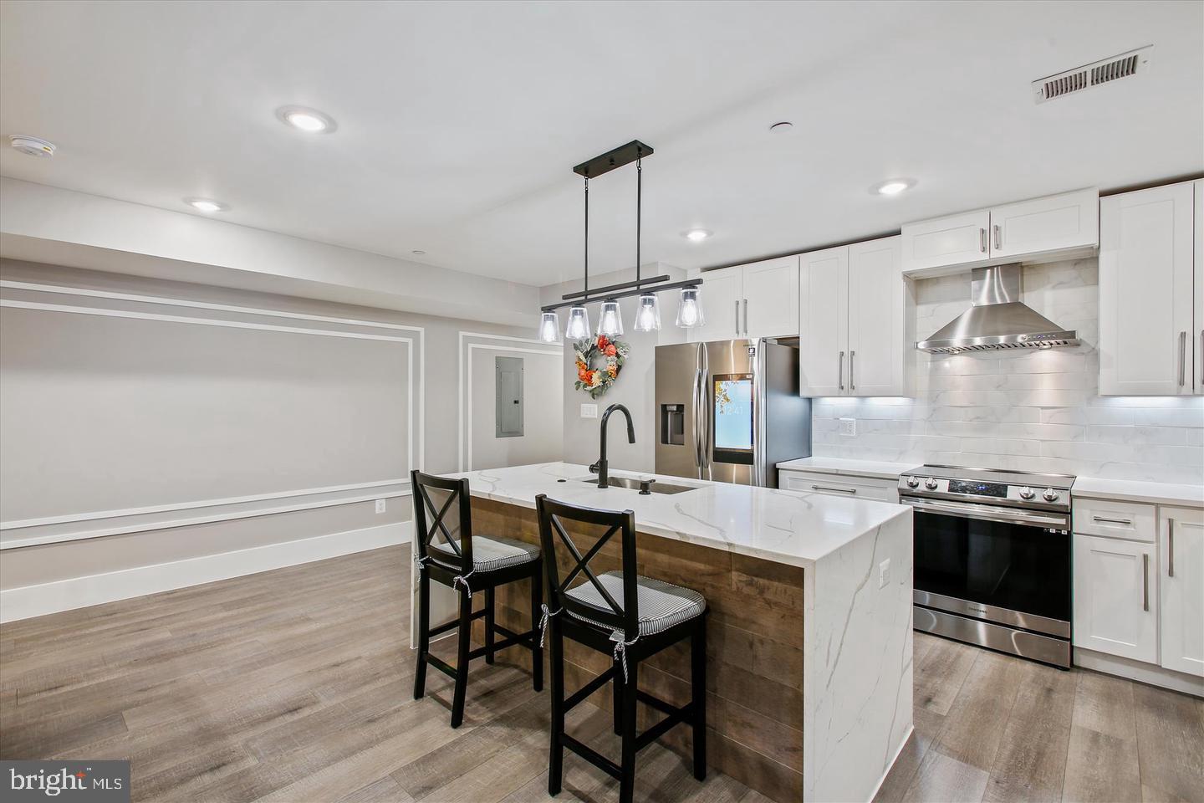
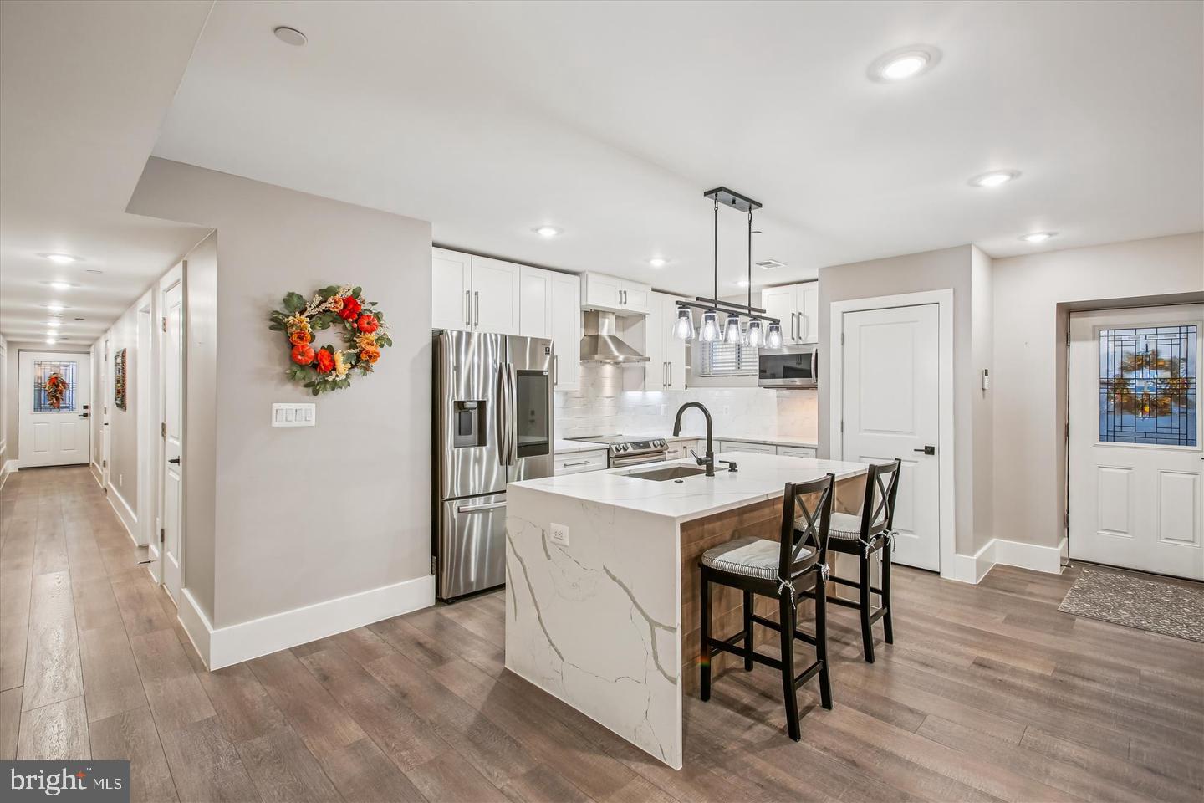
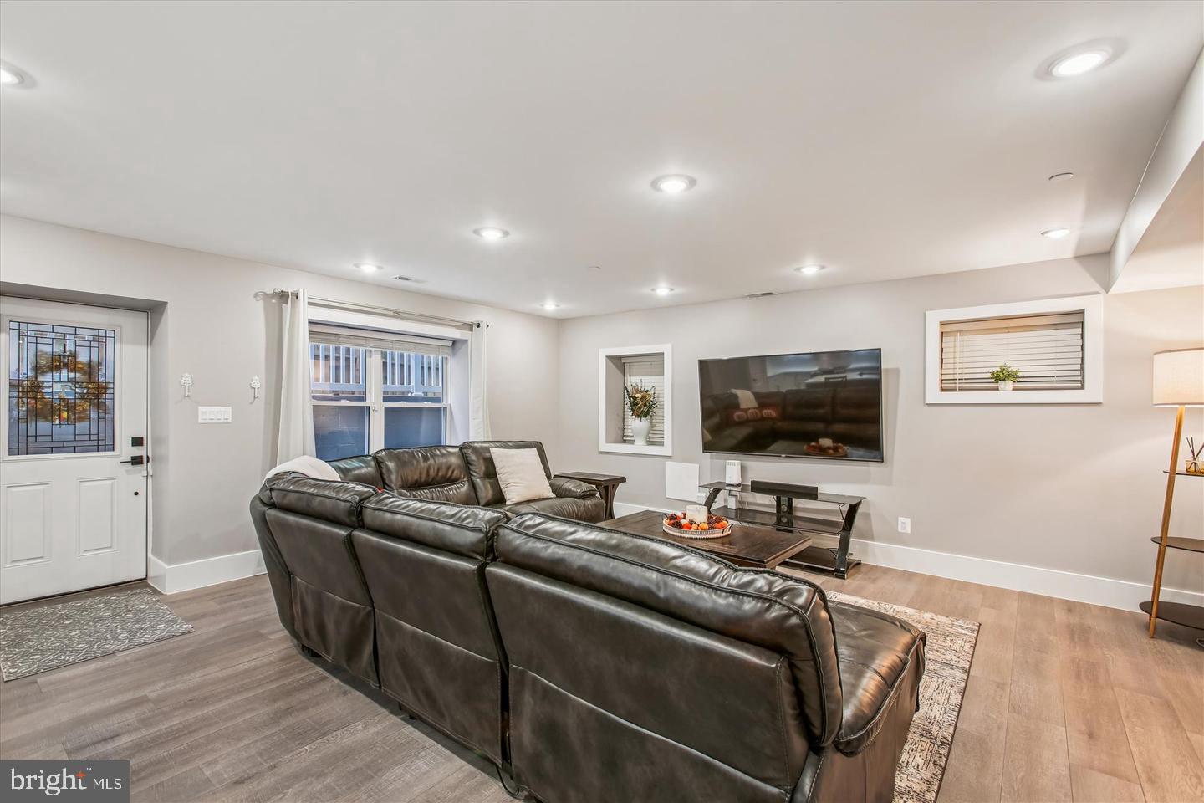
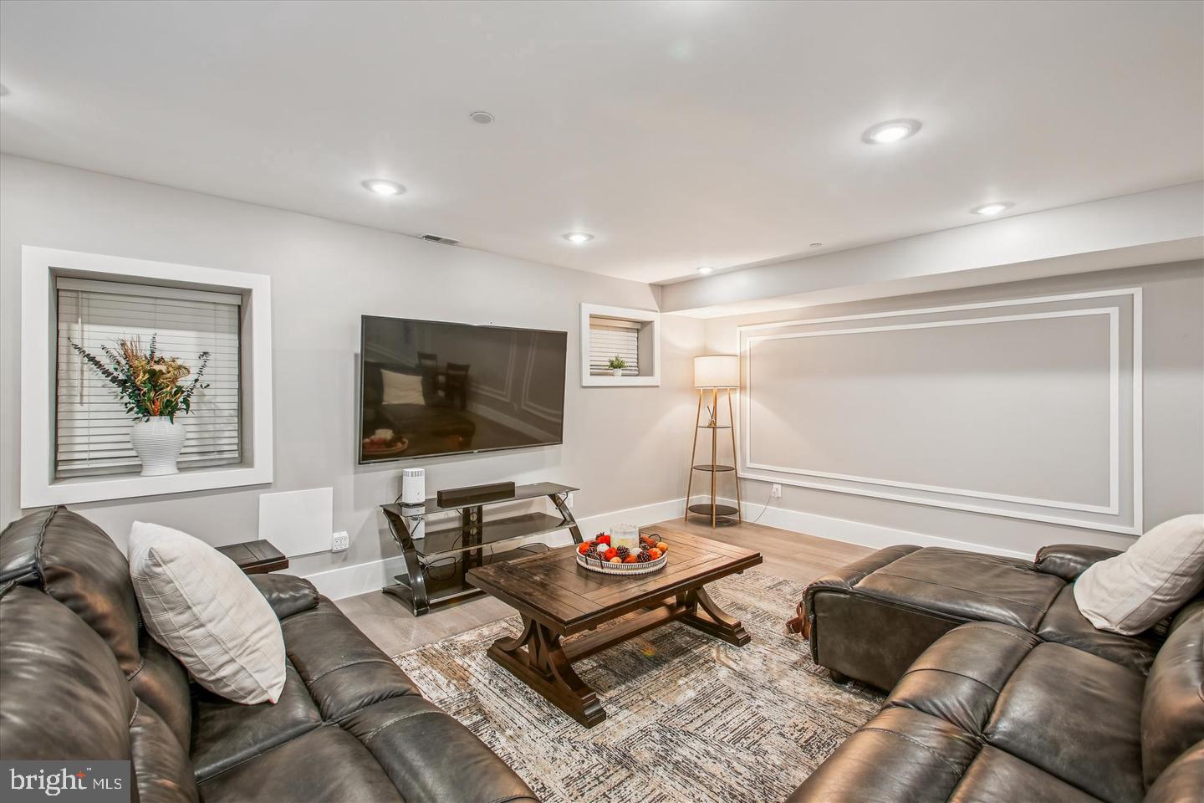
Upon entry, the impressive size and quality of this home will be immediately apparent, with a stunning gourmet kitchen with all the bells and whistles and an expansive open floor plan with recessed lighting and dimmers. Perfect for movie nights! Unique features include an additional powder room and en-suite bathrooms for each bedroom.
The true gem of the house is a second spacious bedroom, large enough to accommodate a king-sized bed plus an office/desk. No trundle or Murphy bed for this one! Just like the main living area, this bedroom has plenty of natural light. The primary bedroom features a generously sized walk-in closet and massive ensuite bath with dual vanities and oversized shower. You will also enjoy the convenience of an in-unit washer and dryer.
Finally, this home includes two outdoor areas deeded to the unit: a sunny patio perfect for morning coffee or unwinding at the end of the day and an additional cozy, covered private seating area that stays cool and comfy even on the hottest DC day. Perfect for movie or watching sports!
Located just steps from Grant Circle in a vibrant neighborhood, this property offers easy access to excellent local dining, shopping, and public transportation — including Metro — perfect for enjoying the best of city living. Don't miss your chance to experience modern comfort in an unbeatable location!
Save
Ask
Tour
Hide
Share
Listing Snapshot
Price
$495,000
Days On Site
43 Days
Bedrooms
2
Inside Area (SqFt)
1,423 sqft
Total Baths
3
Full Baths
2
Partial Baths
1
Lot Size
N/A
Year Built
1900
MLS Number
DCDC2285598
Status
Active
Property Tax
$3,654
HOA/Condo/Coop Fees
$229 monthly
Sq Ft Source
Estimated
Friends & Family
React
Comment
Invite
No Comments Yet
Did you know? You can invite friends and family to your search. They can join your search, rate and discuss listings with you.
Recent Activity
3 weeks ago
Listing updated with changes from the MLS
a month ago
Status changed to Active
a month ago
Listing first seen on site
General Features
Foundation
Concrete Perimeter
Levels
One
Parking
Off Street
Pets
Yes
Property Sub Type
Condominium
Sewer
Public Sewer
Special Circumstances
Standard
SqFt Above
1423
SqFt Total
1423
Style
Contemporary
Utilities
Natural Gas Available
Water Source
Public
Zoning
R
Interior Features
Appliances
Electric RangeElectric OvenCooktopWasherElectric Water HeaterDishwasherDisposalDryerRefrigeratorWater HeaterIce MakerMicrowave
Basement
FinishedDaylightPartial
Cooling
Central AirElectric
Flooring
Vinyl
Heating
ElectricForced Air
Interior
Kitchen IslandPantryOpen Floorplan
Laundry Features
Washer Hookup
Main Level Bedrooms
2
Save
Ask
Tour
Hide
Share
Exterior Features
Construction Details
Brick
Fencing
Wood
Pool Features
None
Community Features
Association Amenities
None
Additional Association Fee
$229.0
Additional Association Fee Frequency
Monthly
School District
DISTRICT OF COLUMBIA PUBLIC SCHOOLS
Schools
School District
DISTRICT OF COLUMBIA PUBLIC SCHOOLS
Elementary School
Unknown
Middle School
Unknown
High School
Unknown
Listing courtesy of Long & Foster Real Estate, Inc.



Did you know? You can invite friends and family to your search. They can join your search, rate and discuss listings with you.