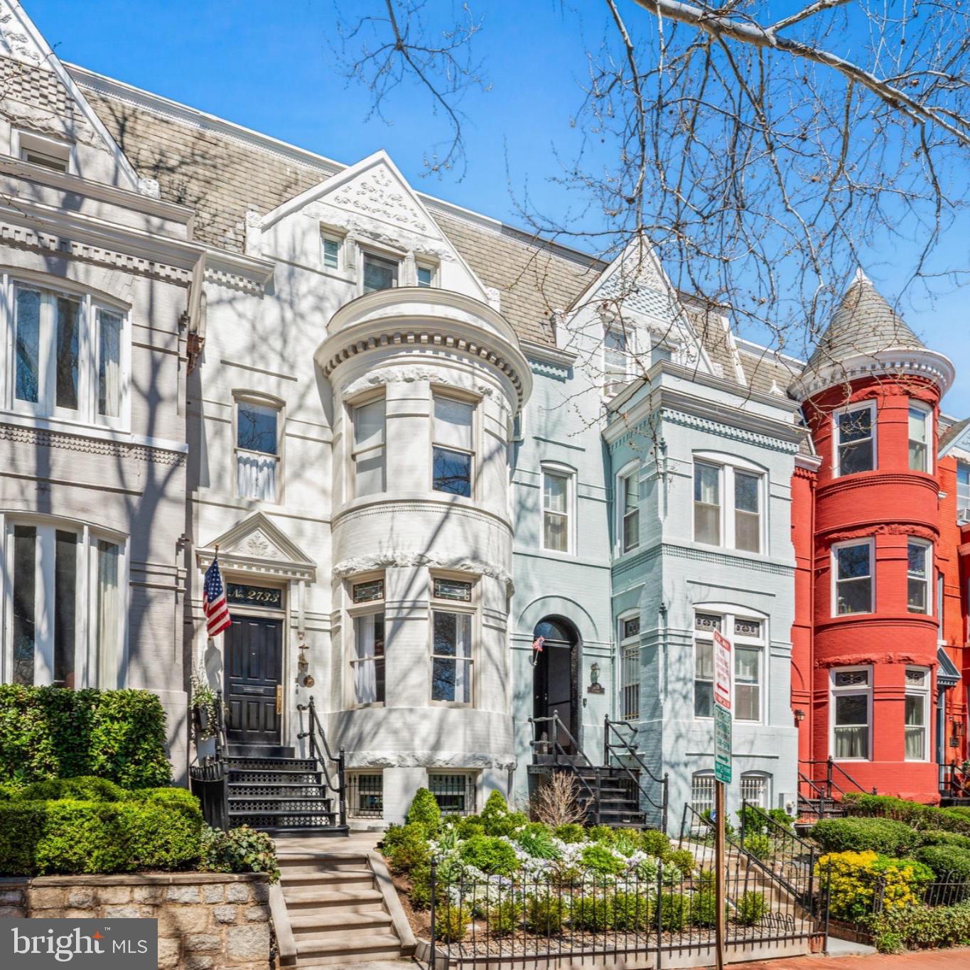
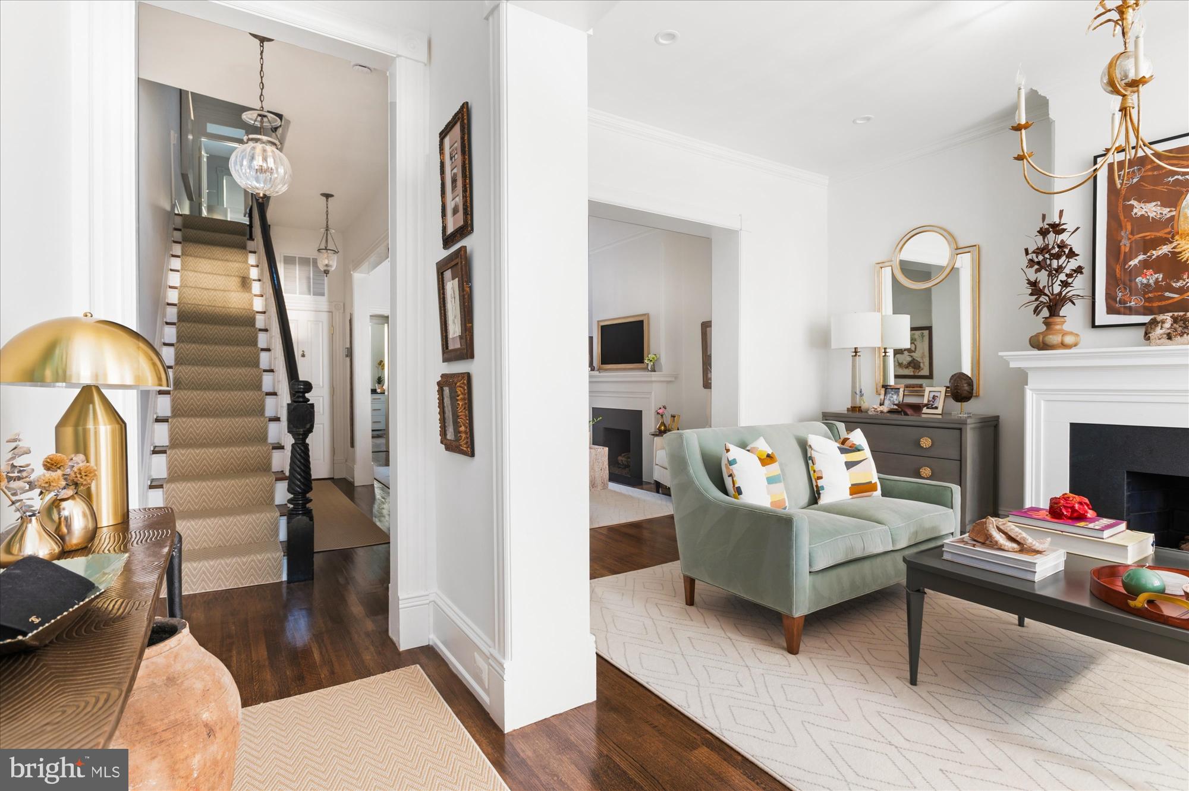
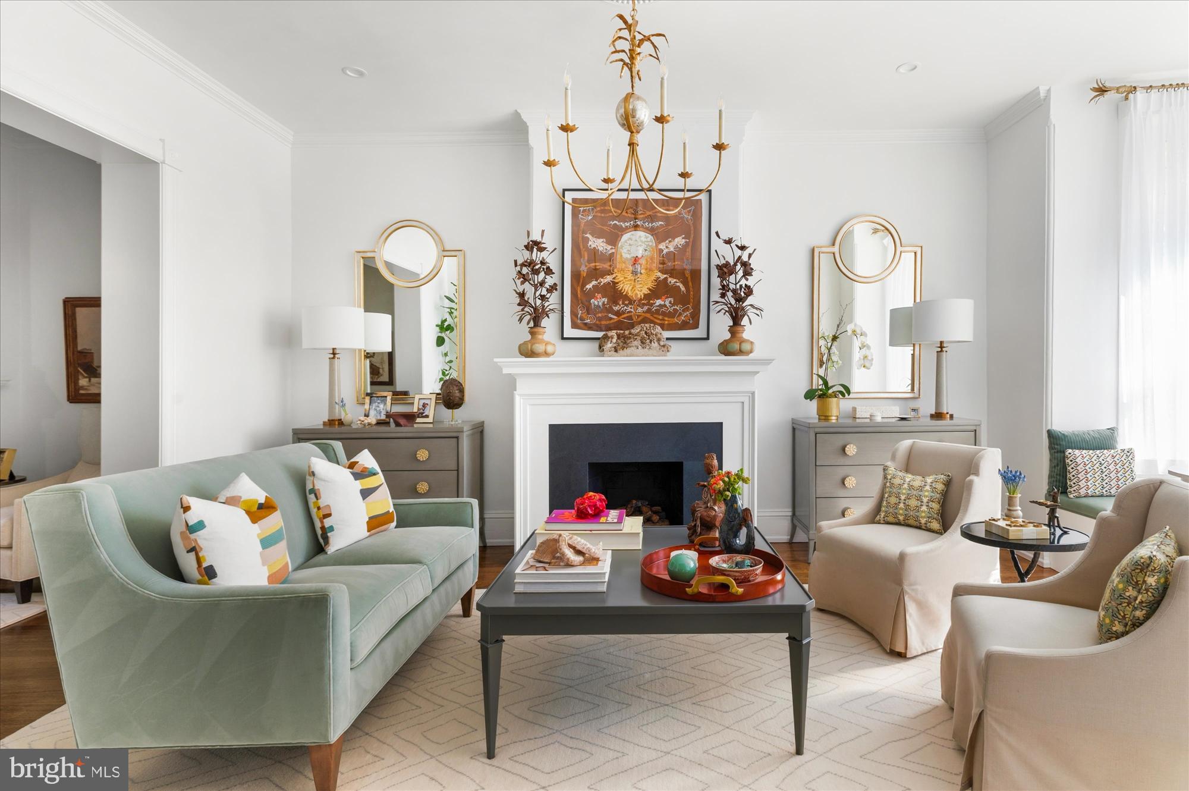
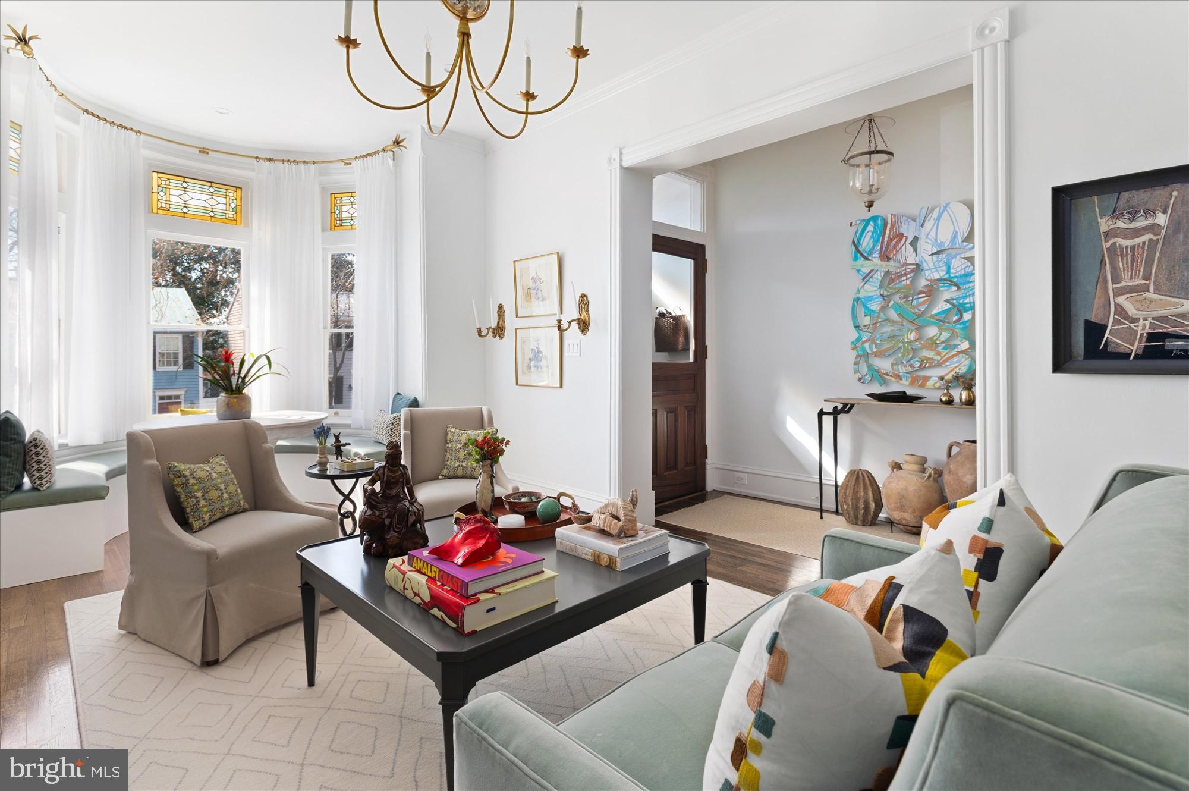
2733 P Street is Georgetown at its best. This home features a stunning interior renovation designed by Thomson and Cooke Architects using the scale, natural light, historic details, and innate elegance of this Georgetown home to transform it into a modern masterpiece for today's lifestyle. The main level has beautiful living and dining spaces each fitted with gas fireplaces, large windows, and just enough definition as it flows from room to room. In the rear of the home is the chef's kitchen with an additional walk-in pantry. The kitchen features custom inset cabinetry, Subzero and Wolf appliances and all new windows and doors leading to the rear patio/garden. The reimagined exterior space features beautiful pavers, a built-in grill, outdoor TV and plenty of space for lounging and dining. The upper level has three bedrooms and two full bathrooms as well as additional storage and laundry. The second upper level showcases a large primary suite with two walk in closets, a luxurious bath with shower and tub, a south-facing balcony, and something you rarely find in Georgetown - a roof deck! The lower level makes for great bonus space as a rec room or an additional bedroom with option for a full bath. There is a second laundry area and also en exterior entrance. This property manages to capture the true Georgetown feel without sacrificing on any modern amenities. All sq. ft. is approximate.
Save
Ask
Tour
Hide
Share
Listing Snapshot
Price
$3,295,000
Days On Site
3 Days
Bedrooms
5
Inside Area (SqFt)
3,256 sqft
Total Baths
4
Full Baths
3
Partial Baths
1
Lot Size
0.04 Acres
Year Built
1900
MLS® Number
DCDC2285638
Status
Active
Property Tax
$19,680
HOA/Condo/Coop Fees
N/A
Sq Ft Source
Assessor
Friends & Family
React
Comment
Invite
No Comments Yet
Did you know? You can invite friends and family to your search. They can join your search, rate and discuss listings with you.
Recent Activity
3 days ago
Listing updated with changes from the MLS®
3 days ago
Status changed to Active
3 days ago
Listing first seen on site
General Features
Acres
0.04
Foundation
Other
Levels
Three Or More
Parking
Alley Access
Property Sub Type
Townhouse
Sewer
Public Sewer
Special Circumstances
Standard
SqFt Above
2556
SqFt Below
700
SqFt Total
3282
Style
Traditional
Water Source
Public
Zoning
CHECK DCRA
Interior Features
Appliances
Gas Water Heater
Basement
Finished
Cooling
Central AirElectric
Fireplace
Yes
Fireplaces
2
Heating
Natural GasForced AirHeat Pump
Save
Ask
Tour
Hide
Share
Exterior Features
Construction Details
Brick
Pool Features
None
Community Features
School District
DISTRICT OF COLUMBIA PUBLIC SCHOOLS
Schools
School District
DISTRICT OF COLUMBIA PUBLIC SCHOOLS
Elementary School
Unknown
Middle School
Unknown
High School
Unknown
Listing courtesy of Washington Fine Properties, LLC



Did you know? You can invite friends and family to your search. They can join your search, rate and discuss listings with you.