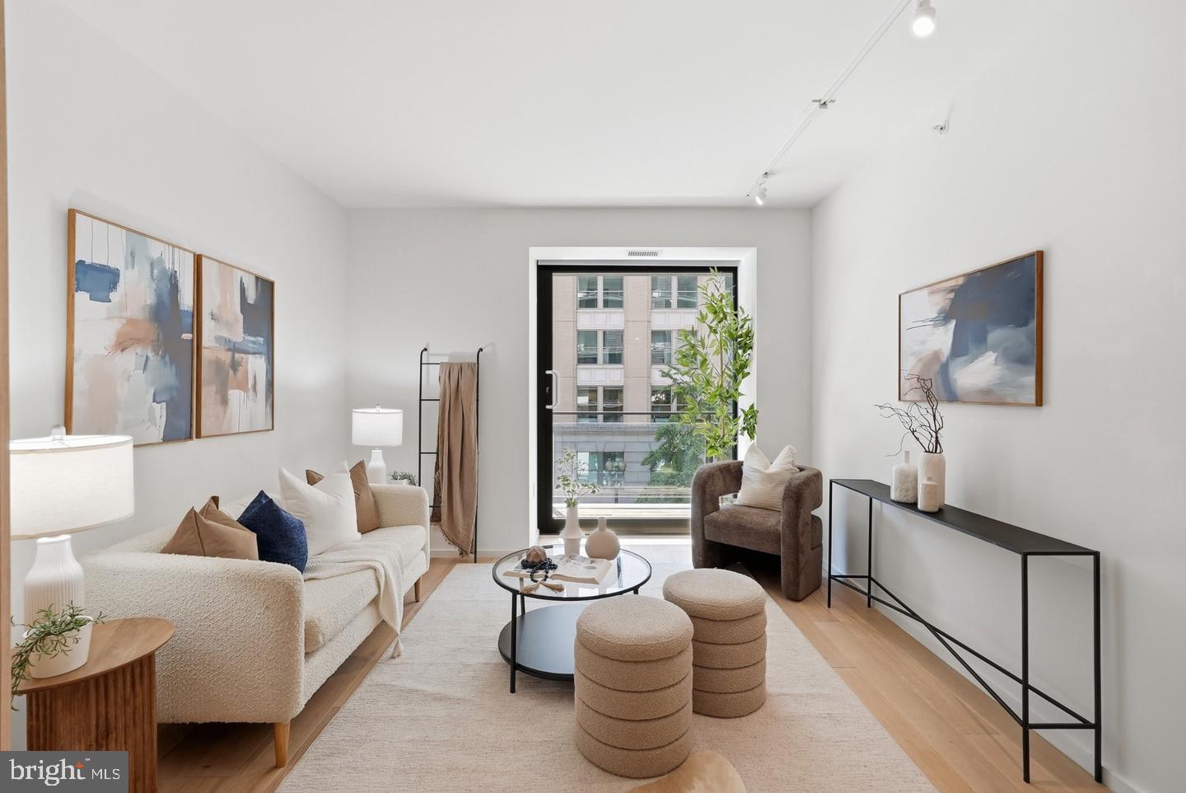
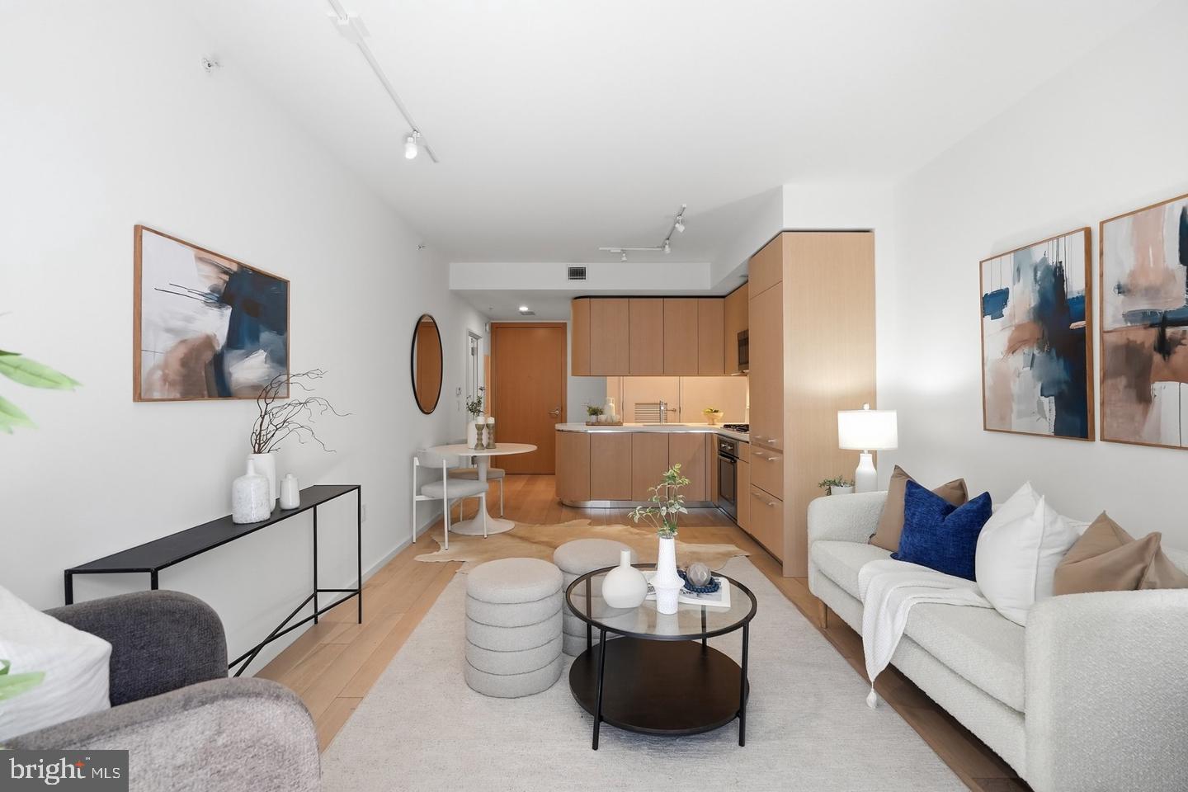
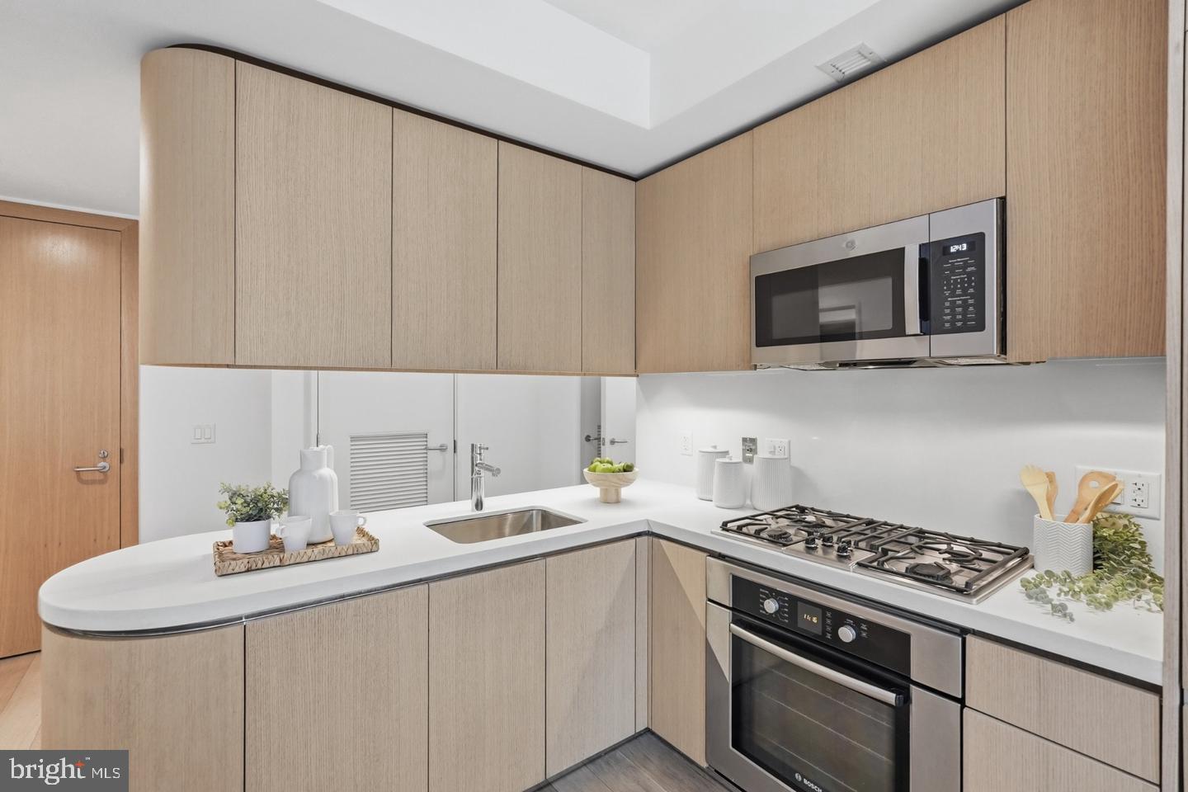
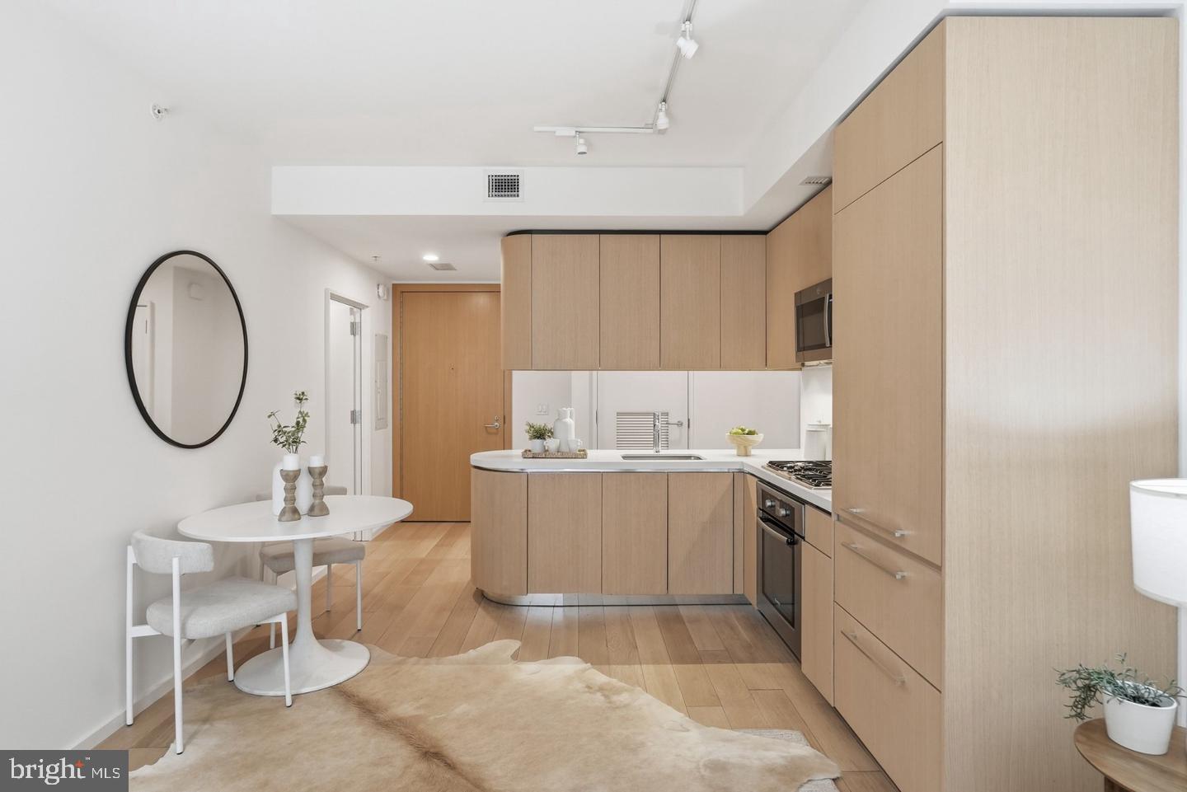
Experience sophisticated urban living in this exceptional two-bedroom, two-bath residence at The Residences at CityCenter, designed by the internationally acclaimed Foster + Partners. Offering a spacious open floor plan with an ideal balance of comfort, privacy, and refined design, this beautifully appointed home features elegant European white oak flooring throughout and a chef’s kitchen with sleek Molteni cabinetry, premium appliances, and thoughtfully designed storage. A spacious private balcony extends the living space outdoors, providing the perfect setting to relax and enjoy the surrounding cityscape. Secure garage parking and additional private storage convey with the residence, adding exceptional convenience in the heart of the city. The Residences at CityCenter offers an impressive collection of amenities designed to enhance everyday living. Residents enjoy full-service concierge and maintenance staff, a state-of-the-art fitness center, expansive rooftop parks with outdoor kitchens and terrace lounges, private wine storage, a massage room, serene garden spaces, and a sophisticated club room ideal for relaxing or entertaining. Just outside your door, enjoy everything that makes CityCenterDC one of Washington’s most desirable destinations. World-class boutiques including Hermès, Dior, Louis Vuitton, Moncler, and David Yurman are complemented by acclaimed restaurants, cafés, galleries, museums, and some of the city’s best entertainment and cultural attractions. With luxury amenities, garage parking, additional storage, and an unbeatable downtown location, this exceptional residence offers effortless city living at its finest.
Save
Ask
Tour
Hide
Share
Listing Snapshot
Price
$675,000
Days On Site
3 Days
Bedrooms
2
Inside Area (SqFt)
877 sqft
Total Baths
2
Full Baths
2
Partial Baths
N/A
Lot Size
N/A
Year Built
2013
MLS® Number
DCDC2285676
Status
Active
Property Tax
$6,098
HOA/Condo/Coop Fees
$1,515.29 monthly
Sq Ft Source
Assessor
Friends & Family
React
Comment
Invite
No Comments Yet
Did you know? You can invite friends and family to your search. They can join your search, rate and discuss listings with you.
Recent Activity
3 days ago
Listing updated with changes from the MLS®
3 days ago
Listing first seen on site
General Features
Garage
Yes
Garage Spaces
1
Levels
One
Parking
GarageCoveredCommunity Structure
Parking Spaces
1
Pets
Cats OKDogs OKYes
Property Sub Type
Condominium
Sewer
Public Sewer
Special Circumstances
Standard
SqFt Above
877
SqFt Total
877
Style
Unit/Flat
Water Source
Public
Zoning
NONE
Interior Features
Appliances
Electric Water Heater
Cooling
Central AirElectric
Heating
Natural GasCentral
Laundry Features
Washer Hookup
Main Level Bedrooms
2
Save
Ask
Tour
Hide
Share
Exterior Features
Construction Details
Brick
Pool Features
None
Community Features
Association Amenities
Fitness CenterConciergeParty RoomElevator(s)
Additional Association Fee
$1515.29
Additional Association Fee Frequency
Monthly
School District
DISTRICT OF COLUMBIA PUBLIC SCHOOLS
Schools
School District
DISTRICT OF COLUMBIA PUBLIC SCHOOLS
Elementary School
Unknown
Middle School
Unknown
High School
Unknown
Listing courtesy of TTR Sotheby's International Realty



Did you know? You can invite friends and family to your search. They can join your search, rate and discuss listings with you.