TWO BEDROOMS CAN CHANGE THE MATH. 🔑
Looking for a smarter way to approach homeownership in DC?
At 5040 1st Street NW #401, the second bedroom gives you flexibility that a typical one-bedroom rental simply can't.
Live in one bedroom and consider sharing the other with a roommate who contributes toward household expenses. Prefer to live alone? Turn it into your home office, guest room or creative space.
That's the beauty of having two bedrooms: your home can change as your life changes.
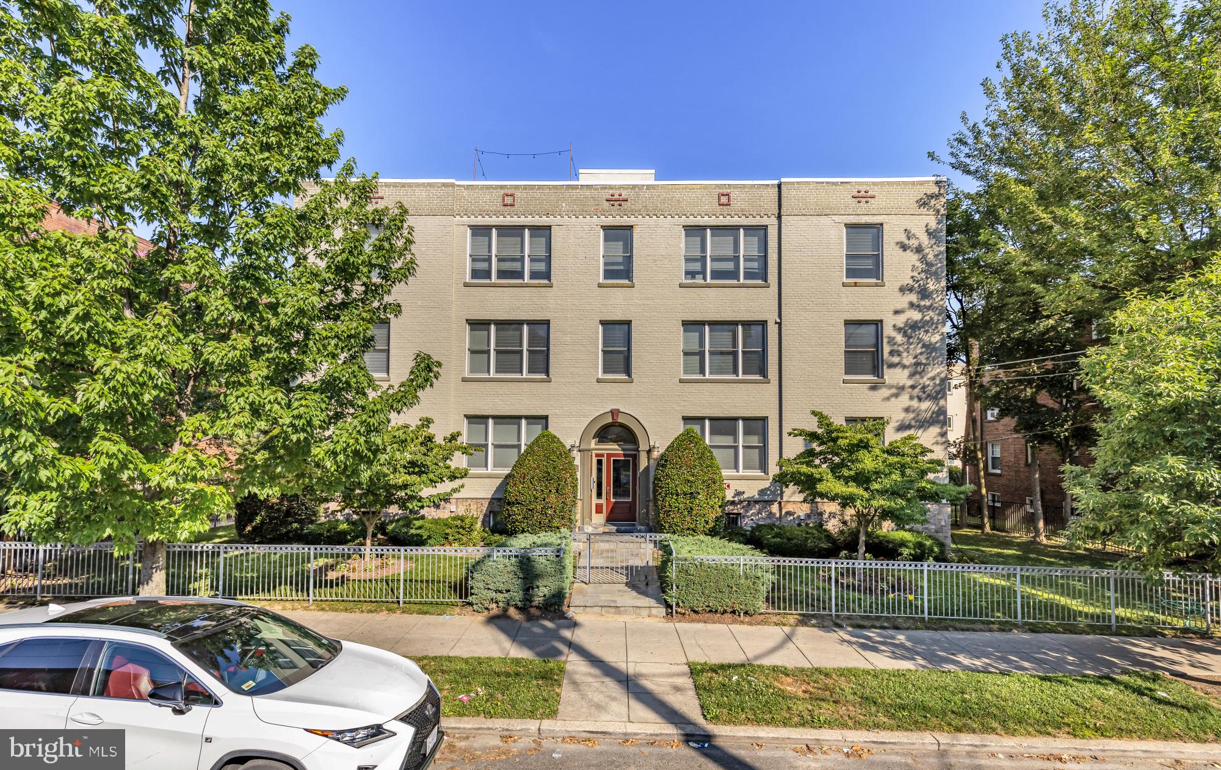
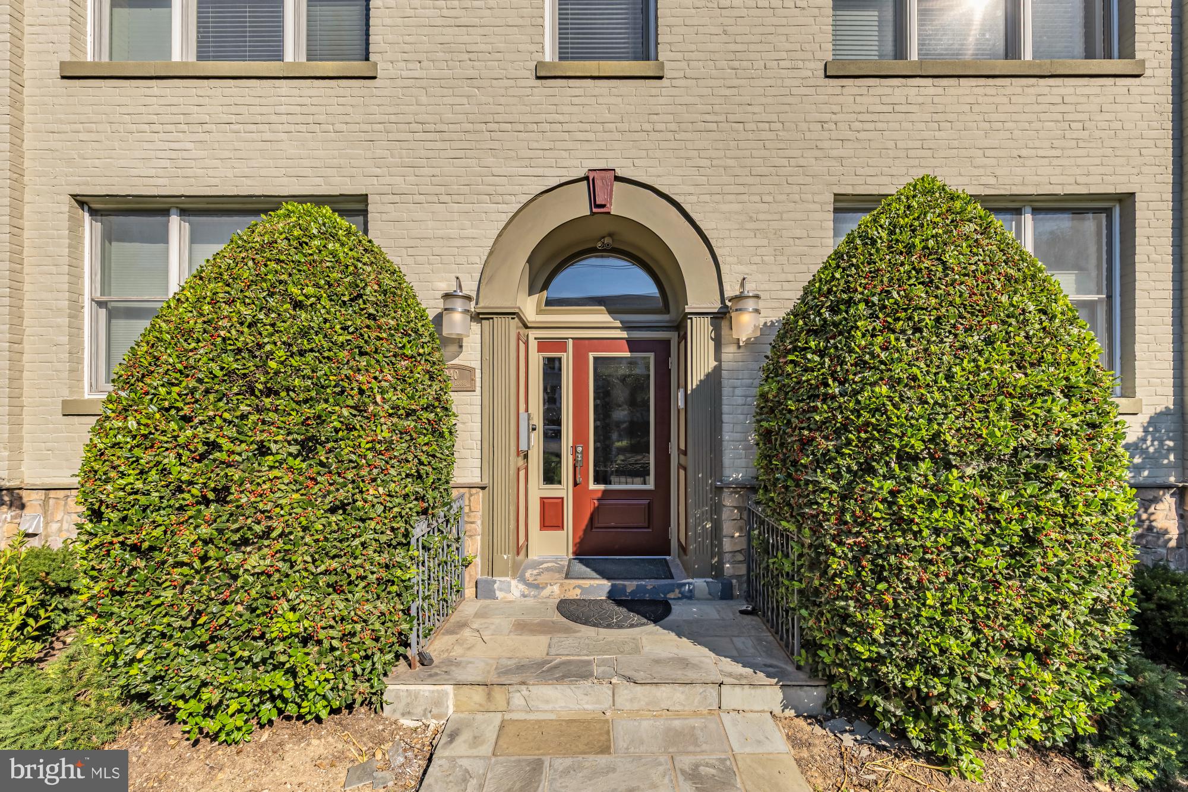
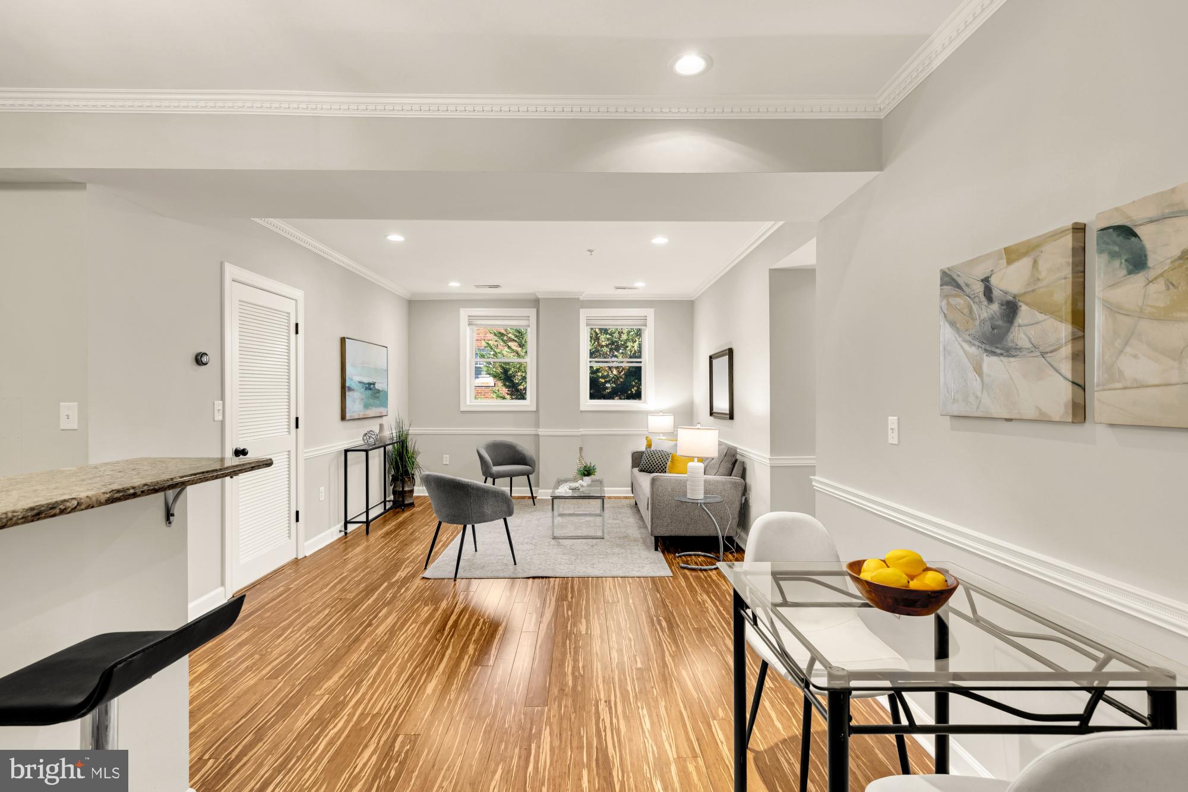
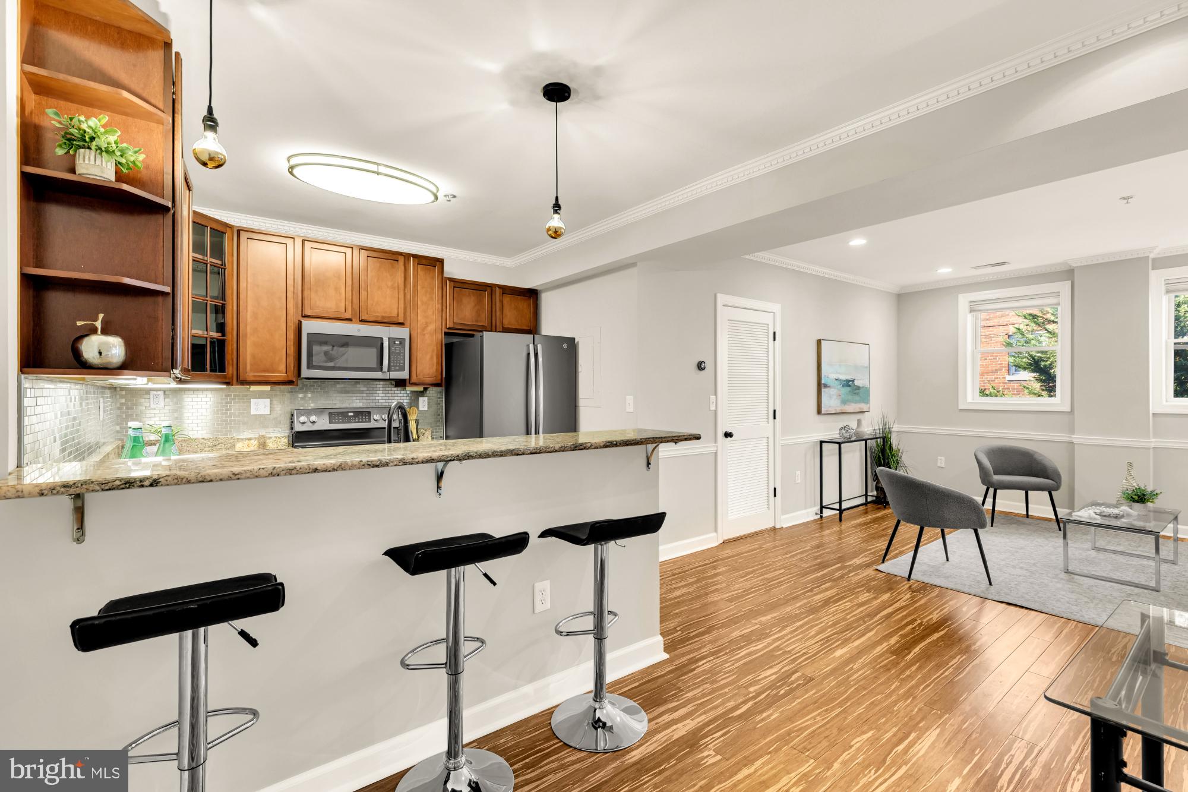
Welcome to Unit 401 at Berkeley House, a top floor, true two-bedroom, two-bath residence in a charming boutique community that feels like a hidden gem. Inside, the home opens up into an expansive kitchen with granite countertops and GE slate finish appliances, with an abundance of cabinetry and a dedicated dining area. Just beyond the kitchen is an inviting living space with bright southern exposures with beautiful natural light.
To further complement this stylish dwelling are two spacious bedrooms and two large bathrooms. The primary suite serves as a quiet retreat with its own private en-suite bath and walk-in closet, while the second bedroom is equally impressive—and conveniently connected to a full hall bathroom. This lovely condo has been freshly painted to make your move-in easy and turn-key. Additional features include rich bamboo floors, complemented by thoughtful details like versatile window shades, ceiling fans, and the essential convenience of in-unit laundry. Just one floor above, a sun-drenched rooftop deck offers an easy escape for morning coffee or evening sunsets, while the lush community backyard—complete with patio dining and multiple grills—is ready for your next weekend cookout.
The location puts you at an intersection of so many wonderful neighborhoods from Petworth, Brookland, and Takoma Park. You will be just a half-mile from the Fort Totten Metro, with seamless access to bus lines and bike routes that make the entire city your playground. Neighborhood favorites are right at your fingertips, from a morning latte at La Coop Coffee to a workout at One Life Fitness, dinners on buzzy Upshur Street, drinks at Brightwood Pizza and Bottle, and mornings at the Petworth Farmers Market, plus the everyday ease of nearby Yes! Organic Market as well as Aldi and Walmart. Whether you’re commuting for work or heading out for a night of culture and entertainment, this home puts you exactly where you want to be. Don’t miss this amazing opportunity- book your showing today!
Save
Ask
Tour
Hide
Share
Listing Snapshot
Price
$355,000
Days On Site
4 Days
Bedrooms
2
Inside Area (SqFt)
868 sqft
Total Baths
2
Full Baths
2
Partial Baths
N/A
Lot Size
N/A
Year Built
1937
MLS® Number
DCDC2285682
Status
Active
Property Tax
$2,635
HOA/Condo/Coop Fees
$493.53 monthly
Sq Ft Source
Assessor
Friends & Family
React
Comment
Invite
No Comments Yet
Did you know? You can invite friends and family to your search. They can join your search, rate and discuss listings with you.
Recent Activity
4 days ago
Listing updated with changes from the MLS®
4 days ago
Listing first seen on site
General Features
Levels
Three Or More
Parking
On Street
Pets
Yes
Property Sub Type
Condominium
Sewer
Public Sewer
Special Circumstances
Standard
SqFt Above
868
SqFt Total
868
Style
Traditional
Water Source
Public
Zoning
RA-1
Interior Features
Appliances
Double OvenElectric RangeElectric OvenElectric Water HeaterWasherDishwasherDisposalDryerExhaust FanRefrigeratorStainless Steel Appliance(s)Microwave



Did you know? You can invite friends and family to your search. They can join your search, rate and discuss listings with you.