OPEN HOUSE: Sunday, Nov 15th from 1-3pm. Space and location? You CAN have it all! Step into this expansive condo in the heart of Dupont Circle. This isn’t your typical city apartment; it’s a generous, thoughtfully designed home with over 1,300 square feet boasting two large bedroom suites plus a versatile den that can easily function as a third bedroom or a dedicated home office. Want even more? The Seller will is offering a BUYER CREDIT at settlement equal to $583/month over TWO YEARS. This incentive brings the effective monthly condo to approx. $578/mo. Buyer can use the $14k toward prepaying condo fees, a rate buy-down (think of a mortgage in the 5% range!), or offsetting closing costs.
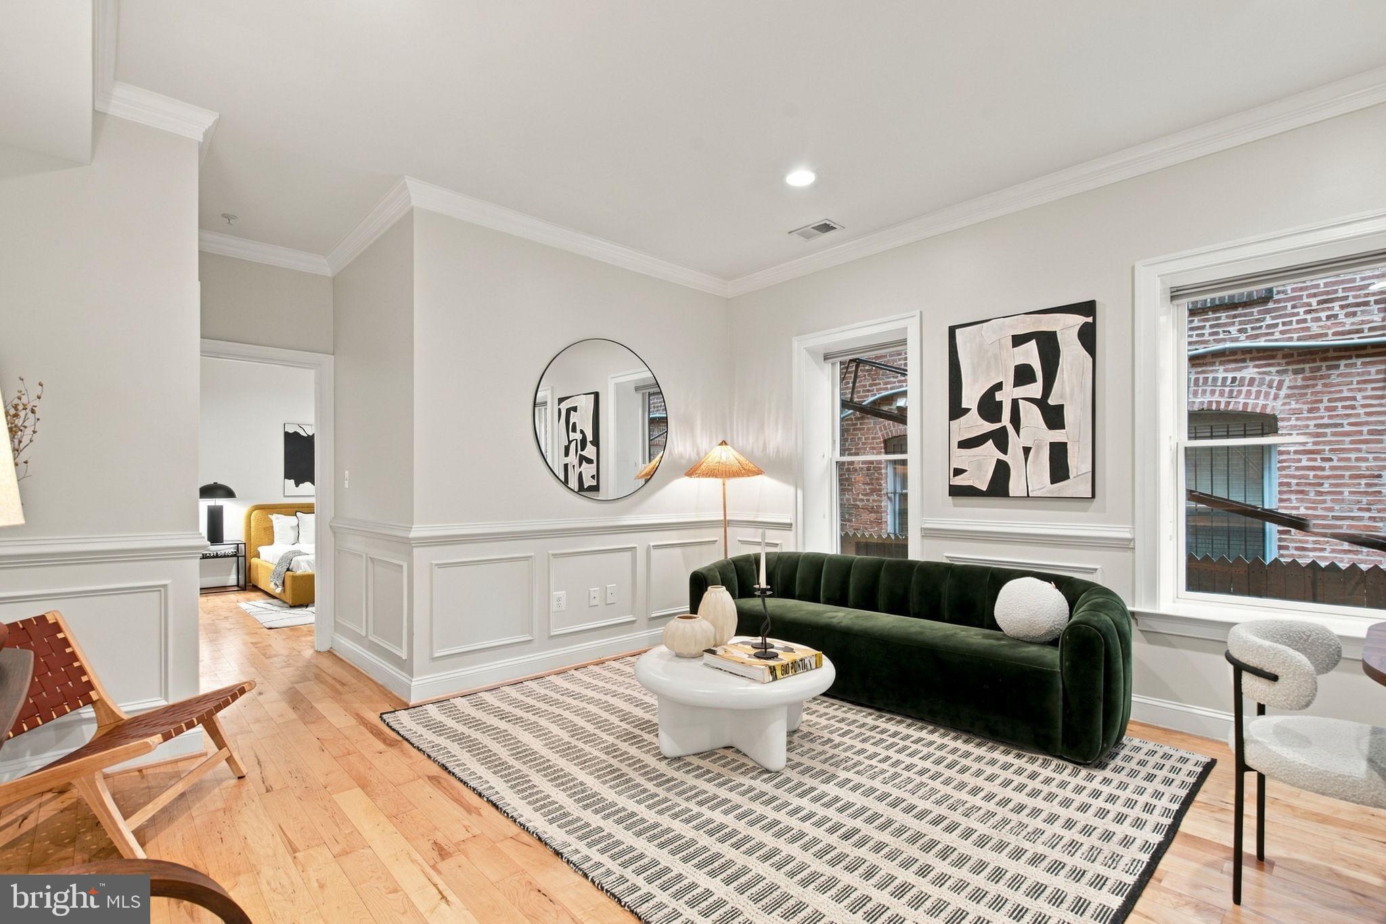
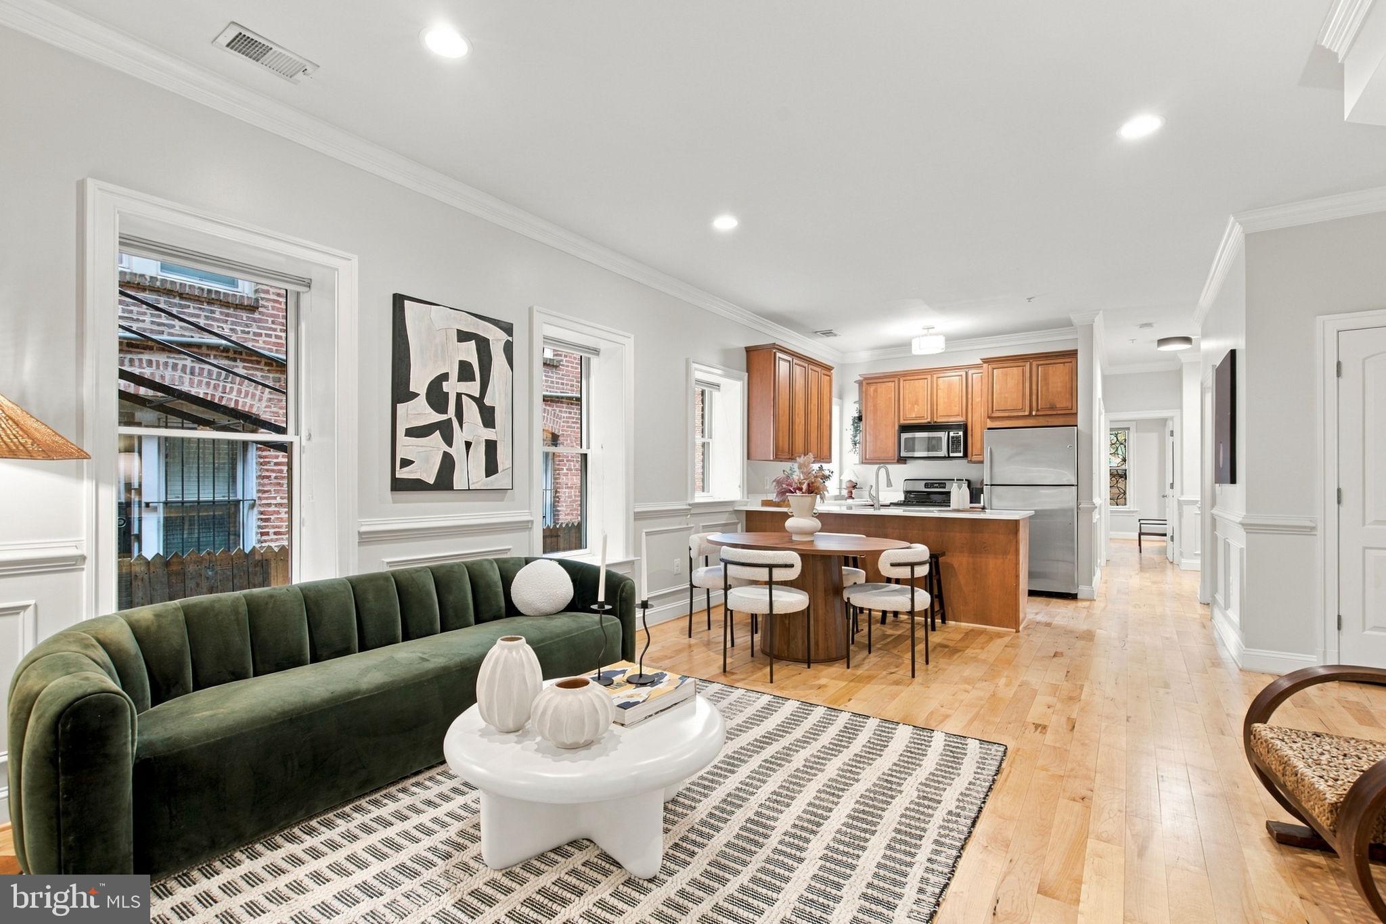
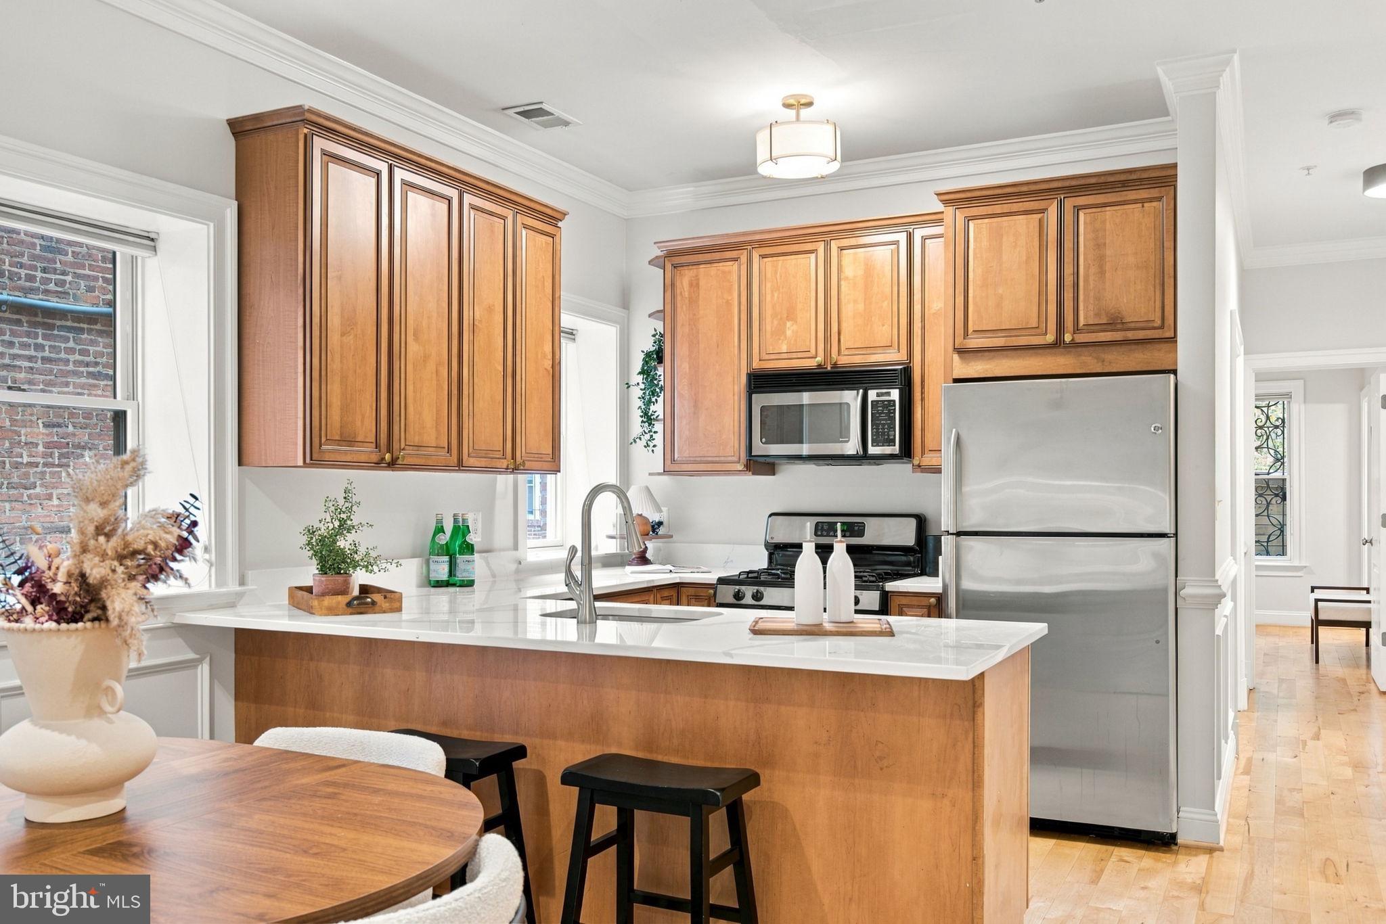
The interior has been beautifully refreshed, including newly refinished hardwood floors. The open kitchen pairs warm woodtone cabinetry elevated by brushed gold hardware and brand-new Calacatta Paletino Quartz countertops.
The layout is a dream for those who value privacy and flow, featuring dual primary suites positioned at opposite ends of the residence. Use the den as a third bedroom or home office. With two and a half bathrooms, the home offers the kind of elbow room that is hard to find in the city. The home also boasts an in-unit W/D plus the HVAC was recently replaced!
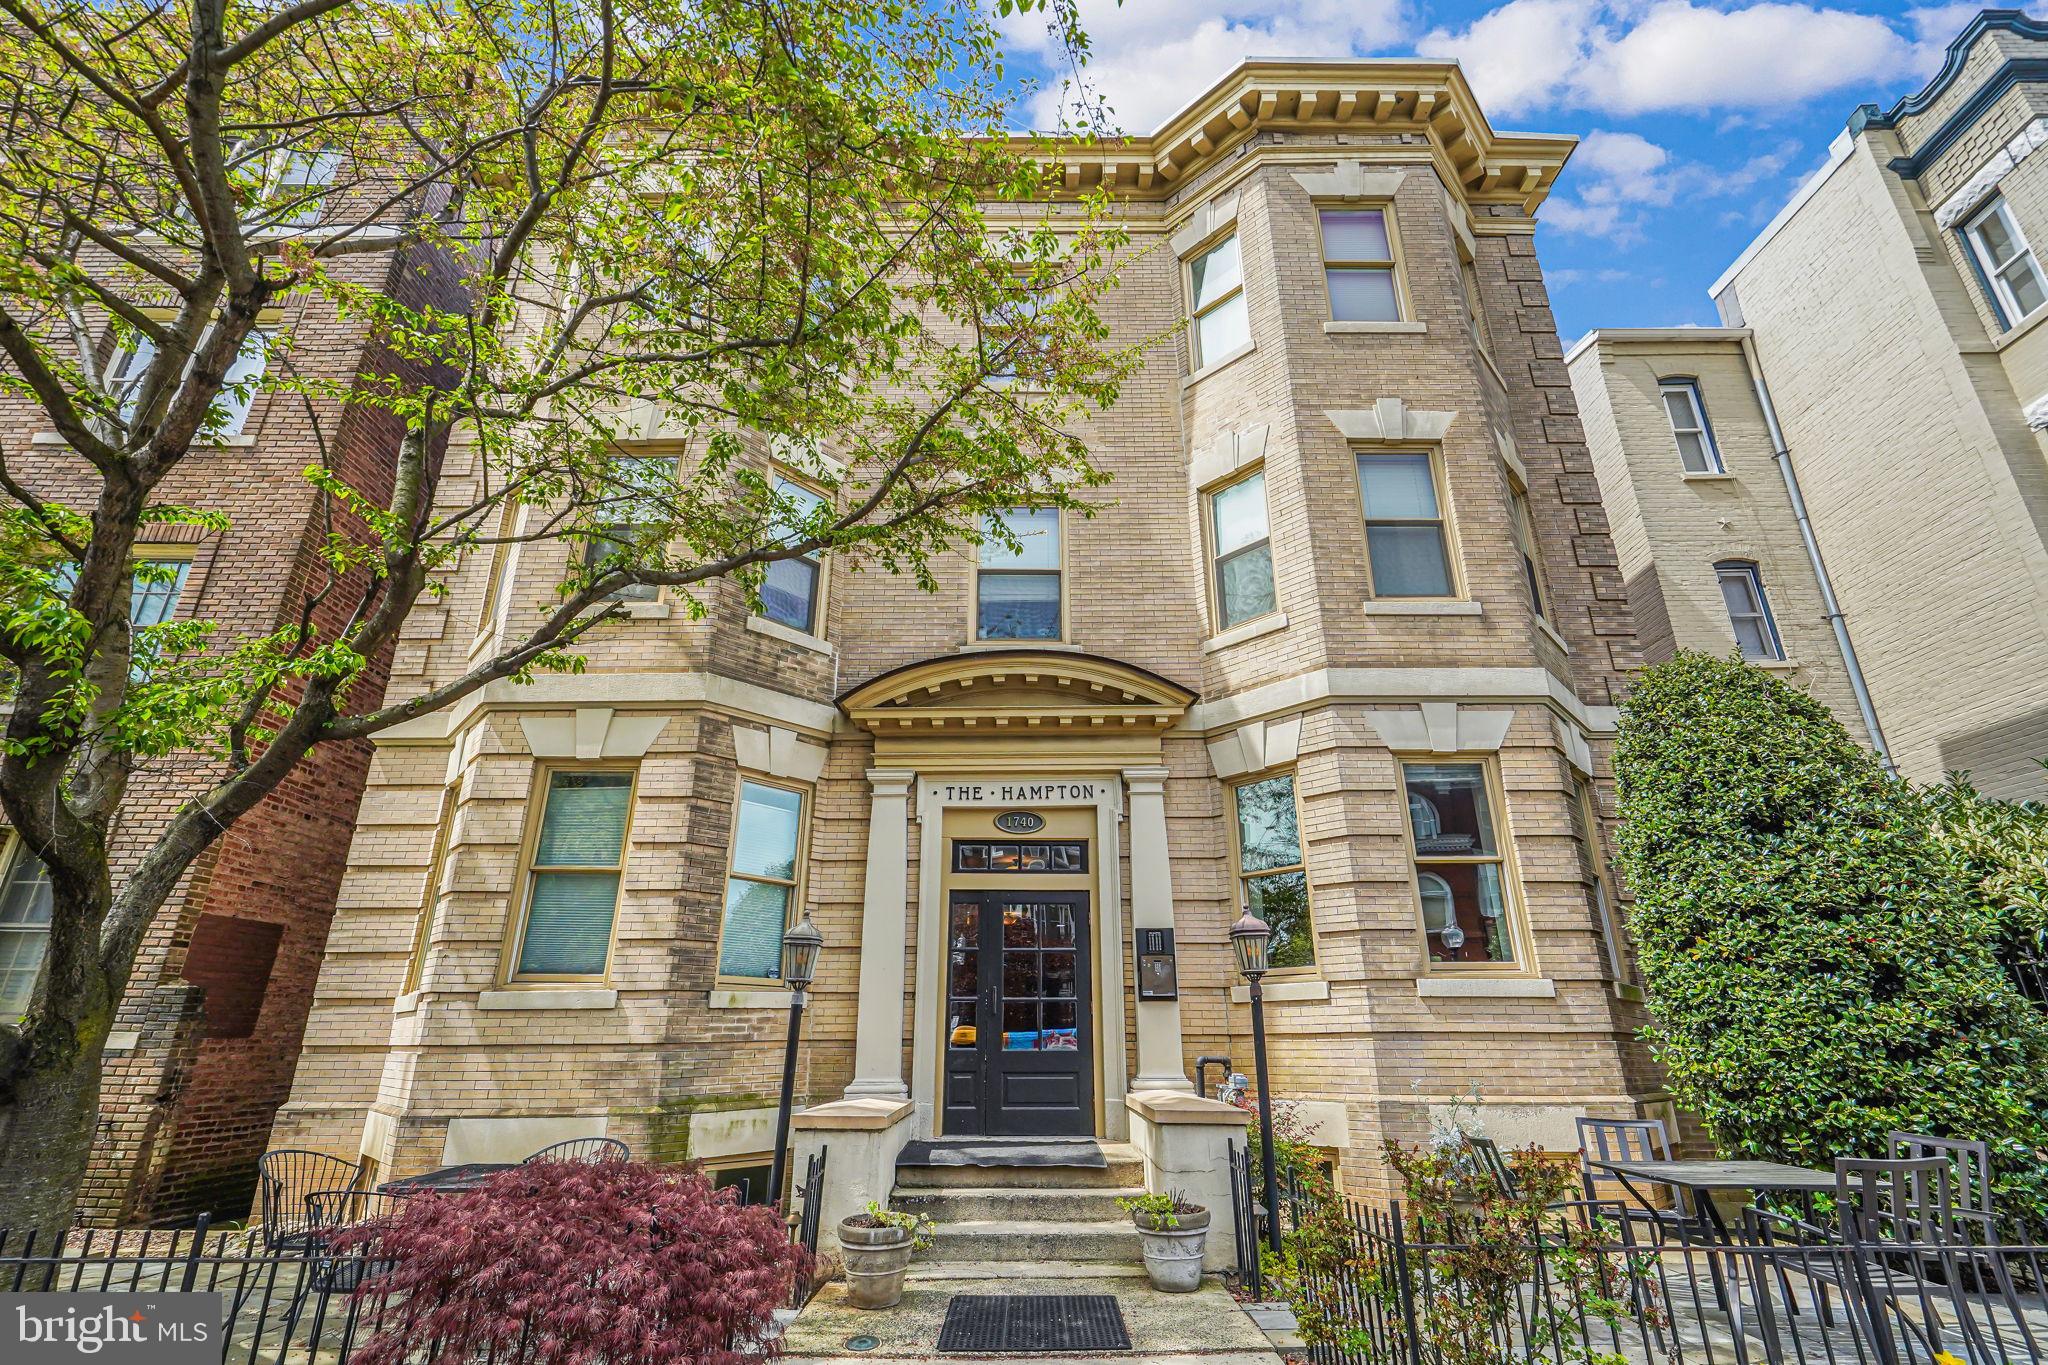
Conveniently located in the heart of Dupont Circle, The Hampton is an intimate, circa 1906 condo building. Within a few blocks, you can hop on the Metro, relish outdoor dining on 17th Street, shopping on Connecticut Avenue, convenient grocery runs to nearby Safeway, Whole Foods, or Trader Joe’s, and you can even take your furry friend to the S Street Dog Park. This home is an urban dweller's dream with generous space in one of DC's most beloved neighborhoods!
Note: Size is estimated at 1,305 sq. ft. per professional third-party measurements and should not be used for property valuation.
Save
Ask
Tour
Hide
Share
Listing Snapshot
Price
$725,000
Days On Site
45 Days
Bedrooms
3
Inside Area (SqFt)
1,305 sqft
Total Baths
3
Full Baths
2
Partial Baths
1
Lot Size
N/A
Year Built
1906
MLS Number
DCDC2285808
Status
Active
Property Tax
$5,521
HOA/Condo/Coop Fees
$578 monthly
Sq Ft Source
Estimated
Friends & Family
React
Comment
Invite
No Comments Yet
Did you know? You can invite friends and family to your search. They can join your search, rate and discuss listings with you.
Recent Activity
yesterday
Listing updated with changes from the MLS
yesterday
Status changed to Active
a month ago
Listing first seen on site
General Features
Levels
One
Parking
On Street
Pets
Cats OKDogs OKYes
Property Sub Type
Condominium
Sewer
Public Sewer
Special Circumstances
Standard
SqFt Above
1305
SqFt Total
1305
Style
Beaux Arts
Water Source
Public
Zoning
RA-2
Interior Features
Appliances
Gas RangeGas OvenElectric Water HeaterWasherDryerRefrigeratorMicrowaveDishwasher



Did you know? You can invite friends and family to your search. They can join your search, rate and discuss listings with you.