2.89% FINANCING + CORNER UNIT + PANORAMIC CITY VIEWS + NEW FLOORING + PREFERRED FLOOR PLAN.
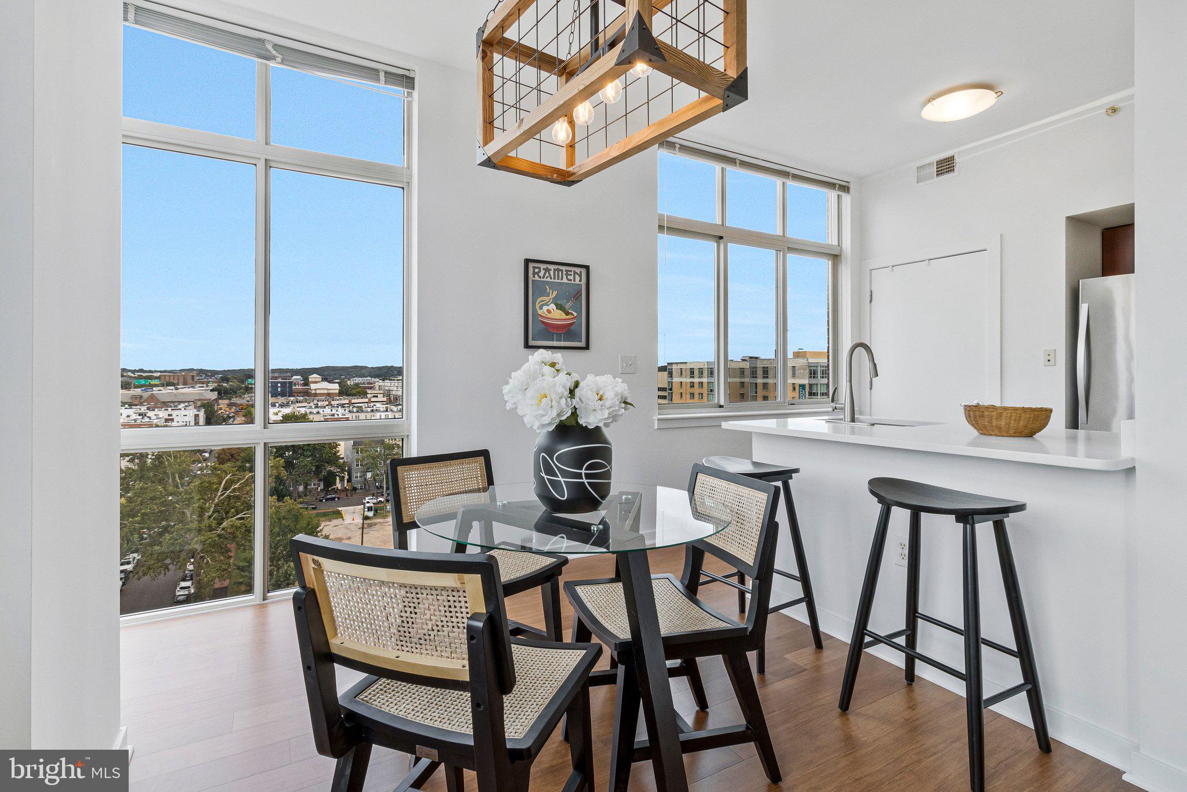
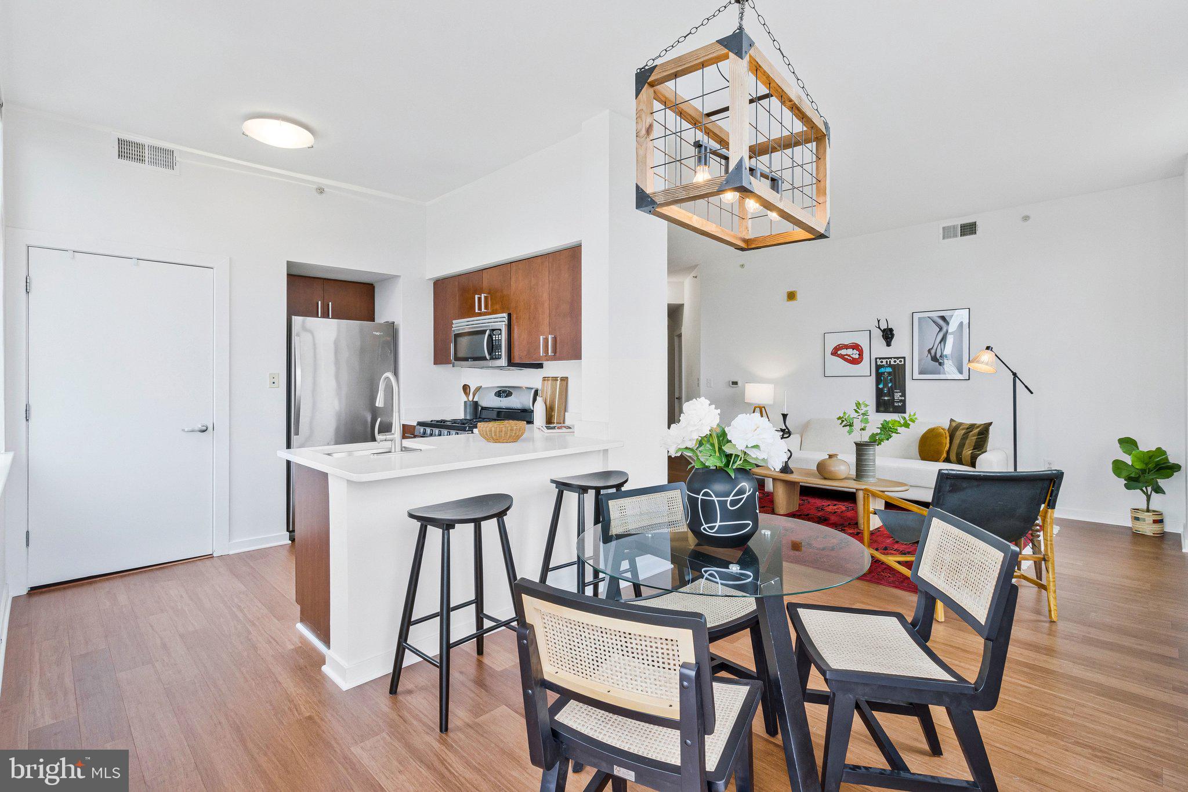
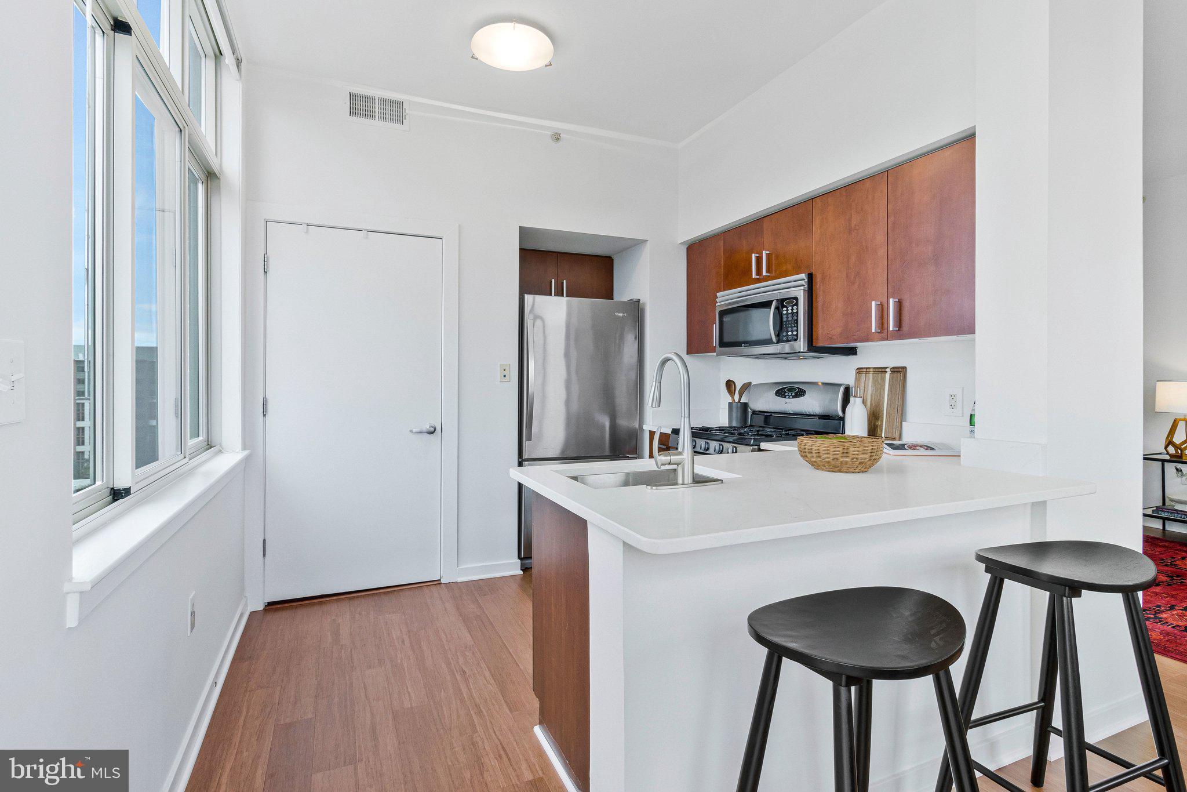
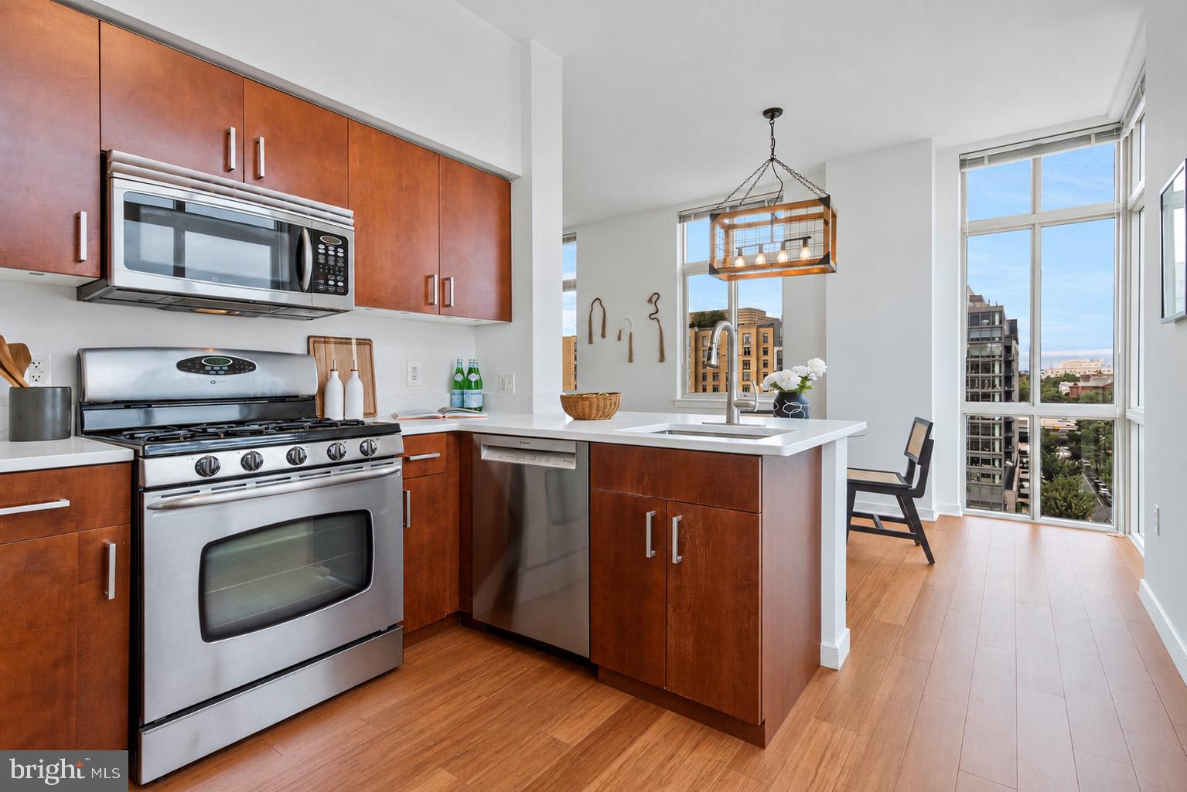
Rarely available 11th floor corner unit with panoramic city views and one of the building's most desirable floor plans! With the East windows overlooking Canal Park, this spacious & meticulously maintained home features a large, bright open living space, 10'+ ceilings, floor to ceiling windows, and new flooring throughout. Ample storage w/ large walk-in master closet. Built-in WFH desk area (or easy conversion to wine cooler & bar). Updated lighting & freshly painted. Chefs & entertainers will fall in love with the open kitchen's gas range, stainless appliances, updated quartz countertops, and expansive city views right from the kitchen sink. Building amenities include 24-hour concierge, recently renovated Fitness Center, Indoor Pool & Spa for year-round enjoyment, beautiful resident lounge and club room for entertaining, landscaped courtyard with water feature, gas grills and multiple dining/seating areas, and complimentary Starbucks coffee bar. Renovations to resident hallways & common areas were recently completed, providing all the benefits and aesthetic of a brand new building! 1 block to Metro & Whole Foods, 2 blocks to Yards Park, H.Teeter, Vida, and countless new restaurants and bars! A distinctive Co-op financing structure further enhances the value of this home with $202k of the Listed Price is already financed for you by the Co-op at a LOW 2.89% INTEREST RATE; you only pay/finance the remaining $433k! ALL PROPERTY TAXES are also paid through the Co-op at $428/mo. Total monthly payment to Co-op is $2,242 ($880 for Association Fee, $934 for mortgage payment (on the $202k), $428 for property taxes). NO RENTAL RESTRICTIONS for this Co-op! Only 10% down payment required. Rental Parking available.
Save
Ask
Tour
Hide
Share
Listing Snapshot
Price
$635,000
Days On Site
25 Days
Bedrooms
2
Inside Area (SqFt)
1,112 sqft
Total Baths
2
Full Baths
2
Partial Baths
N/A
Lot Size
N/A
Year Built
2006
MLS Number
DCDC2285820
Status
Active
Property Tax
$5,136
HOA/Condo/Coop Fees
$880 monthly
Sq Ft Source
Estimated
Friends & Family
React
Comment
Invite
No Comments Yet
Did you know? You can invite friends and family to your search. They can join your search, rate and discuss listings with you.
Recent Activity
6 days ago
Listing updated with changes from the MLS
4 weeks ago
Listing first seen on site
General Features
Garage
Yes
Garage Spaces
1
Levels
One
Number Of Stories
13
Parking
LeasedGarageUndergroundCommunity Structure
Parking Spaces
1
Pets
Cats OKDogs OKYes
Property Sub Type
Stock Cooperative
Security
Smoke Detector(s)24 Hour SecuritySecurity Guard
Sewer
Public Sewer
Special Circumstances
Standard
SqFt Above
1112
SqFt Total
1112
Style
Contemporary
Water Source
Public
Zoning
CHECK DCOZ
Interior Features
Appliances
Gas RangeGas OvenGas Water HeaterWasherDishwasherDisposalMicrowaveRefrigeratorWasher/Dryer StackedDryer
Cooling
Central AirElectric
Flooring
Wood
Heating
Natural GasForced Air
Interior
Walk-In Closet(s)Open Floorplan
Laundry Features
Washer Hookup
Main Level Bedrooms
2
Spa
Yes
Window Features
Insulated WindowsDouble Pane WindowsScreens
Save
Ask
Tour
Hide
Share
Exterior Features
Construction Details
Brick
Exterior
Barbecue
Pool Features
Community
Spa
Yes
View
CityPanoramicPark/Greenbelt
Waterview
CityPanoramicPark/Greenbelt
Windows/Doors
Insulated WindowsDouble Pane WindowsScreens
Community Features
Accessibility Features
Accessible Elevator Installed
Association Amenities
Billiard RoomConciergeMeeting RoomParty RoomOtherFitness CenterElevator(s)Spa/Hot Tub



Did you know? You can invite friends and family to your search. They can join your search, rate and discuss listings with you.