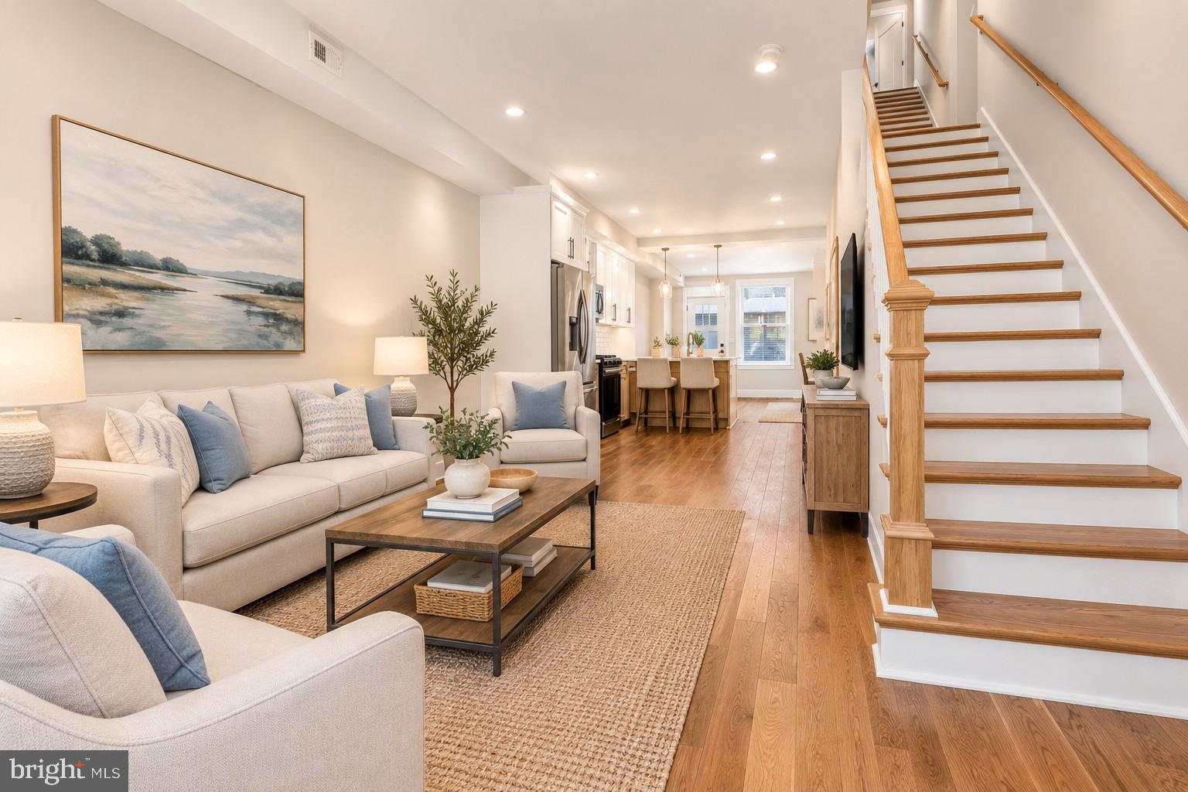
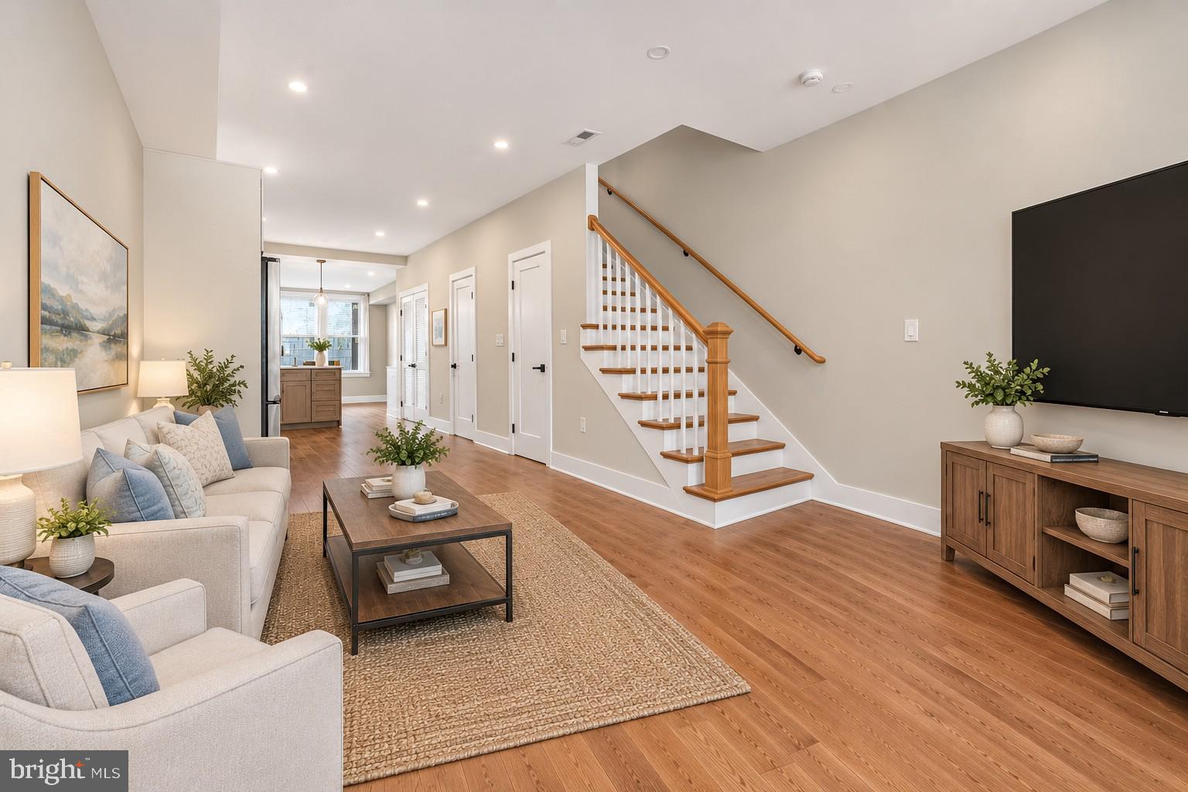
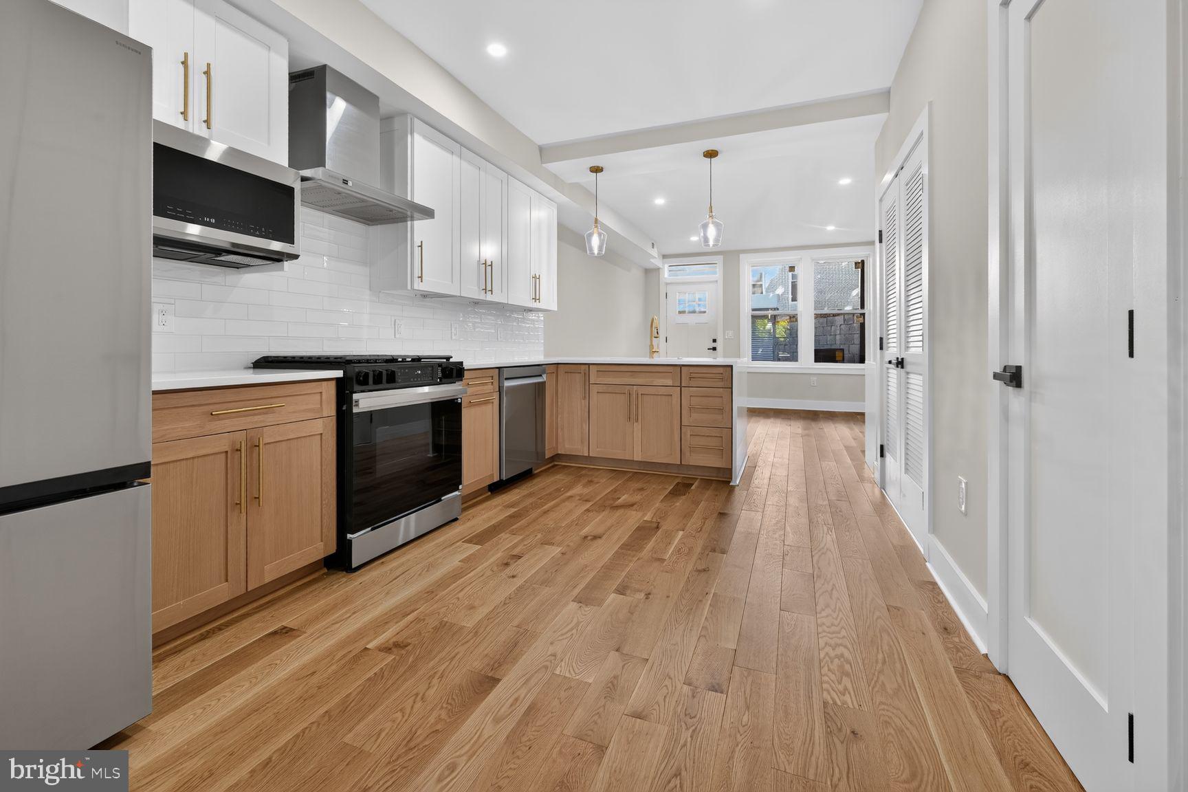
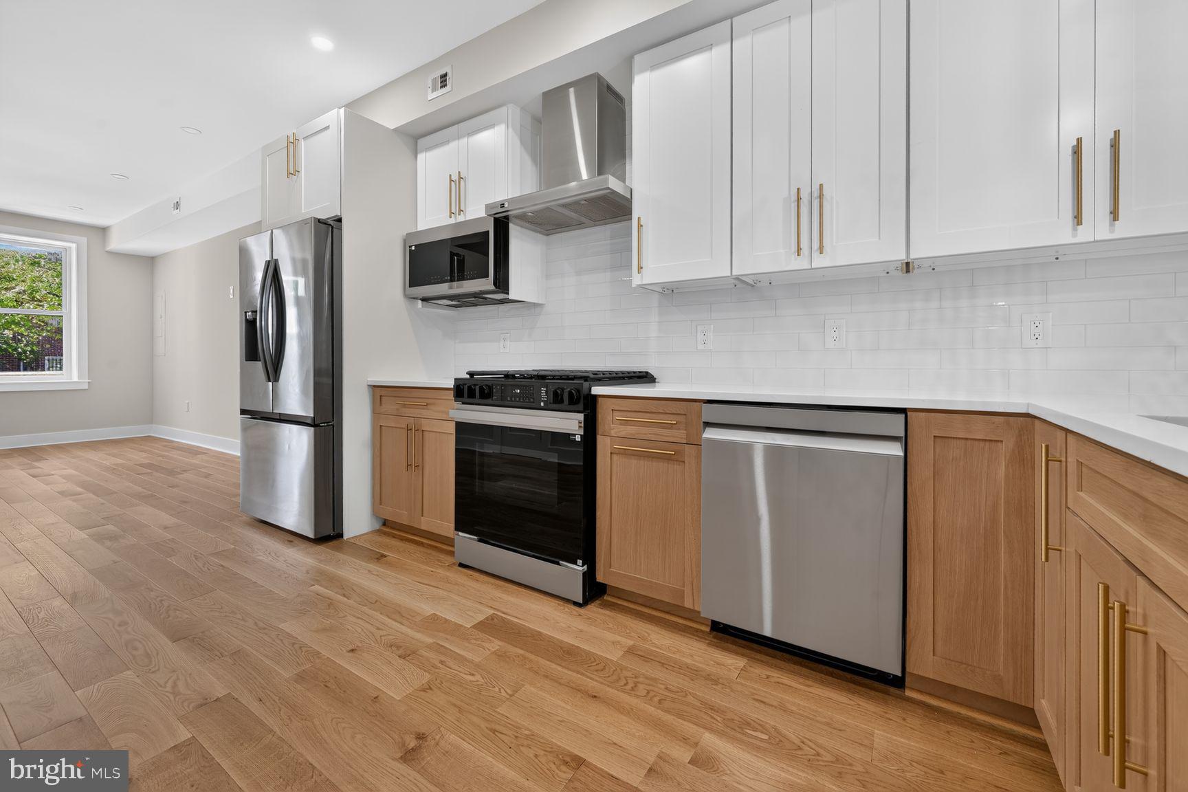
Open House Sunday 10/25 from 1pm to 4pm. Newly renovated 3 level front porch Federal with 3 story rear addition providing a top-level owner's suite, secured off street parking located 2.5 blocks from metro rail in historic Shaw and 1 block from newly reimagined green space to the east. This expanded rowhouse offers and spacious living area leading into a high end well-appointed gourmet kitchen with gas cooking, that overlooks a full dining area at the back of the light-filled home along with a main level half bathroom. On the 2nd floor you will find 2 full bedrooms each with ensuite bathrooms, plus a centrally located office/ den. The 3rd floor offers an exceptionally large primary suite, ample closet space, an ensuite bathroom with walk-in shower and dual vanities. Throughout the home you will find upgraded hardware and doors, new HVAC and plumbing and al new windows along with a new roof. The home is truly luxury, turnkey, and ideally located. Photos have been virtually staged for marketing purposes. Furnishings and décor shown in these images are digitally added and are not included with the property. Actual room dimensions, finishes, fixtures, windows, doors, and other property features may differ from the virtually staged images. Seller is open to discussing potential buyer interest rate buy down.
Save
Ask
Tour
Hide
Share
Listing Snapshot
Price
$1,015,000
Days On Site
23 Days
Bedrooms
4
Inside Area (SqFt)
2,000 sqft
Total Baths
4
Full Baths
3
Partial Baths
1
Lot Size
0.03 Acres
Year Built
1911
MLS Number
DCDC2285868
Status
Active
Property Tax
N/A
HOA/Condo/Coop Fees
N/A
Sq Ft Source
Estimated
Friends & Family
React
Invite
Recent Activity
10 hours ago
Listing updated with changes from the MLS
a week ago
Price changed to $1,015,000
3 weeks ago
Listing first seen on site
General Features
Acres
0.03
Foundation
Brick/Mortar
Levels
Three Or More
Parking
SecuredAlley AccessDriveway
Parking Spaces
1
Property Sub Type
Townhouse
Sewer
Public Sewer
Special Circumstances
Standard
SqFt Above
2000
SqFt Total
2000
Style
Federal
Water Source
Public
Zoning
RESIDENTIAL
Interior Features
Appliances
Gas RangeGas OvenGas Water HeaterDishwasherDisposalRange HoodRefrigeratorStainless Steel Appliance(s)Microwave
Cooling
Central AirElectric
Flooring
Hardwood
Furnished
Unfurnished
Heating
Natural GasForced Air
Interior
Open Floorplan
Laundry Features
Washer HookupUpper Level
Save
Ask
Tour
Hide
Share
Exterior Features
Construction Details
Brick
Pool Features
None
View
Street
Waterview
Street
Community Features
School District
DISTRICT OF COLUMBIA PUBLIC SCHOOLS
Schools
School District
DISTRICT OF COLUMBIA PUBLIC SCHOOLS
Elementary School
Unknown
Middle School
Unknown
High School
Unknown
Listing courtesy of Coldwell Banker Realty - Washington