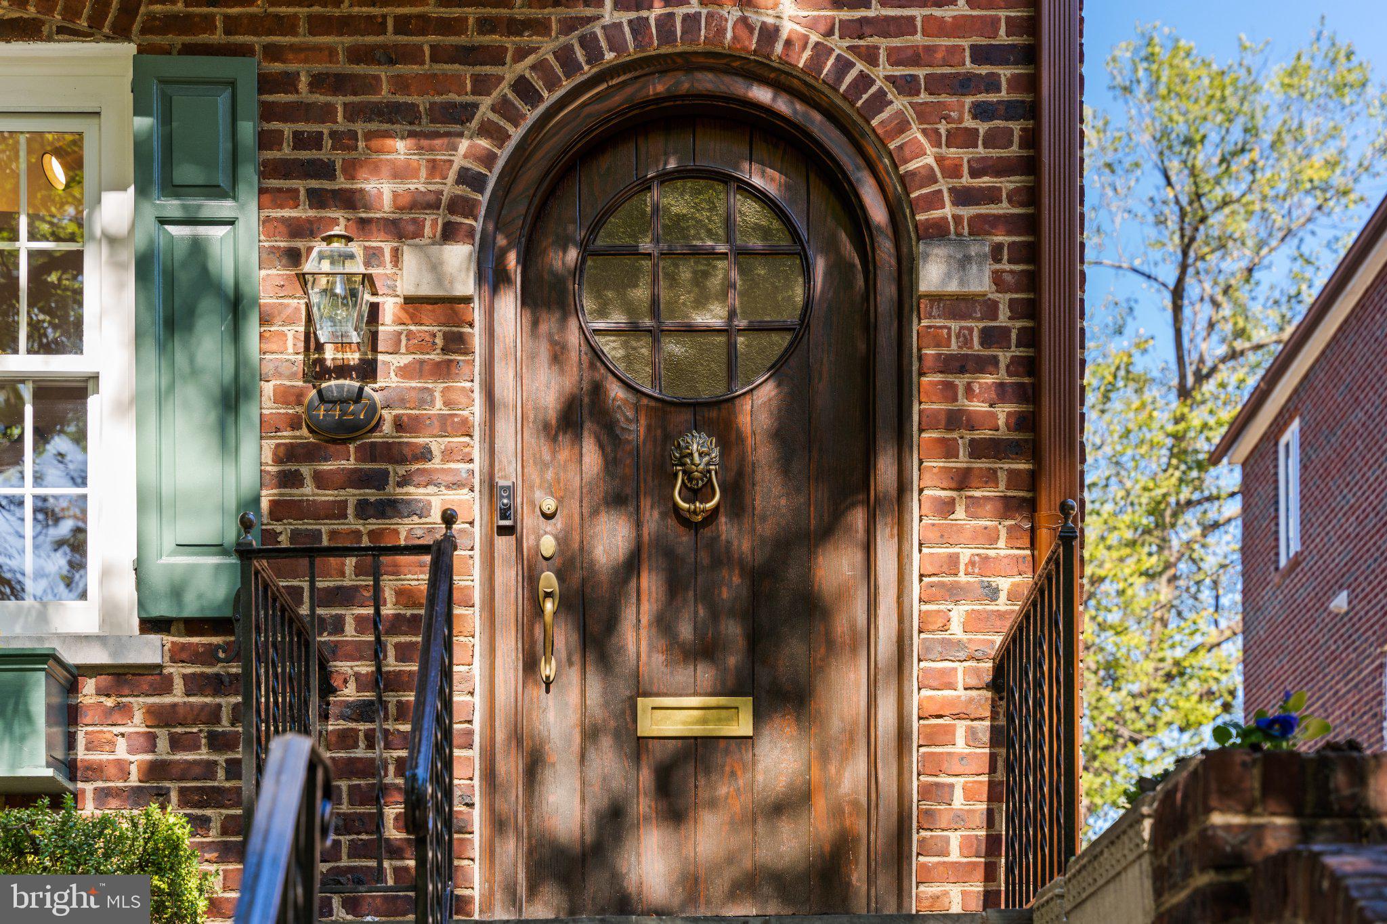
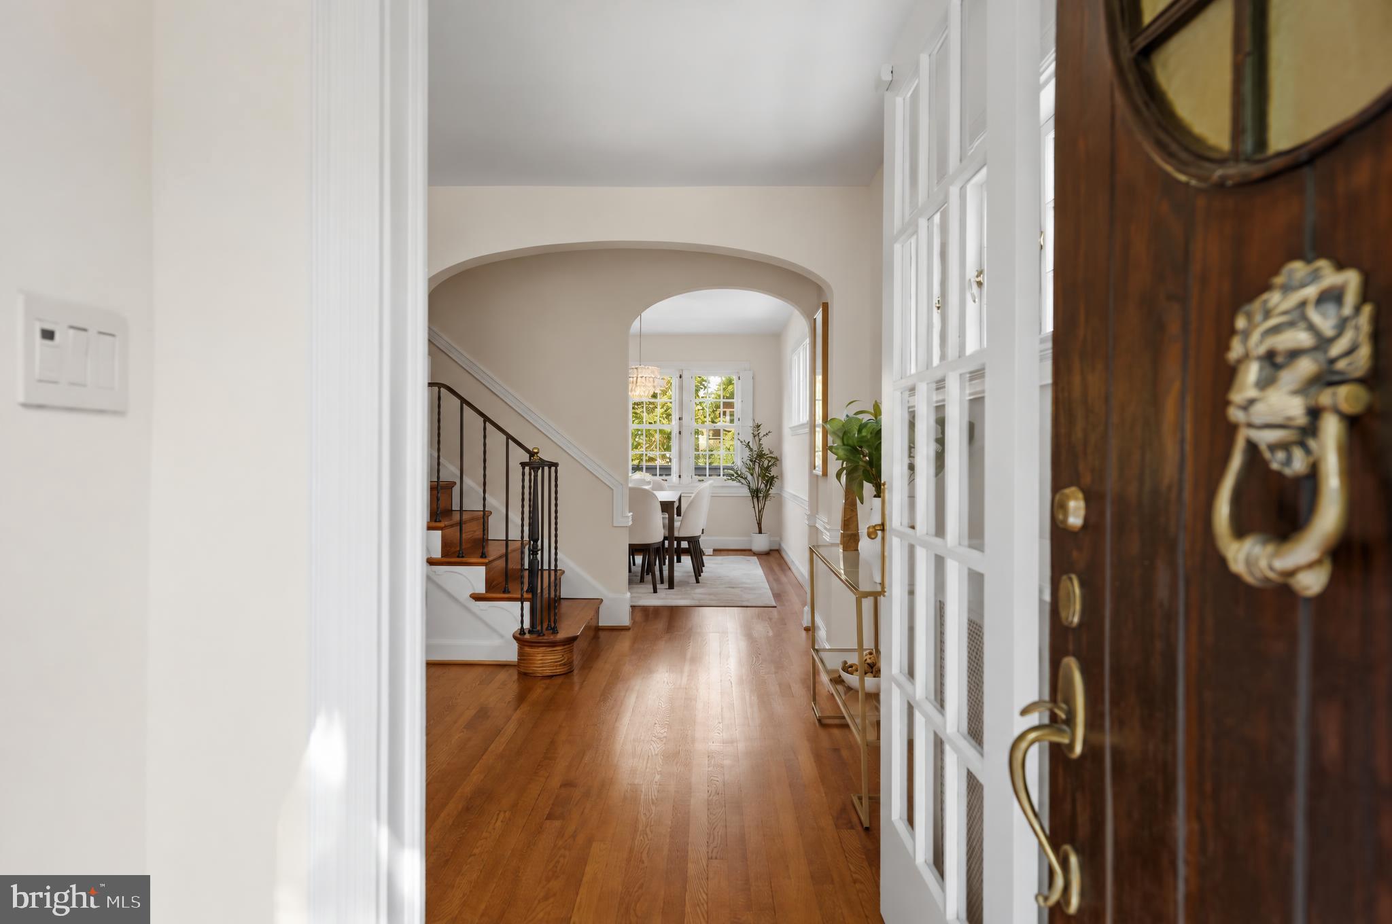
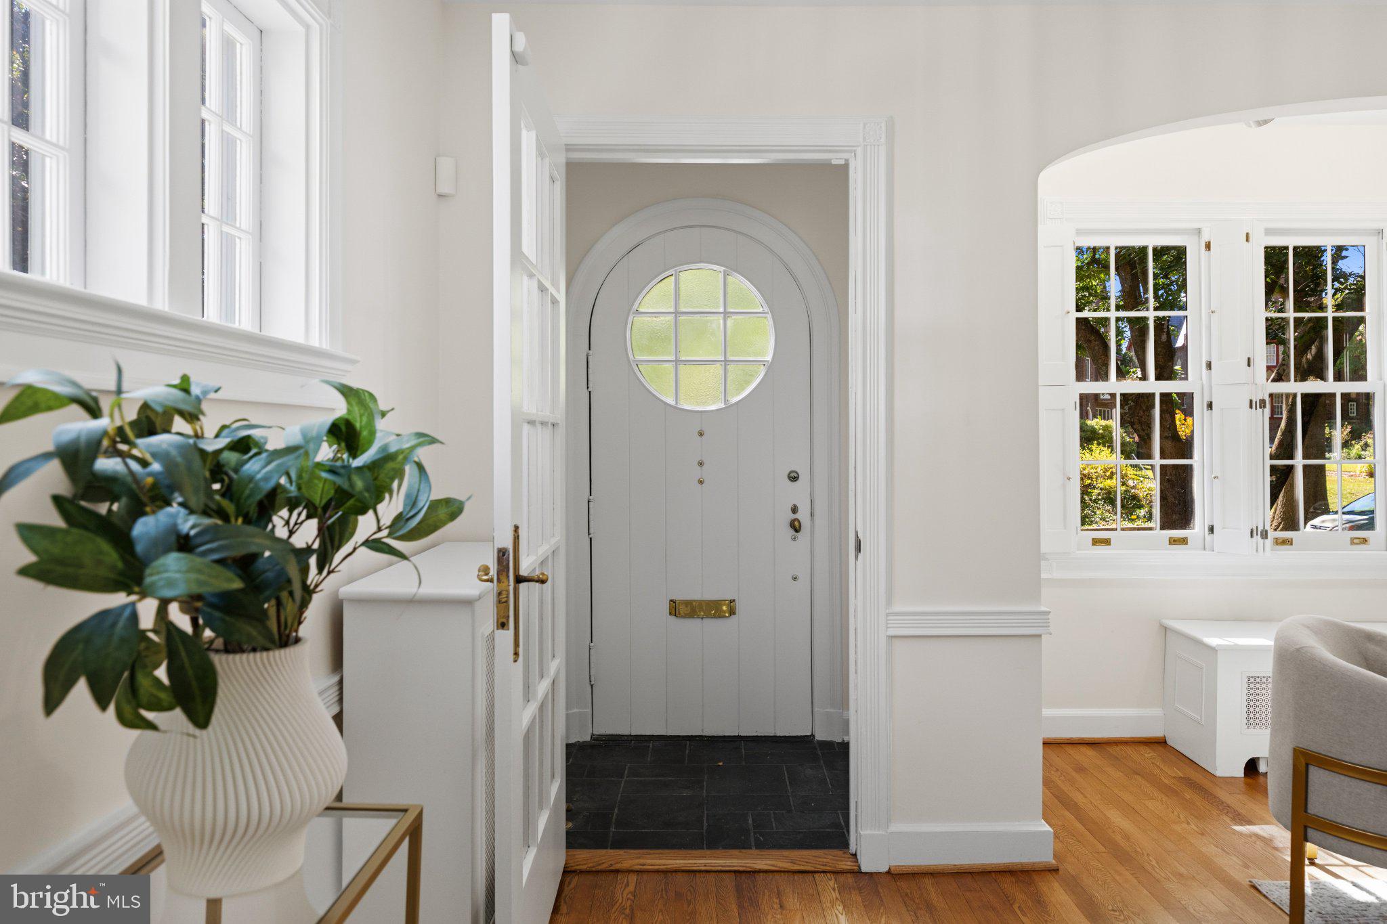
Nestled in charming Foxhall Village, this exquisite English Tudor townhouse offers a perfect blend of classic elegance and modern convenience. Built in 1927, this home has been lovingly maintained and updated, boasting 1,664 sq. ft. of excellent living space. It features three bedrooms and three bathrooms. Step inside to discover freshly painted walls and beautiful refinished hardwood flooring that flows throughout, creating a warm, inviting atmosphere. The well-appointed kitchen with newer appliances including a Fisher Paykel dual drawer dishwasher. The property features a full basement with 1 car interior garage access. There is ample storage throughout and convenience, including an in-wall safe in the second bedroom closet. Outside, a lovely deck invites you to relax and enjoy the fresh air, perfect for gatherings or quiet evenings. Foxhall Village is not just a place to live; it's a community that thrives. With a bus stop and metro station less than a mile away, commuting is effortless. The local schools are known for their commitment to excellence, ensuring a nurturing environment for all. This home is more than just a residence; it's a gateway to a vibrant community filled with amenities and services that enhance everyday living. Hardy Park and playing field as well as Glover Archibald Park are just steps away. Experience the comfort, nature and charm of Foxhall Village today!
Save
Ask
Tour
Hide
Share
Listing Snapshot
Price
$1,195,000
Days On Site
15 Days
Bedrooms
3
Inside Area (SqFt)
1,664 sqft
Total Baths
3
Full Baths
3
Partial Baths
N/A
Lot Size
0.03 Acres
Year Built
1927
MLS Number
DCDC2285912
Status
Active
Property Tax
$6,537
HOA/Condo/Coop Fees
N/A
Sq Ft Source
Assessor
Friends & Family
React
Comment
Invite
No Comments Yet
Did you know? You can invite friends and family to your search. They can join your search, rate and discuss listings with you.
Recent Activity
yesterday
Listing updated with changes from the MLS
2 weeks ago
Price changed to $1,195,000
2 weeks ago
Status changed to Active
2 weeks ago
Listing first seen on site
General Features
Acres
0.03
Attached Garage
Yes
Direction Faces
South
Foundation
Concrete Perimeter
Garage
Yes
Garage Spaces
1
Levels
Three Or More
Parking
GarageDrivewayBasementAttached
Parking Spaces
1
Property Sub Type
Townhouse
Security
Security System
Sewer
Public Sewer
Special Circumstances
Standard
SqFt Above
1320
SqFt Below
344
SqFt Total
1664
Style
Tudor
Water Source
Public
Zoning
R
Interior Features
Appliances
OvenWasherGas Water HeaterDishwasherDisposalMicrowaveRange HoodRefrigeratorWater Heater
Basement
Exterior EntryOtherFull
Cooling
Central AirElectric
Flooring
Hardwood
Heating
Natural GasHot Water
Save
Ask
Tour
Hide
Share
Exterior Features
Construction Details
Brick
Patio And Porch
Deck
Pool Features
None
Community Features
School District
DISTRICT OF COLUMBIA PUBLIC SCHOOLS
Schools
School District
DISTRICT OF COLUMBIA PUBLIC SCHOOLS
Elementary School
KEY
Middle School
HARDY
High School
WILSON SENIOR
Listing courtesy of TTR Sotheby's International Realty




Did you know? You can invite friends and family to your search. They can join your search, rate and discuss listings with you.