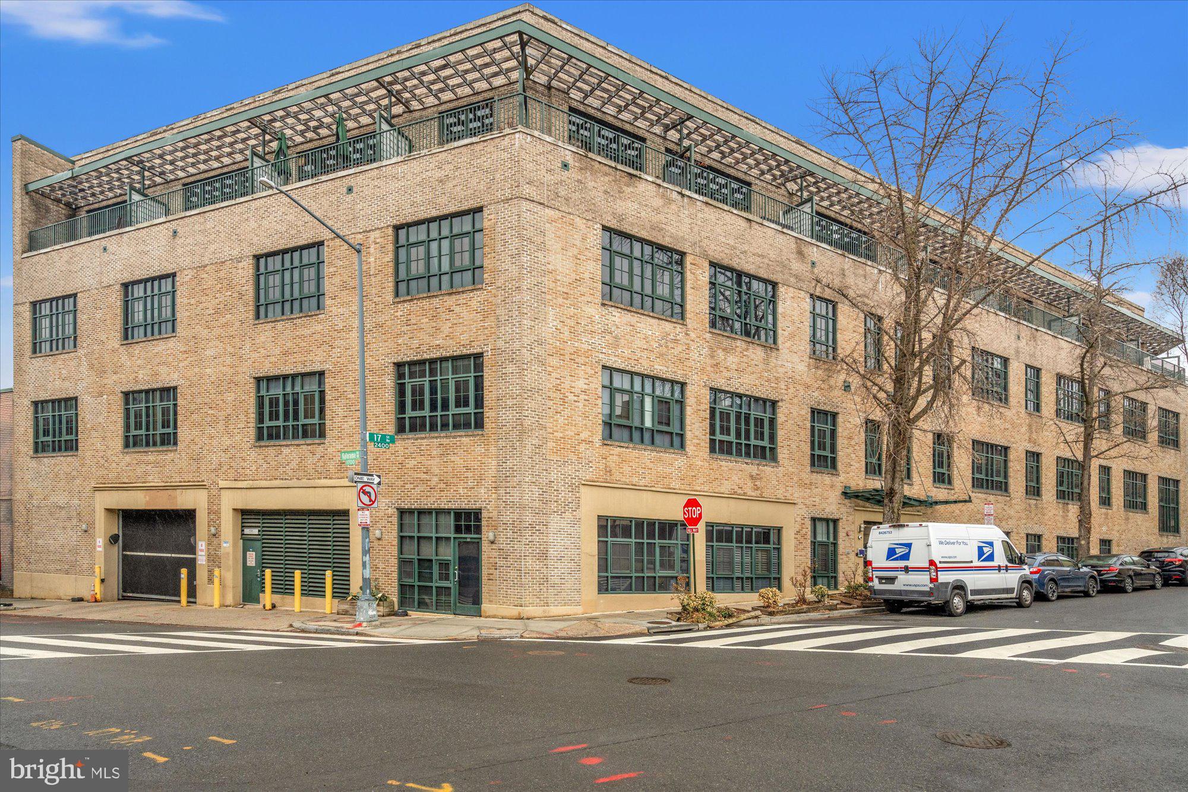
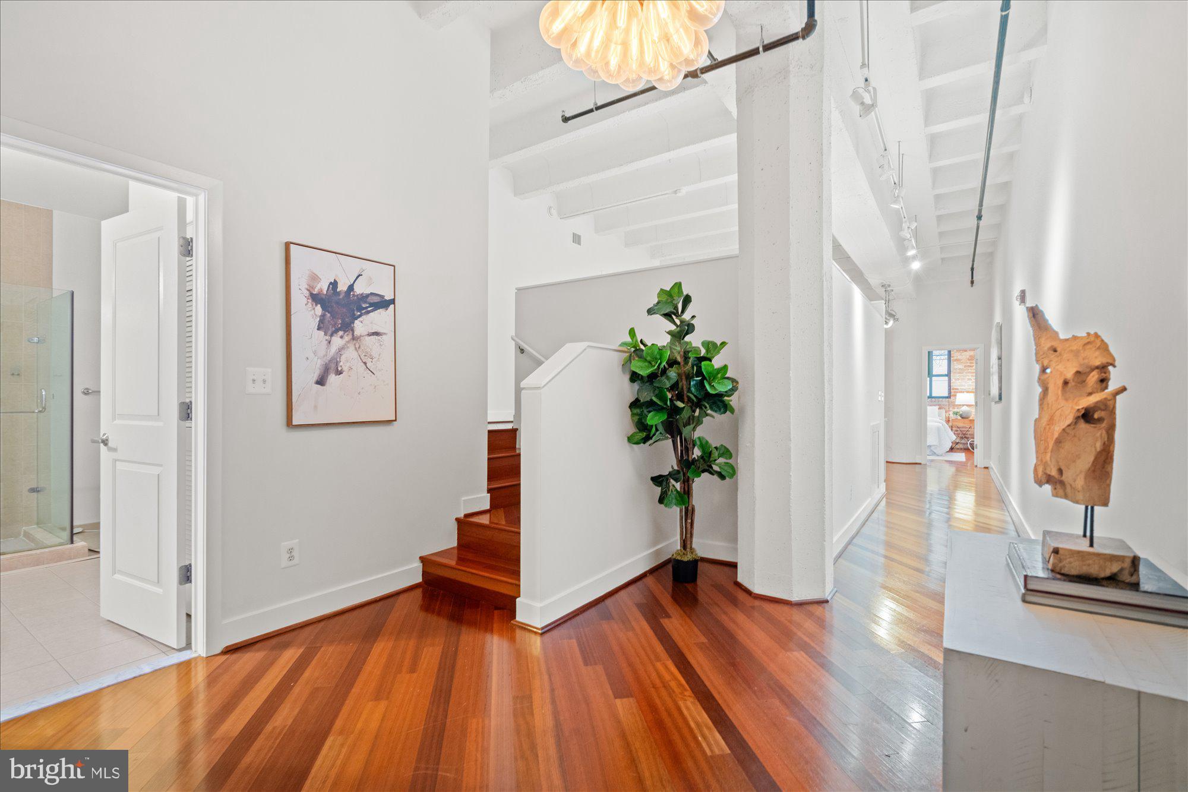
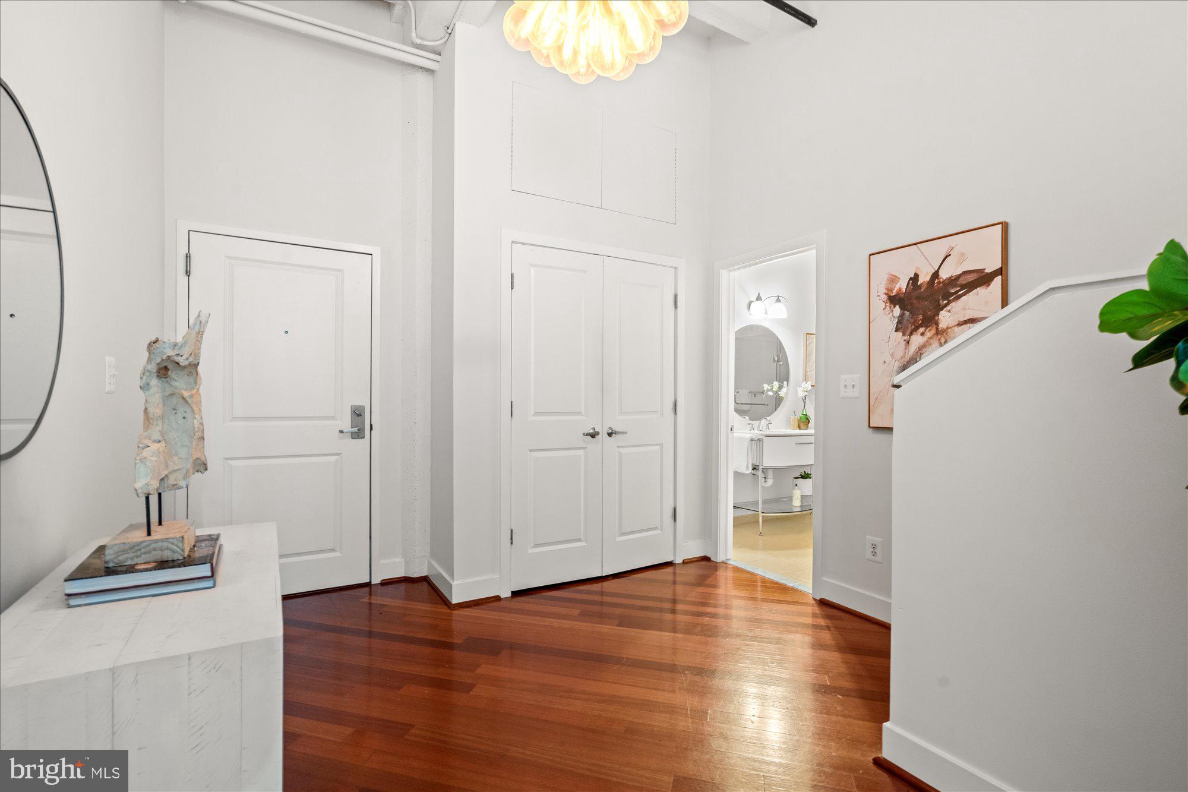
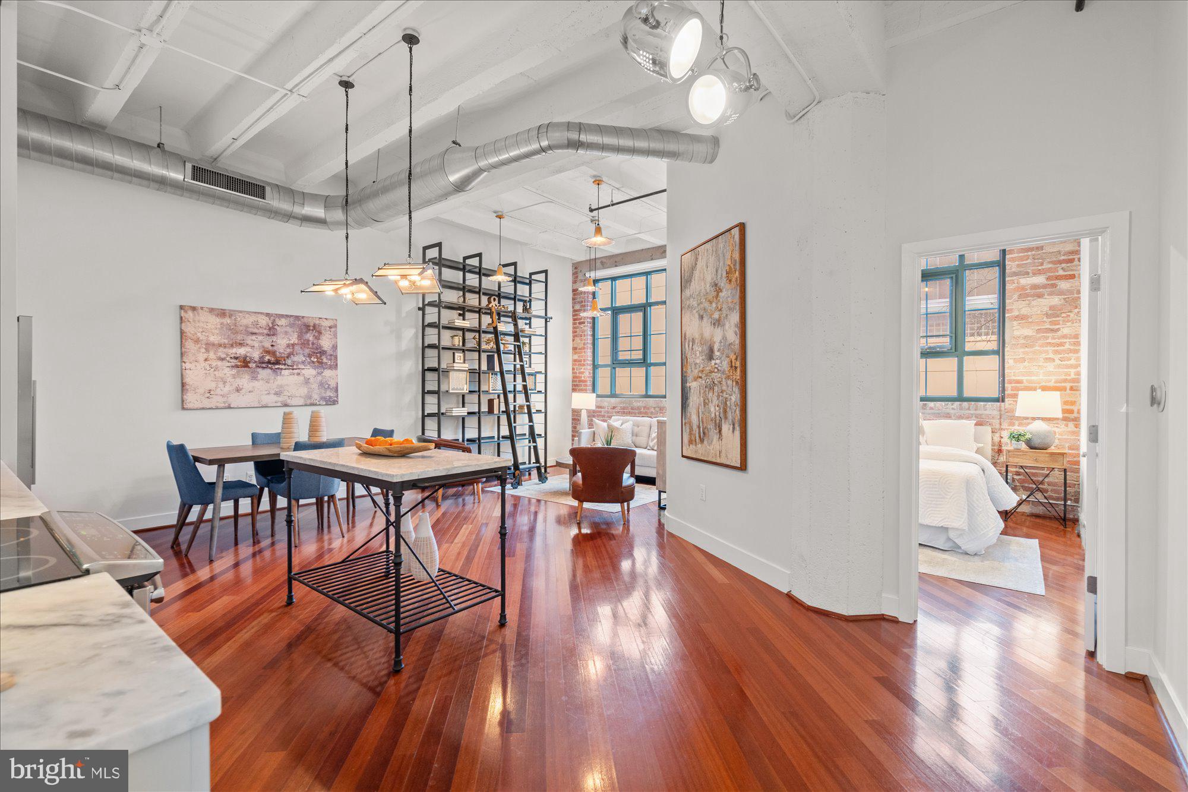
Welcome to #207 at Delancey Lofts, a two-bedroom, one-bath loft style condo with exposed brick and high ceilings in a converted 1928 warehouse. Step inside the unit and marvel at the almost 1200 square feet of living space, real wood floors and incredible attention to detail. The loft-style primary bedroom is spacious and includes a large walk-in closet. Just beyond, the kitchen features stainless steel appliances and ample storage with a large pantry. A dedicated dining area leads to a charming living room with oversized, east-facing windows and custom built-in book shelves. The second bedroom is a great bonus space that can be used as a guest room, office or den. One-car garage parking conveys with the condo. Delancey lofts features a beautiful rooftop overlooking the city with monument views. The building is conveniently located in close proximity to 18th street, Meridien Hill Park and a few minutes from the Dupont Circle and Woodley Park metro stations.
Save
Ask
Tour
Hide
Share
Listing Snapshot
Price
$699,999
Days On Site
2 Days
Bedrooms
2
Inside Area (SqFt)
1,159 sqft
Total Baths
1
Full Baths
1
Partial Baths
N/A
Lot Size
N/A
Year Built
2005
MLS® Number
DCDC2285926
Status
Active
Property Tax
$4,706.54
HOA/Condo/Coop Fees
$612.13 monthly
Sq Ft Source
Assessor
Friends & Family
React
Comment
Invite
No Comments Yet
Did you know? You can invite friends and family to your search. They can join your search, rate and discuss listings with you.
Recent Activity
2 days ago
Listing first seen on site
2 days ago
Listing updated with changes from the MLS®
General Features
Attached Garage
Yes
Garage
Yes
Garage Spaces
1
Levels
One
Parking
SecuredGarageAttached
Parking Spaces
1
Pets
Yes
Property Sub Type
Condominium
Sewer
Public Sewer
Special Circumstances
Standard
SqFt Above
1159
SqFt Total
1159
Style
ContemporaryLoft
Water Source
Public
Zoning
RESIDENTIAL
Interior Features
Appliances
Electric RangeElectric OvenGas Water HeaterDishwasherDisposalMicrowaveRefrigeratorWasher/Dryer Stacked
Cooling
Central AirElectric
Heating
ElectricForced Air
Interior
Elevator
Laundry Features
Washer Hookup
Main Level Bedrooms
2
Save
Ask
Tour
Hide
Share
Exterior Features
Construction Details
Brick
Pool Features
None
Community Features
Association Amenities
Elevator(s)
Additional Association Fee
$612.13
Additional Association Fee Frequency
Monthly
School District
DISTRICT OF COLUMBIA PUBLIC SCHOOLS
Schools
School District
DISTRICT OF COLUMBIA PUBLIC SCHOOLS
Elementary School
Unknown
Middle School
Unknown
High School
Unknown
Listing courtesy of TTR Sotheby's International Realty



Did you know? You can invite friends and family to your search. They can join your search, rate and discuss listings with you.