OPEN HOUSE SAT 1-3
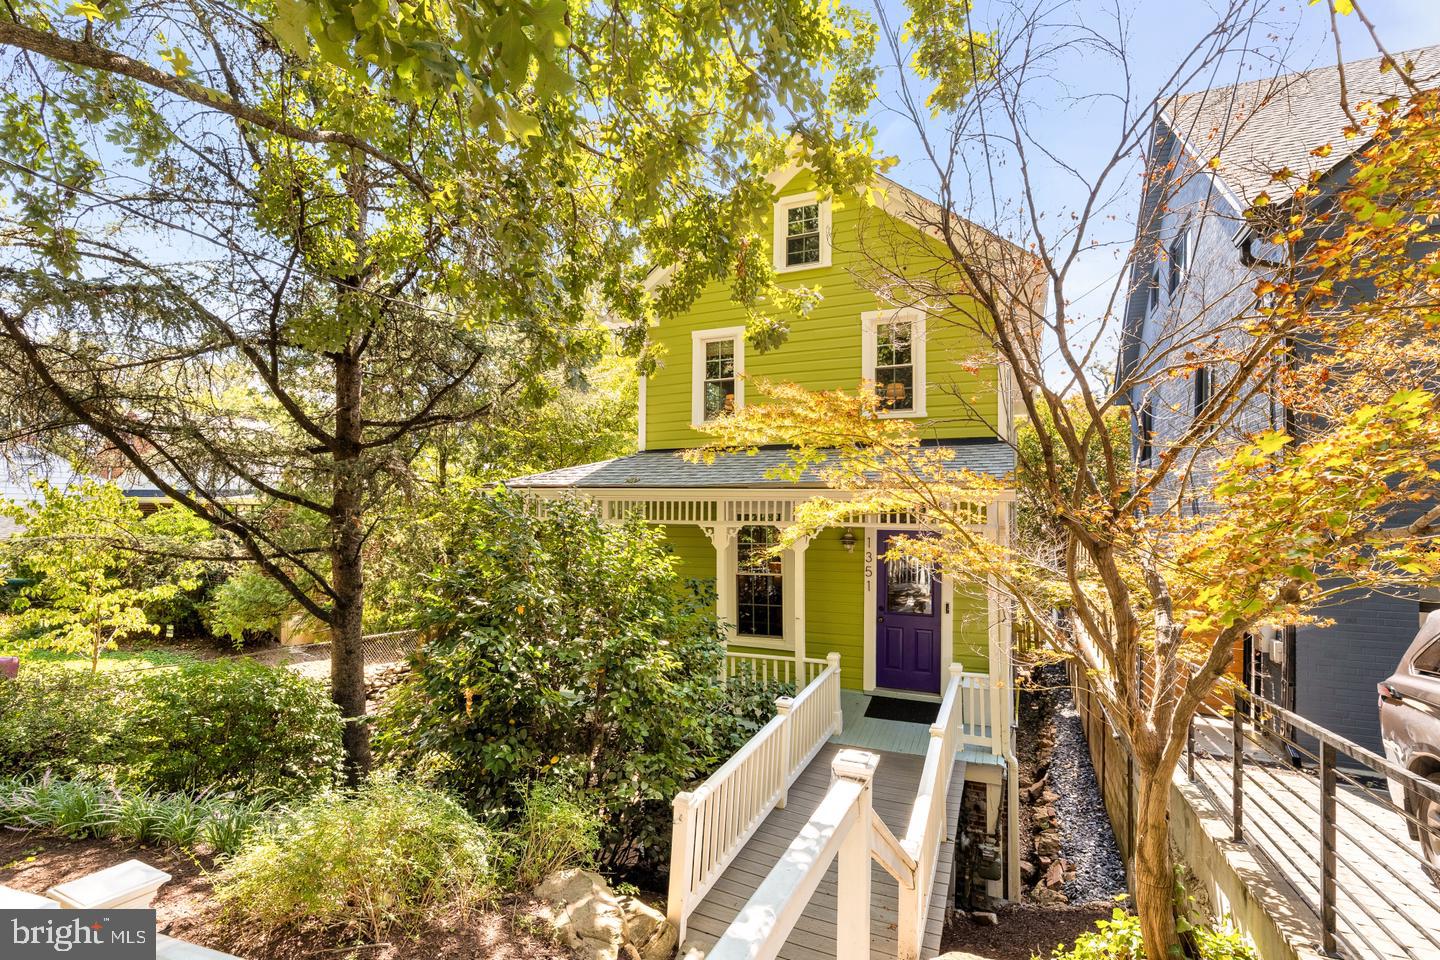
Lush surroundings and a stately presence elevate this 4BD/3BA home into a jaw-dropping, one-of-a-kind property nestled across the street from Fort Bunker Hill in beautiful Brookland.
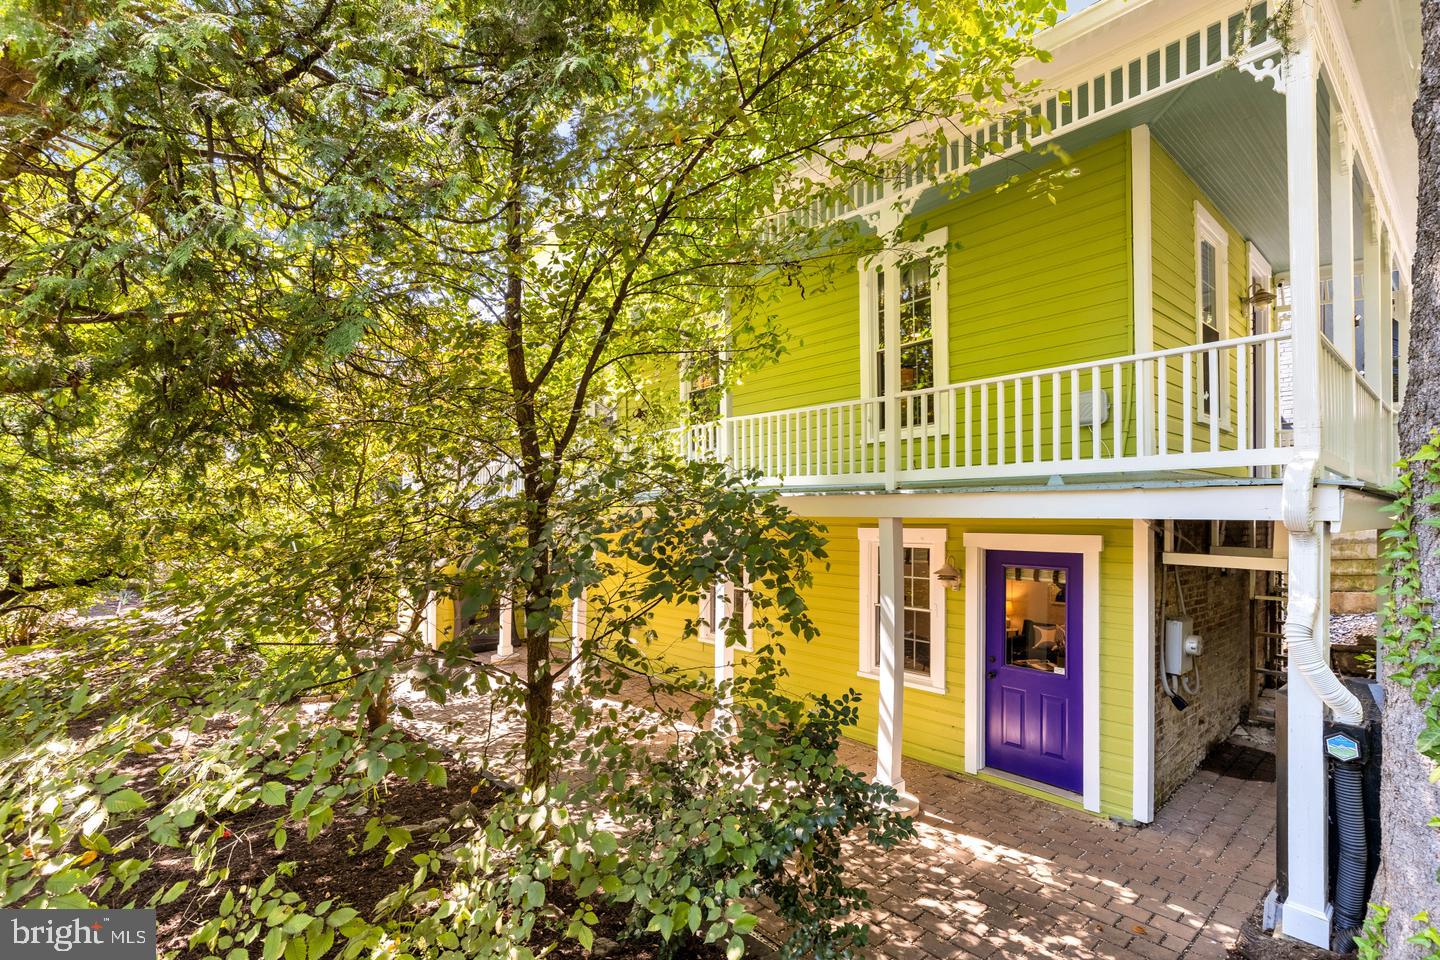
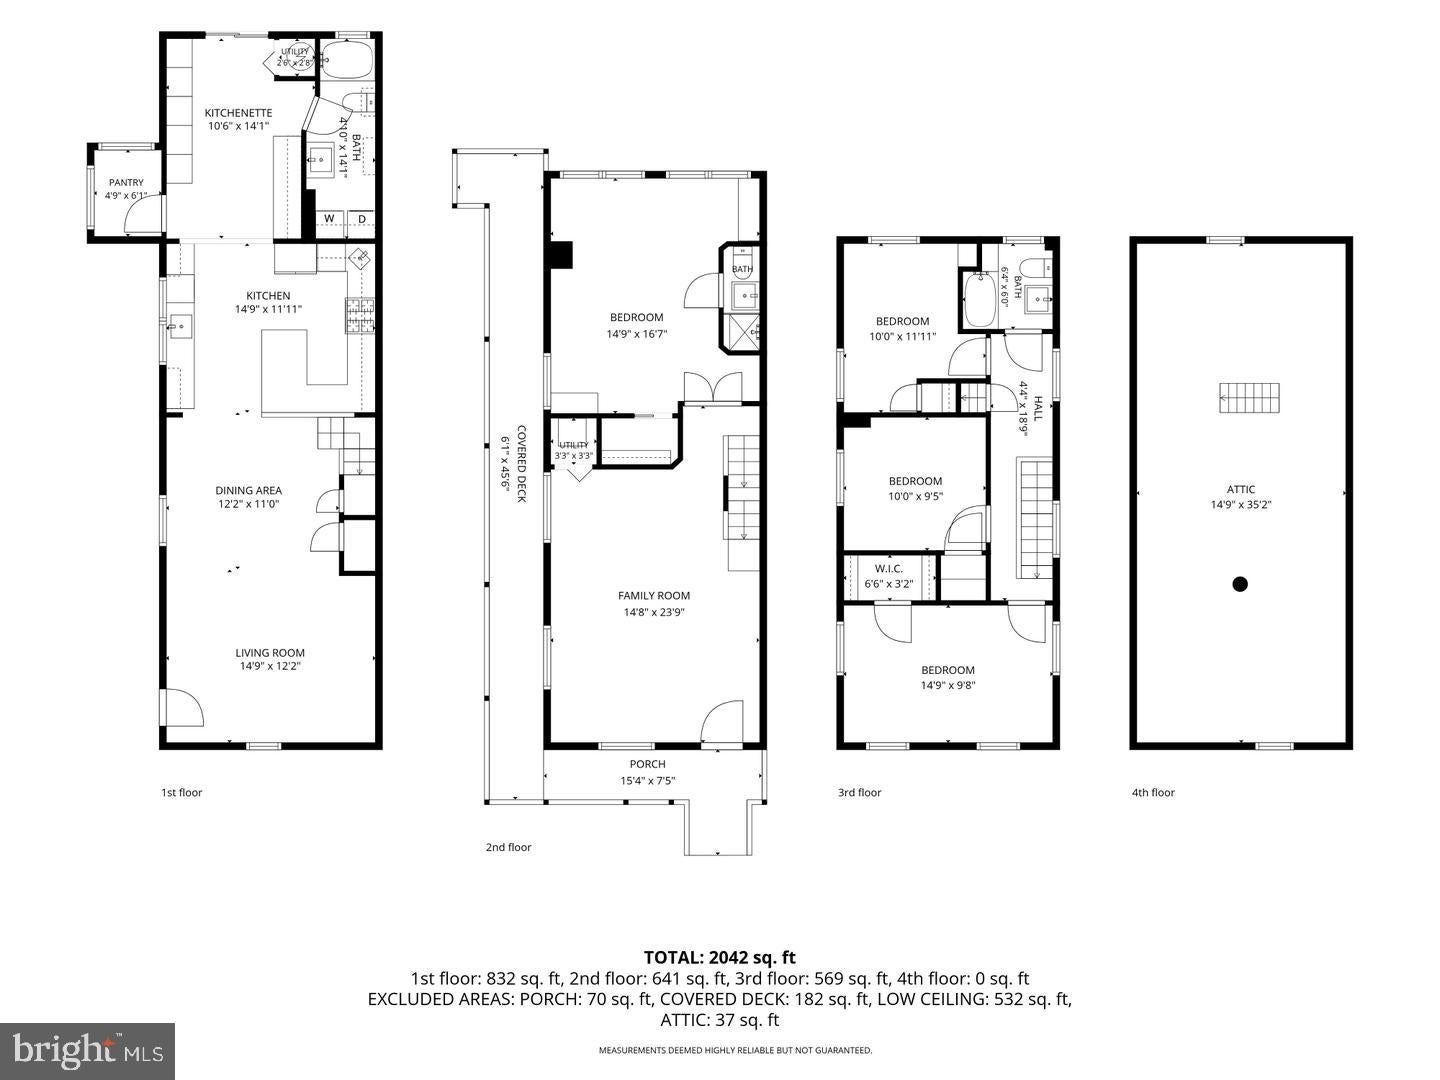
How many homes require a footbridge to get to the front door? Here, it becomes a whimsical introduction to the covered front porch that wraps around one side of the house, offering elevated views of your fenced-in yards and great ways to enjoy pleasant days outside. Dark wood floors and original wood trim makes the living room a rich, elegant space. In back is the home’s primary bedroom, complete with private en-suite bathroom. The upper level boasts more original woodwork, three additional bedrooms and a shared full bathroom and a large bonus attic storage space.
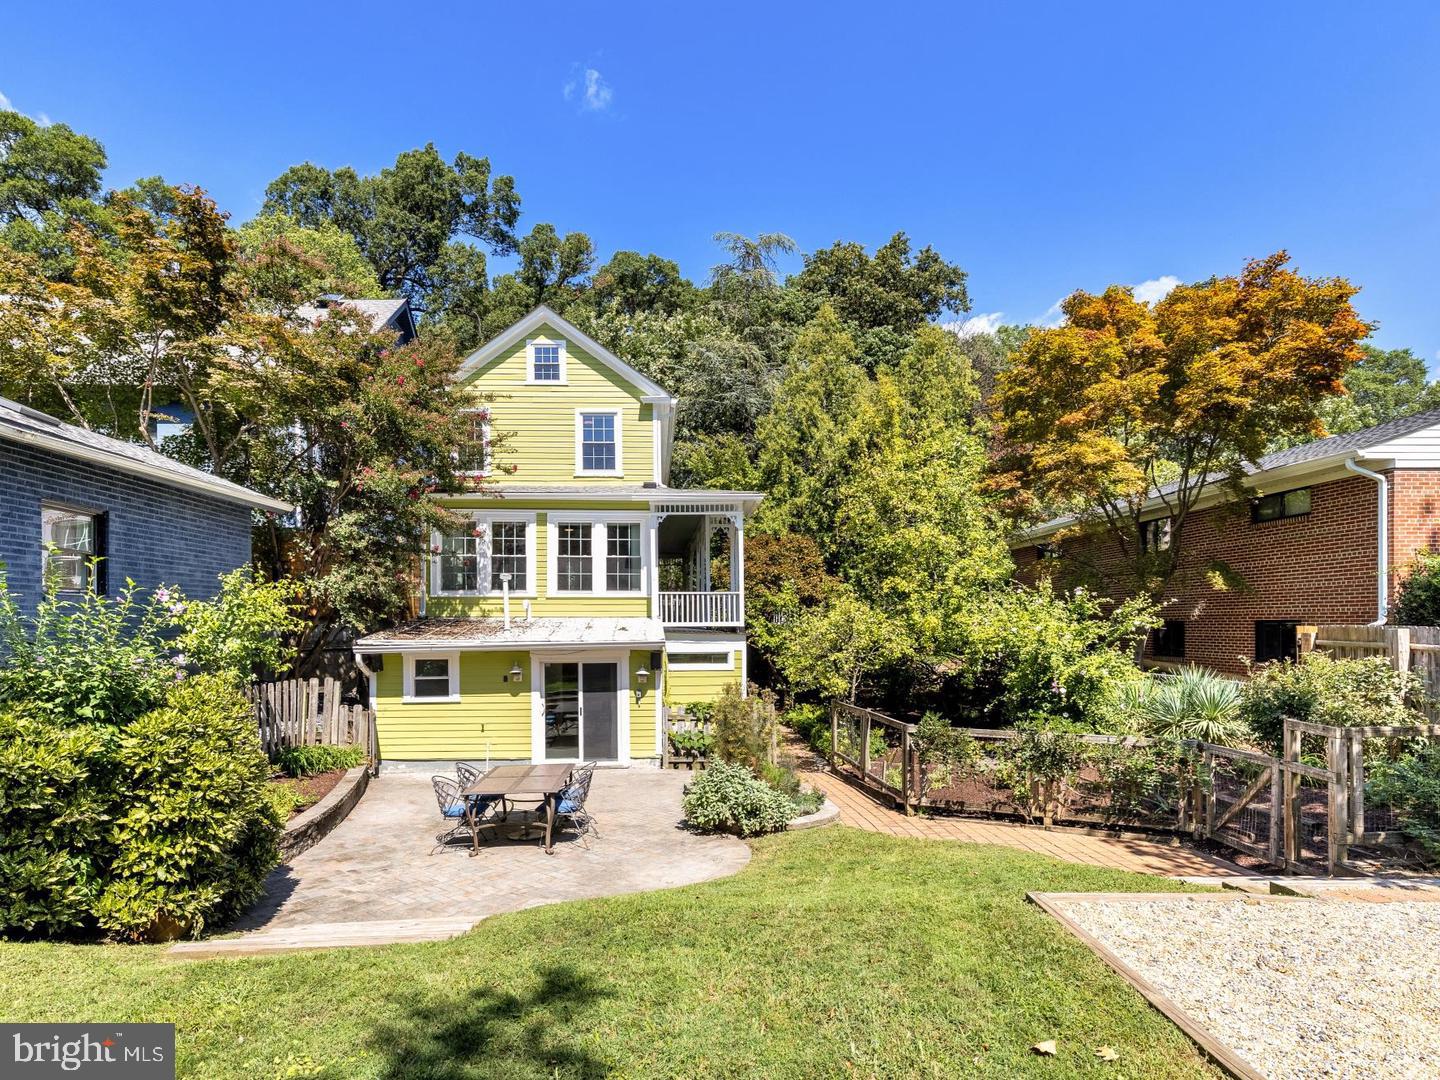
The main level of 1351 Otis Street NE is where you’ll find the home’s kitchen, made exceptional thanks to dual ovens, stainless-steel appliances, incredible pantry space, and its own wine fridge and built-in beer taps—all making it easy to switch from everyday dinners to casual entertaining. The spacious side and back yards feel like an oasis with something to offer any outdoor mood: garden-plots for practicing your green thumbs, a wide lawn for catching sun or tossing a ball, and a large gravel space just waiting for wrought-iron patio furniture to host friends and family.
Of course, living here puts you just a short walk from some of Brookland���s most popular spots, including The Harp, Murry and Paul’s Restaurant, Masala Story, Primrose, and more. In minutes, you can be at a CVS, Yes! Organic Market, Trader Joe’s, the Arts Walk (and seasonal farmer’s market), Monroe Street Market, and the Brookland-CUA Metro station.
This move-in ready, single-family home is ready for you!
• 4 bedrooms
• 3 full bathrooms
• Wood floors and trim
• Fenced-in yards
• Wraparound porch
• Walk to Metro
Save
Ask
Tour
Hide
Share
Listing Snapshot
Price
$1,199,000
Days On Site
1 Day
Bedrooms
4
Inside Area (SqFt)
2,042 sqft
Total Baths
3
Full Baths
3
Partial Baths
N/A
Lot Size
0.17 Acres
Year Built
1910
MLS® Number
DCDC2285932
Status
Active
Property Tax
$7,554
HOA/Condo/Coop Fees
N/A
Sq Ft Source
Estimated
Friends & Family
React
Comment
Invite
No Comments Yet
Did you know? You can invite friends and family to your search. They can join your search, rate and discuss listings with you.
Recent Activity
yesterday
Listing updated with changes from the MLS®
yesterday
Listing first seen on site
General Features
Acres
0.17
Cross Street
13th ST
Direction Faces
North
Foundation
OtherSlab
Levels
Three Or More
Parking
On Street
Property Sub Type
Single Family Residence
Sewer
Public Sewer
Special Circumstances
Standard
SqFt Above
2042
SqFt Total
2042
Style
VictorianCottage
Water Source
Public
Zoning
R-1B
Interior Features
Appliances
Double OvenCooktopGas Water HeaterDishwasherDisposalDryerExhaust FanFreezerRefrigeratorWasherMicrowaveENERGY STAR Qualified AppliancesENERGY STAR Qualified Water Heater
Cooling
Central AirCeiling Fan(s)Electric
Flooring
Wood
Furnished
Unfurnished
Heating
Exhaust FanNatural GasForced Air
Interior
Ceiling Fan(s)PantryRecessed LightingBuilt-in Features
Save
Ask
Tour
Hide
Share
Exterior Features
Exterior
Balcony
Fencing
Fenced
Patio And Porch
PatioWrap Around
Pool Features
None
View
Trees/Woods
Waterview
Trees/Woods
Community Features
Association Amenities
Playground
School District
DISTRICT OF COLUMBIA PUBLIC SCHOOLS
Schools
School District
DISTRICT OF COLUMBIA PUBLIC SCHOOLS
Elementary School
Unknown
Middle School
Unknown
High School
Unknown
Listing courtesy of Berkshire Hathaway HomeServices PenFed Realty



Did you know? You can invite friends and family to your search. They can join your search, rate and discuss listings with you.