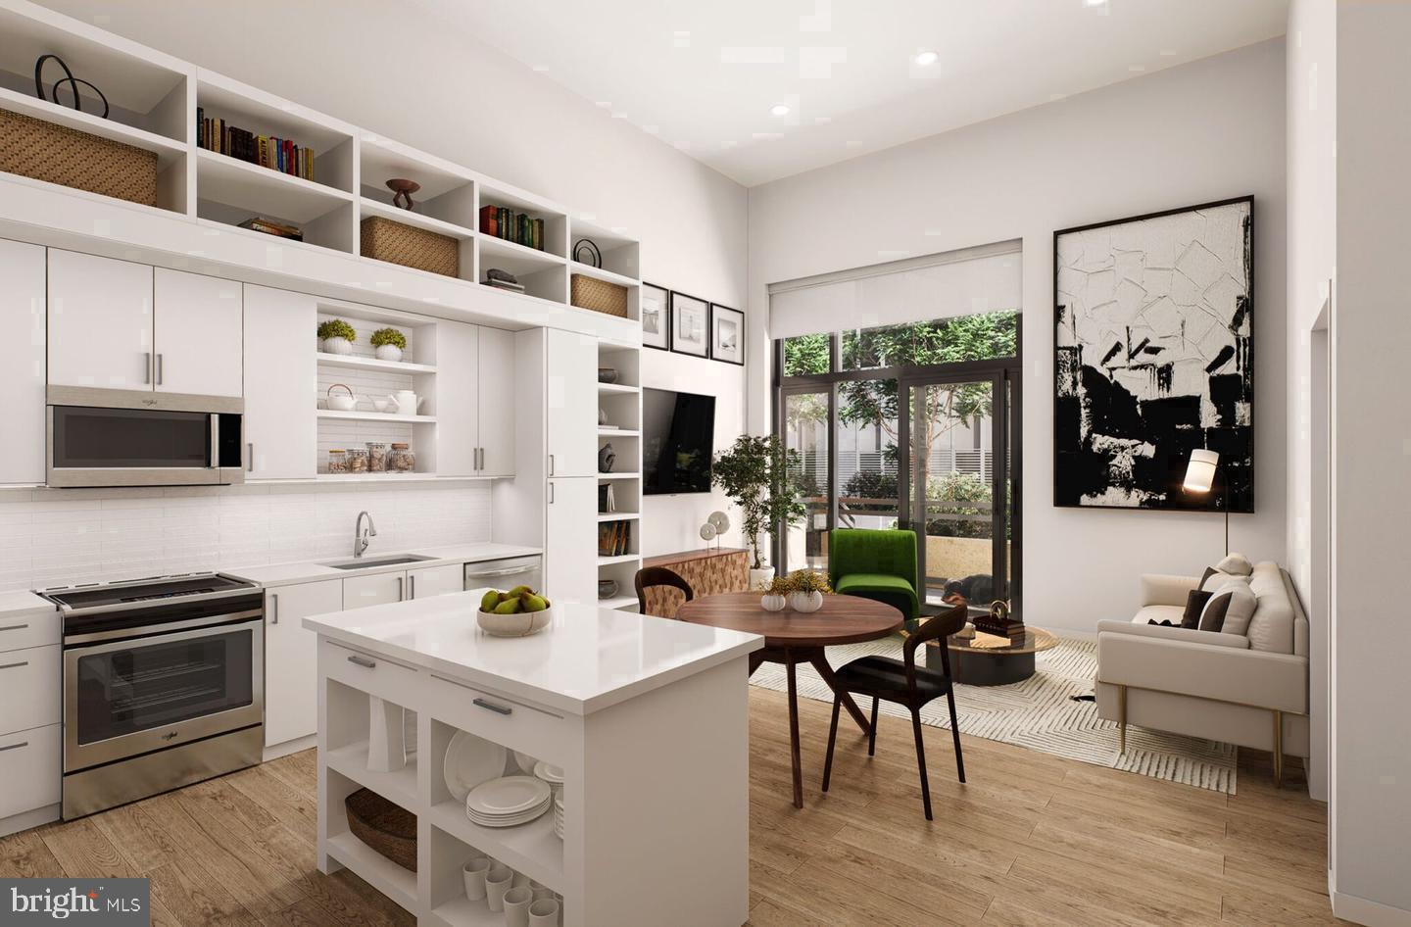
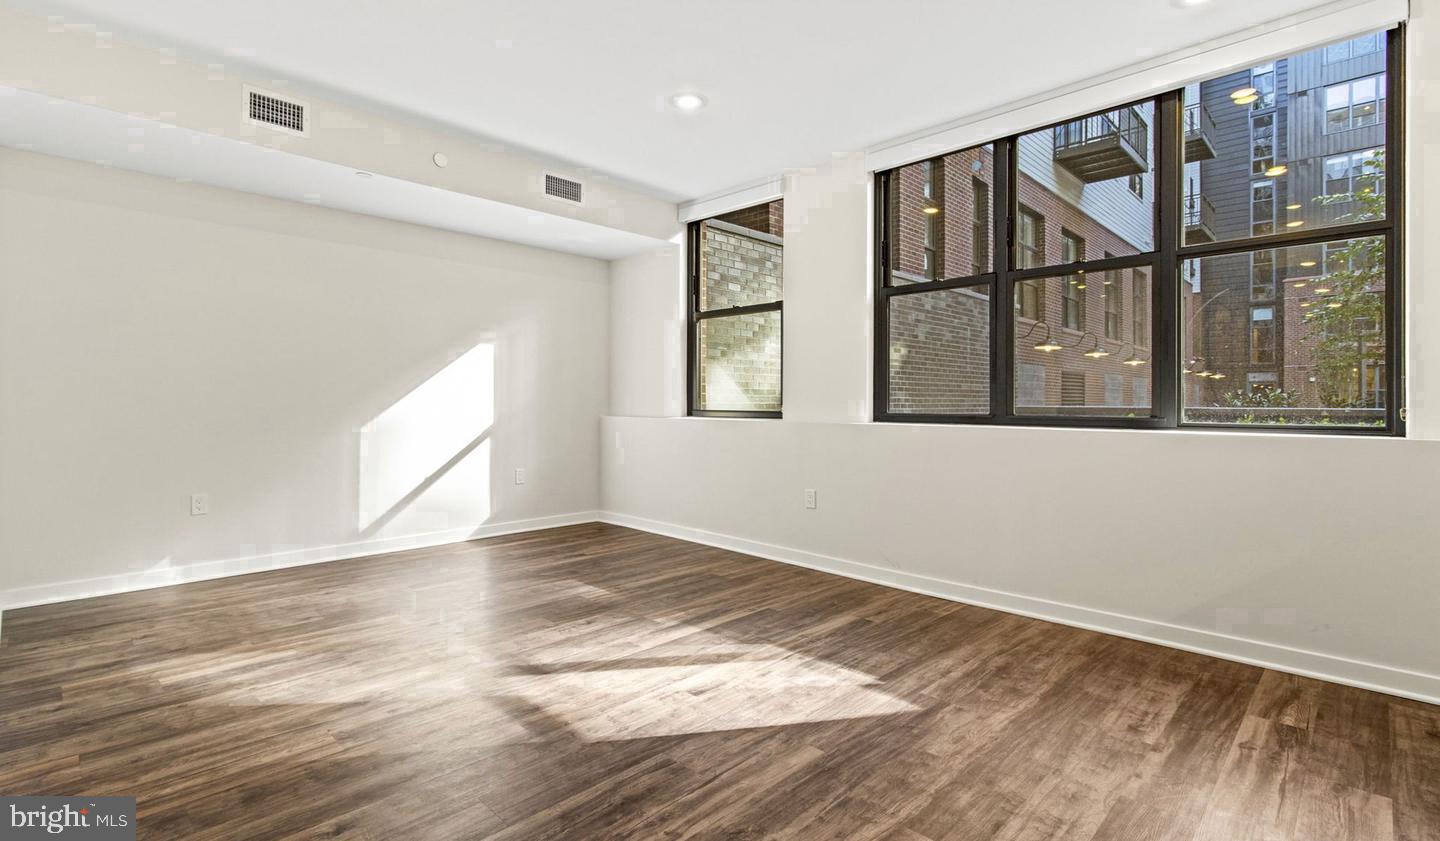
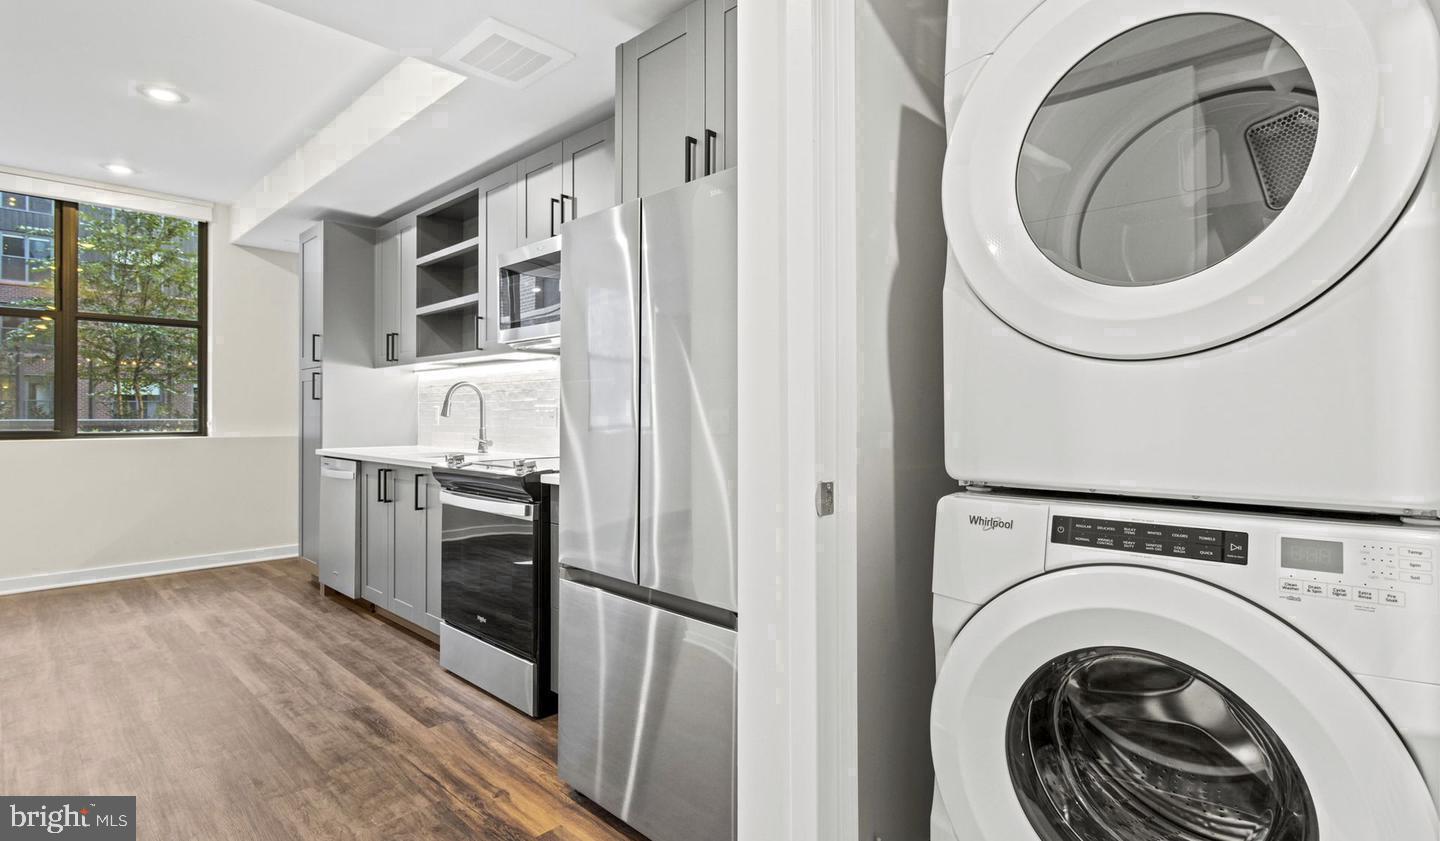
Hardwood floors and oversized windows set this one-bedroom, two-bathroom residence apart from the moment you cross the threshold. At 943 square feet, the layout breathes — a generous footprint that gives every room a sense of purpose rather than afterthought. The kitchen anchors the living space with upgraded countertops and a full refrigerator, offering the kind of surface area that makes a Sunday morning breakfast feel effortless and a weeknight dinner worth lingering over. Whether you are plating something elaborate or simply pouring a second cup of coffee, the kitchen invites you to settle in rather than rush through.
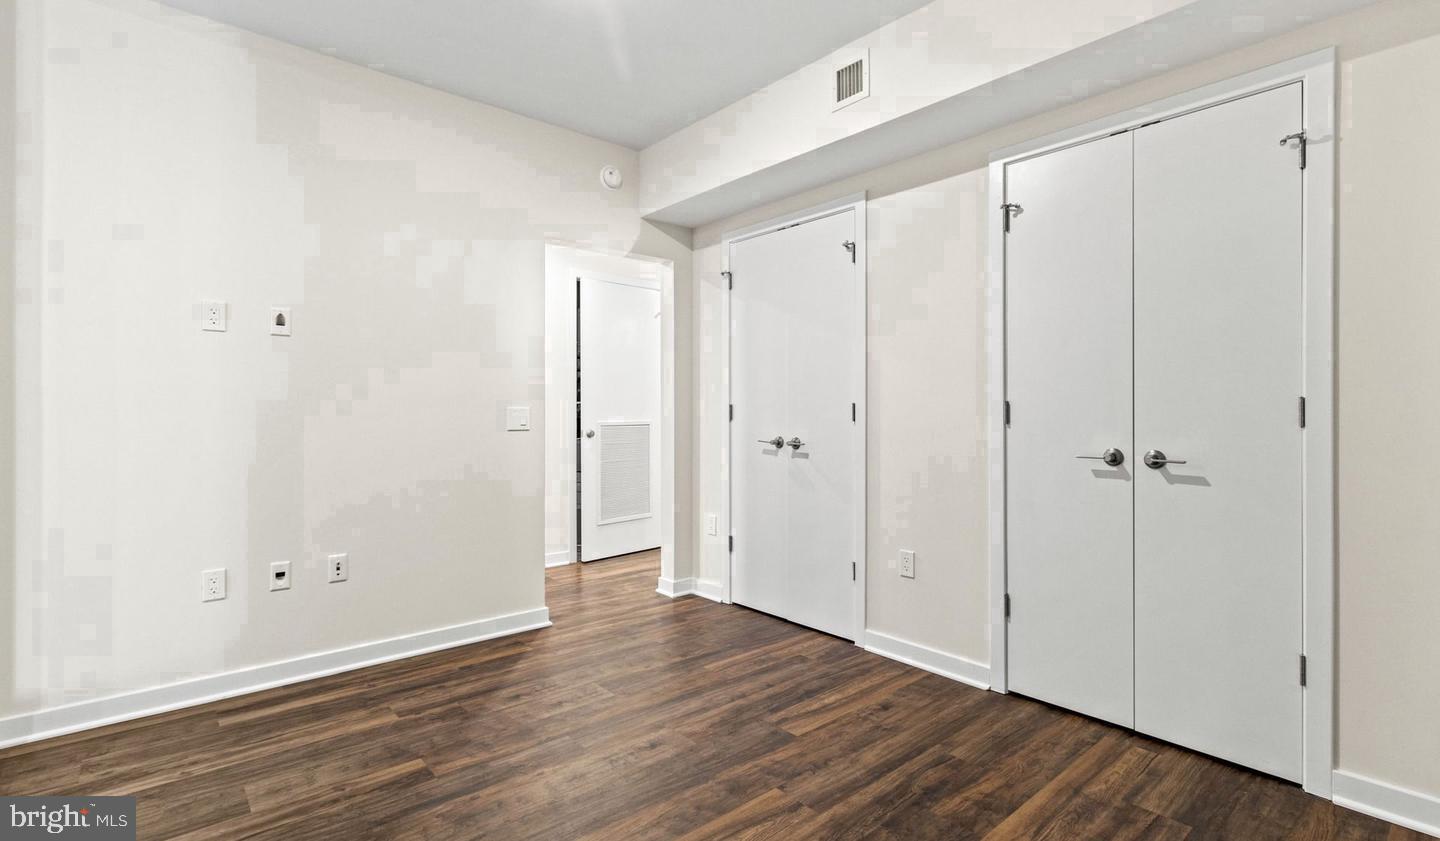
Two full bathrooms in a one-bedroom home is a rare configuration, and daily life here reflects that ease. Guests have their own space. Your mornings unfold without compromise. The bedroom holds enough room for a proper sitting area or a desk tucked into a corner where afternoon light falls just right, and the overall flow of the unit rewards the kind of unhurried living that a well-considered floor plan makes possible.
When the day calls you beyond your front door, the building delivers. Ride the elevator up to the rooftop deck and let the Cathedral Heights skyline do what it does best at golden hour — remind you exactly why this address made sense. The swimming pool offers a natural counterpoint to warm Washington summers, a retreat that requires nothing more than the walk down a hallway. The lounge is the kind of common space that earns genuine use, not just a mention in a listing. A dedicated bike room keeps your ride accessible and secure, and the parking garage means that even on days when you need the car, logistics never become the story.
Cats are welcome here, which means your household is complete from day one.
Outside, Cathedral Heights carries the particular character of a neighborhood that has never needed to announce itself. Wisconsin Avenue moves at a pace that accommodates both purpose and wandering — a local café for the morning ritual, a wine shop for the evening one, independent restaurants that reward regulars with the kind of familiarity that only a walkable neighborhood produces. The broader reach of Northwest DC is never far, and the sense of being genuinely embedded in a residential enclave rather than passing through one is something residents notice quickly and appreciate long after the novelty of a new address fades.
Upton Place, built in 2023, brings a contemporary sensibility to a corridor with deep roots, and this particular unit — with its uncommon bathroom count, its honest square footage, and its connection to a full suite of communal amenities — represents that balance at its most livable. Cathedral Heights is ready when you are. Pricing and availability subject to change on a daily basis. Photos are of model units. Parking may be available subject to availability and may be an additional fee.
Save
Ask
Tour
Hide
Share
Listing Snapshot
Price
$3,675
Days On Site
3 Days
Bedrooms
1
Inside Area (SqFt)
943 sqft
Total Baths
2
Full Baths
2
Partial Baths
N/A
Lot Size
N/A
Year Built
2023
MLS® Number
DCDC2285962
Status
Active
Property Tax
N/A
HOA/Condo/Coop Fees
N/A
Sq Ft Source
Estimated
Friends & Family
React
Comment
Invite
No Comments Yet
Did you know? You can invite friends and family to your search. They can join your search, rate and discuss listings with you.
Recent Activity
4 days ago
Listing first seen on site
4 days ago
Listing updated with changes from the MLS®
General Features
Attached Garage
Yes
Available on
2026-11-04
Garage
Yes
Garage Spaces
2
Levels
One
Parking
Garage Door OpenerGarageAssignedCommunity StructureAttached
Electric RangeElectric OvenGas Water HeaterWasherDishwasherDisposalDryerExhaust FanFreezerIce MakerMicrowaveRefrigeratorStainless Steel Appliance(s)ENERGY STAR Qualified Appliances



Did you know? You can invite friends and family to your search. They can join your search, rate and discuss listings with you.