Property Search

Save
Ask
Tour
Hide
Share
$1,150,000
1 Day On Site

4007 FESSENDEN STREET NW
WASHINGTON, DC 20016

For Sale|Single Family Residence|Active
3
Beds
3
Total Baths
2
Full Baths
1
Partial Bath
2,060
SqFt
$558
/SqFt
1929
Built
Subdivision:
CHEVY CHASE
County:
WASHINGTON
Listing courtesy of Long & Foster Real Estate, Inc.
Call Now: (703) 898-3565
Is this the listing for you? We can help make it yours.
(703) 898-3565
Upcoming Open Houses
Sun, Oct 4, 2:00 PM - 4:00 PM
4007 FESSENDEN STREET NW4007 FESSENDEN STREET NW4007 FESSENDEN STREET NW4007 FESSENDEN STREET NW
Save
Ask
Tour
Hide
Share

Mortgage Calculator

Monthly Payment (Est.)

Enter an interest rate to see your estimated monthly payment.
Calculator powered by Showcase IDX, a Constellation1 Company. Copyright ©2026 Information is deemed reliable but not guaranteed.

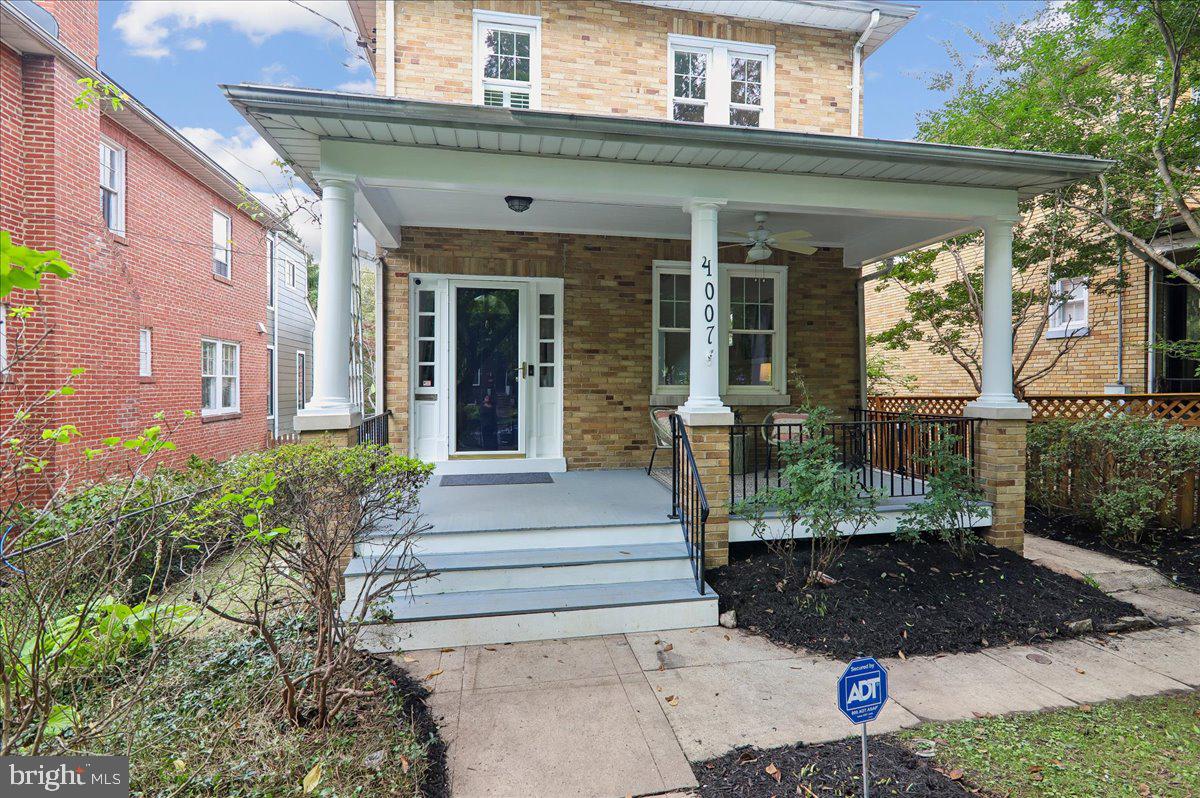
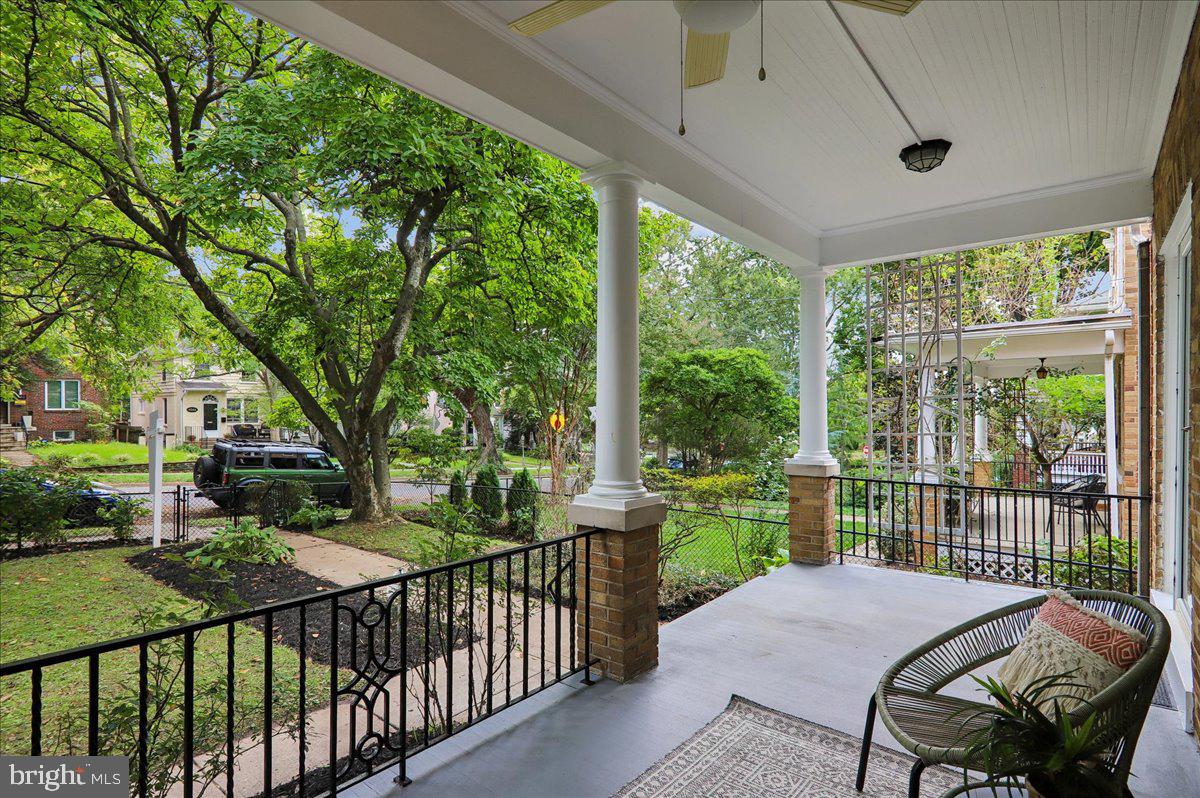
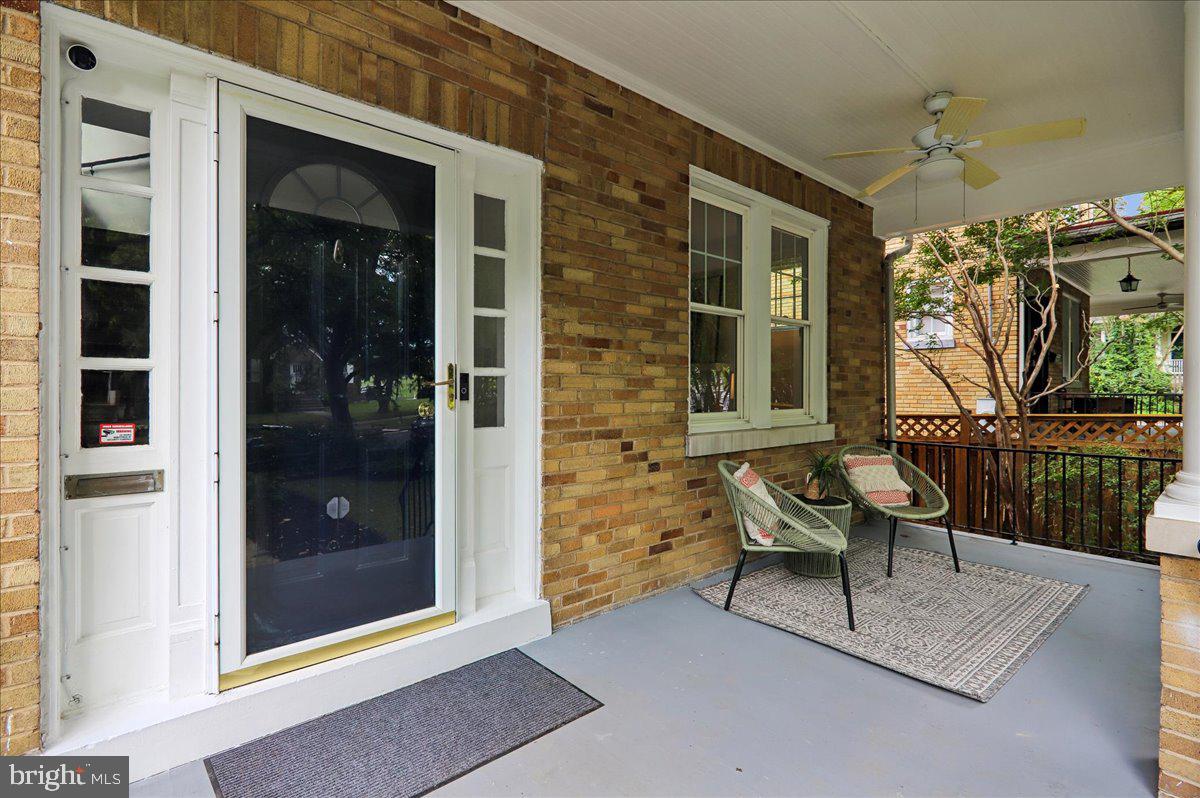
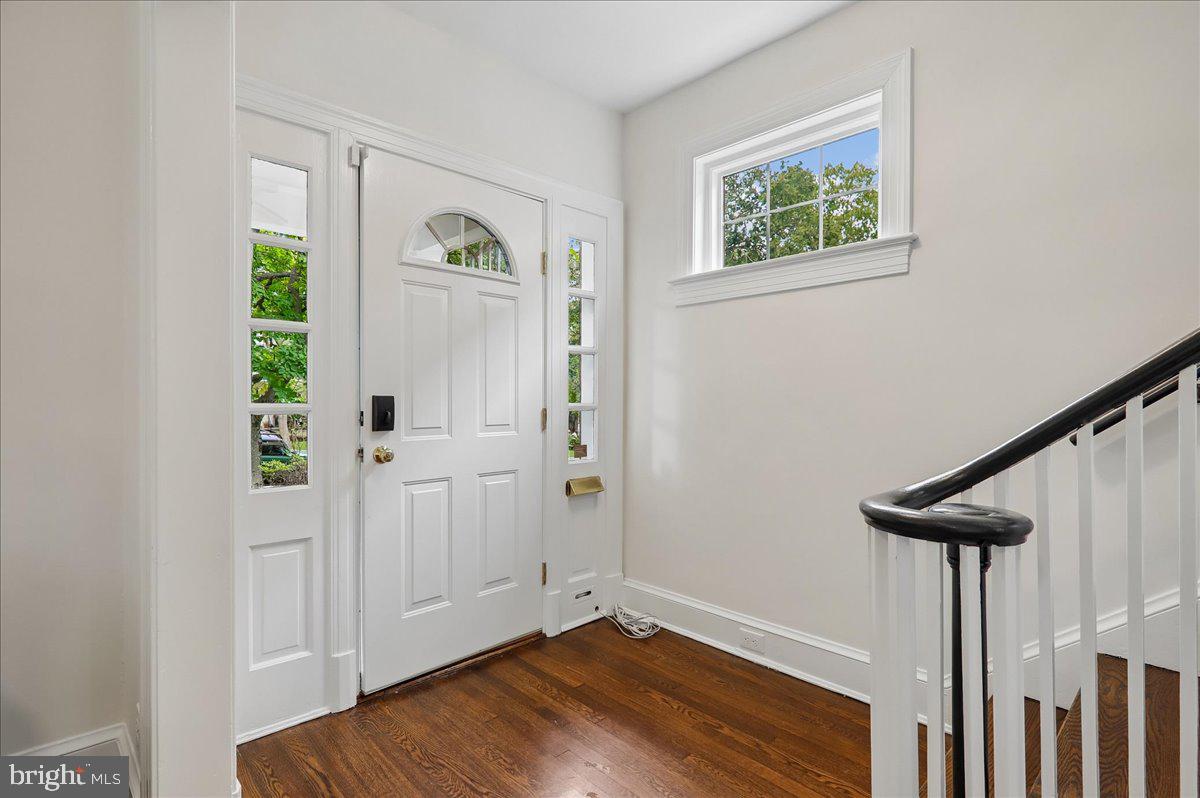
Perched directly across from the heights of historic Fort Reno Park, this stately late-1920s detached front porch home offers an elevated level of living on a quiet street in Chevy Chase, DC. A spacious front yard sets the property gracefully back from the road, while a welcoming front porch invites you to linger and take in the serene surroundings. Step inside to an architectural statement defined by soaring high ceilings, rich hardwood floors, and an elegant, curved Georgian-style handrail that underscores the home's historic craft. The deep main-level layout balances classic, clearly delineated living and dining spaces without compromising natural light. Through a handsome archway off the foyer lies a thoughtfully updated, bay-window island kitchen featuring multi-use butcher block countertops inspired by the dedication of the family craftsman, set against a new subway tile backsplash, ample white cabinetry, brand-new luxury plank flooring, and stainless steel appliances, including a brand-new range and microwave. A main-level powder room and a cozy hallway reading nook round out the entry floor. Upstairs, three well-proportioned bedrooms and a full hall bath anchor the second level. The front bedroom enjoys plenty of natural light, while a rare architectural feature awaits in the rear: one of the back bedrooms opens directly onto a surprisingly expansive covered upper-level balcony deck, creating a private outdoor retreat tailored for multi-season relaxation. Downstairs, the finished lower-level recreation room has been refreshed with brand-new luxury vinyl plank flooring and includes a stacked washer and dryer, laundry sink with storage cabinetry, and direct walk-out stair access to the backyard. Outside, the lush rear yard is home to a charm-filled playhouse, a spark of joy and an ideal bonus space for creative play, gardening hobbies, or outdoor storage. Situated less than a mile from iconic DC institutions like Politics and Prose, exceptional neighborhood dining just blocks away at Matisse and Le Chat Noir, and a short ride to the trails of Rock Creek Park, this exceptional residence pairs classic architectural integrity with seamless access to downtown via Connecticut and Wisconsin Avenues.

Save
Ask
Tour
Hide
Share
Listing Snapshot
Price 
$1,150,000
Days On Site 
1 Day
Bedrooms 
3
Inside Area (SqFt) 
2,060 sqft
Total Baths 
3
Full Baths 
2
Partial Baths 
1
Lot Size 
0.1 Acres
Year Built 
1929
MLS® Number 
DCDC2286108
Status 
Active
Property Tax 
$8,738
HOA/Condo/Coop Fees 
N/A
Sq Ft Source 
Estimated
Friends & Family
Recent Activity
yesterdayListing updated with changes from the MLS®
yesterdayStatus changed to Active
yesterdayListing first seen on site
General Features
Acres 
0.1
Cross Street 
Belt Rd NW
Direction Faces 
South
Foundation 
Concrete PerimeterBlock
Garage 
Yes
Garage Spaces 
1
Levels 
Three Or More
Parking 
Garage Door OpenerConcreteOn StreetGarageCoveredDetached

Parking Spaces 
1
Pets 
Yes
Property Sub Type 
Single Family Residence
Security 
Security System
Sewer 
Public Sewer
Special Circumstances 
Standard
SqFt Above 
1460
SqFt Below 
600
SqFt Total 
2100
Style 
TraditionalOther
Water Source 
Public
Zoning 
R-1B
Interior Features
Appliances 
OvenGas RangeGas OvenCooktopWasherDishwasherDisposalDryerFreezerIce MakerMicrowaveRefrigeratorStainless Steel Appliance(s)Washer/Dryer StackedWater Heater
Basement 
Walk-Out AccessInterior Entry
Cooling 
Central AirHeat PumpCeiling Fan(s)DuctlessElectricAttic Fan
Electric 
200+ Amp ServiceCircuit Breakers
Fireplace 
Yes
Fireplace Features 
MasonryGas
Fireplaces 
1
Flooring 
WoodHardwoodCeramic TileVinyl
Furnished 
Unfurnished
Heating 
Natural GasHot WaterBaseboardRadiant
Interior 
Eat-in KitchenCeiling Fan(s)Kitchen IslandRecessed LightingHigh Ceilings
Laundry Features 
Lower Level
Window Features 
Insulated WindowsBay Window(s)
Save
Ask
Tour
Hide
Share
Exterior Features
Construction Details 
BrickVinyl Siding
Exterior 
Balcony
Fencing 
Chain LinkWoodOther
Lot Features 
WoodedFront YardBack Yard
Patio And Porch 
Porch
Pool Features 
None
Roof 
AsphaltShingleMetal
View 
StreetGarden
Waterview 
StreetGarden
Windows/Doors 
Insulated WindowsBay Window(s)
Community Features
Association Amenities 
Playground
Community Features 
Sidewalks
School District 
DISTRICT OF COLUMBIA PUBLIC SCHOOLS
Schools
School District
DISTRICT OF COLUMBIA PUBLIC SCHOOLS
Elementary School
MURCH
Middle School
DEAL
High School
JACKSON-REED
Listing courtesy of Long & Foster Real Estate, Inc.


The real estate listing information is provided by Bright MLS is for the consumer's personal, non-commercial use and may not be used for any purpose other than to identify prospective properties consumer may be interested in purchasing. Any information relating to real estate for sale or lease referenced on this web site comes from the Internet Data Exchange (IDX) program of the Bright MLS. This web site references real estate listing(s) held by a brokerage firm other than the broker and/or agent who owns this web site. The accuracy of all information is deemed reliable but not guaranteed and should be personally verified through personal inspection by and/or with the appropriate professionals. Properties in listings may have been sold or may no longer be available. The data contained herein is copyrighted by Bright MLS and is protected by all applicable copyright laws. Any unauthorized collection or dissemination of this information is in violation of copyright laws and is strictly prohibited. Copyright © 2020 Bright MLS. All rights reserved.

Neighborhood & Commute
Source: Walkscore
Disclosure: Community information and market data powered by Constellation Data Labs. Information is deemed reliable but not guaranteed.
Save
Ask
Tour
Hide
Share
Popular areas we serve

Northern Virginia Communities

  1. Aldie
  2. Alexandria
  3. Annandale
  4. Arlington
  5. Ashburn
  6. Bluemont
  7. Brambleton
  8. Bristow
  9. Broadlands
  10. Burke
  11. Centreville
  12. Chantilly
  13. Fairfax
  14. Falls Church
  15. Gainesville
  16. Great Falls
  17. Herndon
  18. Leesburg
  19. Manassas
  20. Manassas Park
  21. McLean
  22. Middleburg
  23. Oakton
  24. Reston
  25. South Riding
  26. Springfield
  27. Sterling
  28. Stone Ridge
  29. Vienna
  30. Winchester
  31. Woodbridge

Browse by Area

Start A Custom Search