Welcome home to 53 R Street NE!
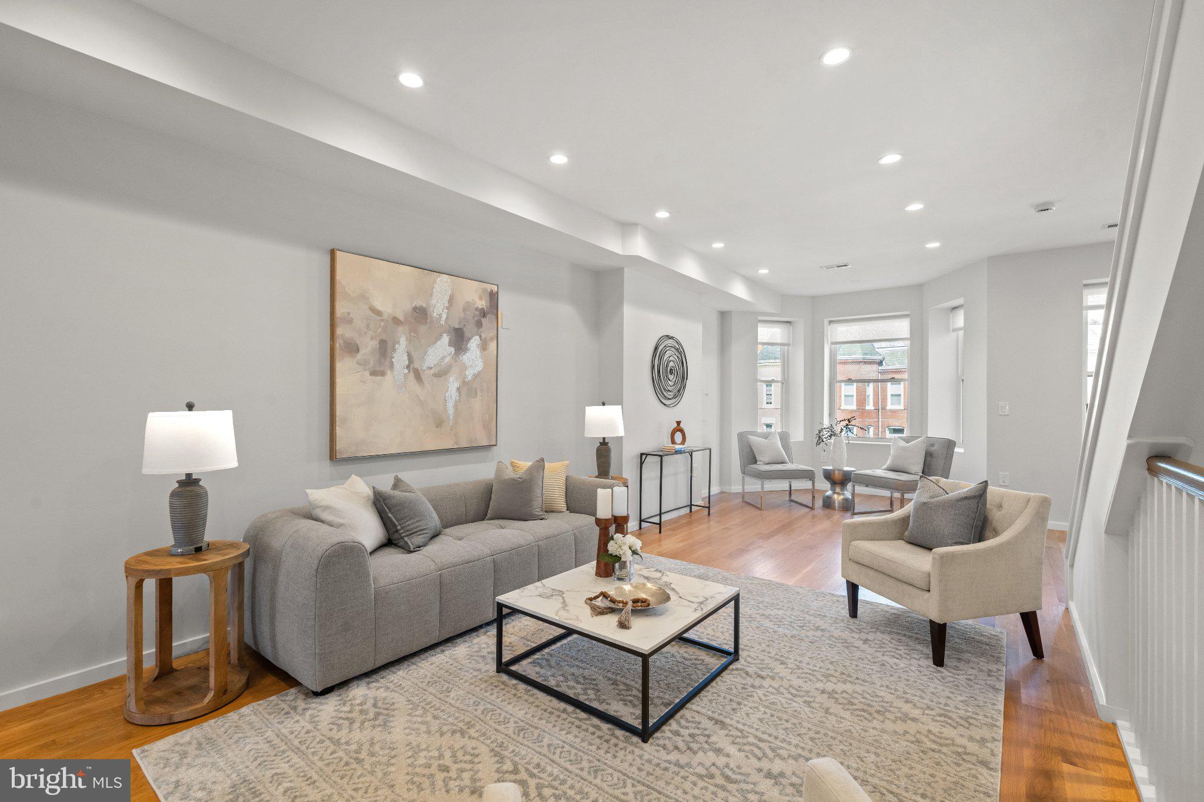
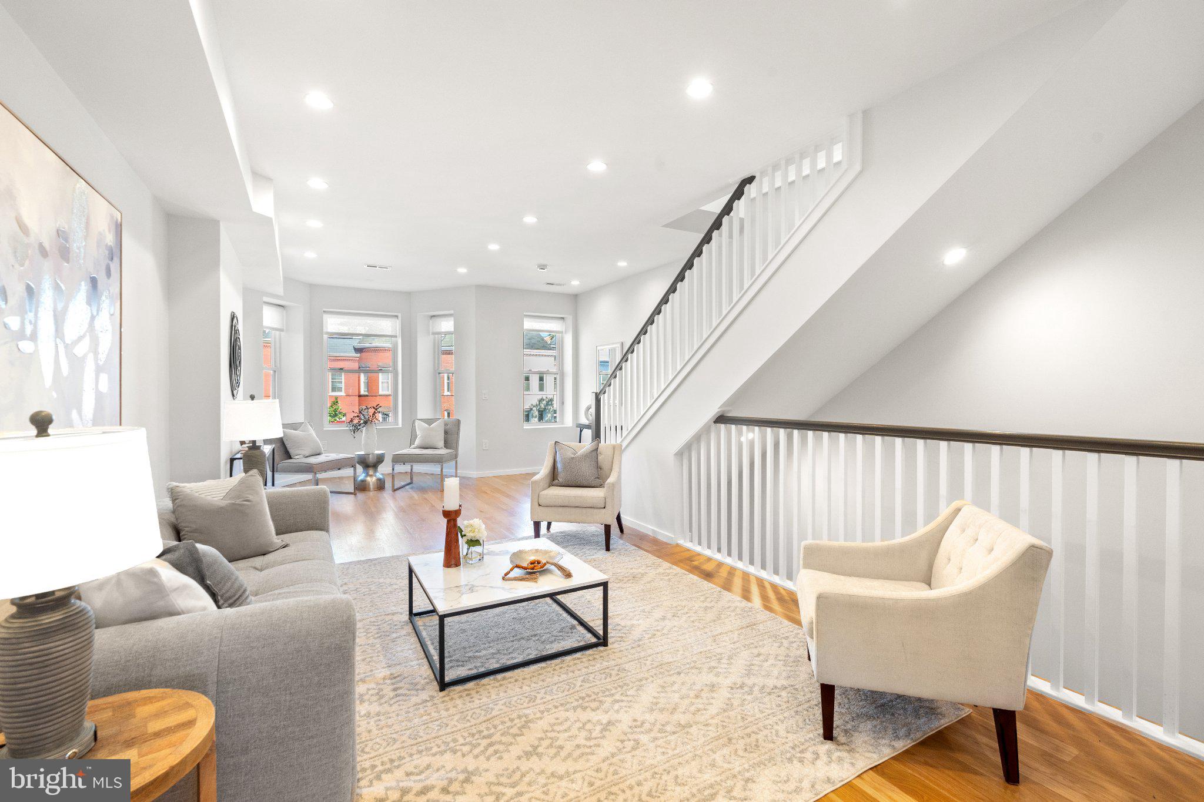
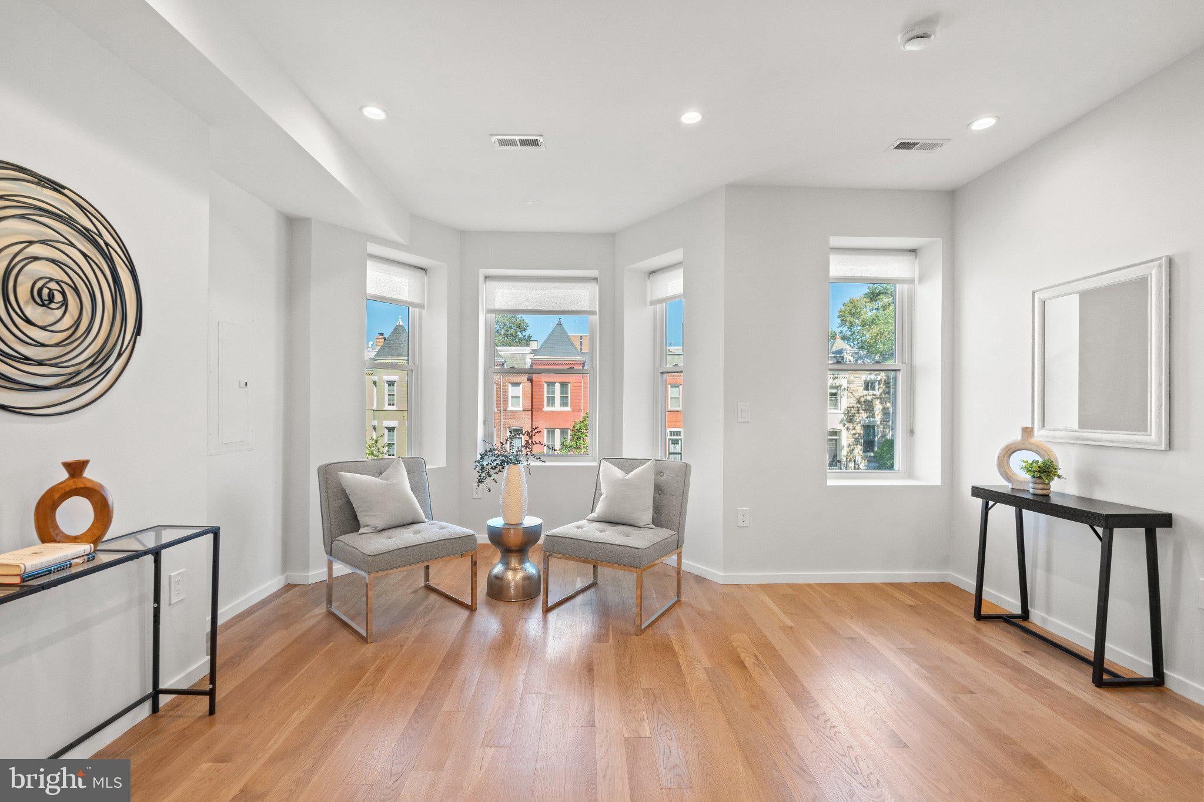
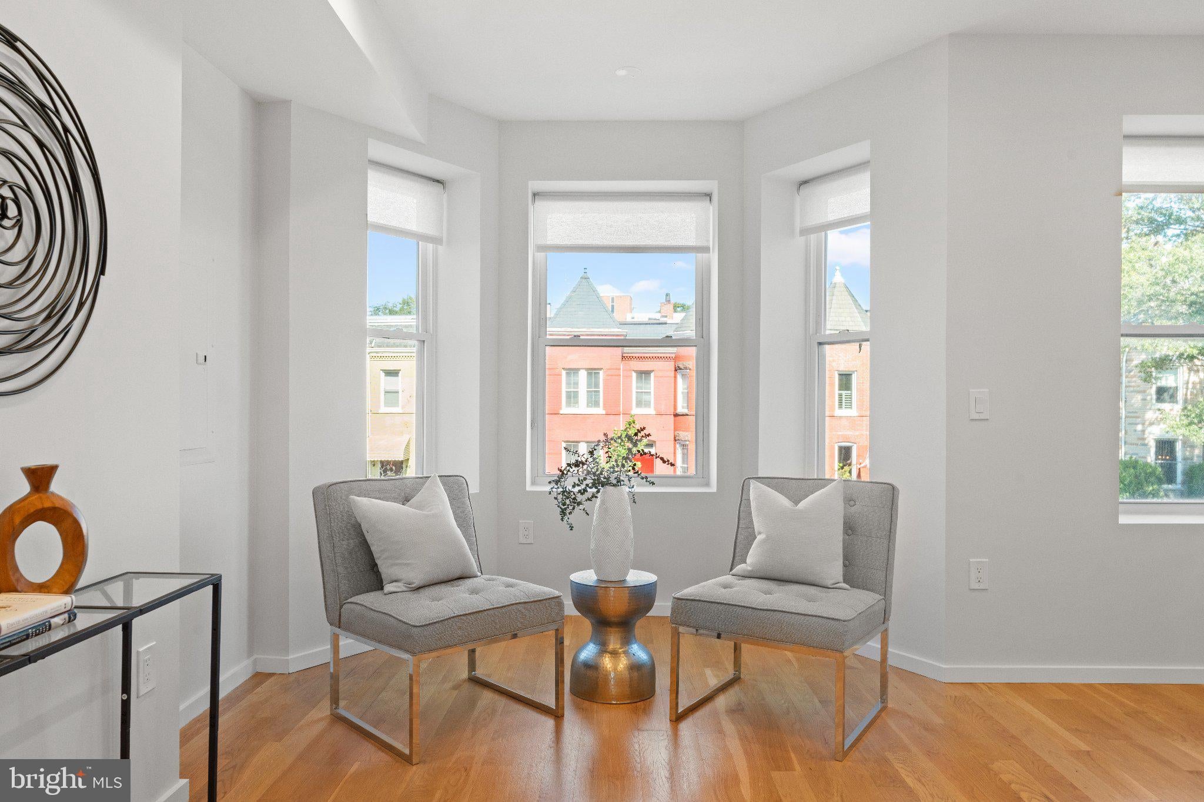
Light-filled and generously proportioned, this inviting home offers over 1,600 square feet of thoughtfully designed living space. The open main level gives you wonderful flexibility to furnish and entertain just as you envision, while the chef's kitchen, with abundant prep space, flows easily to a covered rear deck, perfect for dining al fresco on warm evenings.
Upstairs, two ensuite bedrooms provide comfort and privacy, complemented by convenient upper-level laundry. The rear bedroom opens onto its own sunny deck, an ideal spot for morning coffee or a quiet moment at day's end. Private parking is a rare and welcome bonus.
Set at the crossroads of Eckington and Bloomingdale, you're just steps from some of the city's most beloved neighborhood spots. Stroll to Lost Generation Brewing for a local pint, browse the Saturday Eckington Flea at Eckington Hall, or pick up fresh flowers at She Loves Me on Harry Thomas Way. Alethia Tanner Park and the Metropolitan Branch Trail are close by for weekend walks, runs, and rides, and Kraken Kourts offers indoor pickleball and skating year-round. Across North Capitol, Bloomingdale's charming Victorian rowhouse streets are lined with cafés and restaurants. Trader Joe's, Union Market, and the NoMa-Gallaudet U Metro are all within easy reach, putting Capitol Hill and downtown just minutes away.
Save
Ask
Tour
Hide
Share
Listing Snapshot
Price
$785,000
Days On Site
16 Days
Bedrooms
2
Inside Area (SqFt)
1,649 sqft
Total Baths
3
Full Baths
2
Partial Baths
1
Lot Size
N/A
Year Built
1907
MLS Number
DCDC2286116
Status
Active
Property Tax
$5,102
HOA/Condo/Coop Fees
$307 monthly
Sq Ft Source
Estimated
Friends & Family
React
Invite
Recent Activity
2 weeks ago
Listing updated with changes from the MLS
2 weeks ago
Status changed to Active
2 weeks ago
Listing first seen on site
General Features
Foundation
Other
Levels
Two
Parking
Alley AccessDriveway
Parking Spaces
1
Pets
Yes
Property Sub Type
Condominium
Sewer
Private Sewer
Special Circumstances
Standard
SqFt Above
1649
SqFt Total
1649
Style
Federal
Water Source
Public
Zoning
RESIDENTIAL
Interior Features
Appliances
Electric Water Heater
Cooling
Central AirElectric
Heating
ElectricForced Air
Laundry Features
Upper Level
Save
Ask
Tour
Hide
Share
Exterior Features
Construction Details
BrickWood Siding
Patio And Porch
Deck
Pool Features
None
Community Features
Association Amenities
None
Additional Association Fee
$307.0
Additional Association Fee Frequency
Monthly
School District
DISTRICT OF COLUMBIA PUBLIC SCHOOLS
Schools
School District
DISTRICT OF COLUMBIA PUBLIC SCHOOLS
Elementary School
Unknown
Middle School
Unknown
High School
Unknown
Listing courtesy of TTR Sotheby's International Realty