OPEN SUN 1-4
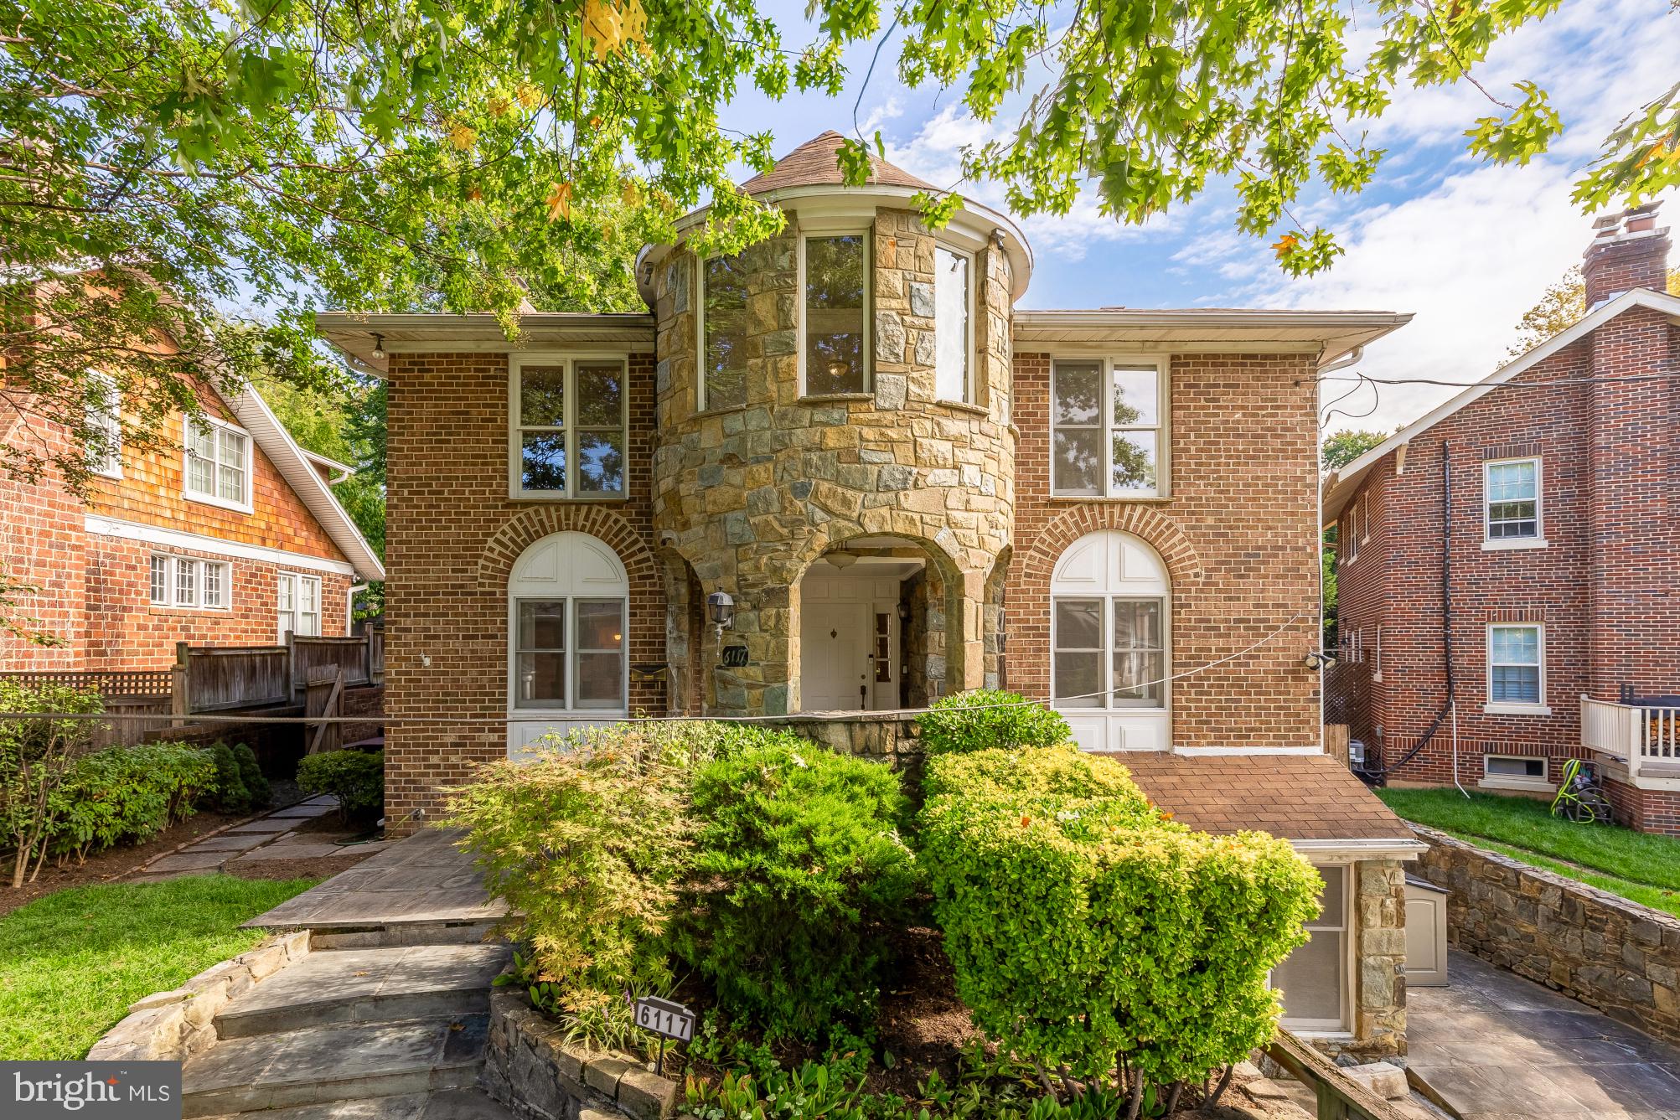
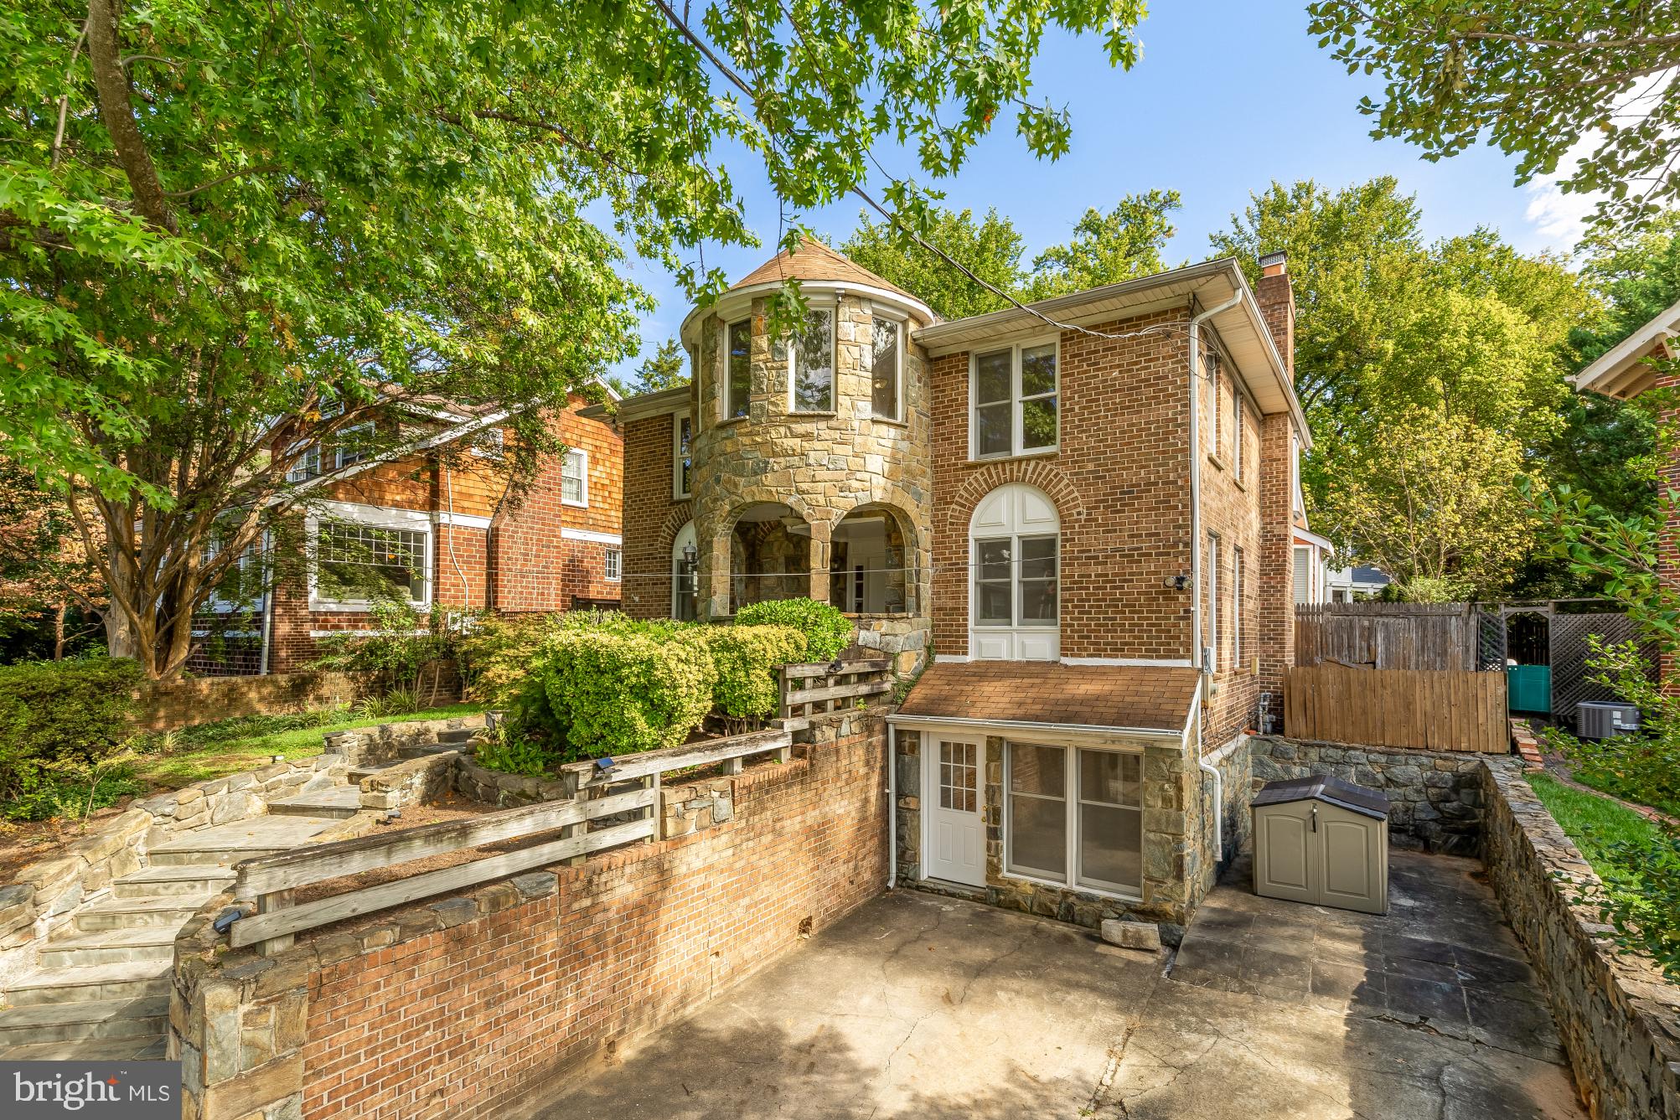
The stately stone turret is just the start of what this 3BD/3.5BA single-family home in idyllic Chevy Chase has to offer.
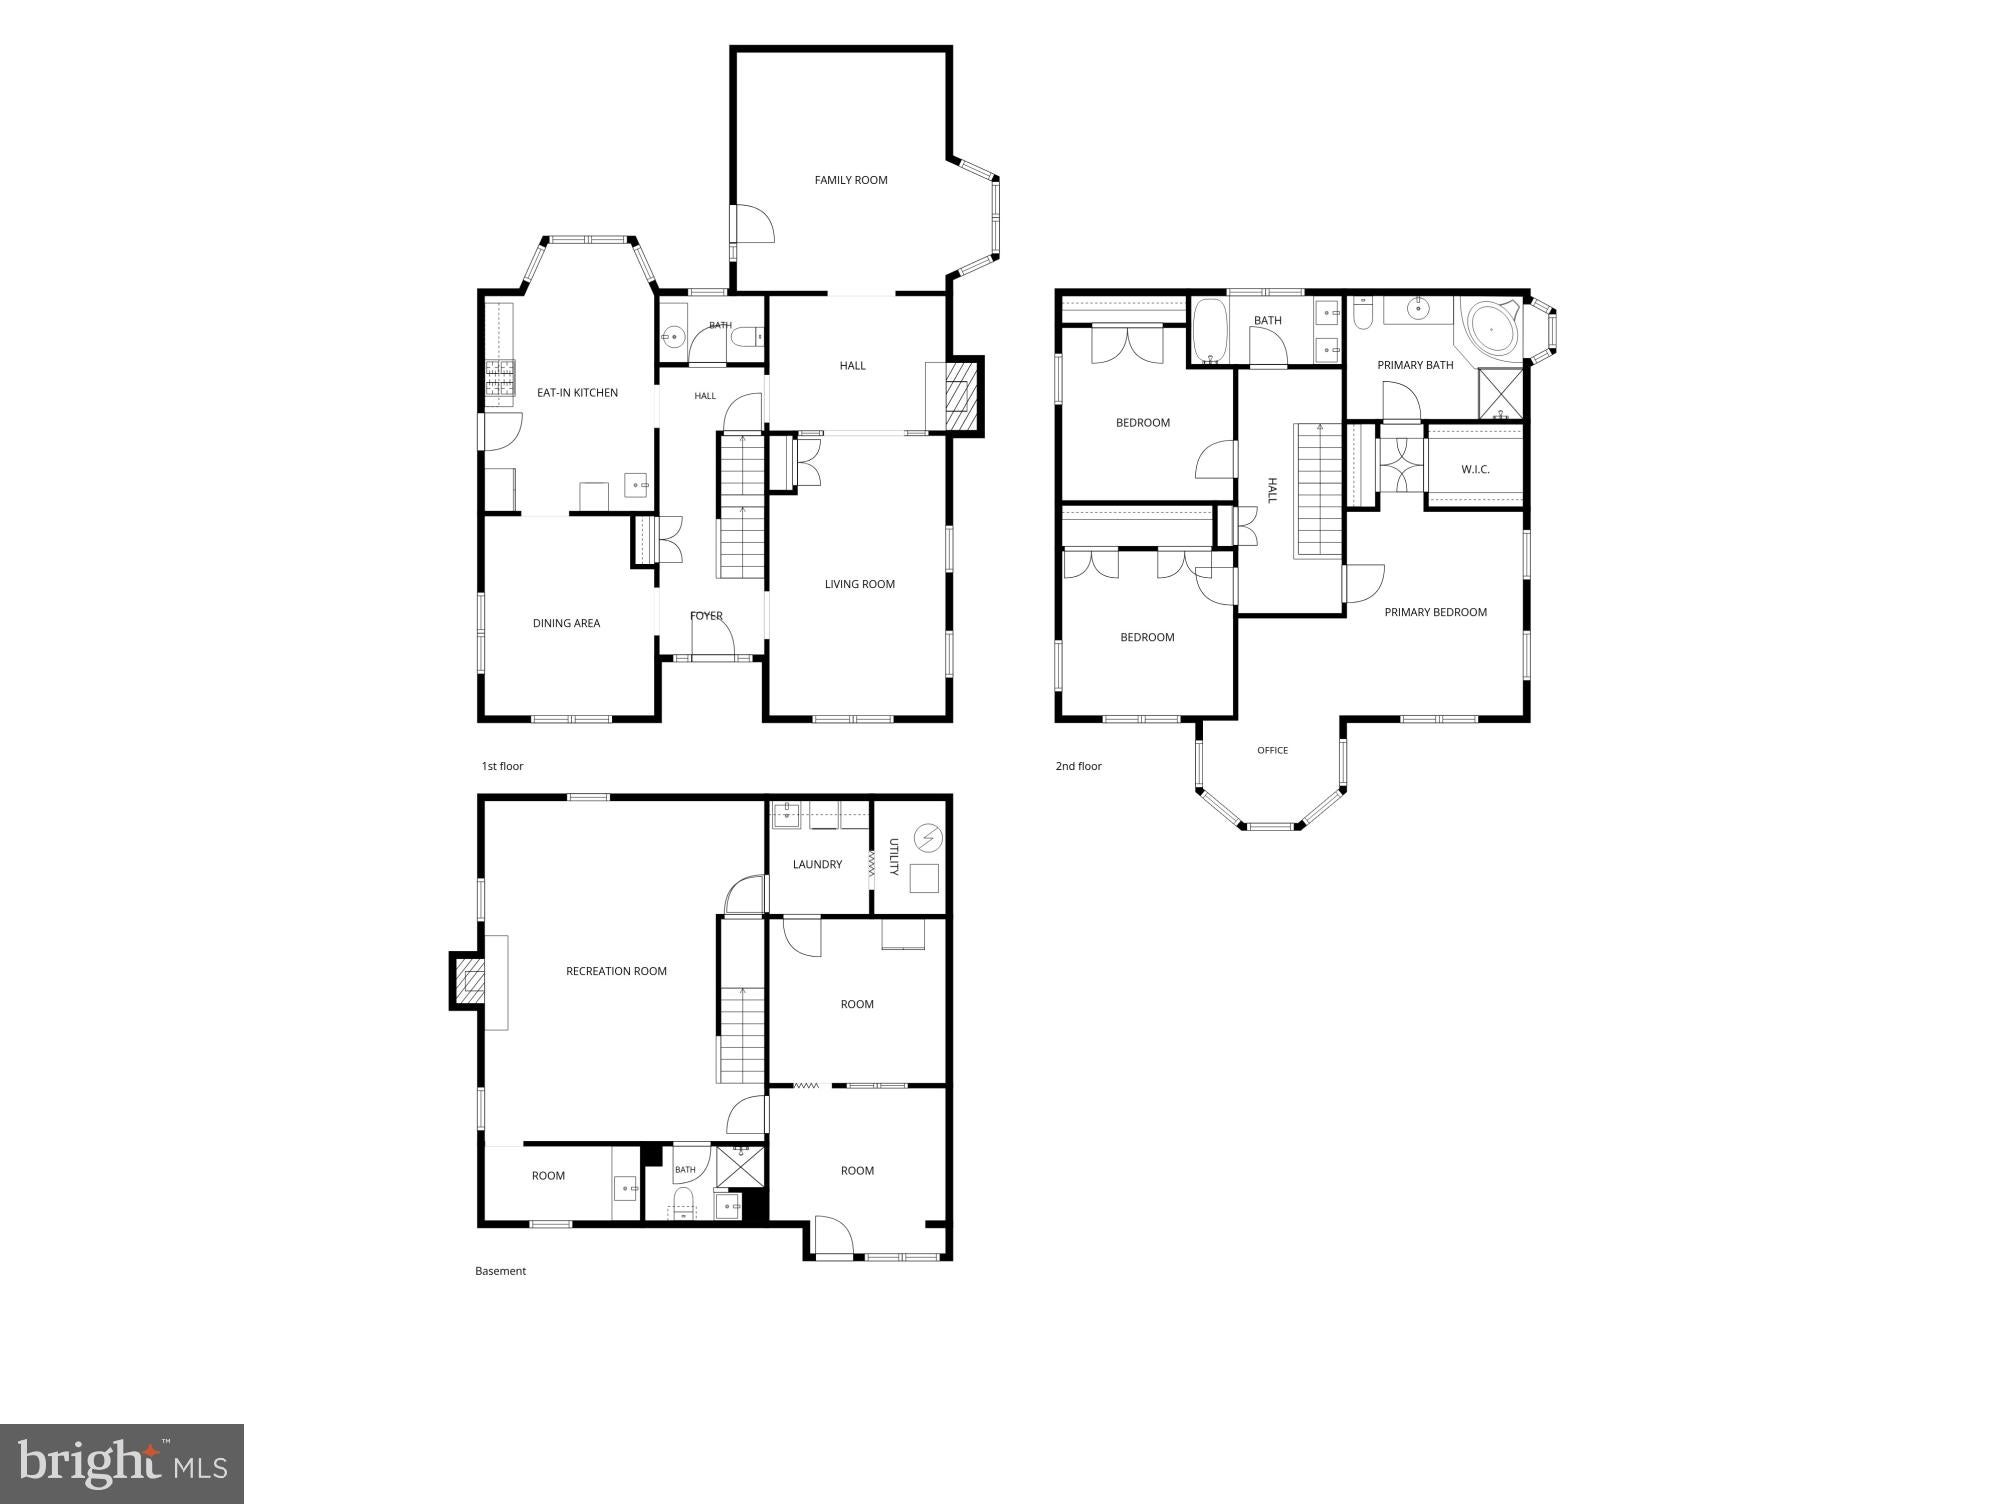
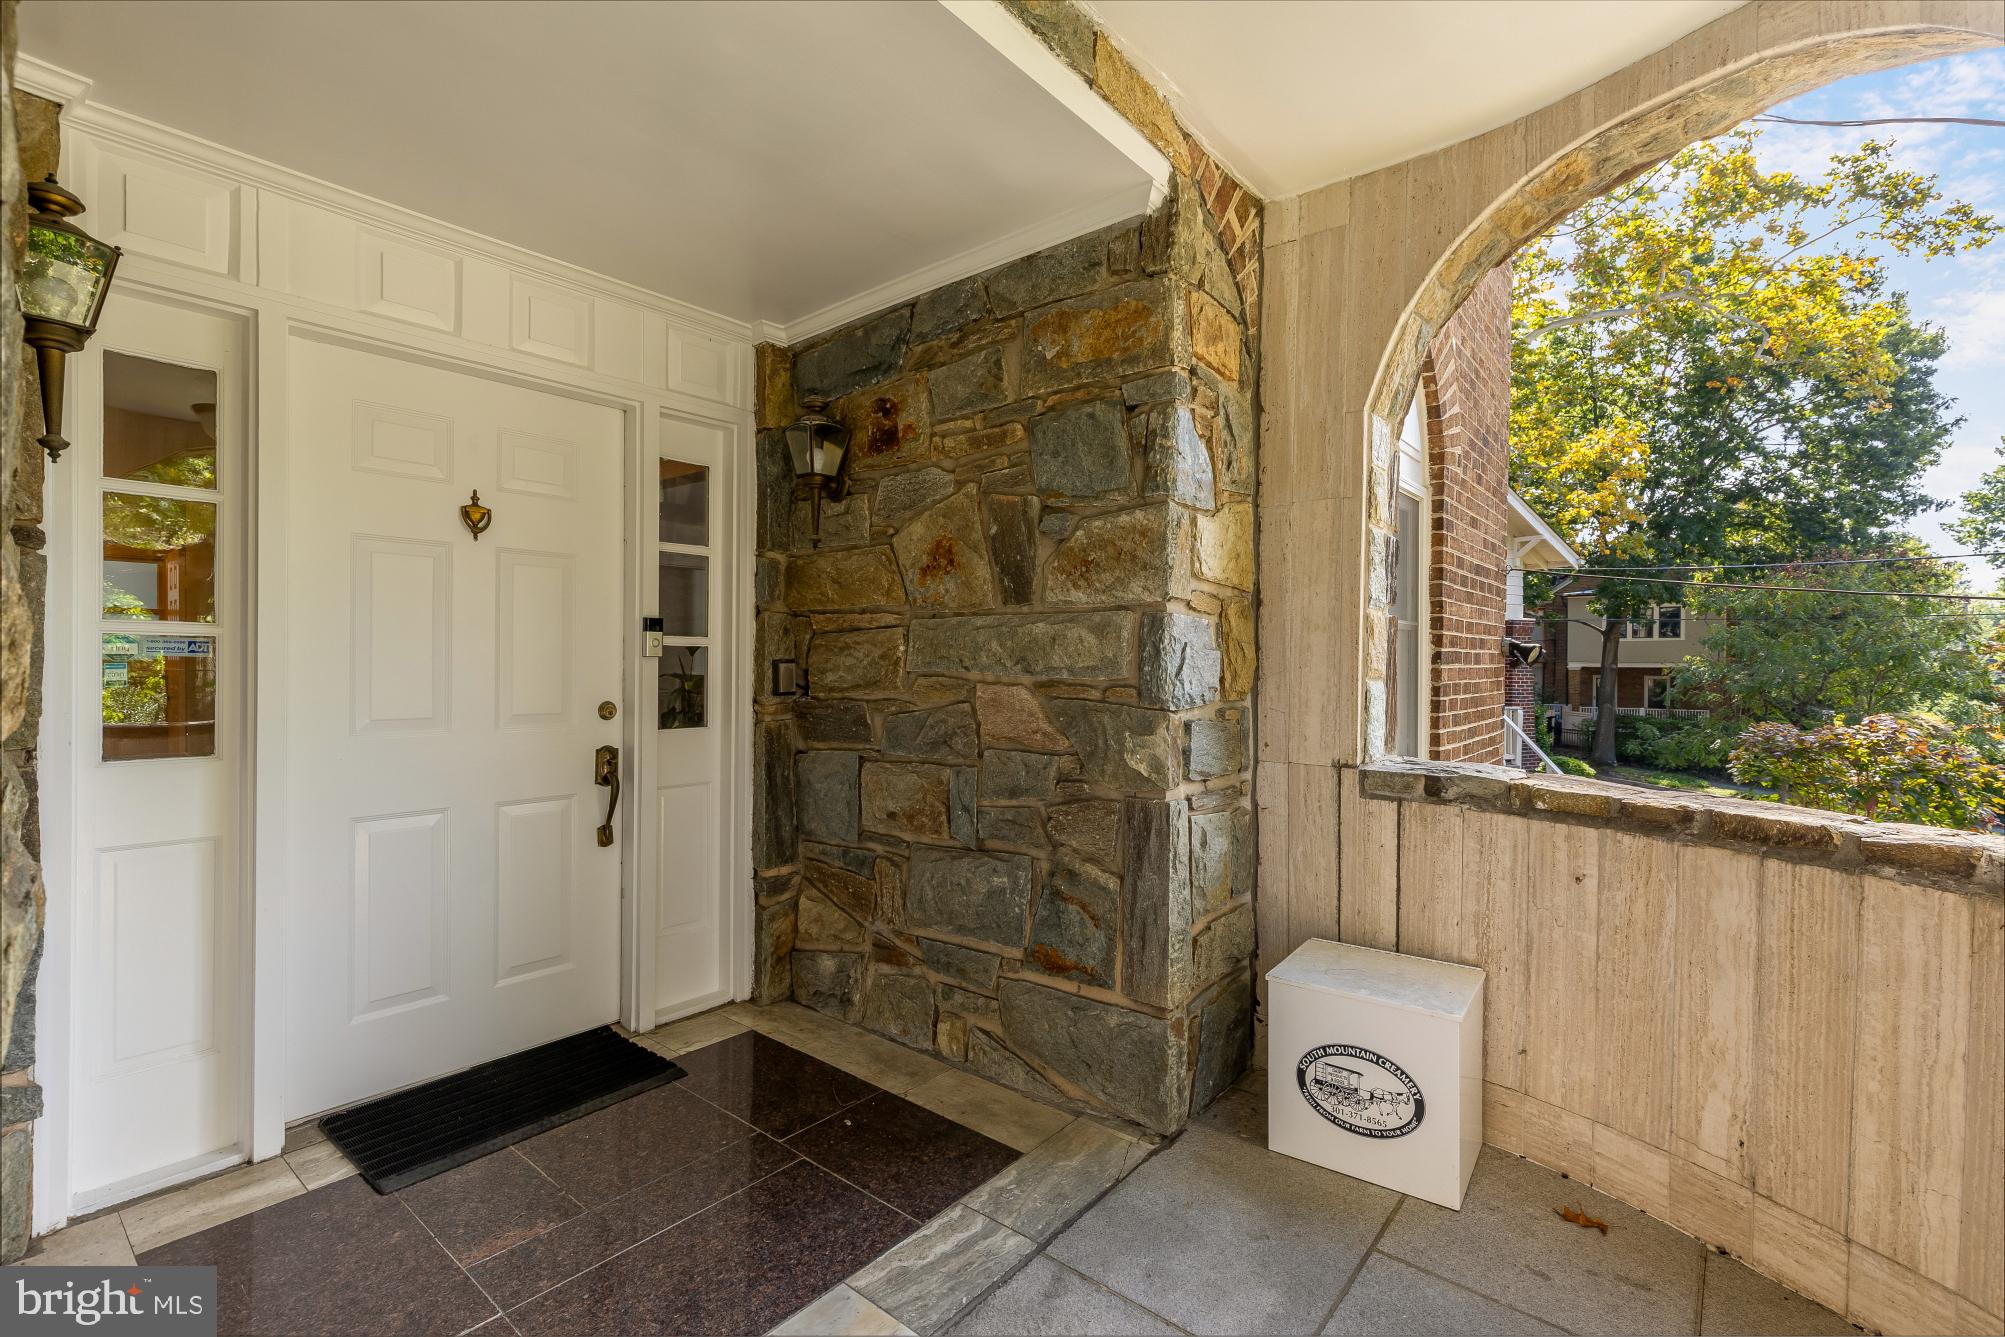
A slate patio, landscaped front yard, and curving front porch make a grand entrance into the home proper, where wood floors and ample natural light fill the first floor with warmth and comfort. A spacious living room is perfect for relaxing, and the separate dining room is the prime spot for both everyday meals and elegant dinner parties. Generous windows overlooking the private back yard transform the kitchen into an elegant space. French doors in the cozy den with fireplace open onto a stunning family room made massive by lofty ceilings, a brick accent wall, gleaming tile floors and backyard access.
Upstairs, the primary bedroom includes an en-suite bathroom with shower and soaking tub, as well as a walk-in closet. (The upper level of the home’s iconic turret also serves as a sitting room for the primary bedroom suite.) Two additional large bedrooms upstairs share a separate bathroom. The lower-level family room - with its own fireplace, wet bar, and full bathroom - has all the makings of a home theater, recreation room or au-pair suite. The fenced-in back yard provides off-street parking or more outdoor space for a grill, firepit, or patio furniture.
Conveniently located close to Western Avenue NW, 6117 Broad Branch Road NW puts you just a pleasant walk or a quick drive from the shops and restaurants along upper Connecticut and Wisconsin Avenues NW. Plus, you’ll be close to major Metrobus routes, the Friendship Heights Metro station, Chevy Chase DC Neighborhood Library, Lafayette Elementary School, Lafayette Pointer Park and Recreation Center, and so much more.
Discover what it’s like to live like upper Northwest DC royalty—complete with one incredible turret!
• 3 bedrooms
• 3.5 bathrooms
• 2 fireplaces
• Central AC
• Fenced-in yard
• Off-street parking
Save
Ask
Tour
Hide
Share
Listing Snapshot
Price
$1,099,000
Days On Site
1 Day
Bedrooms
3
Inside Area (SqFt)
2,842 sqft
Total Baths
4
Full Baths
3
Partial Baths
1
Lot Size
0.12 Acres
Year Built
1980
MLS® Number
DCDC2286134
Status
Active
Property Tax
$11,743
HOA/Condo/Coop Fees
N/A
Sq Ft Source
Estimated
Friends & Family
React
Comment
Invite
No Comments Yet
Did you know? You can invite friends and family to your search. They can join your search, rate and discuss listings with you.
Recent Activity
7 hours ago
Listing updated with changes from the MLS®
yesterday
Listing first seen on site
General Features
Acres
0.12
Foundation
Other
Levels
Three Or More
Parking
ConcreteDriveway
Parking Spaces
3
Property Sub Type
Single Family Residence
Sewer
Public Sewer
Special Circumstances
Standard
SqFt Above
2350
SqFt Below
492
SqFt Total
3335
Style
ColonialContemporary
Water Source
Public
Zoning
R-1B
Interior Features
Appliances
OvenGas Water HeaterDishwasherDisposalDryerIce MakerMicrowaveRefrigeratorWasherWater Heater
Basement
FinishedWalk-Out AccessInterior Entry
Cooling
Central AirElectric
Fireplace
Yes
Fireplaces
2
Flooring
HardwoodMarbleOther
Furnished
Unfurnished
Heating
ElectricNatural GasForced Air
Save
Ask
Tour
Hide
Share
Exterior Features
Construction Details
Brick
Pool Features
None
Roof
Shingle
Community Features
School District
DISTRICT OF COLUMBIA PUBLIC SCHOOLS
Schools
School District
DISTRICT OF COLUMBIA PUBLIC SCHOOLS
Elementary School
LAFAYETTE
Middle School
DEAL
High School
JACKSON-REED
Listing courtesy of Berkshire Hathaway HomeServices PenFed Realty



Did you know? You can invite friends and family to your search. They can join your search, rate and discuss listings with you.