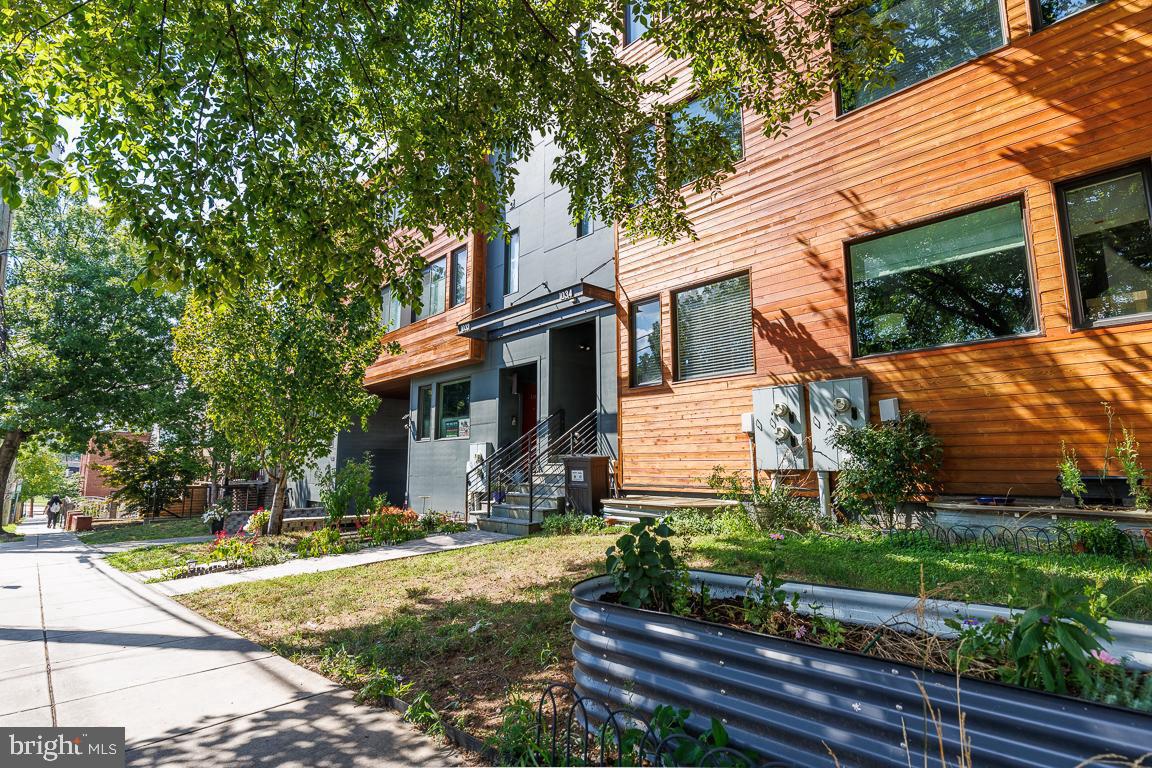
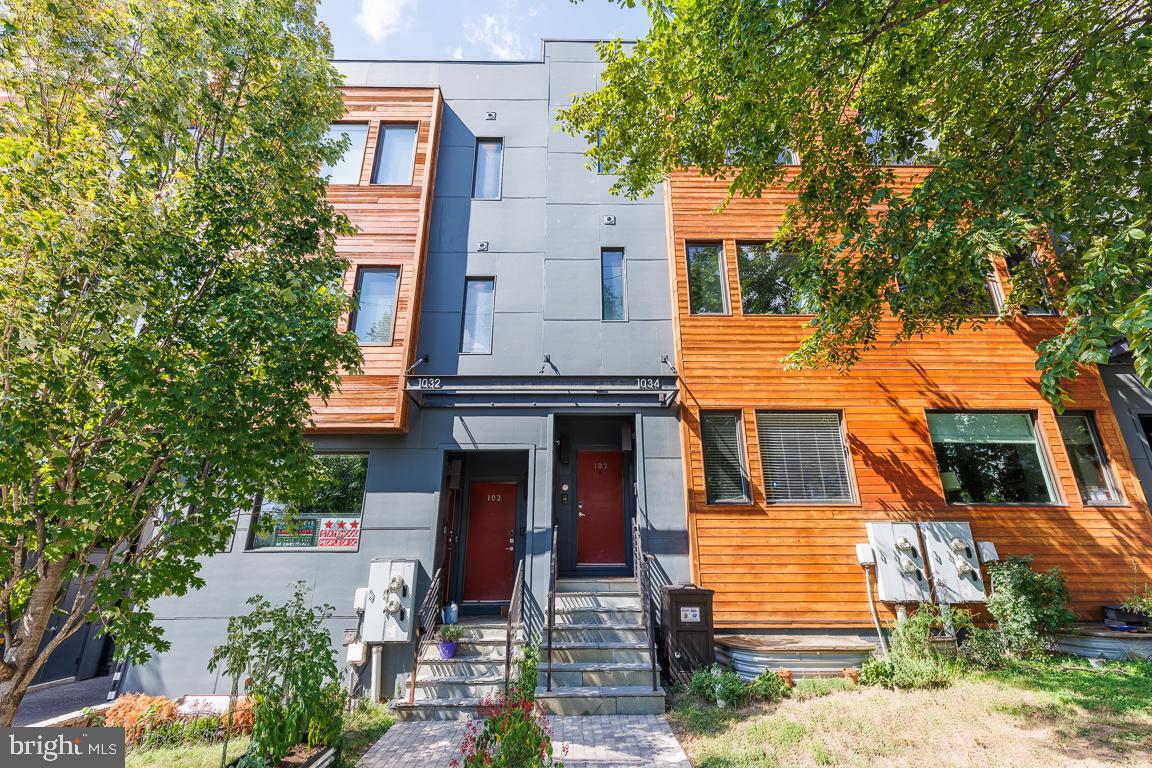
Now available is this bright, light filled two bedroom/two and a half bath condo with a huge, private back patio, centrally located in the heart of Brookland just two blocks from the Metro!
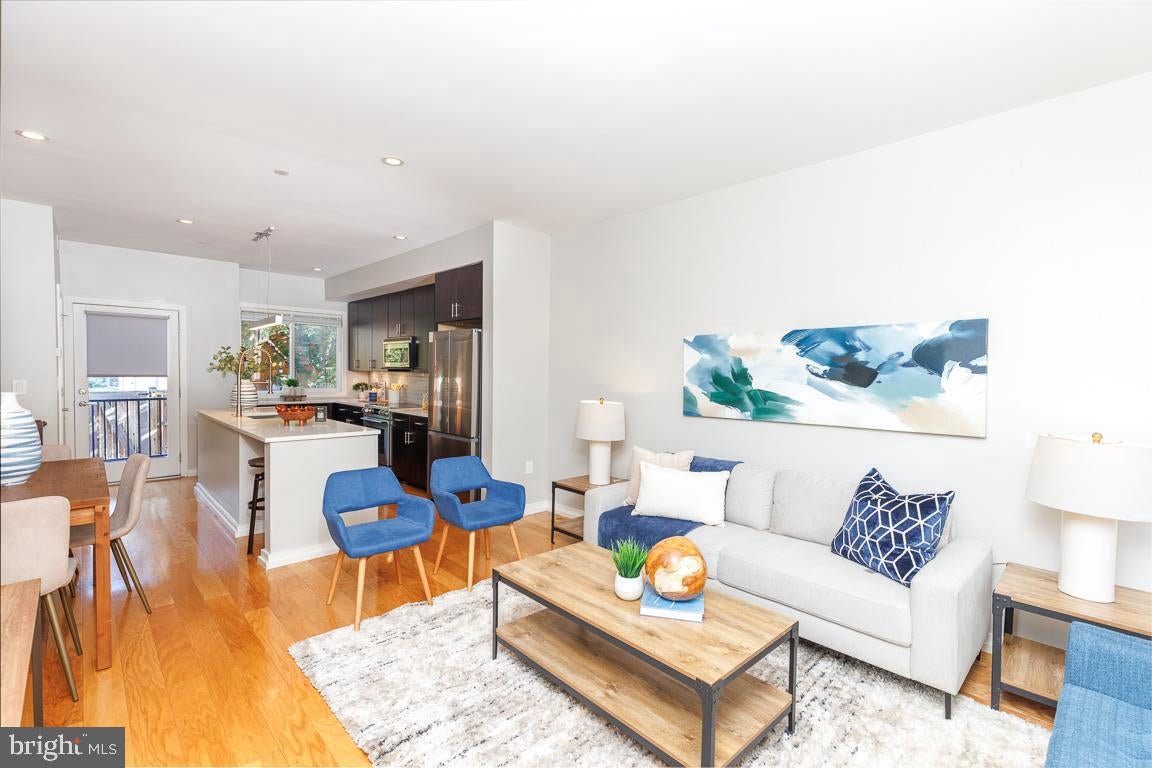
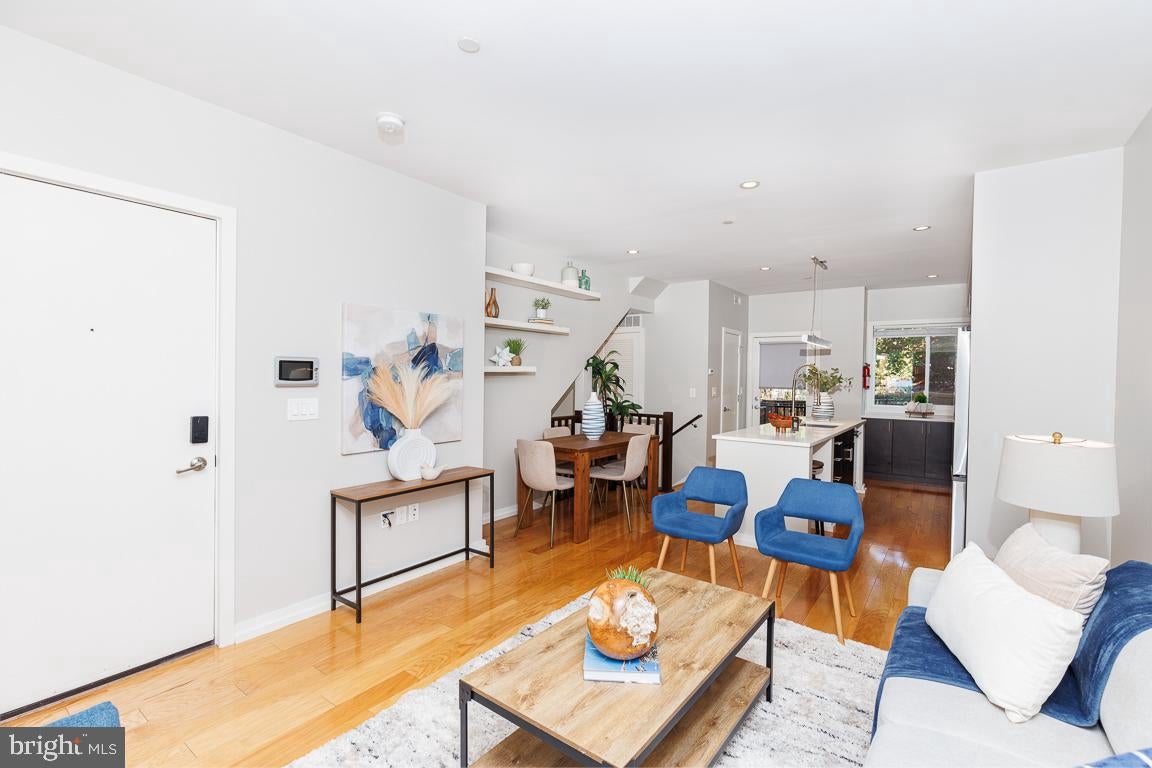
Walk in and be welcomed by the open plan layout that features gleaming hardwood floors, a large living room area, gourmet kitchen featuring high end stainless steel appliances, handsome cabinetry, upgraded countertops and a large island – perfect for entertaining as well as everyday living. For your more formal occasions, the spacious nook beside the kitchen island is ideal for sit-down dining or even a home office. The conveniently located half bath adds to both convenience and privacy. When the time comes, enjoy two generous sized bedrooms, each with its own en suite full bath and carefully situated to promote solitude and serenity. Out back, enjoy morning coffee, an evening cocktail, or an al fresco meal in your private fenced in patio.
Situated in the core of Brookland, be surrounded by all the conveniences of urban living, yet enjoy a bit of serenity as this home is tucked away from the buzz of 12th Street. Live just a few short blocks away from the Brookland Arts Walk, Capital Bikeshare, many restaurants from white tablecloth to takeout, and multiple grocery options. Catholic University, Medstar Washington Hospital Center, Children's and VA Hospitals are all nearby! Drivers will appreciate the easy access to major highways and surface streets that connect you to the rest of the city and bikers will enjoy the nearby Metropolitan Bike Trail for swift access to downtown.
Save
Ask
Tour
Hide
Share
Listing Snapshot
Price
$3,200
Days On Site
1 Day
Bedrooms
2
Inside Area (SqFt)
965 sqft
Total Baths
3
Full Baths
2
Partial Baths
1
Lot Size
N/A
Year Built
2017
MLS® Number
DCDC2286138
Status
Active
Property Tax
N/A
HOA/Condo/Coop Fees
N/A
Sq Ft Source
Estimated
Friends & Family
React
Invite
Recent Activity
yesterday
Listing updated with changes from the MLS®
yesterday
Listing first seen on site
General Features
Available on
2026-10-01
Levels
Two
Parking
On Street
Pets
No
Property Sub Type
Condominium
Sewer
Public Sewer
SqFt Above
965
SqFt Total
965
Style
Contemporary
Water Source
Public
Zoning
SEE TAX RECORD
Interior Features
Appliances
Electric RangeElectric OvenCooktopWasherElectric Water HeaterDishwasherExhaust FanMicrowaveRefrigeratorWater HeaterStainless Steel Appliance(s)ENERGY STAR Qualified RefrigeratorENERGY STAR Qualified DishwasherENERGY STAR Qualified WasherDryer
Cooling
Central AirElectric
Flooring
Wood
Furnished
Unfurnished
Heating
Exhaust FanElectricForced Air
Interior
Kitchen IslandOpen Floorplan
Laundry Features
Washer Hookup
Save
Ask
Tour
Hide
Share
Exterior Features
Construction Details
Cedar
Patio And Porch
Patio
Pool Features
None
Community Features
School District
DISTRICT OF COLUMBIA PUBLIC SCHOOLS
Schools
School District
DISTRICT OF COLUMBIA PUBLIC SCHOOLS
Elementary School
Unknown
Middle School
Unknown
High School
Unknown
Listing courtesy of Keller Williams Preferred Properties