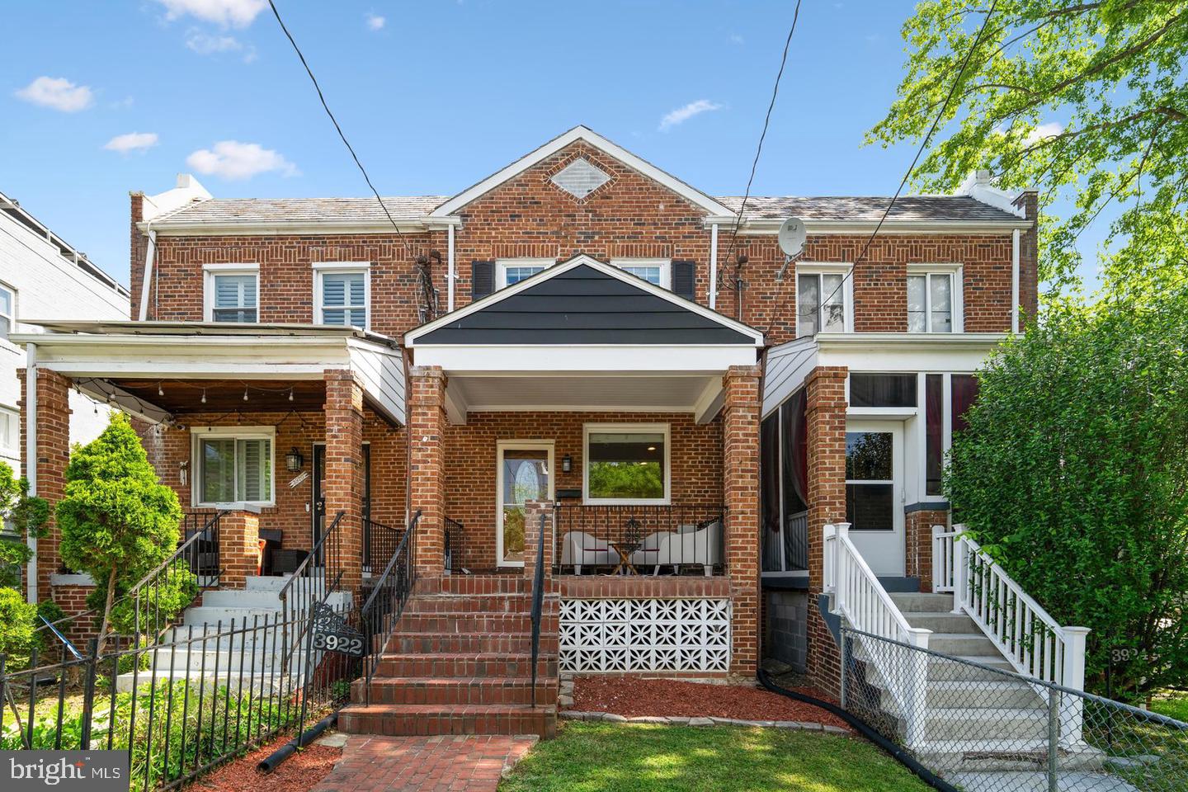
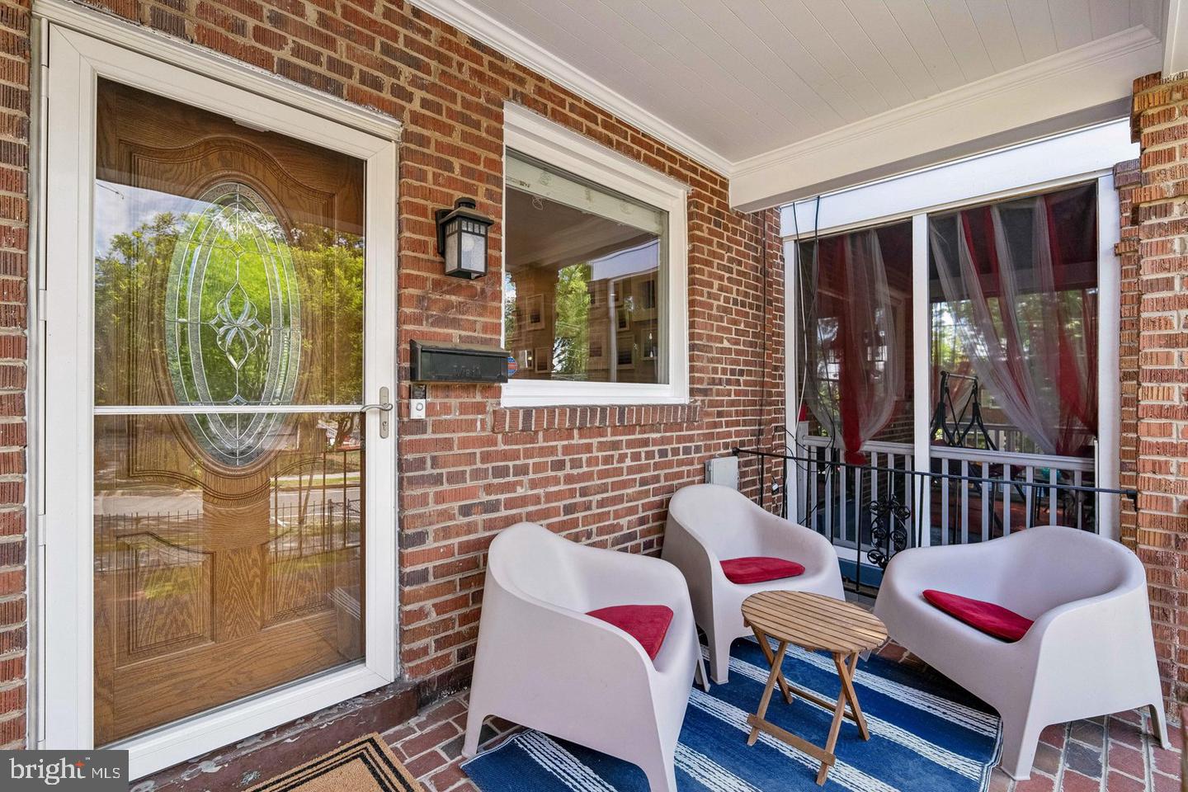
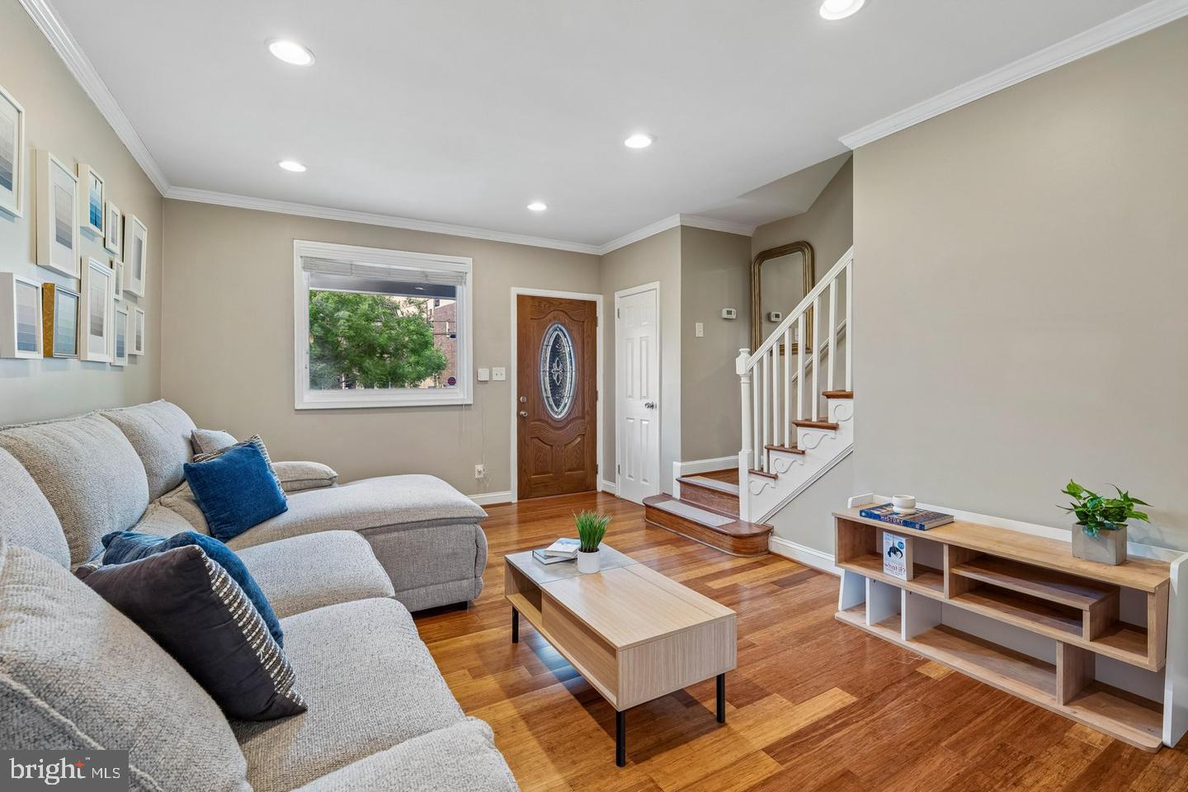
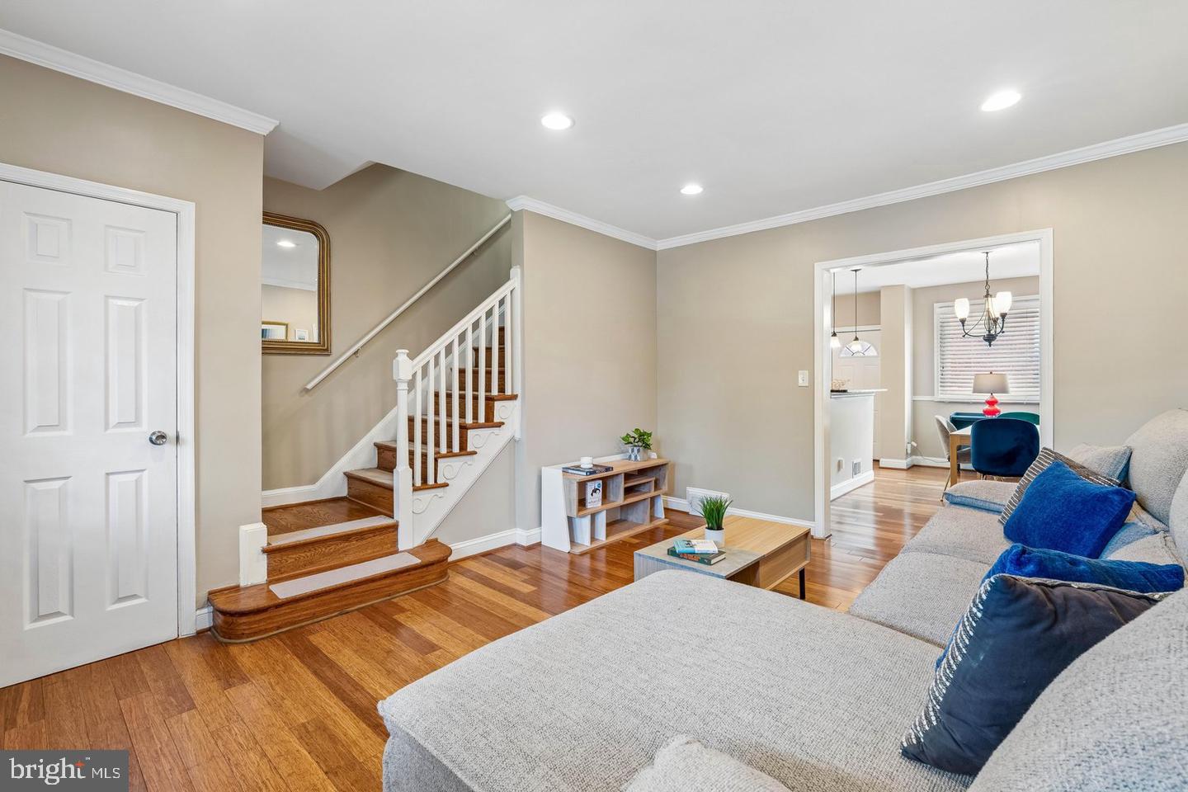
Welcome Home! Discover the perfect blend of charm, comfort, and convenience, view this beautifully maintained home located on a quiet street in the Fort Dupont Park neighborhood. Unwind on the peaceful front porch before stepping into a bright living area that seamlessly connects to the kitchen and dining space—perfect for today’s lifestyle and entertaining guests. The modernized kitchen features stylish finishes and ample storage to meet all your cooking needs.
Upstairs, you’ll find three lovely bedrooms and a full bath with skylight, filling the space with natural light. The fully finished lower level includes a second full bath and versatile living area—perfect for use as a guest suite, rental for supplemental income, or recreation space.
Enjoy low-maintenance outdoor living with a fenced front yard and a backyard with durable concrete paving, making upkeep a breeze. With a new roof installed in 2025, this home is move-in ready and built for long-term peace of mind.
Nestled close to shopping, dining, and major commuter routes—with easy access to public transportation—3922 Q St offers both neighborhood tranquility and urban convenience.
Looking for long-term affordability! This property qualifies for the HomeAdvantage DC program, offering valuable down payment assistance for eligible buyers. Also qualifies for the Tax Abatement benefits, that waives recordation and transfer taxes at closing and provide 5-year property tax exemption, reducing overall ownership costs.
Save
Ask
Tour
Hide
Share
Listing Snapshot
Price
$435,000
Days On Site
22 Days
Bedrooms
3
Inside Area (SqFt)
1,536 sqft
Total Baths
2
Full Baths
2
Partial Baths
N/A
Lot Size
0.03 Acres
Year Built
1942
MLS Number
DCDC2286144
Status
Active
Property Tax
$3,488
HOA/Condo/Coop Fees
N/A
Sq Ft Source
Assessor
Friends & Family
React
Comment
Invite
No Comments Yet
Did you know? You can invite friends and family to your search. They can join your search, rate and discuss listings with you.
Recent Activity
3 weeks ago
Listing updated with changes from the MLS
3 weeks ago
Listing first seen on site
General Features
Acres
0.03
Foundation
Slab
Levels
Three Or More
Parking
On Street
Pets
Yes
Property Sub Type
Townhouse
Sewer
Public Sewer
Special Circumstances
Standard
SqFt Above
1024
SqFt Below
512
SqFt Total
1536
Style
Traditional
Water Source
Public
Zoning
R-2
Interior Features
Appliances
CooktopGas Water HeaterWasherRefrigeratorMicrowaveDryer
Basement
FinishedWalk-Out Access
Cooling
Central AirGas
Flooring
Wood
Furnished
Unfurnished
Heating
Natural GasForced Air
Save
Ask
Tour
Hide
Share
Exterior Features
Construction Details
Brick
Fencing
Chain Link
Pool Features
None
Community Features
School District
DISTRICT OF COLUMBIA PUBLIC SCHOOLS
Schools
School District
DISTRICT OF COLUMBIA PUBLIC SCHOOLS
Elementary School
Unknown
Middle School
Unknown
High School
Unknown
Listing courtesy of Coldwell Banker Realty - Washington



Did you know? You can invite friends and family to your search. They can join your search, rate and discuss listings with you.