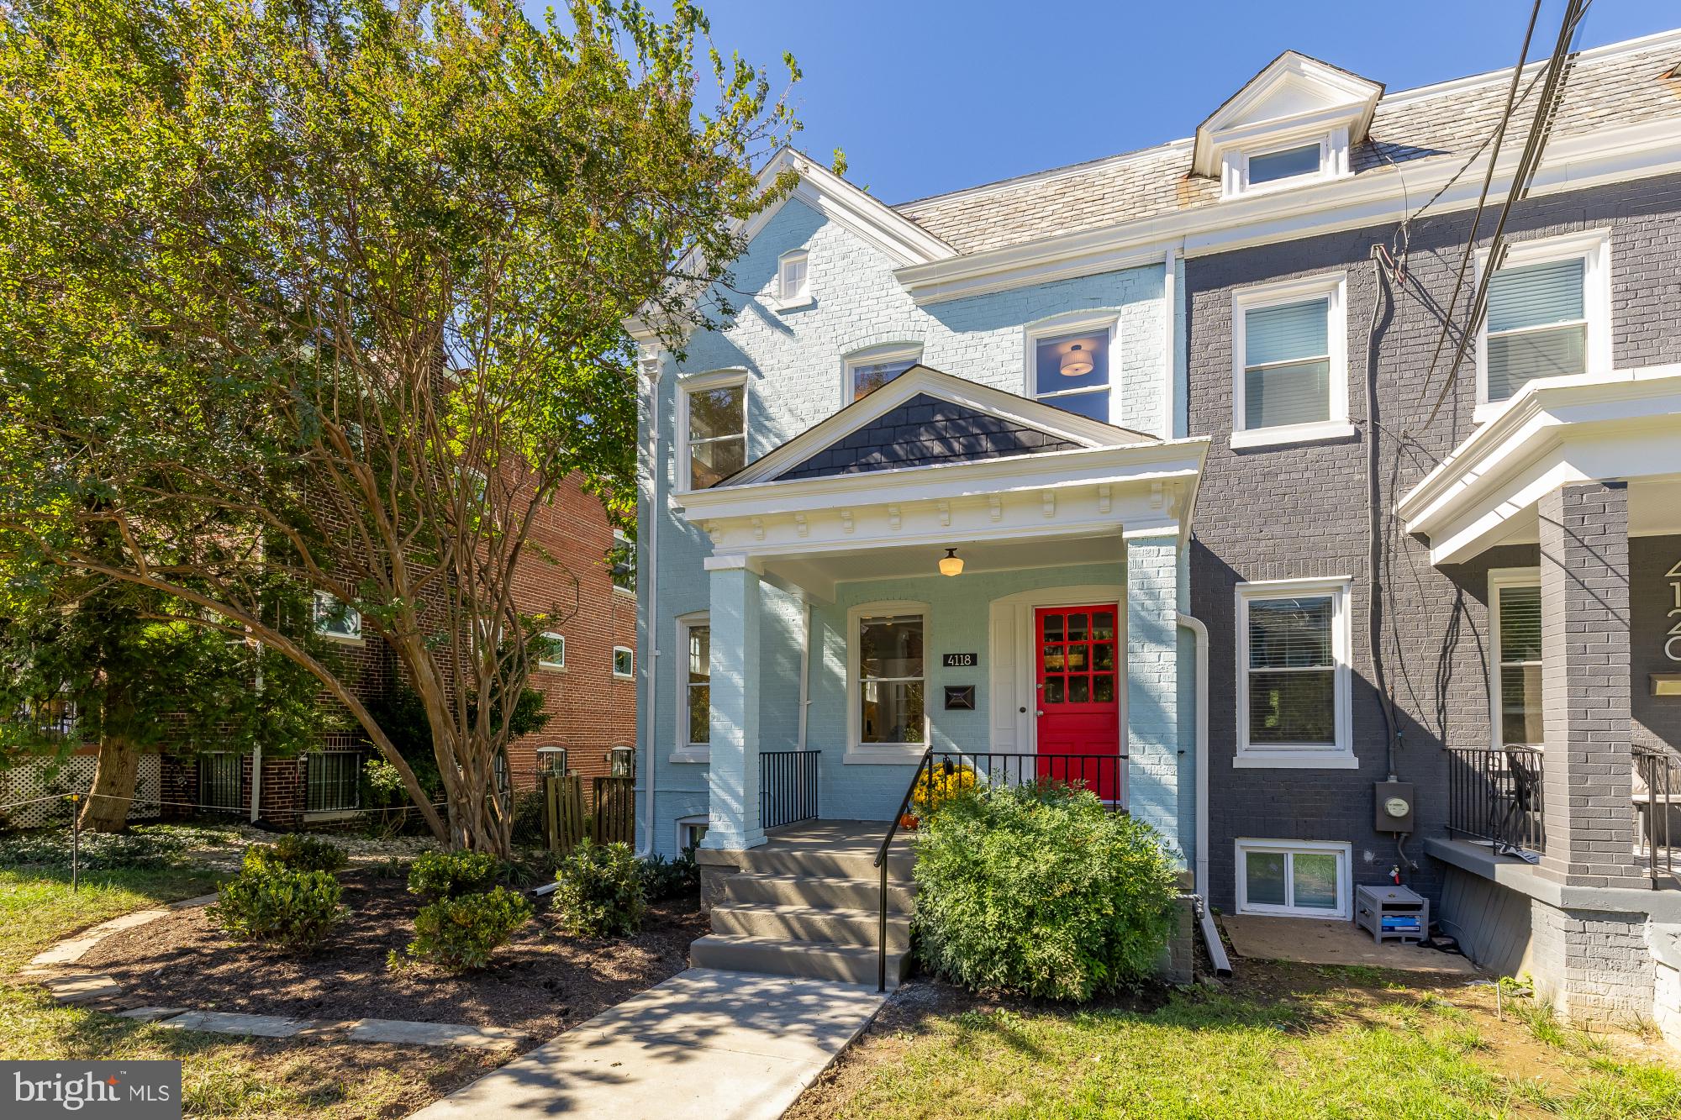
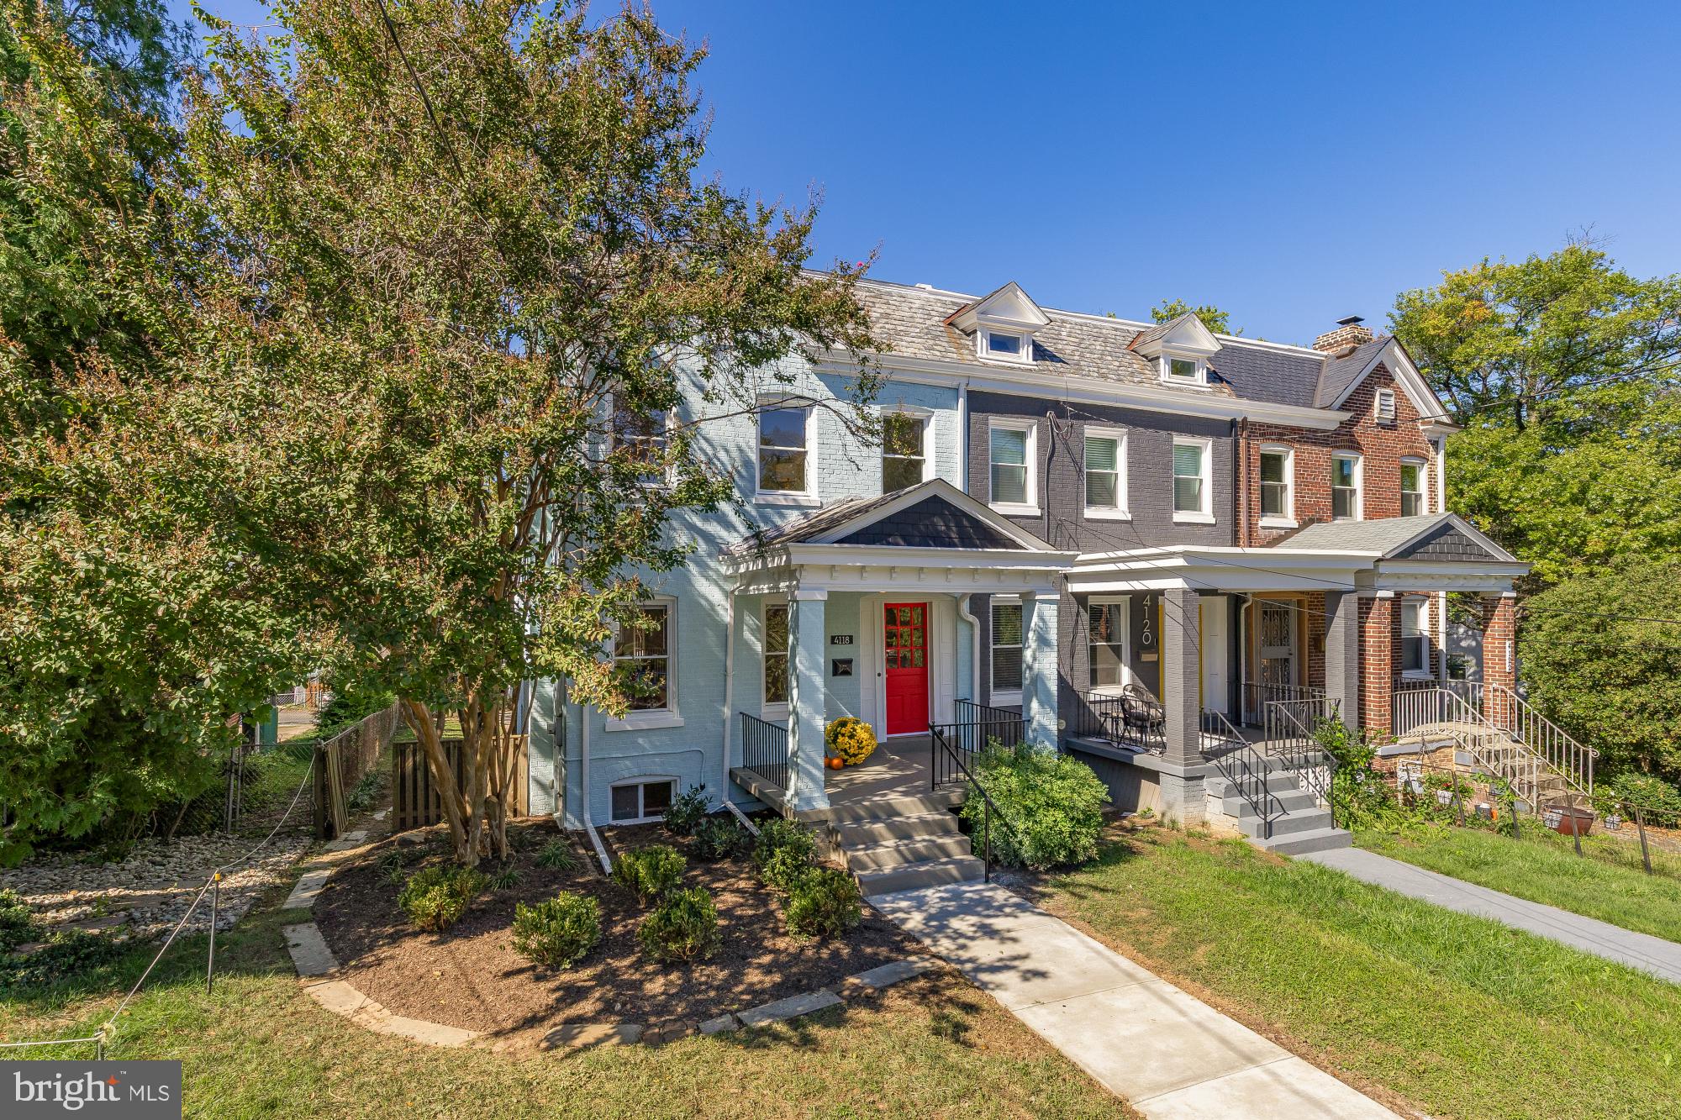
Welcome home to this charming semi-detached 3BD/1.5BA + Parking rowhome nestled on a quiet neighborhood street just footsteps from everything that beautiful Brookland has to offer.
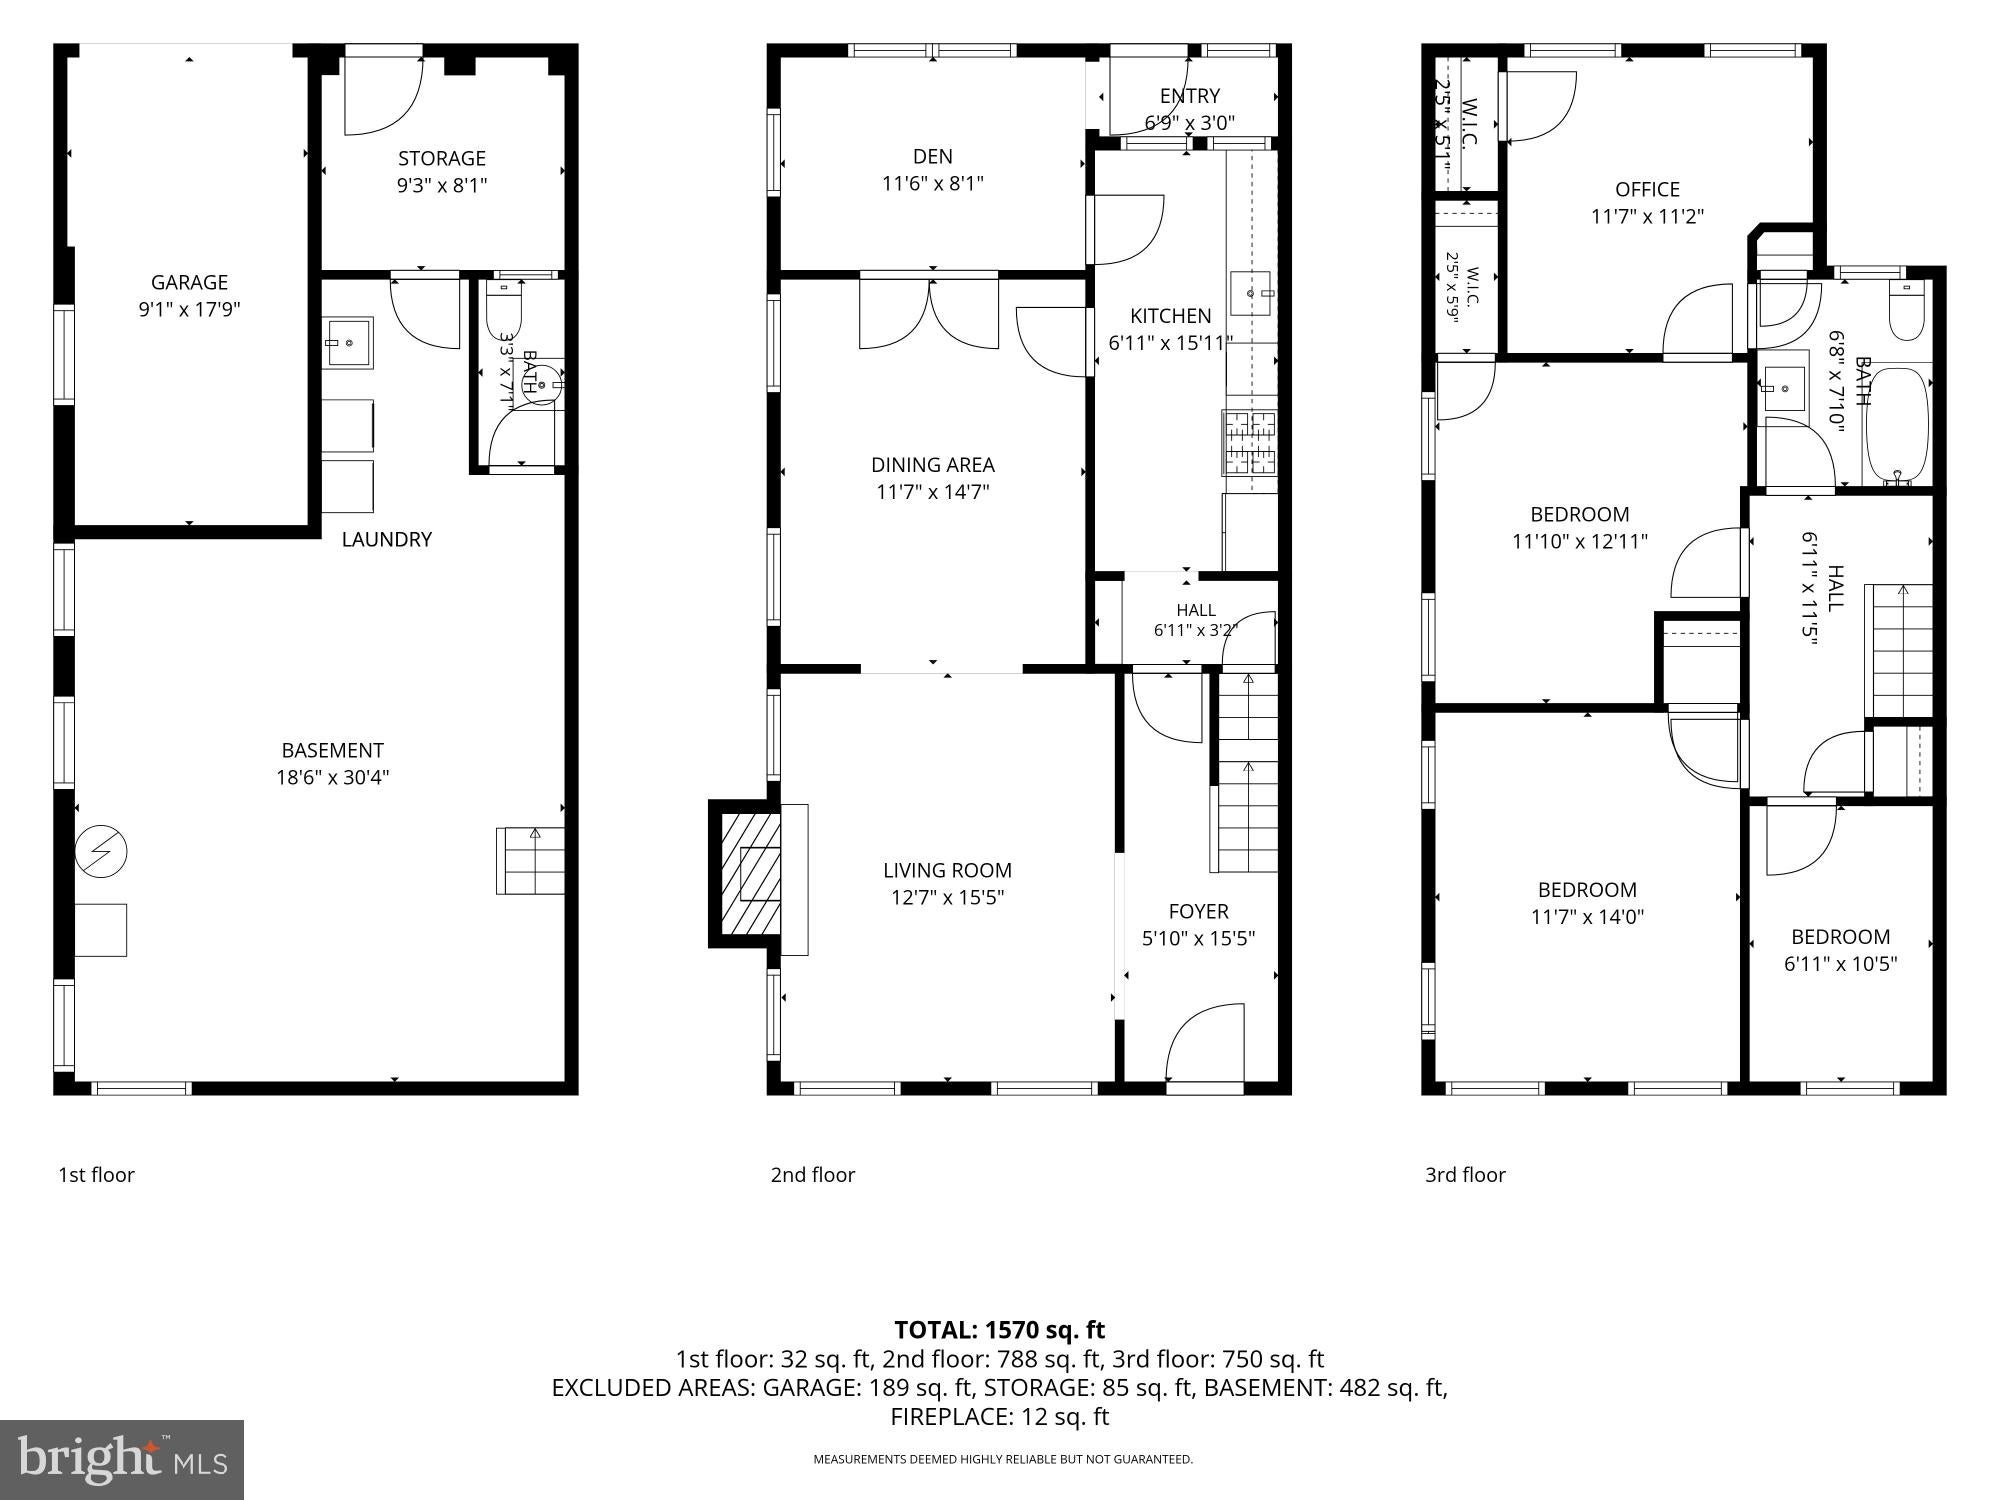
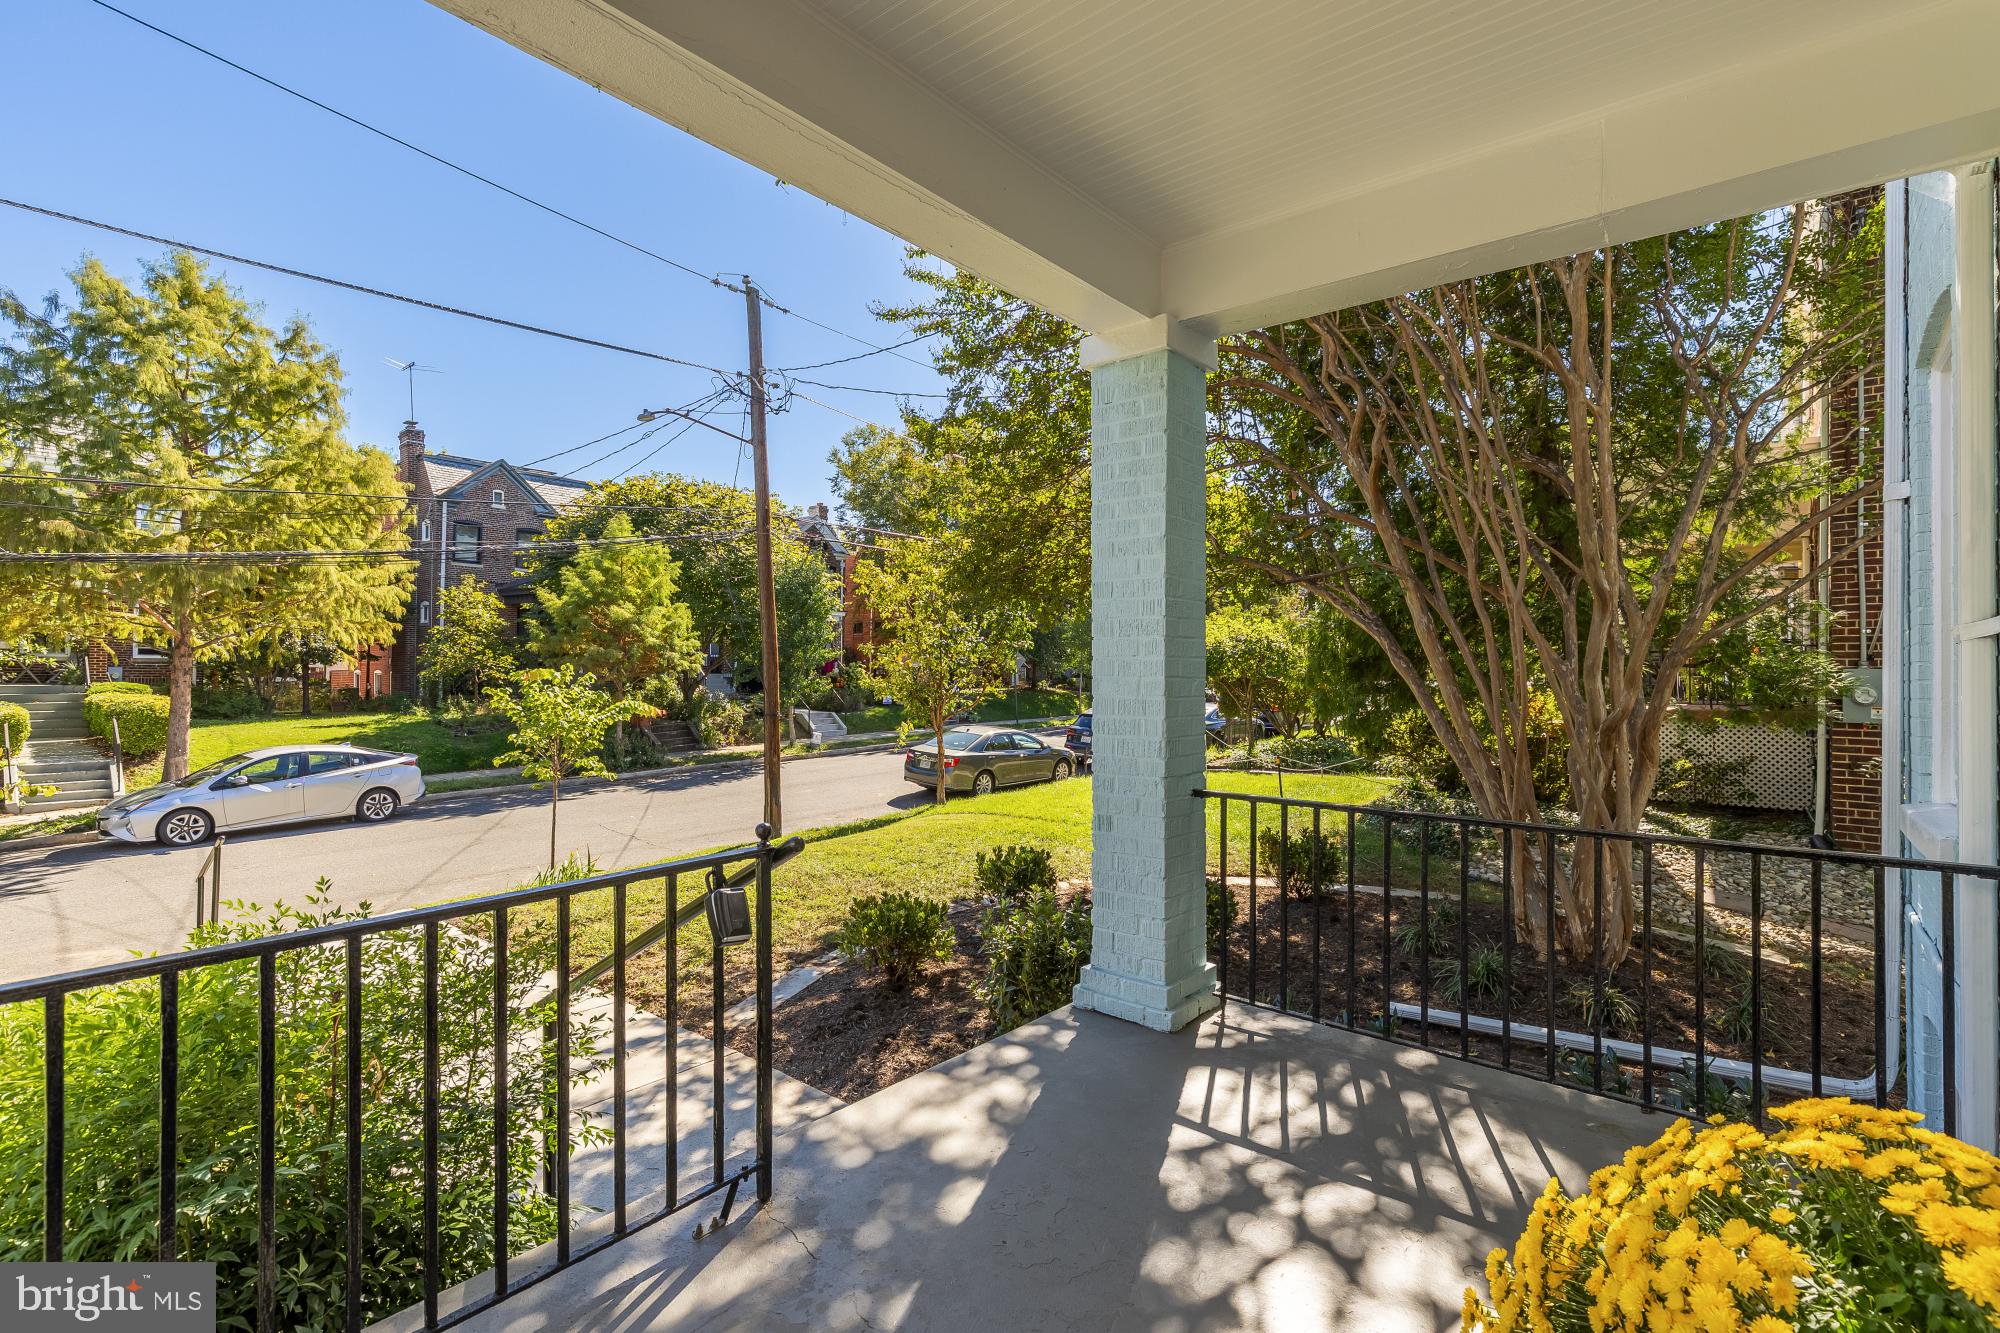
A covered front porch makes a welcome perch from which to enjoy pleasant weather with a good book or beverage. Inside, delightful hardwood floors and generous windows elevate classic living and dining rooms, along with a brick fireplace that adds a touch of elegance to special gatherings and everyday life. French double doors in the dining room lead onto a sunroom perfect for plants or an added parlor in which to bask in the sun or dream up ways to transform your landscape-ready backyard.
Get excited about cooking with a fully updated and renovated kitchen that includes a gleaming tile backsplash, stainless-steel appliances, a gas range, and open pantry. Upstairs, a smaller bedroom could double as either a nursery or home office. Two additional bedrooms share a renovated full bathroom. (The primary bedroom includes private access & bonus Den.) The basement level, with its separate back entrance and generous storage, is the perfect place for a workshop or home gym. A little creative TLC, and the space could quickly become a personalized home theater.
Everything you could want from life in Brookland is within walking distance of 4118 13th Place NE. There are everyday amenities including a Trader Joe’s, Yes! Organic Market and CVS, plus the specialty shops and weekly farmer’s market at the Arts Walk and Monroe Street Market. Dine at popular restaurants, from Primrose and Masala Story to The Harp and Busboys and Poets. Getting around is easy thanks to walking proximity to the Brookland-CUA Metro station, major Metrobus routes, and the Metropolitan Branch Trail; parking your car is even easier thanks to off-street space out back.
Filled with natural light, tasteful updates, and comforts like radiator heat and central A/C, this classic single-family rowhome is now on the market and ready for you.
Save
Ask
Tour
Hide
Share
Listing Snapshot
Price
$749,000
Days On Site
16 Days
Bedrooms
3
Inside Area (SqFt)
2,096 sqft
Total Baths
2
Full Baths
1
Partial Baths
1
Lot Size
0.08 Acres
Year Built
1929
MLS Number
DCDC2286164
Status
Pending
Property Tax
$5,671
HOA/Condo/Coop Fees
N/A
Sq Ft Source
Assessor
Friends & Family
React
Comment
Invite
No Comments Yet
Did you know? You can invite friends and family to your search. They can join your search, rate and discuss listings with you.
Recent Activity
yesterday
Status changed to Pending
yesterday
Listing updated with changes from the MLS
2 weeks ago
Listing first seen on site
General Features
Acres
0.08
Foundation
Other
Levels
Three Or More
Parking
ConcreteDriveway
Parking Spaces
2
Property Sub Type
Townhouse
Sewer
Public Sewer
Special Circumstances
Standard
SqFt Above
1756
SqFt Below
340
SqFt Total
2492
Style
Federal
Water Source
Public
Zoning
R-2
Interior Features
Appliances
Gas Water Heater
Basement
Walk-Out Access
Cooling
Central AirElectric
Heating
Natural GasRadiant
Save
Ask
Tour
Hide
Share
Exterior Features
Construction Details
Brick
Pool Features
None
Community Features
School District
DISTRICT OF COLUMBIA PUBLIC SCHOOLS
Schools
School District
DISTRICT OF COLUMBIA PUBLIC SCHOOLS
Elementary School
Unknown
Middle School
Unknown
High School
Unknown
Listing courtesy of Berkshire Hathaway HomeServices PenFed Realty



Did you know? You can invite friends and family to your search. They can join your search, rate and discuss listings with you.