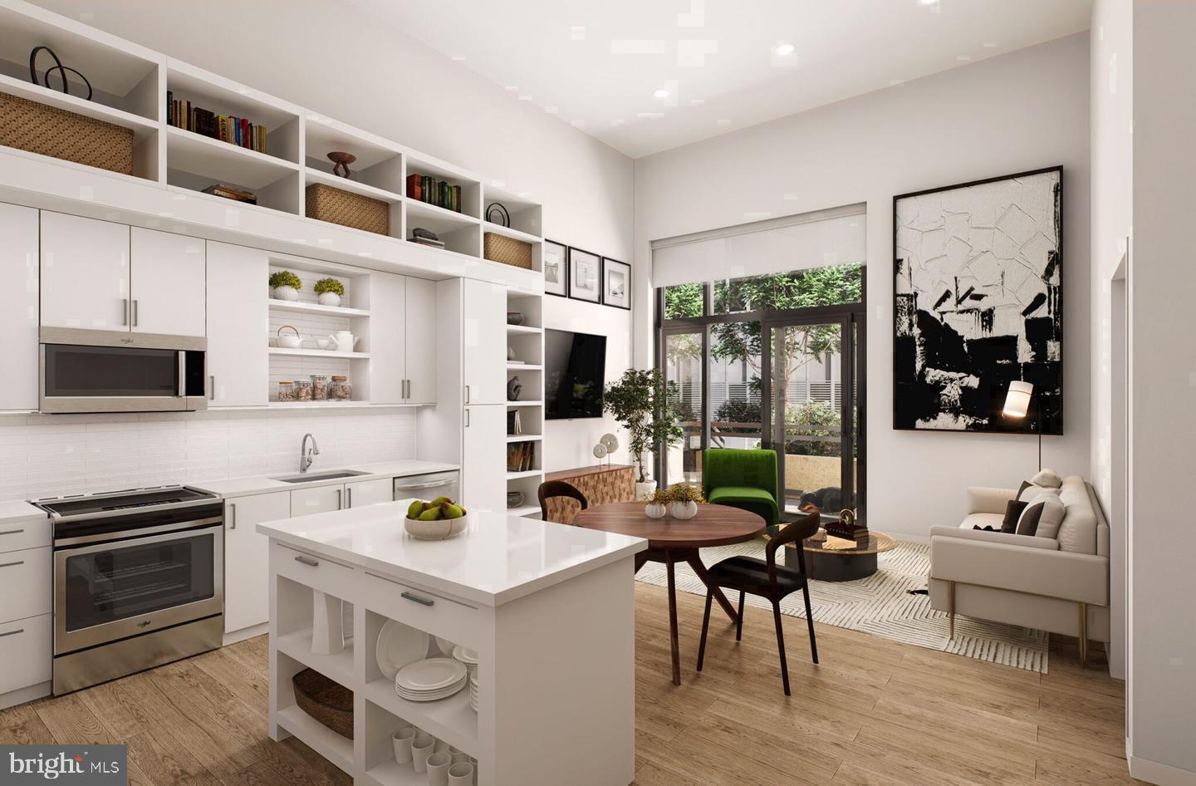
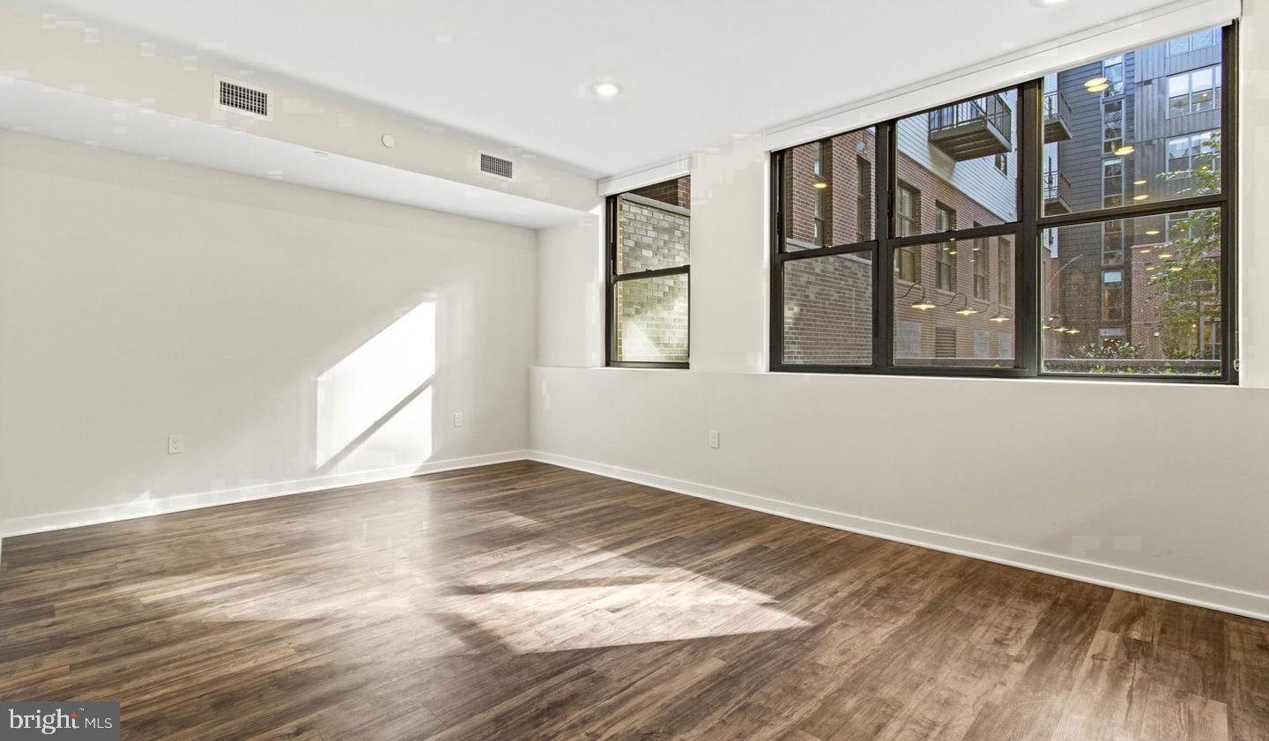
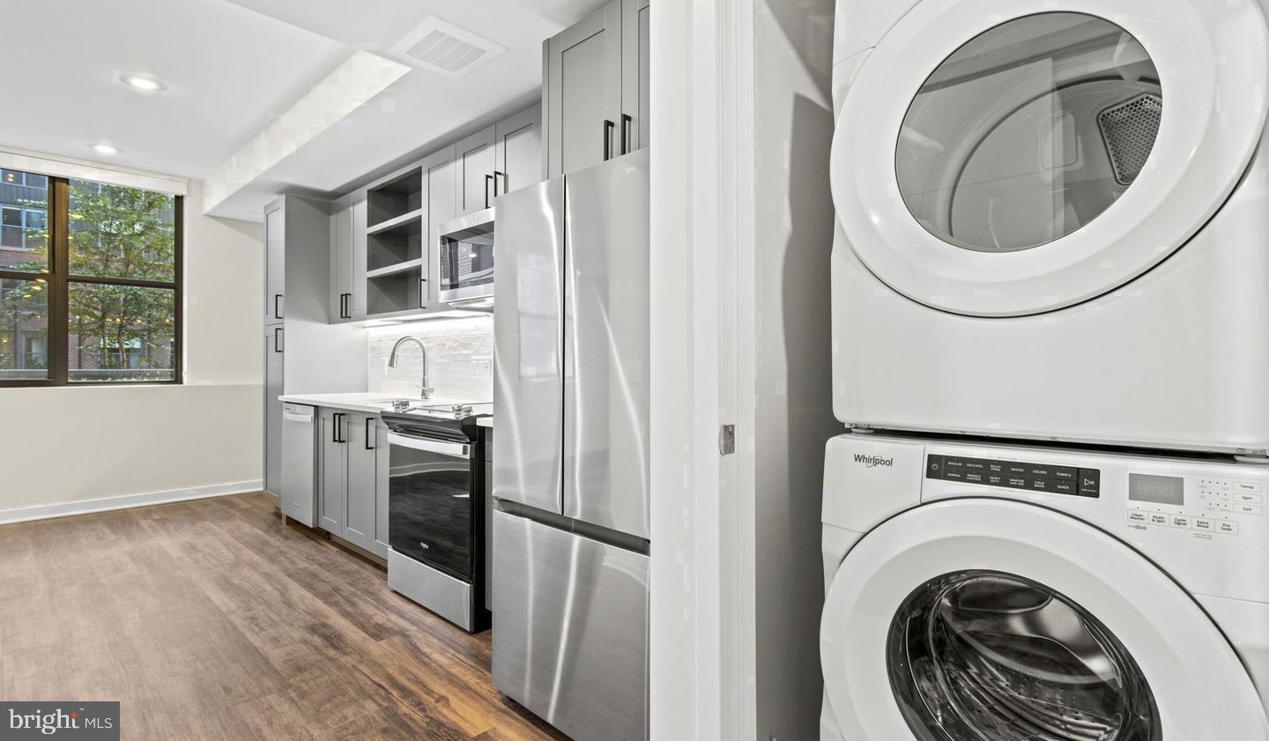
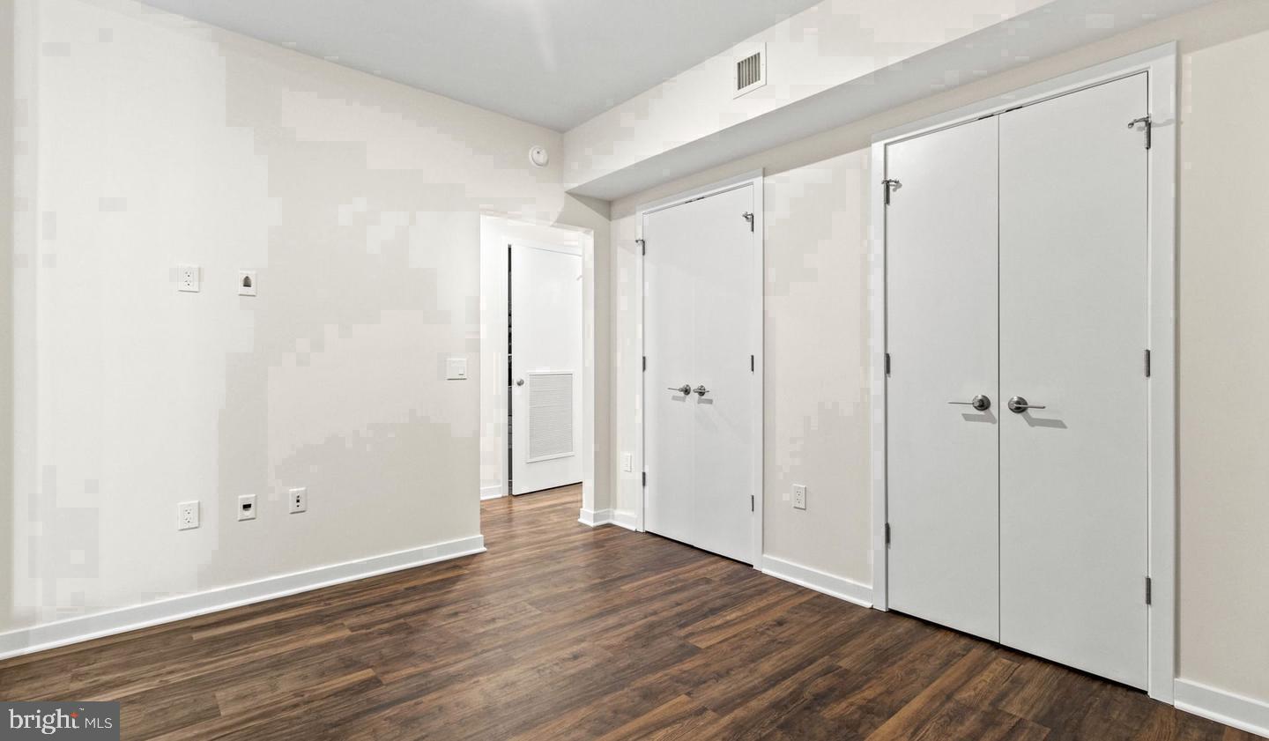
Hardwood floors and upgraded countertops set this one-bedroom, two-bath residence at Upton Place apart from the moment you cross the threshold. At 958 square feet, the layout breathes — there is genuine room to live here, to spread out, to claim space for a proper home office or a reading corner that gets the afternoon light. The kitchen anchors daily life with upgraded countertops and a full refrigerator, making meal prep feel less like a task and more like the comfortable rhythm it should be.
Two full bathrooms in a one-bedroom home is a detail that earns its keep every single day. A guest stays comfortably without disrupting your morning routine. You take your time getting ready without negotiating shared space. It is the kind of practical generosity that only reveals itself once you are living it.
Cathedral Heights carries the quiet confidence of a neighborhood that has always known what it is — established, tree-lined, anchored by institutions and architecture that give it a sense of permanence — while 2023 construction means the building itself is as current as it gets. The bones of the community outside your door and the finishes inside your apartment exist in a genuinely satisfying contrast. Wisconsin Avenue connects you northward into the residential calm and southward toward the energy of the city, giving this particular address an ease of orientation that residents come to appreciate.
When the day calls for something beyond your own four walls, Upton Place answers. The rooftop deck offers a shift in perspective that a city high-rise rarely delivers at this scale — open sky, Washington skyline, the kind of evening air that makes you linger longer than planned. The swimming pool becomes the default destination on summer afternoons, and the lounge is the kind of shared space that actually earns use, whether that means a quiet hour with a laptop or the easy conversation of neighbors becoming friends. Common grounds and a dedicated bike room round out a community that was built with daily life in mind rather than just a floor plan brochure.
Parking is available in the attached garage, which matters more on a February evening than it ever does in the lease signing conversation. Your cat is welcome here — no complicated negotiations, no ambiguity, just a home that accounts for the full household.
The routine that assembles itself around this address tends to find its own satisfying shape quickly. Coffee, counter space, a kitchen that cooperates, an evening on the roof with the city spread out below. The two bathrooms mean the morning belongs to you. The square footage means the living room has room for the furniture you actually own. Cathedral Heights means the walk outside is pleasant in a way that earns daily repetition. At 4000 Wisconsin Avenue, the details accumulate into something that simply works. Pricing and availability subject to change on a daily basis. Photos are of model units. Parking may be available subject to availability and may be an additional fee.
Save
Ask
Tour
Hide
Share
Listing Snapshot
Price
$3,524
Days On Site
1 Day
Bedrooms
1
Inside Area (SqFt)
958 sqft
Total Baths
2
Full Baths
2
Partial Baths
N/A
Lot Size
N/A
Year Built
2023
MLS® Number
DCDC2286184
Status
Active
Property Tax
N/A
HOA/Condo/Coop Fees
N/A
Sq Ft Source
Estimated
Friends & Family
React
Comment
Invite
No Comments Yet
Did you know? You can invite friends and family to your search. They can join your search, rate and discuss listings with you.
Recent Activity
yesterday
Listing updated with changes from the MLS®
yesterday
Listing first seen on site
General Features
Attached Garage
Yes
Available on
2026-10-24
Garage
Yes
Garage Spaces
2
Levels
One
Parking
Garage Door OpenerGarageAssignedCommunity StructureAttached
Electric RangeElectric OvenGas Water HeaterWasherDishwasherDisposalDryerExhaust FanFreezerIce MakerMicrowaveRefrigeratorStainless Steel Appliance(s)ENERGY STAR Qualified Appliances



Did you know? You can invite friends and family to your search. They can join your search, rate and discuss listings with you.