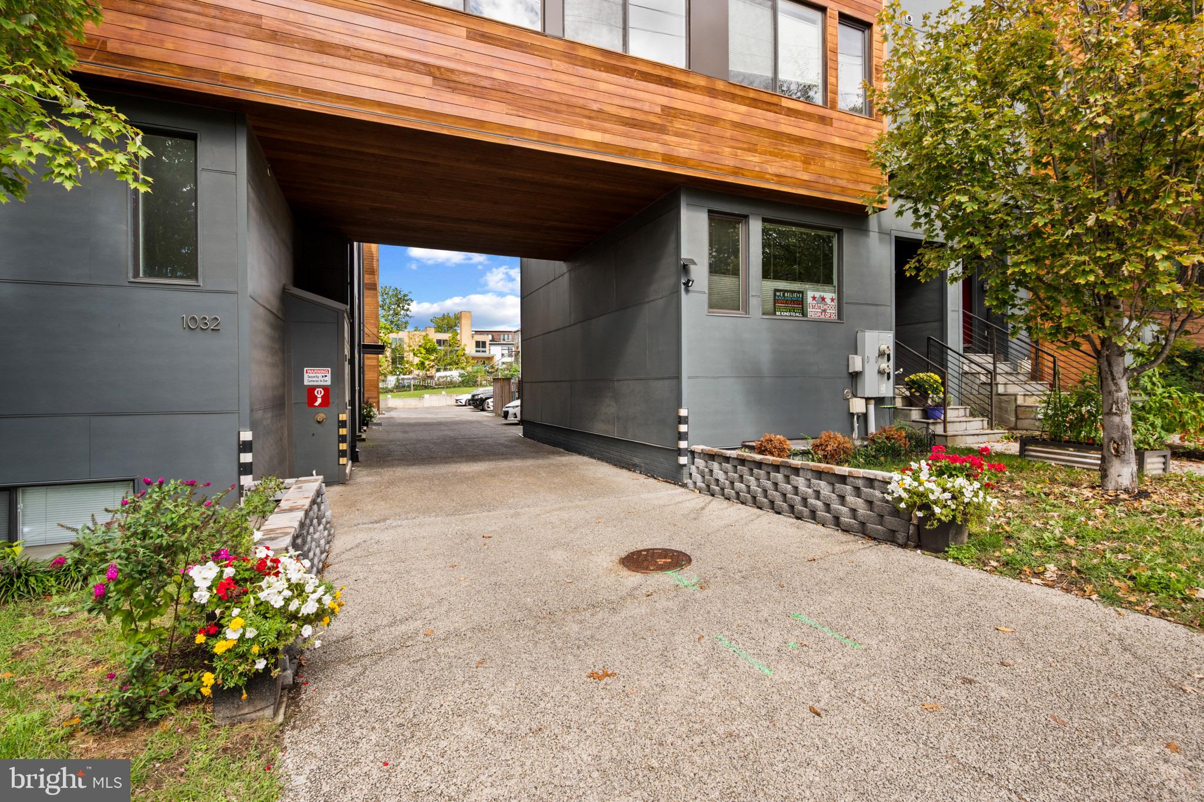
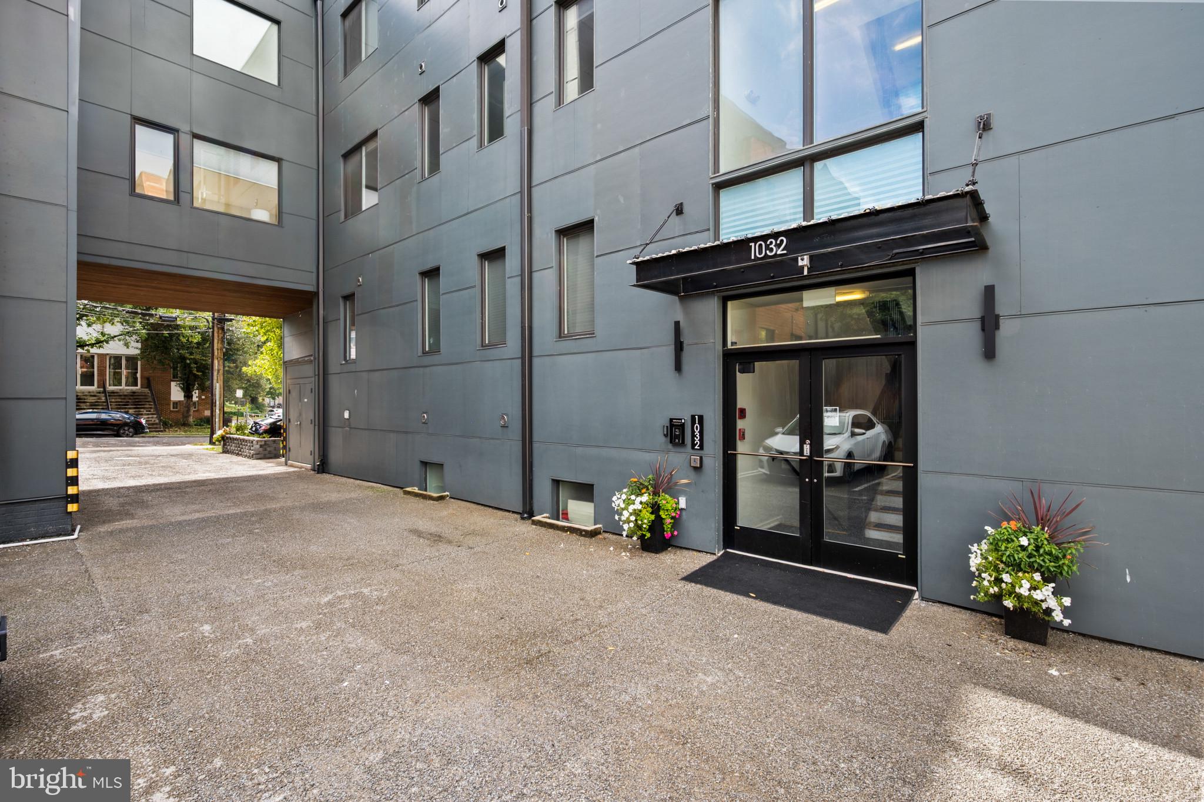
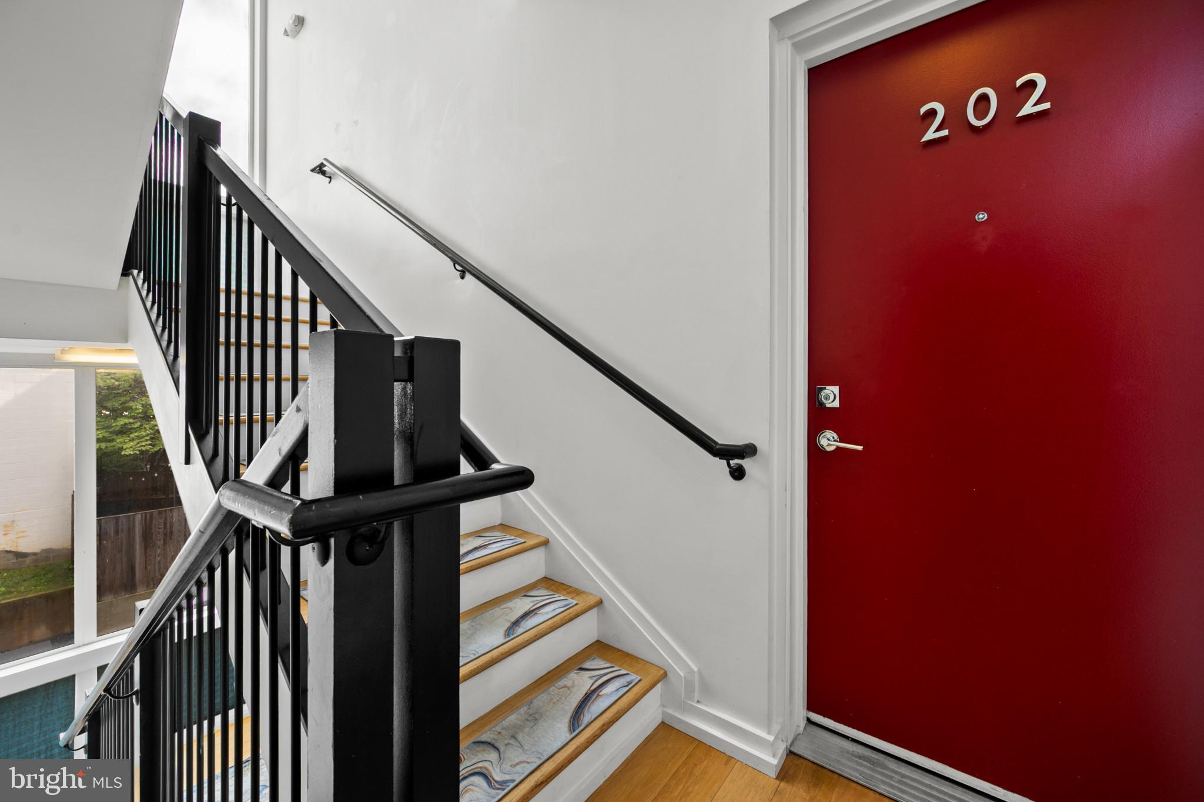
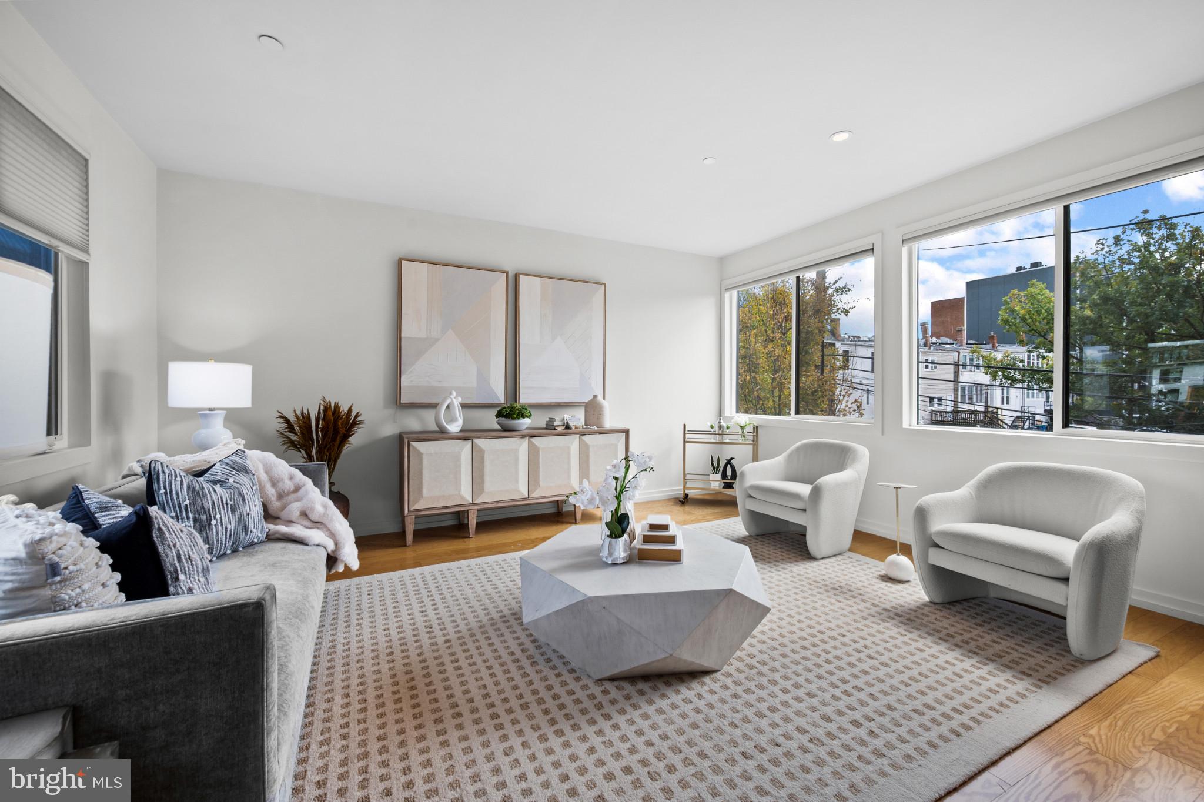
Enjoy second-level living with exceptional privacy from the street and the everyday convenience of your own parking space. This spacious two-bedroom, two-and-a-half-bath residence at 1032 Otis Street NE, Unit 202, welcomes you with beautiful natural light, warm wood floors, and an inviting open layout. Oversized windows frame leafy neighborhood views, creating a comfortable setting for relaxed evenings and lively gatherings. A dedicated dining area connects seamlessly to the kitchen, featuring ample cabinetry, expansive countertops, stainless steel appliances, and a tile backsplash. The generous island, complete with breakfast bar seating and glass globe pendant lighting, provides plenty of room for cooking, morning coffee, and conversation.
Two spacious bedrooms offer comfortable retreats, including a primary bedroom with an en suite bath. The full bathrooms feature generous vanity storage, with a glass-enclosed walk-in shower in one and a tub-shower combination in the other. A separate powder room adds convenience when entertaining, while a walk-in closet outfitted with extensive shelving, drawers, and hanging space makes it easy to stay organized. In-unit laundry with side-by-side machines and overhead cabinetry adds to the home’s everyday ease.
Brookland brings together neighborhood charm and an impressive lineup of places to explore. Browse the Saturday farmers market at Monroe Street Market. Discover artist studios, workshops, and local shopping along the Brookland Arts Walk. Meet friends at Busboys and Poets, enjoy dinner at Primrose or Menomale, or settle in for brunch at Right Proper Kitchen. Sample locally brewed beer at Right Proper’s Brookland taproom, catch a performance at Dance Place, or spend an afternoon exploring the Franciscan Monastery gardens and the architecture of the Basilica of the National Shrine. With Brookland-CUA Metro’s Red Line and the Metropolitan Branch Trail nearby, city connections and neighborhood discoveries are part of everyday life.
Save
Ask
Tour
Hide
Share
Listing Snapshot
Price
$599,000
Days On Site
21 Days
Bedrooms
2
Inside Area (SqFt)
1,224 sqft
Total Baths
3
Full Baths
2
Partial Baths
1
Lot Size
N/A
Year Built
2017
MLS Number
DCDC2286282
Status
Active
Property Tax
$5,310
HOA/Condo/Coop Fees
$425 monthly
Sq Ft Source
Estimated
Friends & Family
React
Invite
Recent Activity
6 days ago
Listing updated with changes from the MLS
6 days ago
Status changed to Active
3 weeks ago
Listing first seen on site
General Features
Cross Street
12 St NE
Levels
One
Parking
AssignedParking LotOther
Parking Spaces
1
Pets
No
Property Sub Type
Condominium
Sewer
Public Sewer
Special Circumstances
Standard
SqFt Above
1224
SqFt Total
1224
Style
Contemporary
Water Source
Public
Zoning
RA-1
Interior Features
Appliances
Electric Water HeaterWasherDryer
Cooling
Central AirElectric
Heating
ElectricForced Air
Laundry Features
Washer HookupMain Level
Main Level Bedrooms
2
Save
Ask
Tour
Hide
Share
Exterior Features
Construction Details
Brick Veneer
Pool Features
None
Community Features
Accessibility Features
Accessible Elevator Installed
Association Amenities
None
Additional Association Fee
$425.0
Additional Association Fee Frequency
Monthly
School District
DISTRICT OF COLUMBIA PUBLIC SCHOOLS
Schools
School District
DISTRICT OF COLUMBIA PUBLIC SCHOOLS
Elementary School
Unknown
Middle School
Unknown
High School
Unknown
Listing courtesy of TTR Sotheby's International Realty