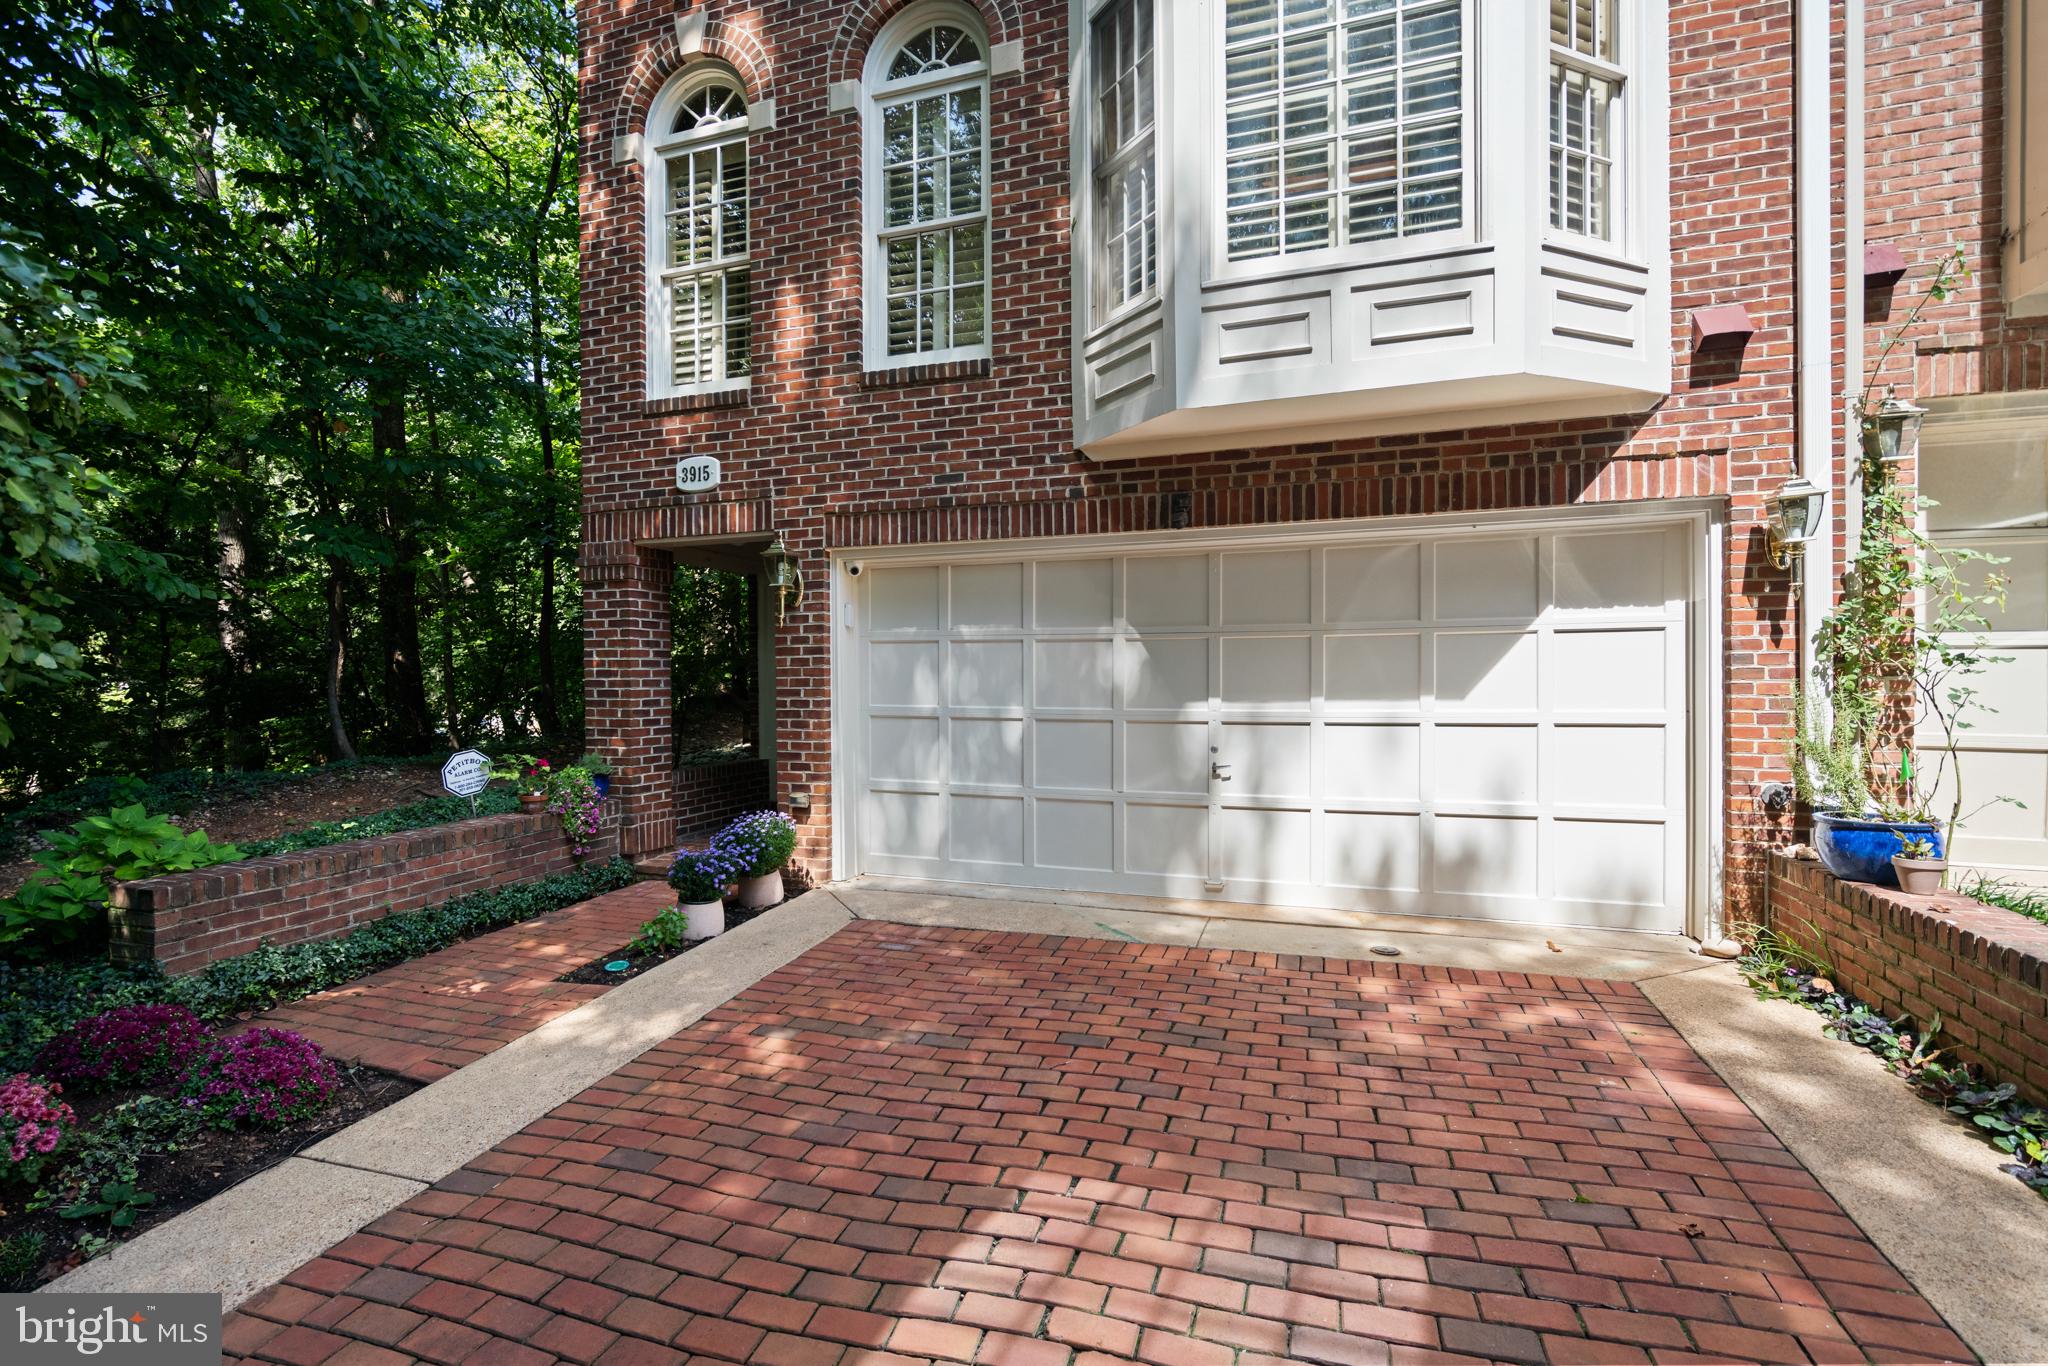
Set within Hillandale, Georgetown’s private and sought-after gated community, this elegant semi-detached brick residence offers a light-filled, multi-level floor plan spanning over 3,400 square feet, distinguished by soaring ceilings, expansive windows, and serene park and garden views.
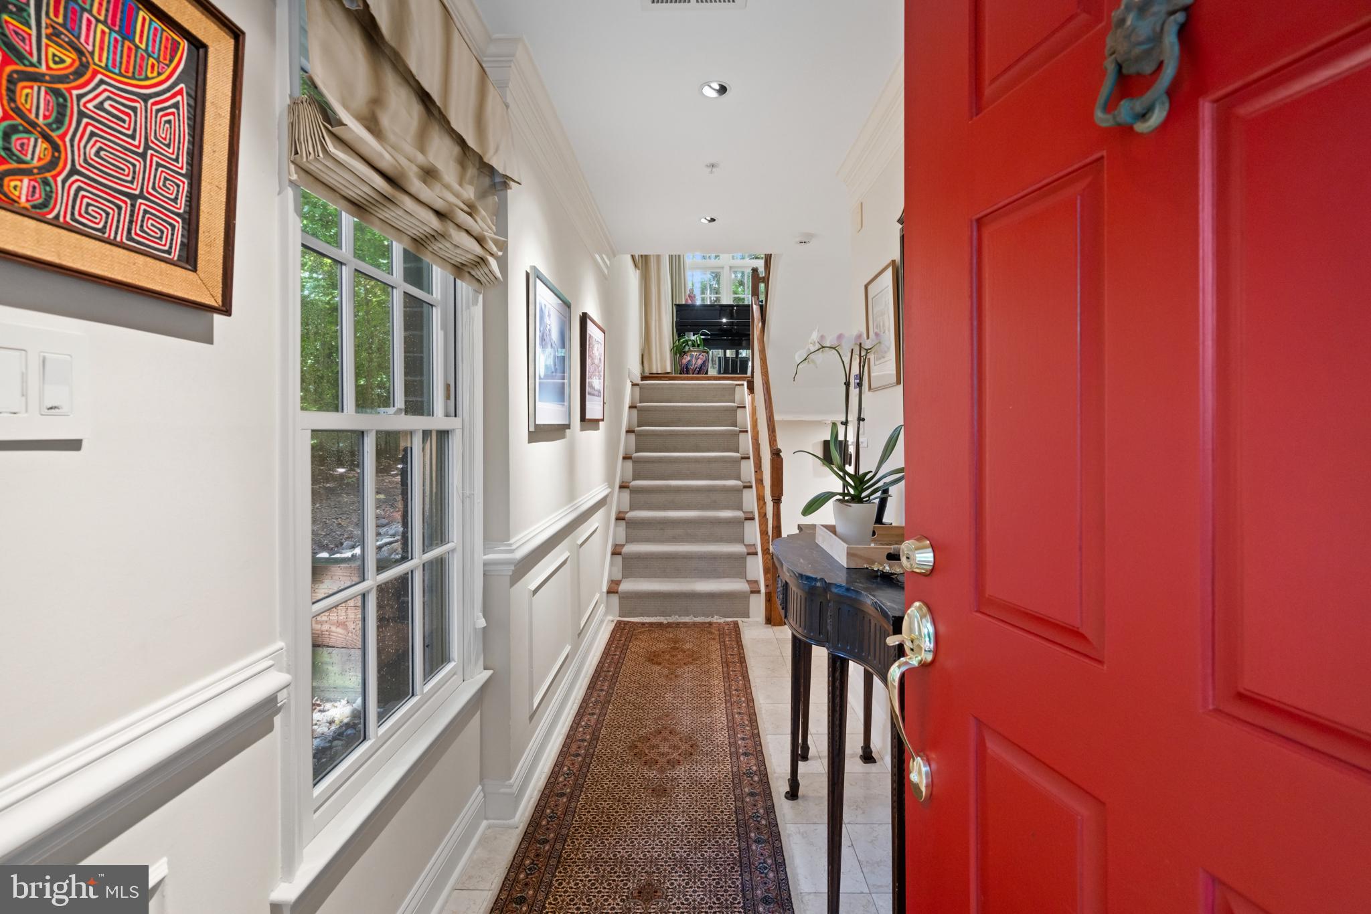
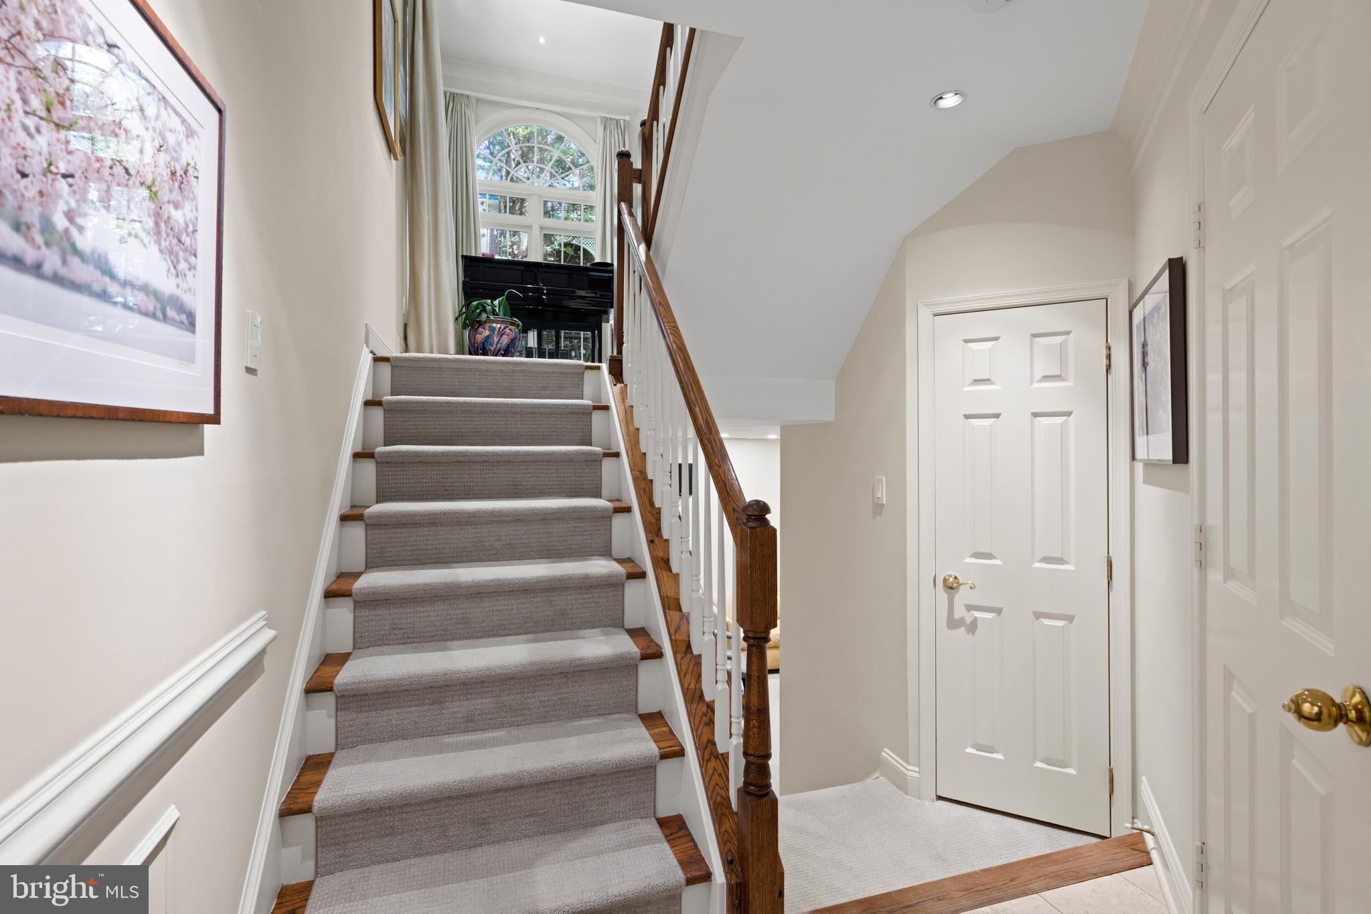
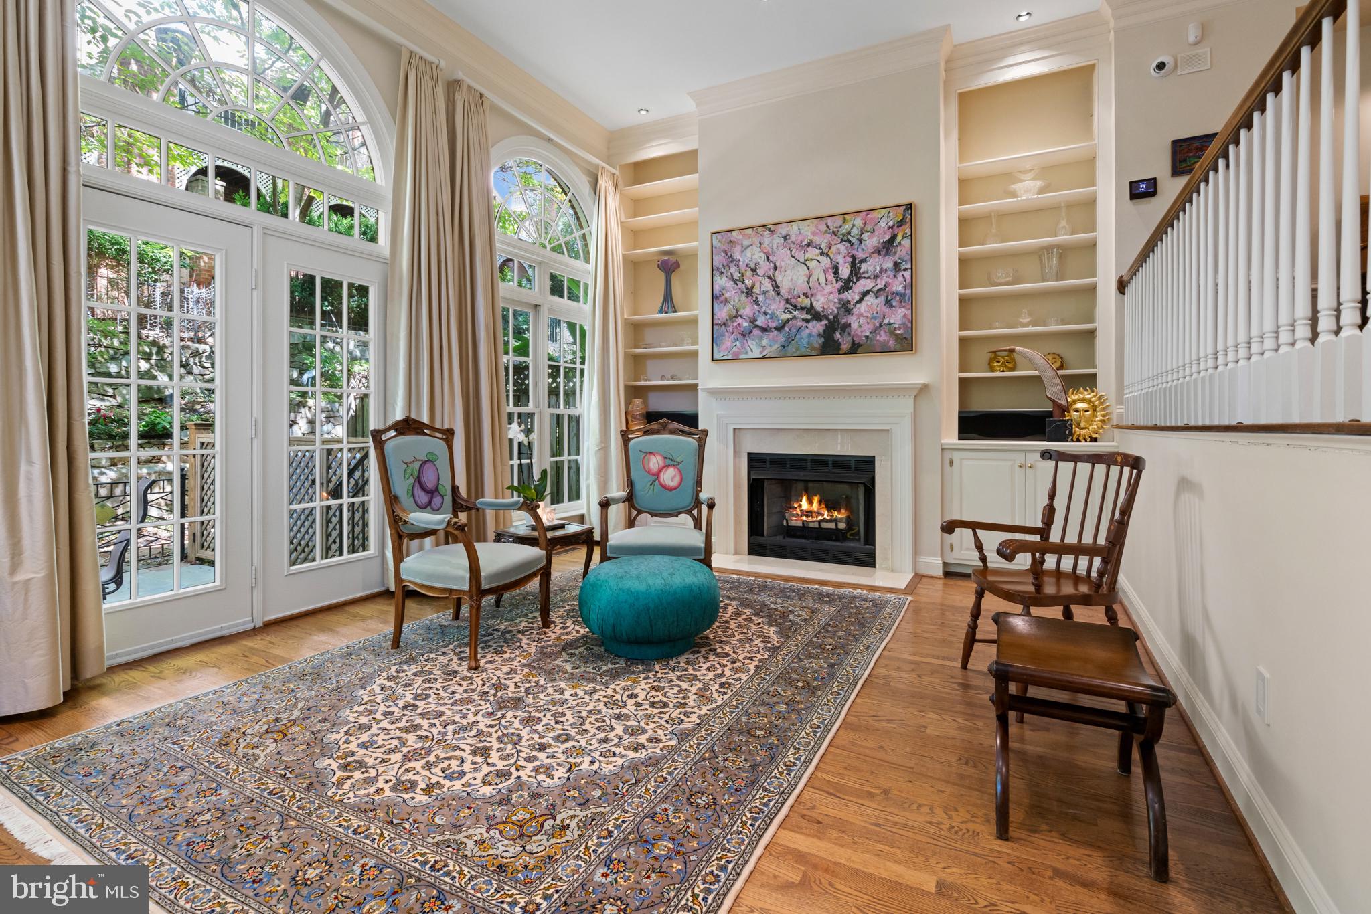
A gracious foyer introduces the home, where abundant natural light and classic architectural detailing create an inviting sense of arrival. The main living level unfolds into a dramatic living room with a vaulted ceiling, custom bookcases, fireplace, and a series of oversized arched French doors and windows that fill the space with light and open directly to the private rear terrace. Framed by mature landscaping, the terrace creates a peaceful extension of the interior and an exceptional setting for outdoor entertaining.
Overlooking the living room from the level above, the generously proportioned dining room takes advantage of the home’s open architecture while retaining a distinct sense of formality. Adjacent, the expansive kitchen offers abundant cabinetry and workspace, along with ample room for both casual dining and a comfortable family room, creating an especially functional everyday living space.
The private bedroom levels continue the home’s generous proportions. The primary suite is particularly impressive, with a vaulted ceiling, fireplace, oversized windows, and French doors that bring in exceptional natural light. Generous walk-in closets lead to a spacious primary bath with dual vanities, soaking tub, separate shower, and extensive marble detailing. A second bedroom and full bath complete this level, while the uppermost floor provides an additional bedroom and full bath, ideal for guests, family, or a private office.
The lower level adds further flexibility, offering a well-appointed recreation or family room with built-ins, high ceilings and a fireplace. The room can also serve as an additional guest suite, complemented by a full bath. A two-car garage and additional driveway parking provide an additional level of convenience.
Save
Ask
Tour
Hide
Share
Listing Snapshot
Price
$2,200,000
Days On Site
22 Days
Bedrooms
3
Inside Area (SqFt)
3,071 sqft
Total Baths
5
Full Baths
4
Partial Baths
1
Lot Size
0.05 Acres
Year Built
1996
MLS Number
DCDC2286286
Status
Active
Property Tax
$14,939
HOA/Condo/Coop Fees
$794 monthly
Sq Ft Source
Assessor
Friends & Family
React
Invite
Recent Activity
3 weeks ago
Listing first seen on site
3 weeks ago
Listing updated with changes from the MLS
General Features
Acres
0.05
Attached Garage
Yes
Foundation
Other
Garage
Yes
Garage Spaces
2
Levels
Three Or More
Parking
GarageInside EntranceAttached
Parking Spaces
2
Property Sub Type
Townhouse
Security
Security Gate
Sewer
Public Sewer
Special Circumstances
Standard
SqFt Above
2482
SqFt Below
589
SqFt Total
3431
Style
Federal
Water Source
Public
Zoning
RES
Interior Features
Appliances
Gas Water Heater
Cooling
Central AirElectric
Fireplace
Yes
Fireplaces
2
Heating
ElectricNatural GasForced AirHeat Pump
Laundry Features
Upper Level
Save
Ask
Tour
Hide
Share
Exterior Features
Construction Details
Brick
Patio And Porch
PatioTerrace
Pool Features
Community
Community Features
Association Amenities
Tennis Court(s)Playground
Association Fee
$794.0
Association Fee Frequency
Monthly
Community Features
Pool
School District
DISTRICT OF COLUMBIA PUBLIC SCHOOLS
Schools
School District
DISTRICT OF COLUMBIA PUBLIC SCHOOLS
Elementary School
Unknown
Middle School
Unknown
High School
Unknown
Listing courtesy of TTR Sotheby's International Realty