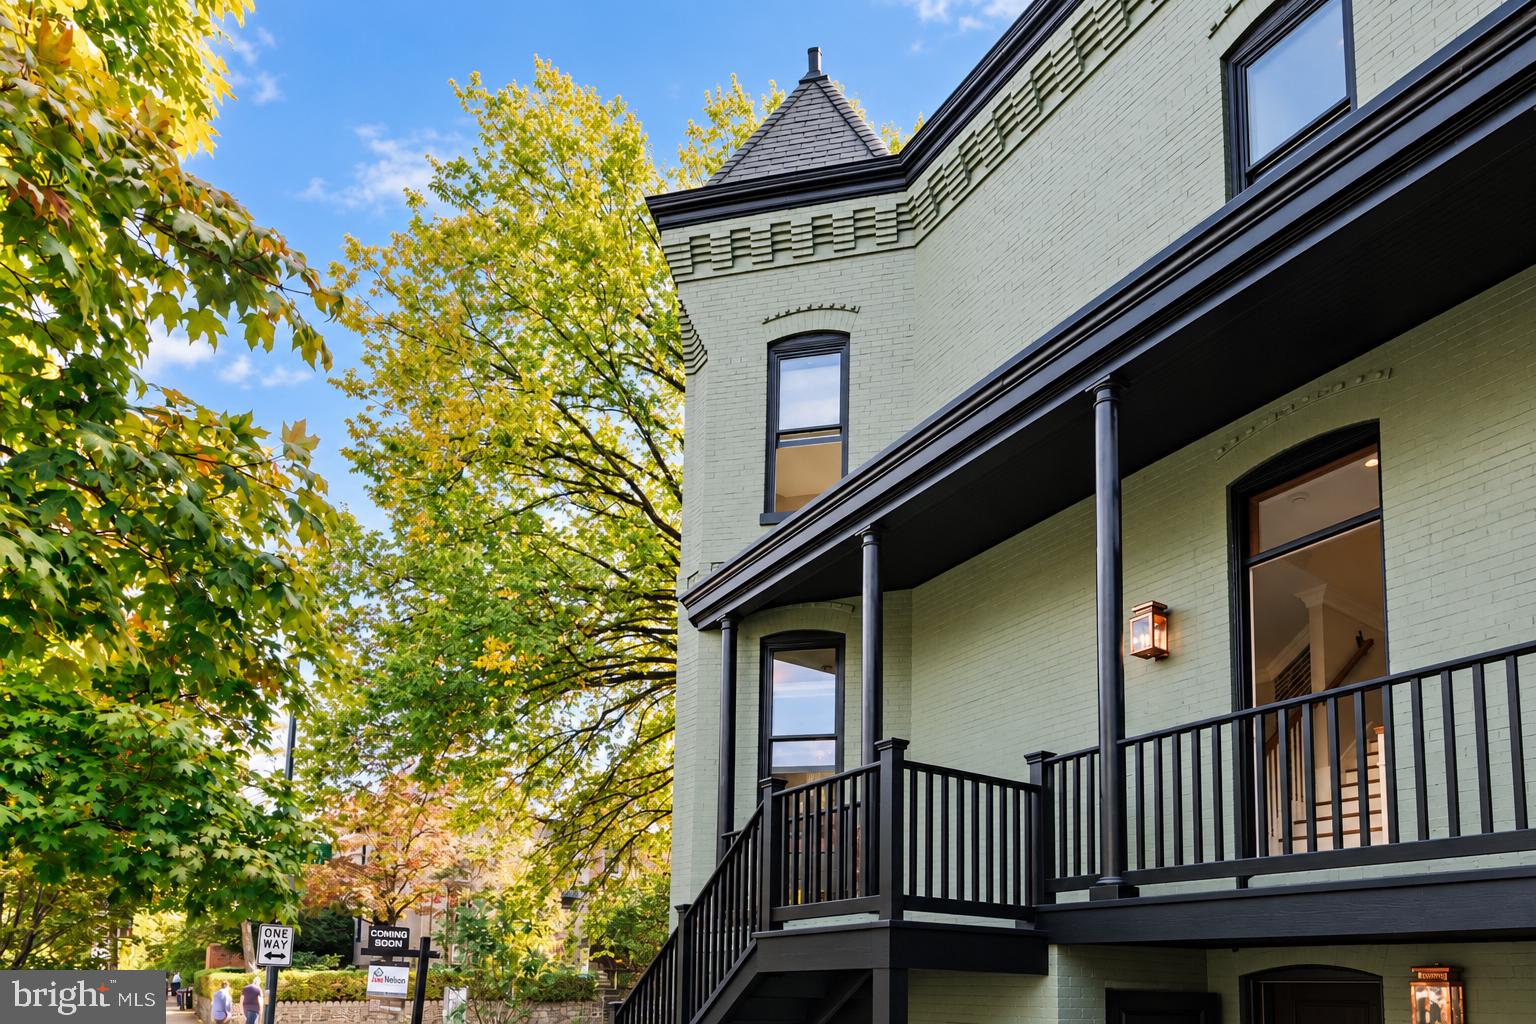
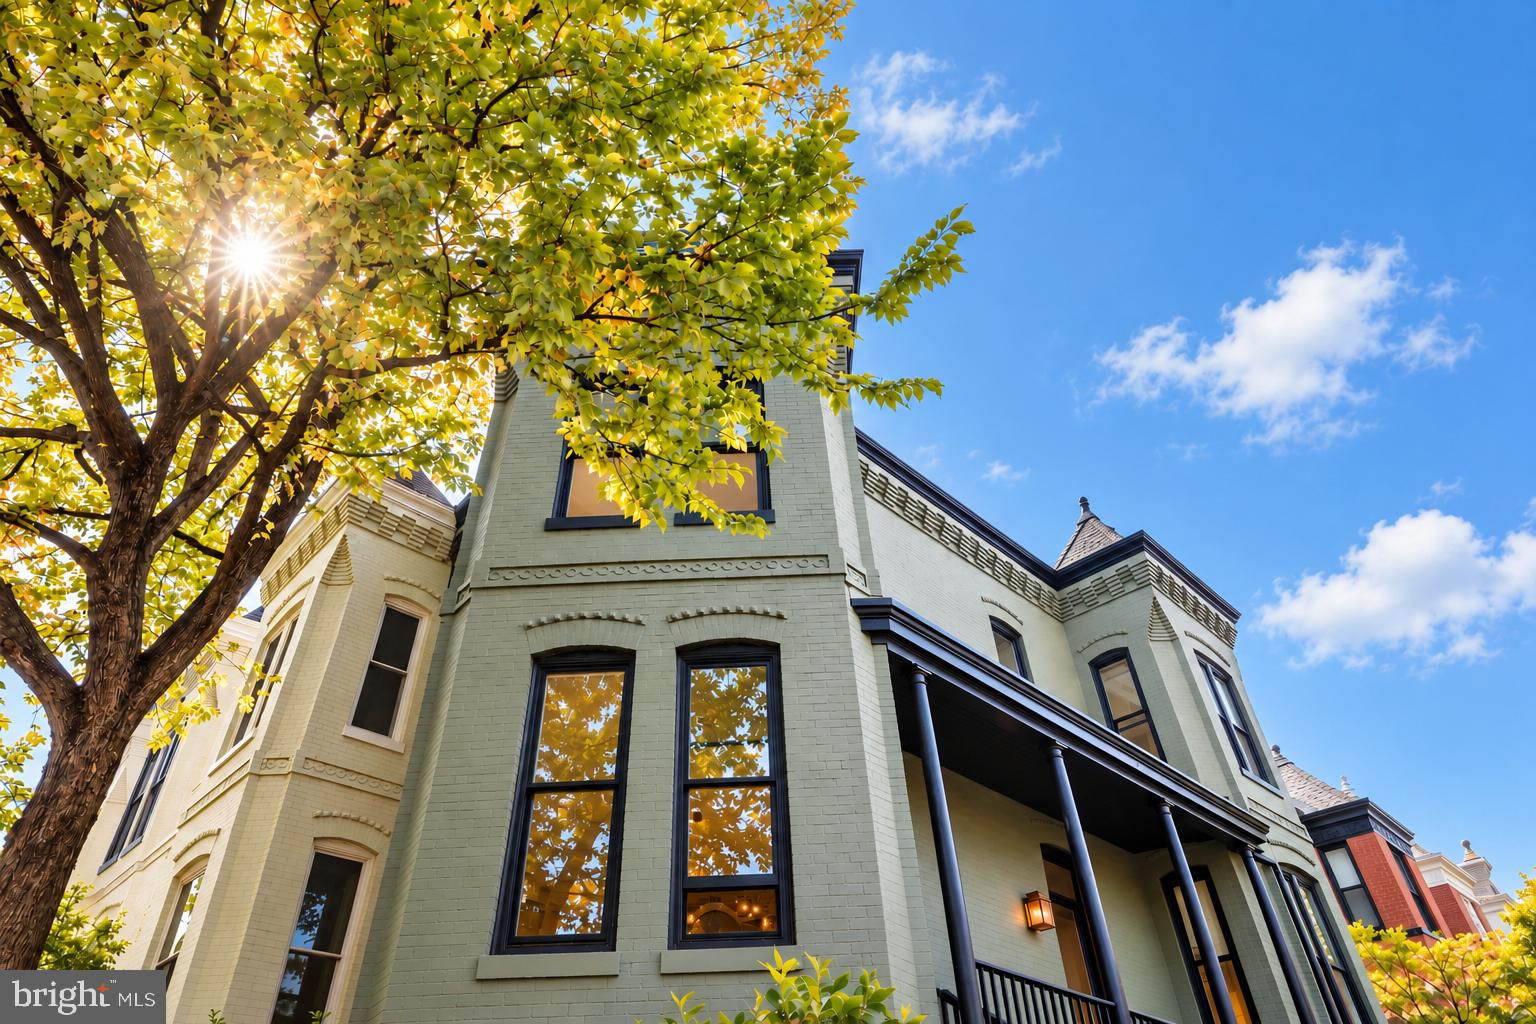
At the convenient center of Historic Capitol Hill, this commanding corner sits just blocks from Stanton Park, Union Station, the U.S. Capitol, and Union Market. The residence makes a memorable architectural statement from every angle. Expansive projecting bays, ornate masonry details, slate turret rooflines, and preserved original finials celebrate the artistry of the Victorian era. Dramatic side porch and cross-cut stairs evoke a sense of old Savannah. If walls could talk, the stories she would tell!
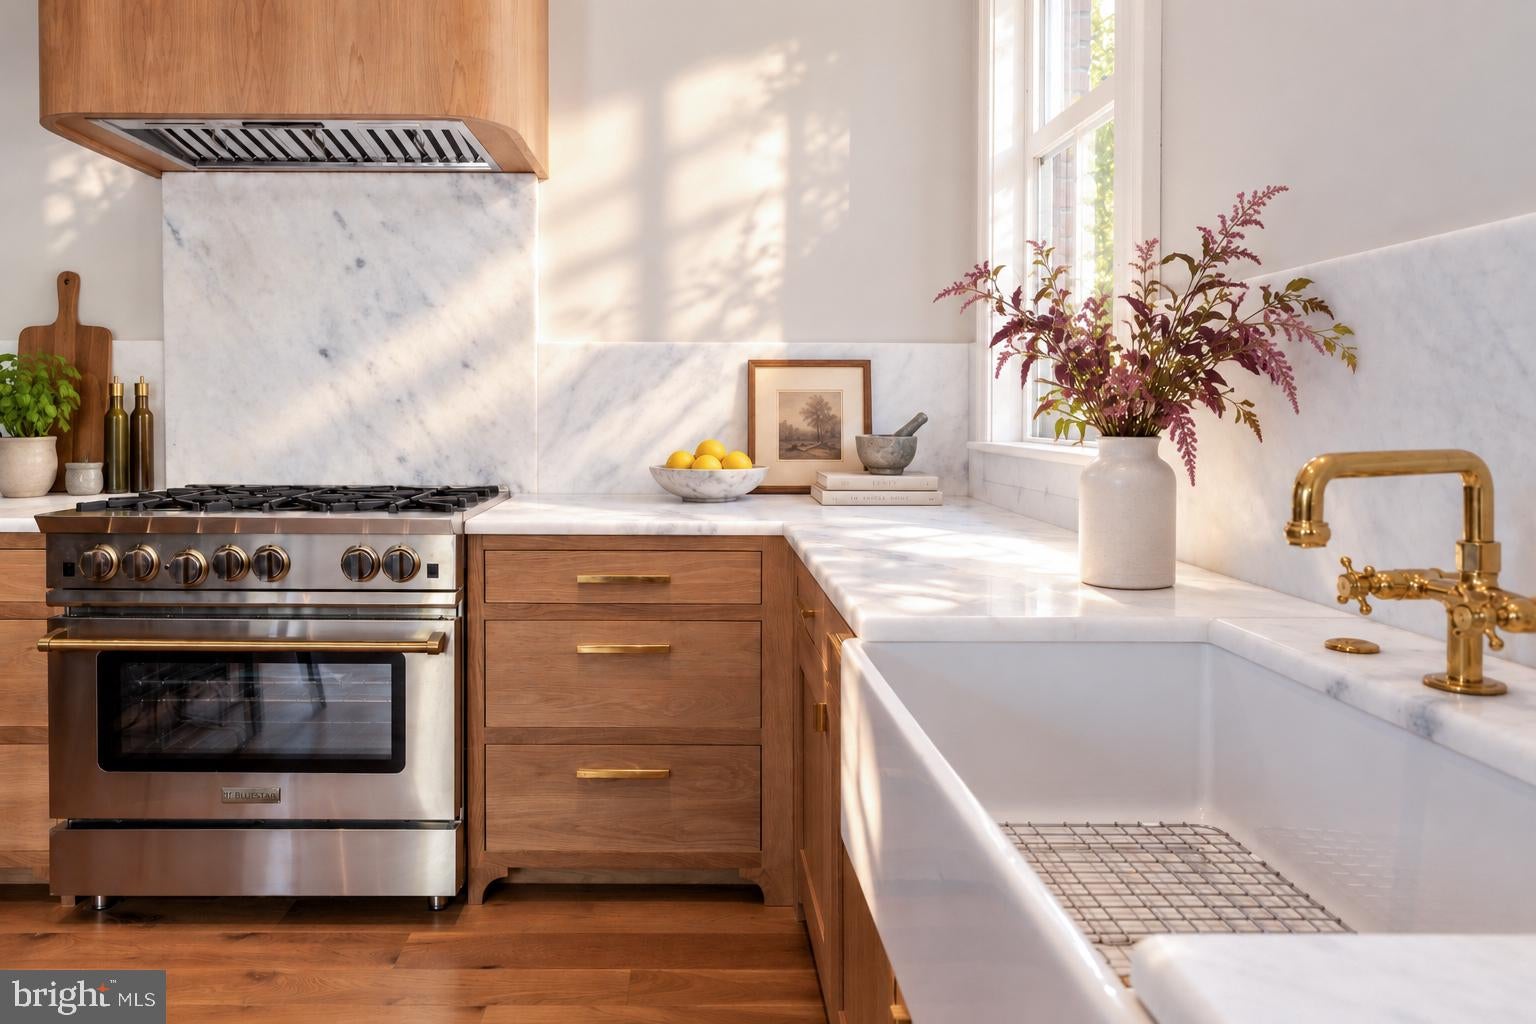
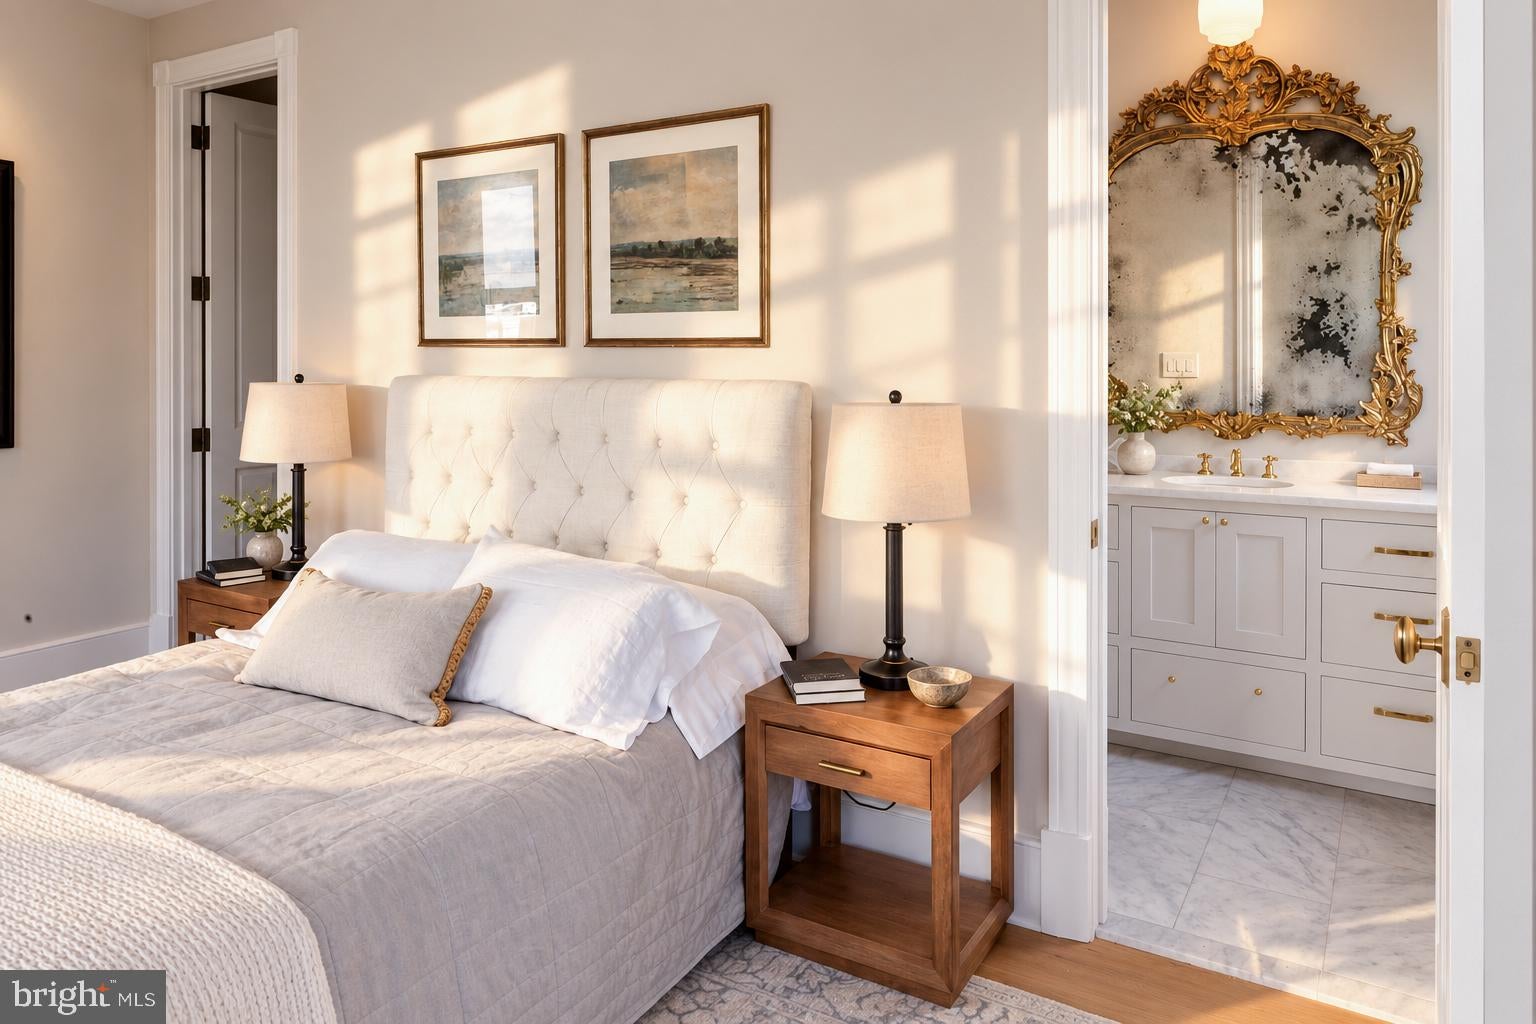
Inside, the master craftsmen of Schmidt Development have completely rebuilt the residence with all-new floors, walls, windows, wiring, plumbing, and state-of-the-art systems. The work leverages new technologies, but remains firmly rooted in tradition: Hand-crafted plaster walls, white oak floors, solid brass hardware, and Amish-made hardwood cabinets bring natural texture and enduring quality throughout. On the main level, grand central staircase is book-ended by dramatic living/dining room in the East wing and fully custom eat-in kitchen on the West. Upstairs, two private bedroom+bathroom suites each feature a full bath and walk-in closet, with convenient upper-level laundry close at hand. Below, another bedroom and bath alongside spacious den/library for entertaining, guests, home office, or extended stays.
Outside, wrap-around gardens gently embrace the home, and lead to brick garden walls and intimate patio for quiet mornings or sunset cocktails.
Inspired by the graceful notes of New Orleans, Paris, or Charleston, the home and its parts display diplomatic discretion and foreign-service sophistication to deliver a property that is distinctly Washingtonian.
Save
Ask
Tour
Hide
Share
Listing Snapshot
Price
$2,000,000
Days On Site
2 Days
Bedrooms
3
Inside Area (SqFt)
2,198 sqft
Total Baths
4
Full Baths
3
Partial Baths
1
Lot Size
0.02 Acres
Year Built
1893
MLS® Number
DCDC2286300
Status
Coming Soon
Property Tax
$9,973
HOA/Condo/Coop Fees
N/A
Sq Ft Source
Assessor
Friends & Family
React
Comment
Invite
No Comments Yet
Did you know? You can invite friends and family to your search. They can join your search, rate and discuss listings with you.
Recent Activity
2 days ago
Listing first seen on site
2 days ago
Listing updated with changes from the MLS®
General Features
Acres
0.02
Cross Street
6th
Foundation
Concrete Perimeter
Levels
Three Or More
Parking
On Street
Pets
Yes
Property Sub Type
Townhouse
Sewer
Public Sewer
Special Circumstances
Standard
SqFt Above
1474
SqFt Below
724
SqFt Total
2248
Style
Victorian
Utilities
Underground Utilities
Water Source
Public
Zoning
RF-1
Interior Features
Appliances
Gas RangeGas OvenCooktopGas Water HeaterDishwasherDisposalDryerMicrowaveRange HoodRefrigeratorWasher
Basement
Other
Cooling
NoneElectric
Electric
200+ Amp Service
Fireplace
Yes
Fireplace Features
Masonry
Fireplaces
2
Flooring
Hardwood
Furnished
Unfurnished
Heating
Natural GasForced Air
Interior
BarWalk-In Closet(s)High CeilingsCrown Molding
Laundry Features
Upper Level
Window Features
Double Pane Windows
Save
Ask
Tour
Hide
Share
Exterior Features
Construction Details
Brick
Exterior
OtherStorage
Fencing
Wrought Iron
Lot Features
Corner Lot
Pool Features
None
Roof
Rubber
View
CityGarden
Waterview
CityGarden
Windows/Doors
Double Pane Windows
Community Features
School District
DISTRICT OF COLUMBIA PUBLIC SCHOOLS
Schools
School District
DISTRICT OF COLUMBIA PUBLIC SCHOOLS
Elementary School
LUDLOW-TAYLOR
Middle School
STUART-HOBSON
High School
Unknown
Listing courtesy of Keller Williams Capital Properties



Did you know? You can invite friends and family to your search. They can join your search, rate and discuss listings with you.