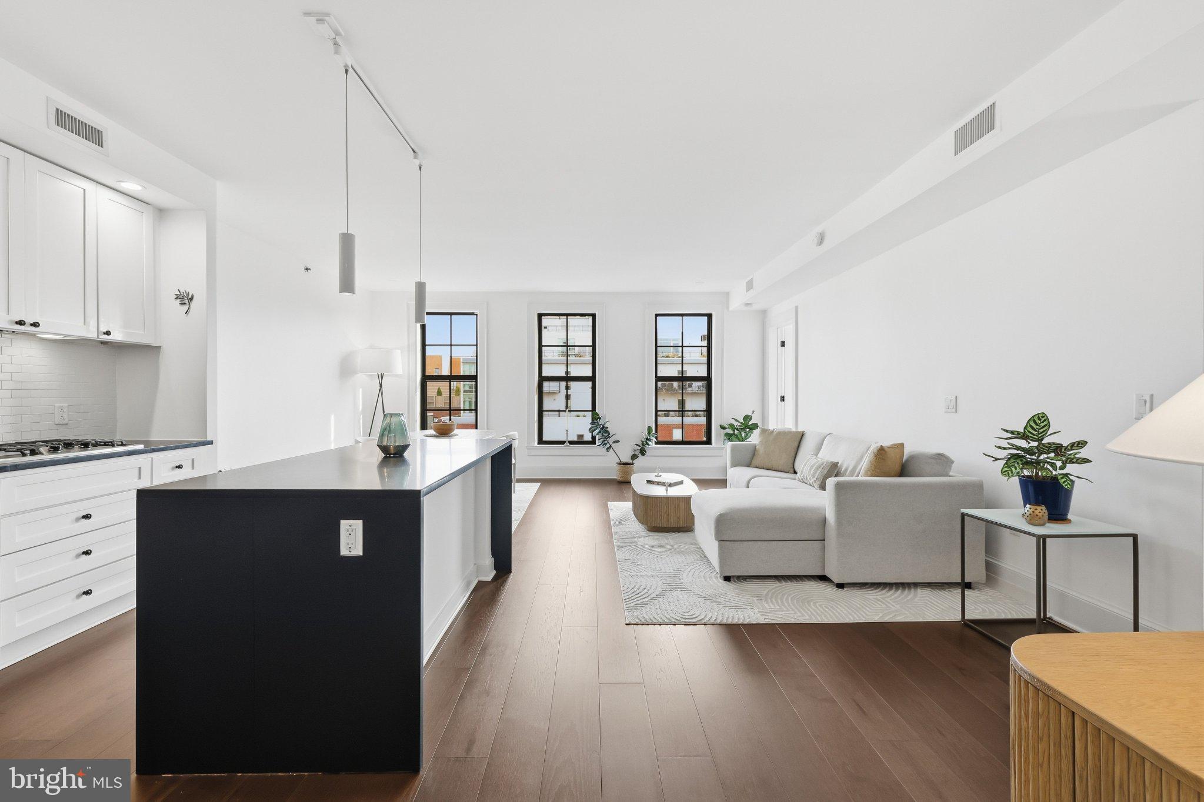
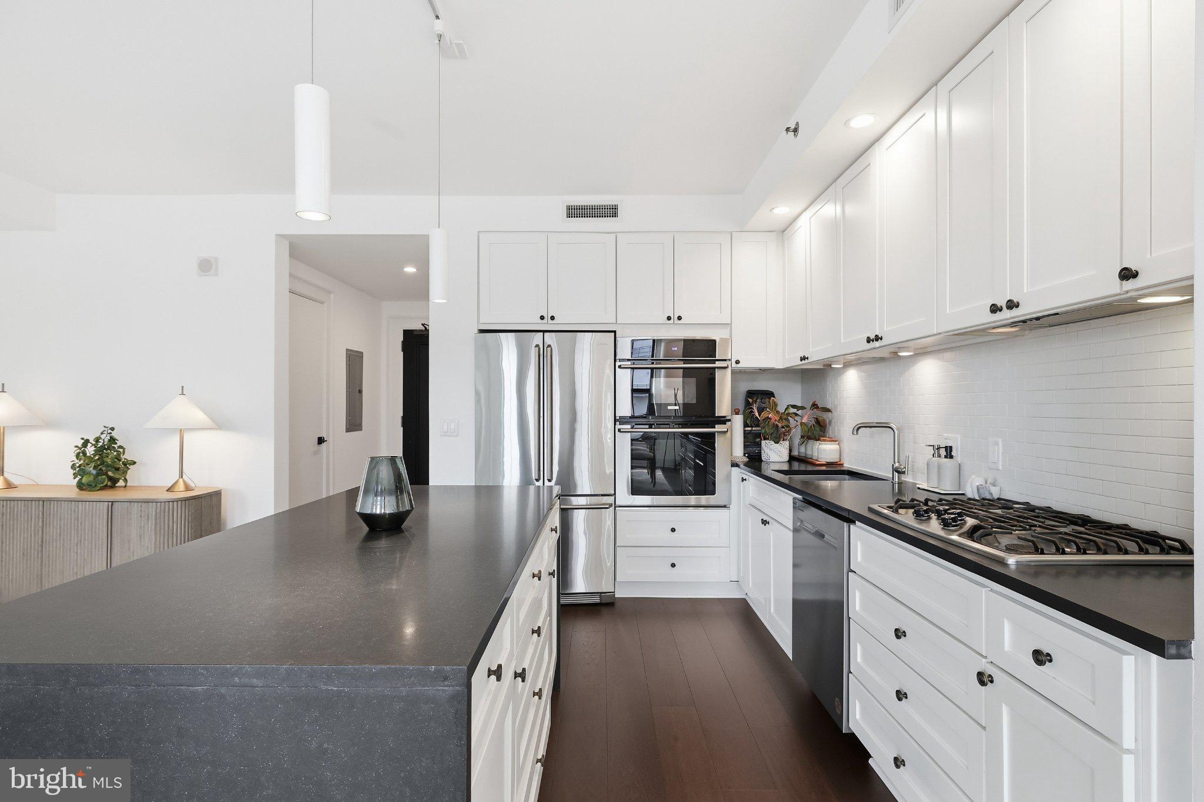
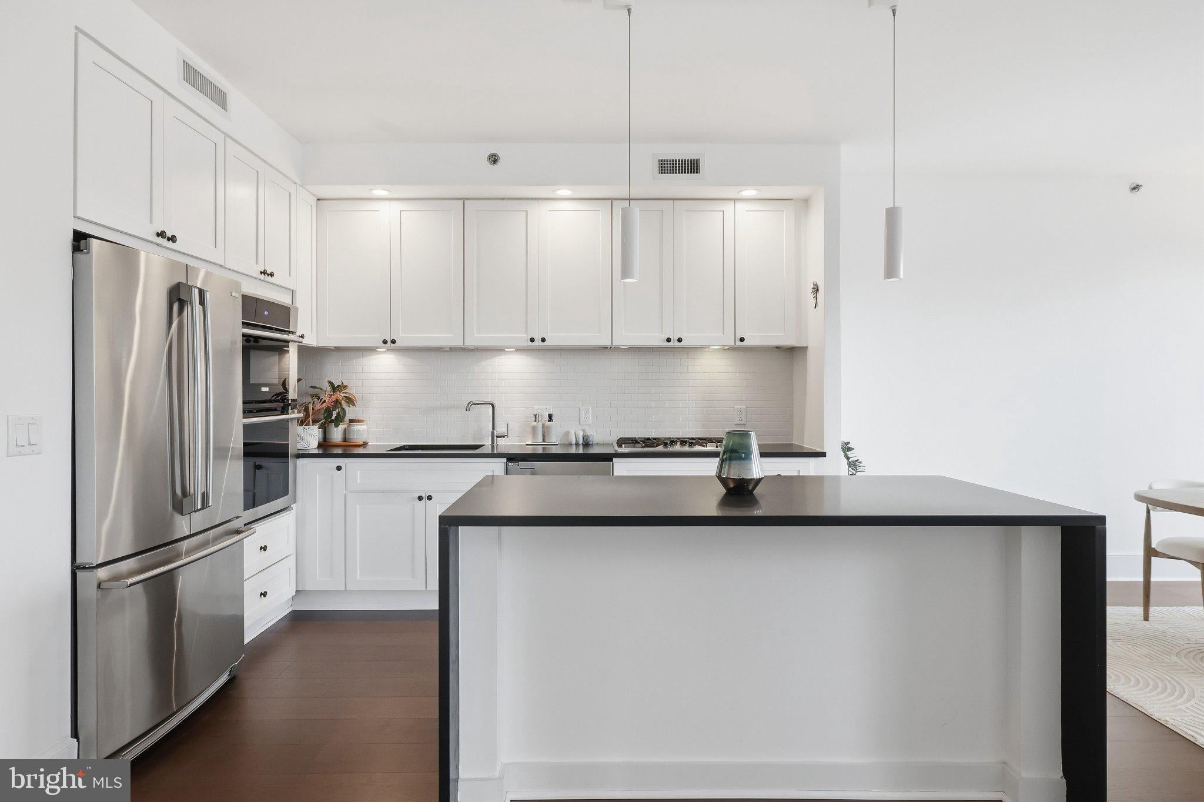
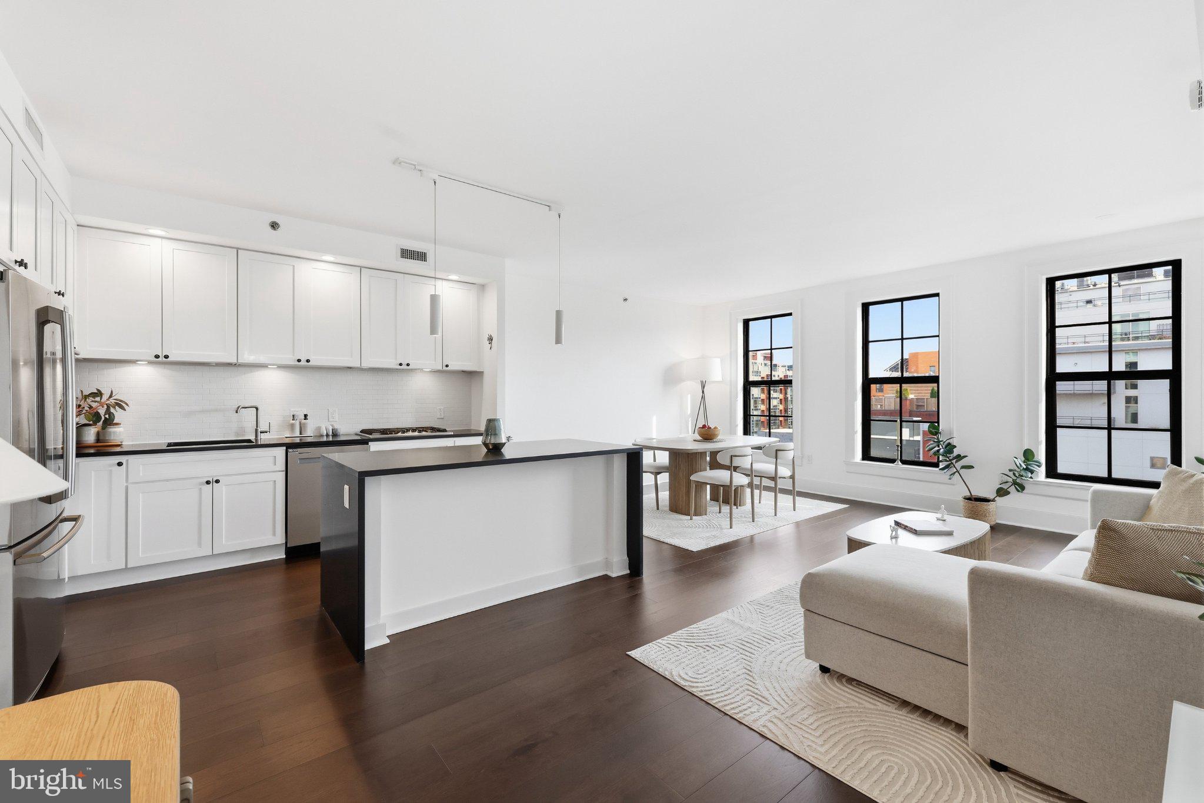
Fully Furnished Luxury Living at 10Eleven Condominium | Experience elevated city living in this beautifully appointed 2 Bedroom / 2 Bath residence at 10Eleven Condominium, offered fully furnished with sophisticated Restoration Hardware furnishings throughout. Flooded with natural light from its coveted southwest exposure, this home features an inviting open-concept layout that effortlessly blends contemporary elegance with everyday comfort. Thoughtfully curated interiors offer a refined, turnkey living experience in the heart of Washington, DC.
10Eleven offers an exceptional collection of amenities, including a rooftop terrace with panoramic city views, outdoor lounge and dining areas, gas grills, and a fireplace. Residents also enjoy an elegant library and resident lounge designed by renowned interior designer Darryl Carter, a landscaped courtyard, on-site management, secure package storage, and bicycle storage.
Ideally situated between Logan Circle, Shaw, and Downtown DC, this residence is moments from the Walter E. Washington Convention Center and the vibrant dining scene of Blagden Alley, home to acclaimed destinations including The Dabney, Causa, Tiger Fork, and All-Purpose Pizzeria. Enjoy easy access to 14th Street Corridor, CityCenterDC's upscale shopping and dining, and neighborhood favorites such as Unconventional Diner and L'Ardente. Whole Foods, boutique fitness studios, and both the Mount Vernon Square Metro (Green & Yellow lines) and Metro Center (Blue, Orange, Red, & Silver lines) are all conveniently nearby, placing the best of Washington at your doorstep.
Optional assigned underground garage parking is available for an additional $300/month. An exceptional opportunity to enjoy effortless, fully furnished luxury living in one of Washington's most vibrant neighborhoods.
Save
Ask
Tour
Hide
Share
Listing Snapshot
Price
$5,000
Days On Site
13 Days
Bedrooms
2
Inside Area (SqFt)
1,095 sqft
Total Baths
2
Full Baths
2
Partial Baths
N/A
Lot Size
N/A
Year Built
2016
MLS Number
DCDC2286320
Status
Active
Property Tax
N/A
HOA/Condo/Coop Fees
N/A
Sq Ft Source
Assessor
Friends & Family
React
Comment
Invite
No Comments Yet
Did you know? You can invite friends and family to your search. They can join your search, rate and discuss listings with you.
Recent Activity
2 weeks ago
Listing updated with changes from the MLS
2 weeks ago
Listing first seen on site
General Features
Available on
2026-11-01
Cross Street
11th Street
Direction Faces
Southwest
Garage
Yes
Garage Spaces
1
Levels
One
Parking
Garage Door OpenerAssignedLeasedSecuredGarageUndergroundInside EntranceCommunity Structure
Parking Spaces
1
Pets
No
Property Sub Type
Condominium
Sewer
Public Sewer
SqFt Above
1095
SqFt Total
1095
Style
Traditional
Water Source
Public
Zoning
MU-6
Interior Features
Appliances
RangeOvenWasherElectric Water HeaterDisposalRefrigeratorStainless Steel Appliance(s)Built-In RangeMicrowaveENERGY STAR Qualified DishwasherDryer
Cooling
Central AirElectric
Flooring
Wood
Furnished
Furnished
Heating
ElectricHeat Pump
Interior
Walk-In Closet(s)Open Floorplan
Laundry Features
Washer Hookup
Main Level Bedrooms
2
Save
Ask
Tour
Hide
Share
Exterior Features
Exterior
BarbecueAwning(s)Balcony
Patio And Porch
DeckPatioTerrace
Pool Features
None
Community Features
Accessibility Features
Accessible Elevator Installed
Association Amenities
ConciergeParty RoomElevator(s)
School District
DISTRICT OF COLUMBIA PUBLIC SCHOOLS
Schools
School District
DISTRICT OF COLUMBIA PUBLIC SCHOOLS
Elementary School
Unknown
Middle School
Unknown
High School
Unknown
Listing courtesy of TTR Sotheby's International Realty



Did you know? You can invite friends and family to your search. They can join your search, rate and discuss listings with you.