Located in Shaw, this rowhome pairs one of DC's most walkable locations with something rare for the neighborhood: parking for two cars. The Shaw/Howard Metro (elevator side) is just a block away, and the tree-lined street has a true neighborhood feel.
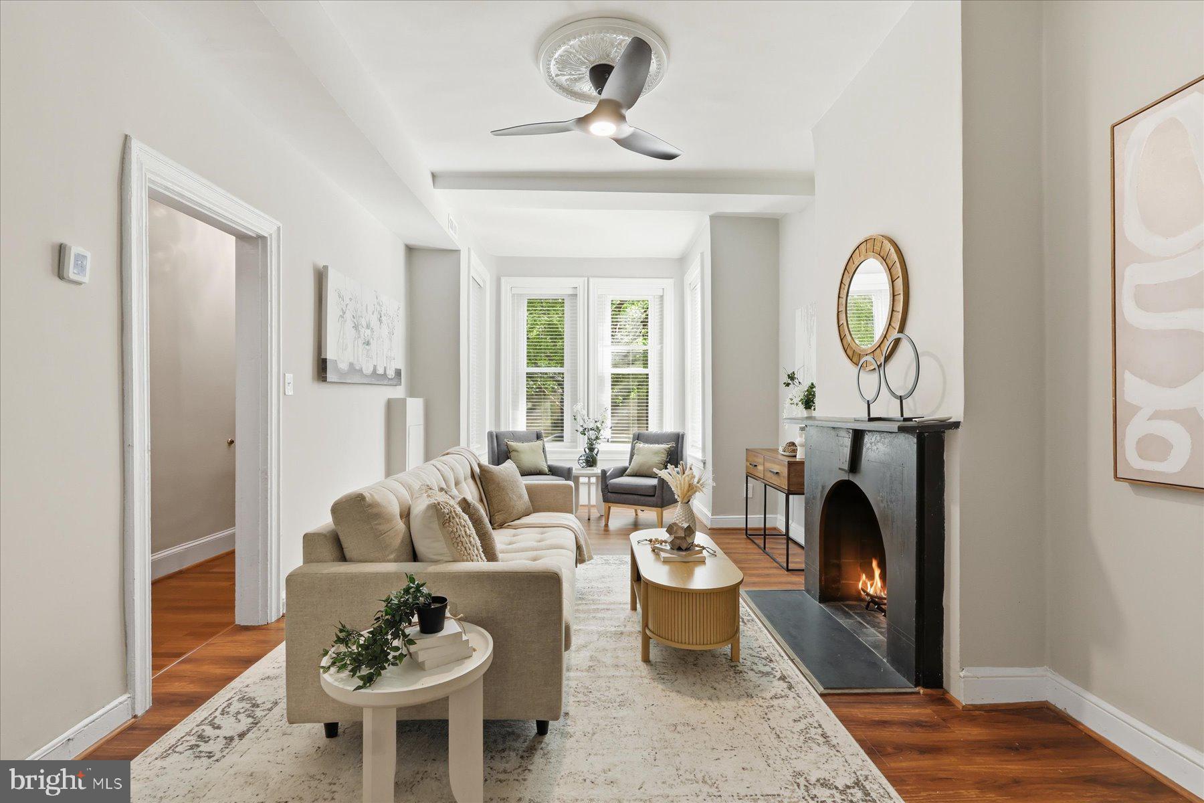
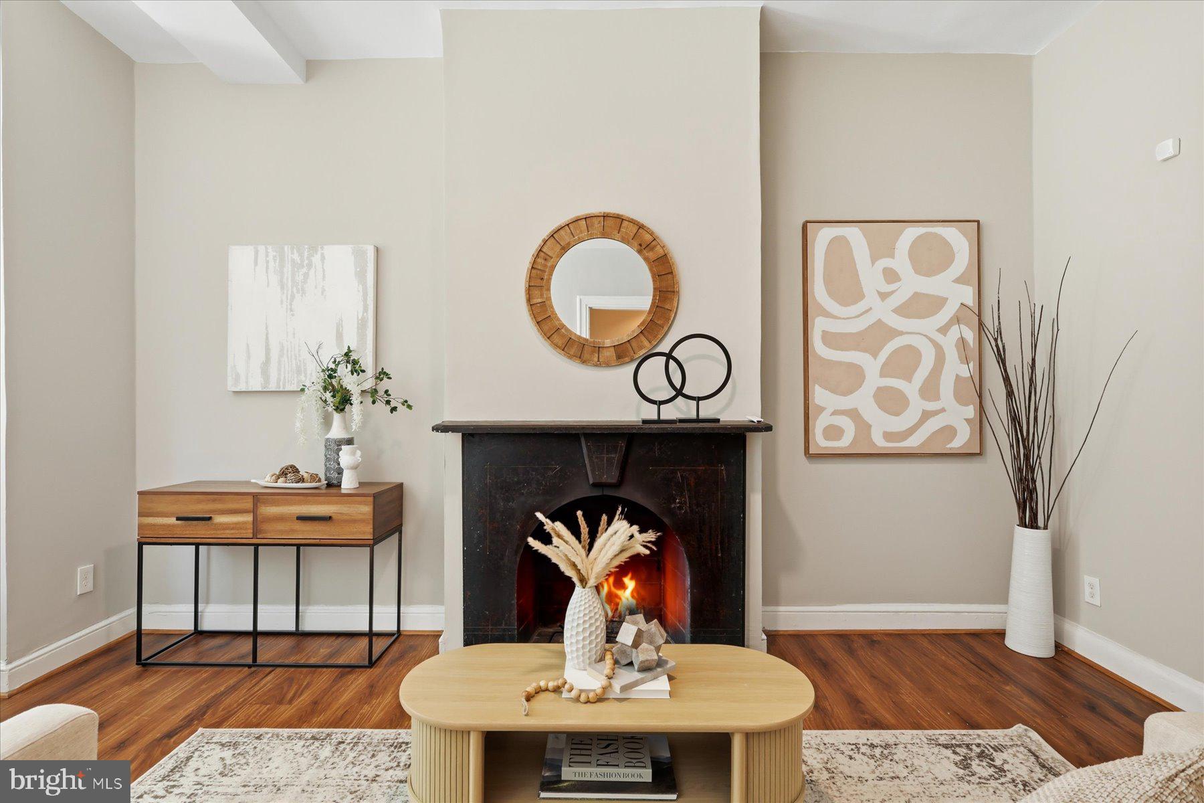
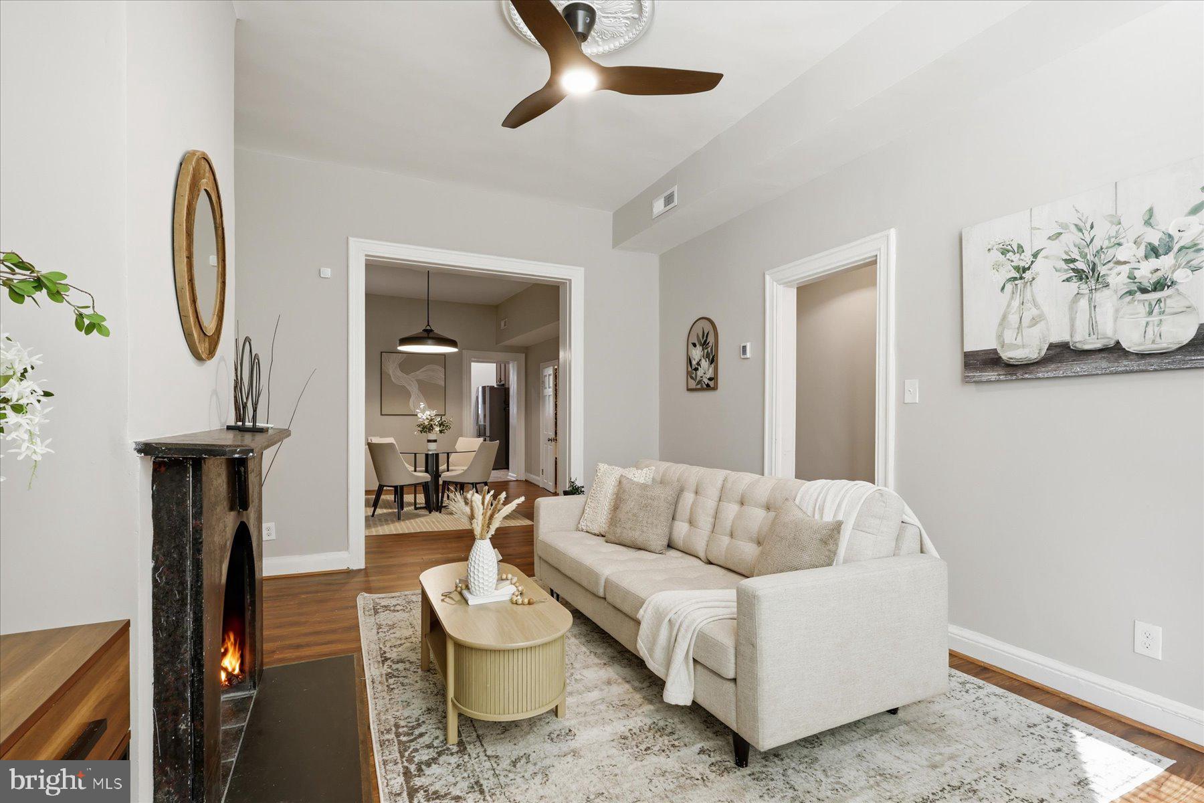
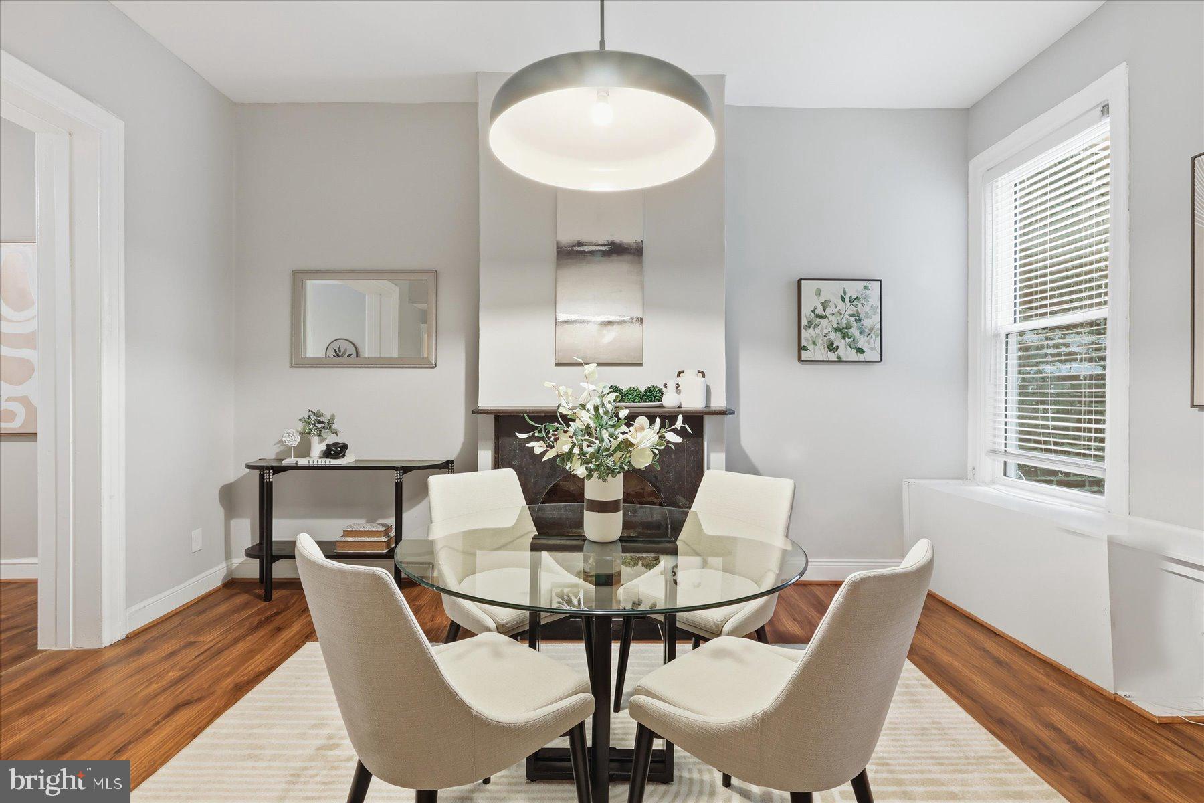
Inside, two bright levels offer 3 bedrooms and 1.5 baths, plus a flexible bonus room that works as an office or a walk-in closet. The kitchen and both bathrooms were fully updated in 2025, and the upstairs hall has new flooring, spindles, and woodwork. The living room fireplace has been rebuilt, and the entire home has been freshly painted. Outside, the finished front yard and back patio are ready for morning coffee or evening get-togethers, and a shed handles the extras.
The sellers have left nothing undone, so there is no deferred maintenance here. Recent improvements include a new roof (2023), new windows and exterior doors (2022), new first-floor lighting (2023), and an all-new appliance package: refrigerator, oven, microwave, and dishwasher (2025). The HVAC dates to 2018 and comes with a 10-year warranty that conveys.
The location is hard to beat. Ledroit Market is 5 minutes away, with Prim's and Compass Coffee on 7th, and the 930 Club and DC9 are an easy walk. Eebee's Corner Bar and Shaw's Tavern (across the street) are close at hand, and the shops and restaurants of 14th Street are within easy reach.
Save
Ask
Tour
Hide
Share
Listing Snapshot
Price
$1,095,000
Days On Site
17 Days
Bedrooms
3
Inside Area (SqFt)
1,748 sqft
Total Baths
2
Full Baths
1
Partial Baths
1
Lot Size
0.04 Acres
Year Built
1900
MLS Number
DCDC2286464
Status
Active
Property Tax
$7,443
HOA/Condo/Coop Fees
N/A
Sq Ft Source
Assessor
Friends & Family
React
Invite
Recent Activity
a week ago
Listing updated with changes from the MLS
a week ago
Status changed to Active
3 weeks ago
Listing first seen on site
General Features
Acres
0.04
Foundation
Slab
Levels
Two
Parking
SecuredDriveway
Parking Spaces
2
Property Sub Type
Townhouse
Sewer
Public Sewer
Special Circumstances
Standard
SqFt Above
1748
SqFt Total
1748
Style
Federal
Water Source
Public
Zoning
RF-1
Interior Features
Appliances
Gas Water Heater
Cooling
Central AirElectric
Fireplace
Yes
Fireplaces
1
Heating
Natural GasForced Air
Main Level Bedrooms
3
Save
Ask
Tour
Hide
Share
Exterior Features
Construction Details
Brick
Pool Features
None
Community Features
School District
DISTRICT OF COLUMBIA PUBLIC SCHOOLS
Schools
School District
DISTRICT OF COLUMBIA PUBLIC SCHOOLS
Elementary School
Unknown
Middle School
Unknown
High School
Unknown
Listing courtesy of TTR Sotheby's International Realty