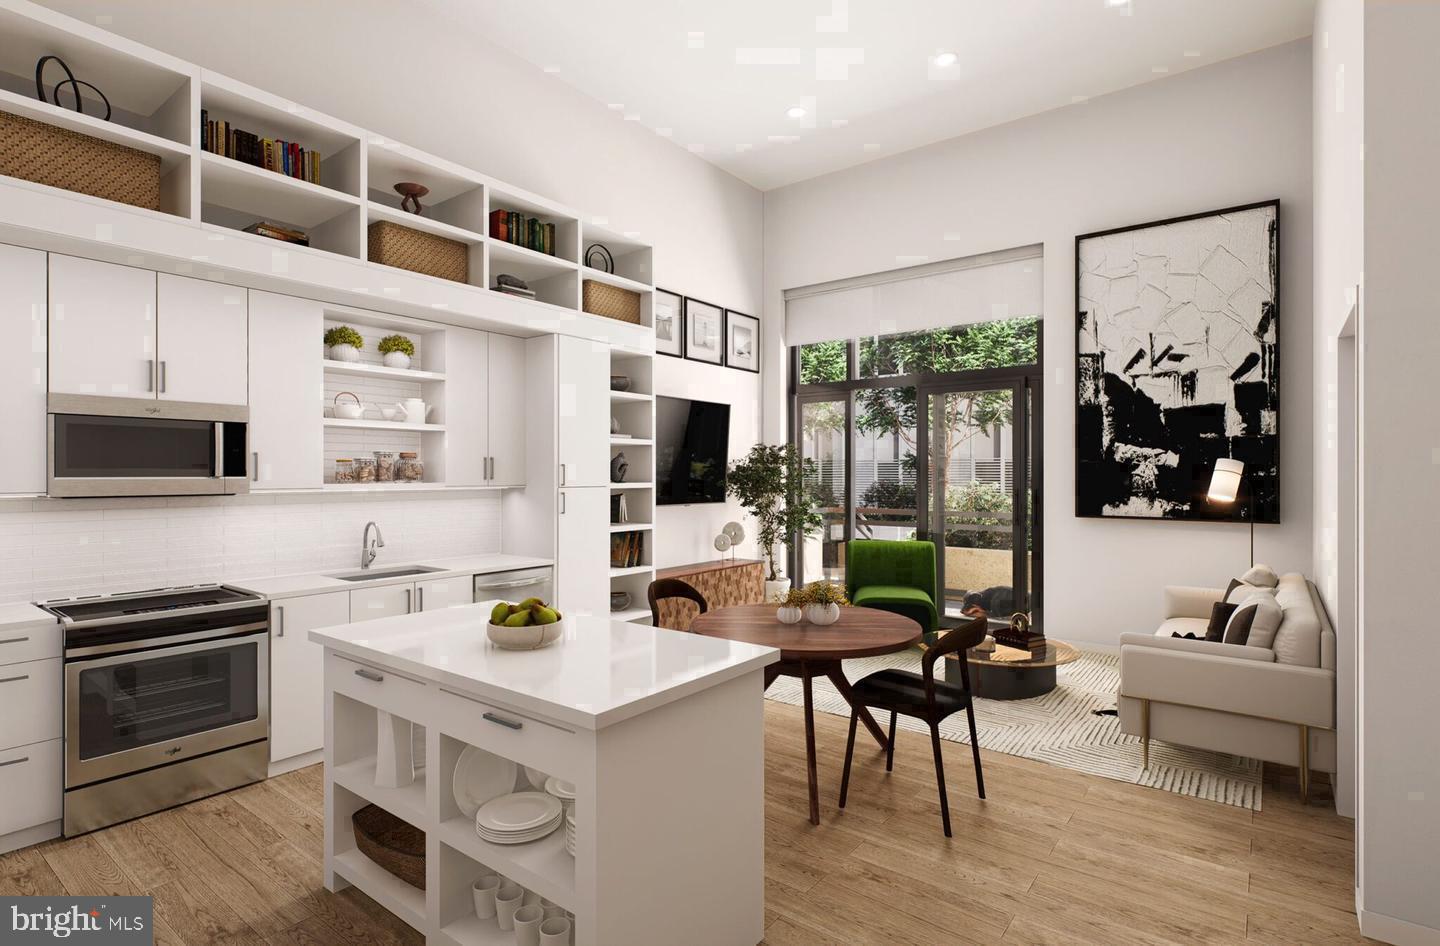
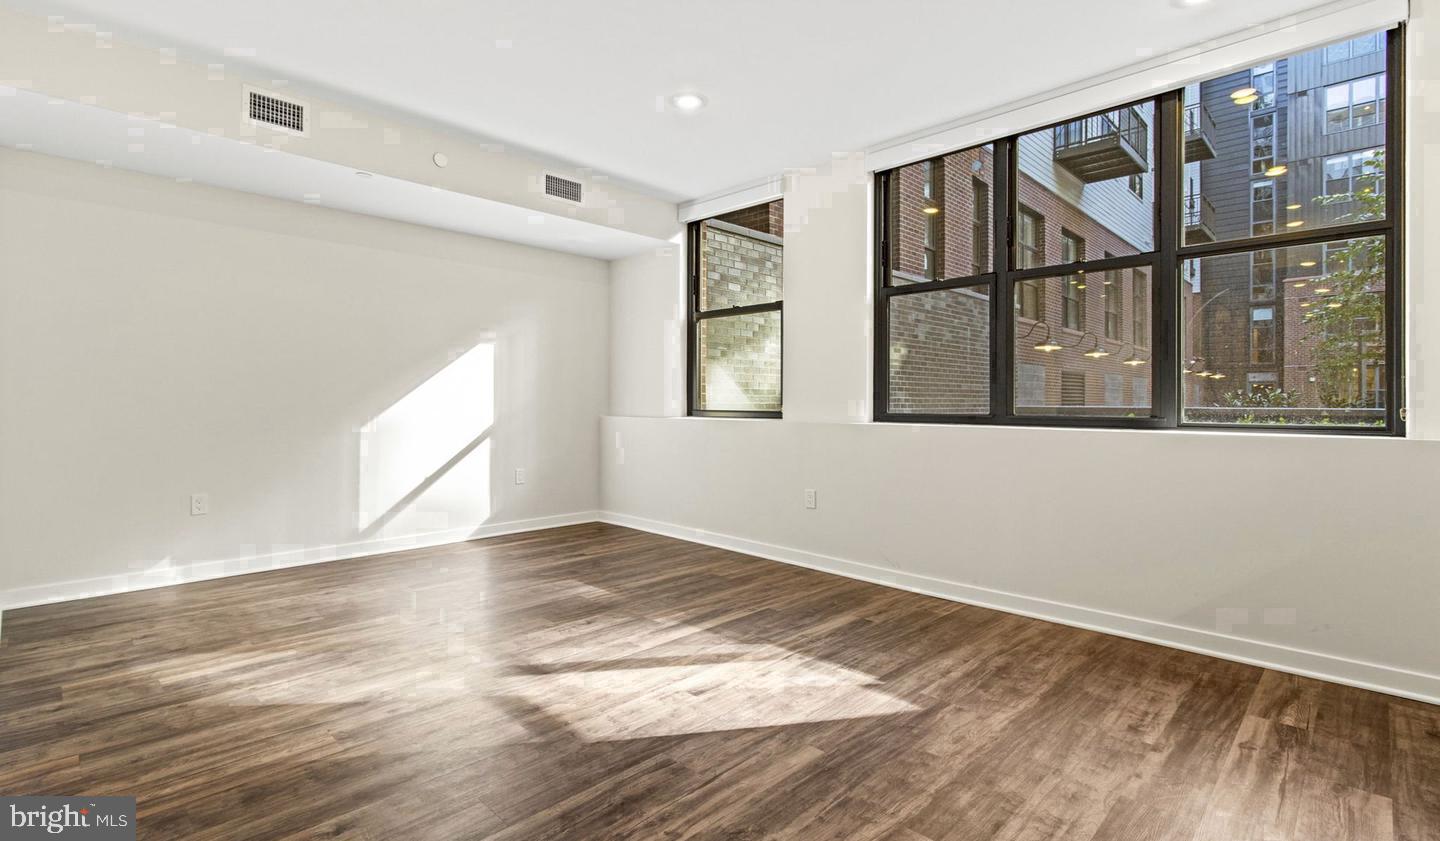
Tucked into a sun-warmed corner of Cathedral Heights, this one-bedroom residence at Upton Place quietly earns its place among the most considered apartments along Wisconsin Avenue. At 805 square feet, the layout breathes — generous enough for a proper living room, a bedroom with room to spare, and a kitchen that invites more than just reheating leftovers.
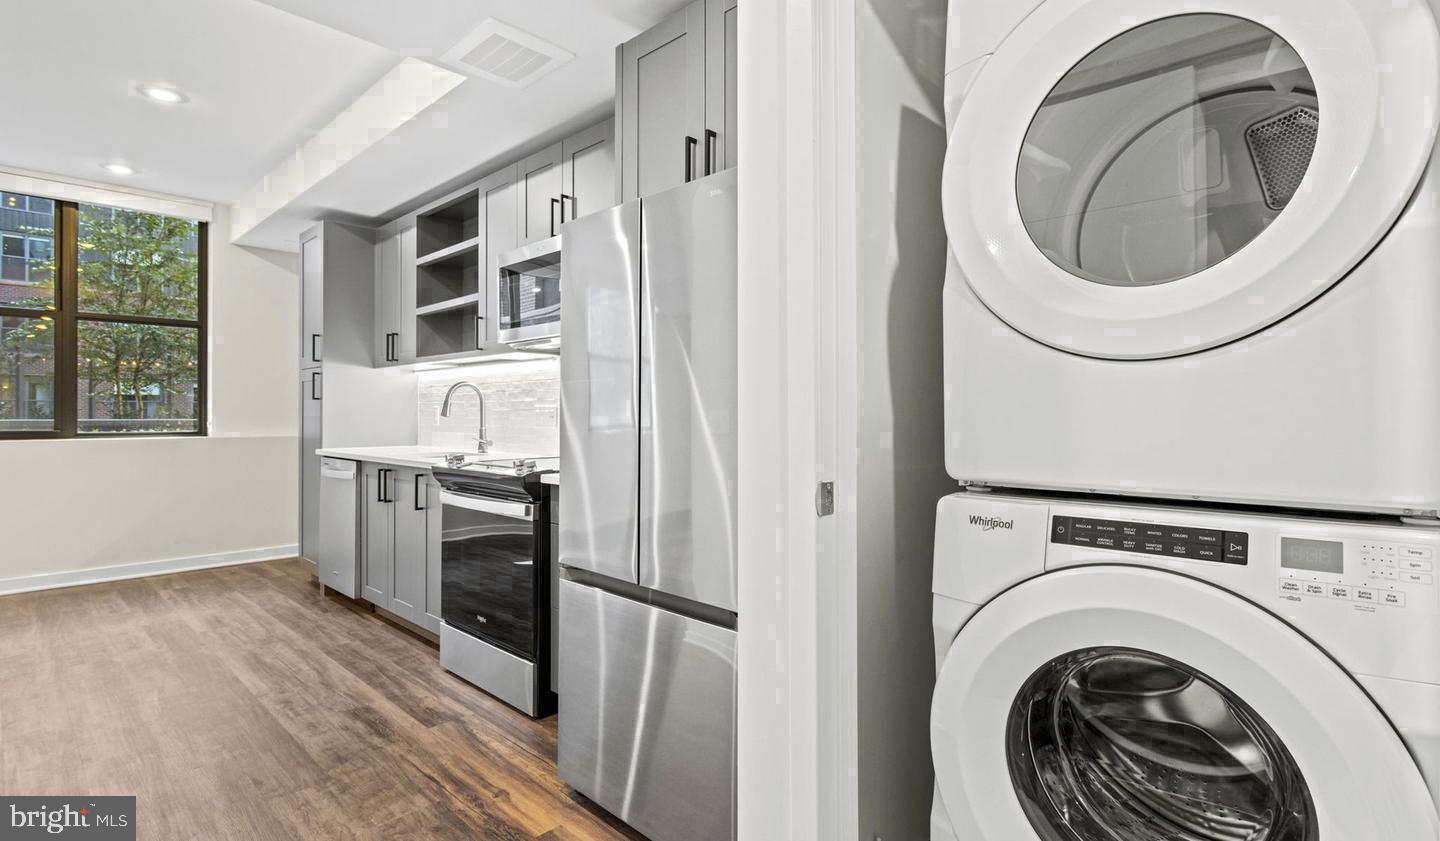
Mornings tend to unfold at their own pace here. The kitchen anchors the space with upgraded countertops that make even a simple breakfast feel a little more intentional. The refrigerator is full-sized and thoughtfully placed, and the overall flow of the space keeps cooking and conversation in the same orbit. From there, the living area opens up naturally, giving you room to arrange things the way you actually want to live — a reading corner, a work-from-home setup, or simply a sofa pointed toward the kind of light that changes quality as the afternoon moves across the sky.
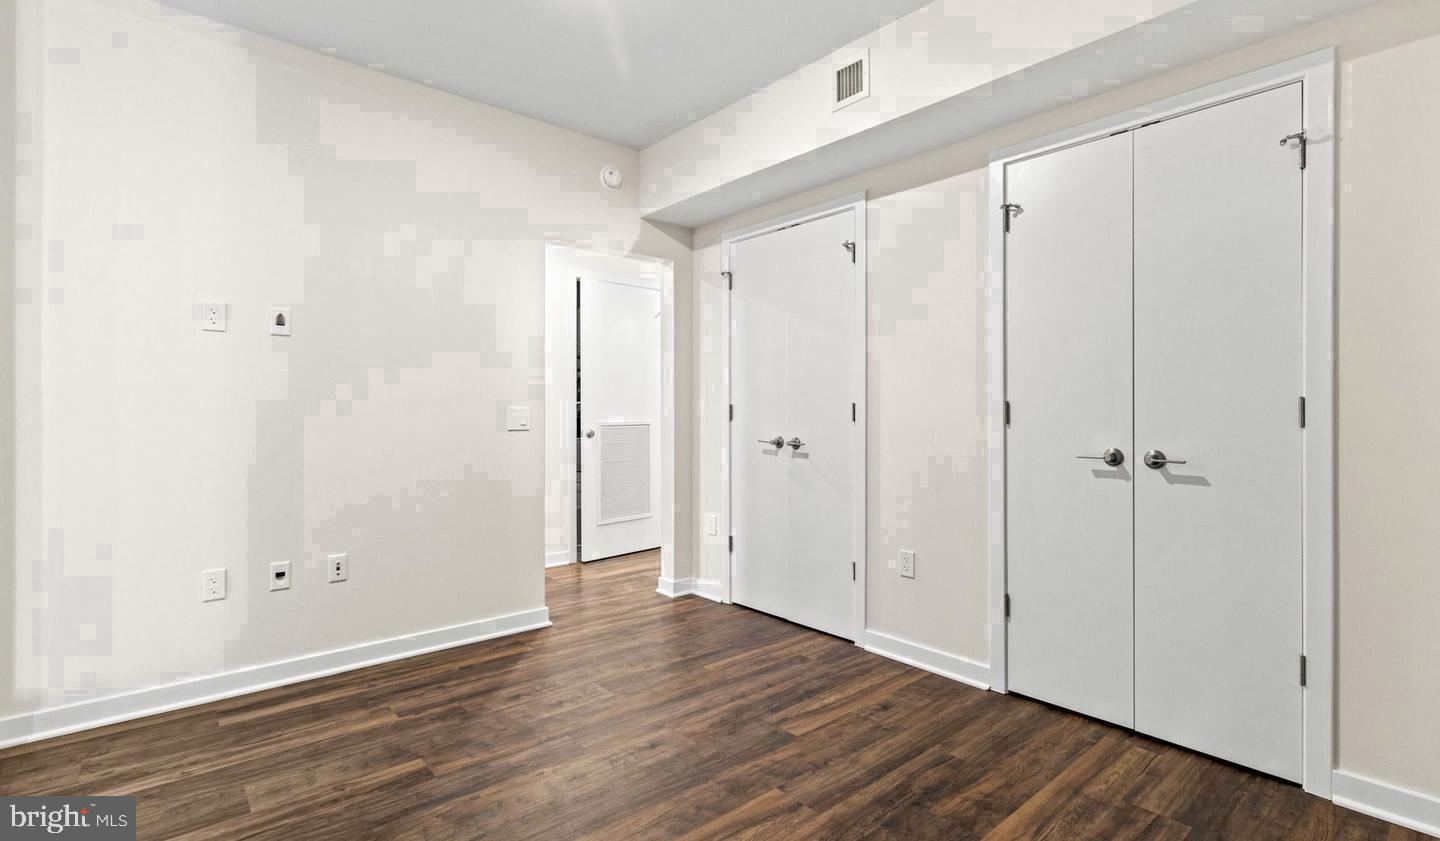
The bedroom offers a true retreat, separated enough from the main living space to feel like its own room rather than an afterthought. The single full bathroom is clean and functional, and the overall footprint of the apartment makes everyday movement feel effortless rather than cramped.
When the apartment itself isn't enough, the building steps in generously. The roof deck is the kind of amenity that becomes part of your weekly rhythm without you planning for it — evening air, open sky above the treetops of upper Northwest, and a view of a neighborhood that has been quietly confident about its identity for decades. The swimming pool adds a warm-weather dimension that turns a Tuesday into something worth looking forward to. The lounge offers a softer middle ground between your apartment and the outside world, useful for the kind of afternoon that doesn't quite fit either category. Common grounds and a dedicated bike room round out a building that understands the way people actually move through their days.
Cathedral Heights itself rewards the kind of attention that residents who walk rather than rush tend to pay. Wisconsin Avenue here carries a different character than it does farther south — slower, more residential, punctuated by independent shops, long-standing local spots, and neighbors who recognize each other at the corner. The National Cathedral sits close enough to feel like a neighborhood landmark rather than a tourist destination, and the green spaces that define this stretch of the city have a way of making even a weekday errand feel unhurried. There is a reason people who find this neighborhood tend to stay in it.
For those who keep a cat, the building welcomes them. Parking is available in the garage, a practical detail that carries real weight in a city where it is rarely a given.
Life at Parc-5122 settles into a rhythm quickly — coffee made in a kitchen built for it, mornings that start at your own pace, evenings that drift upward to the roof, and a neighborhood outside the door that feels genuinely like somewhere rather than simply somewhere convenient. Pricing and availability subject to change on a daily basis. Photos are of model units. Parking may be available subject to availability and may be an additional fee.
Save
Ask
Tour
Hide
Share
Listing Snapshot
Price
$2,618
Days On Site
18 Days
Bedrooms
1
Inside Area (SqFt)
805 sqft
Total Baths
1
Full Baths
1
Partial Baths
N/A
Lot Size
N/A
Year Built
2023
MLS Number
DCDC2286494
Status
Active
Property Tax
N/A
HOA/Condo/Coop Fees
N/A
Sq Ft Source
Estimated
Friends & Family
React
Comment
Invite
No Comments Yet
Did you know? You can invite friends and family to your search. They can join your search, rate and discuss listings with you.
Recent Activity
2 weeks ago
Price changed to $2,618
2 weeks ago
Listing updated with changes from the MLS
3 weeks ago
Listing first seen on site
General Features
Attached Garage
Yes
Available on
2026-10-05
Garage
Yes
Garage Spaces
2
Levels
One
Parking
Garage Door OpenerGarageAssignedCommunity StructureAttached
Electric RangeElectric OvenGas Water HeaterWasherDishwasherDisposalDryerExhaust FanFreezerIce MakerMicrowaveRefrigeratorStainless Steel Appliance(s)ENERGY STAR Qualified Appliances



Did you know? You can invite friends and family to your search. They can join your search, rate and discuss listings with you.