Security Deposit Assistance, Free Online Application (For those who tour the units in-person, Must complete application within one week of inquiring.)
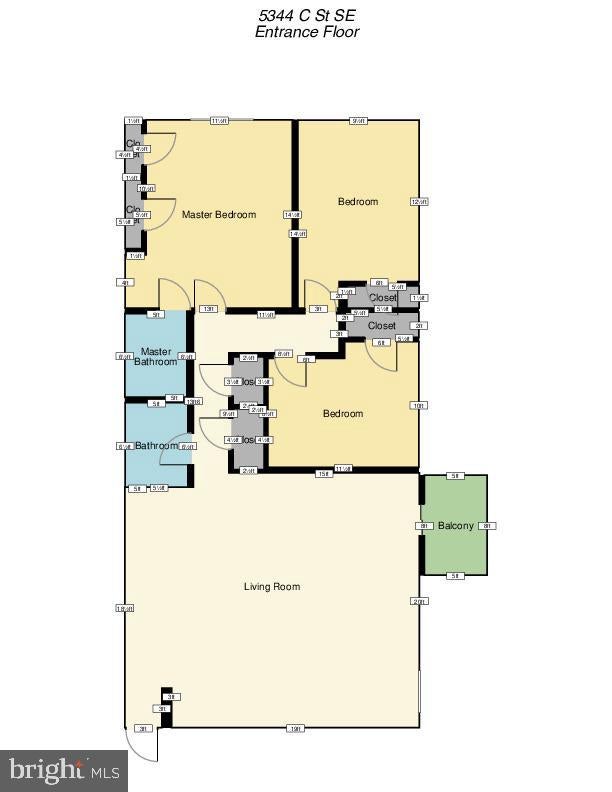
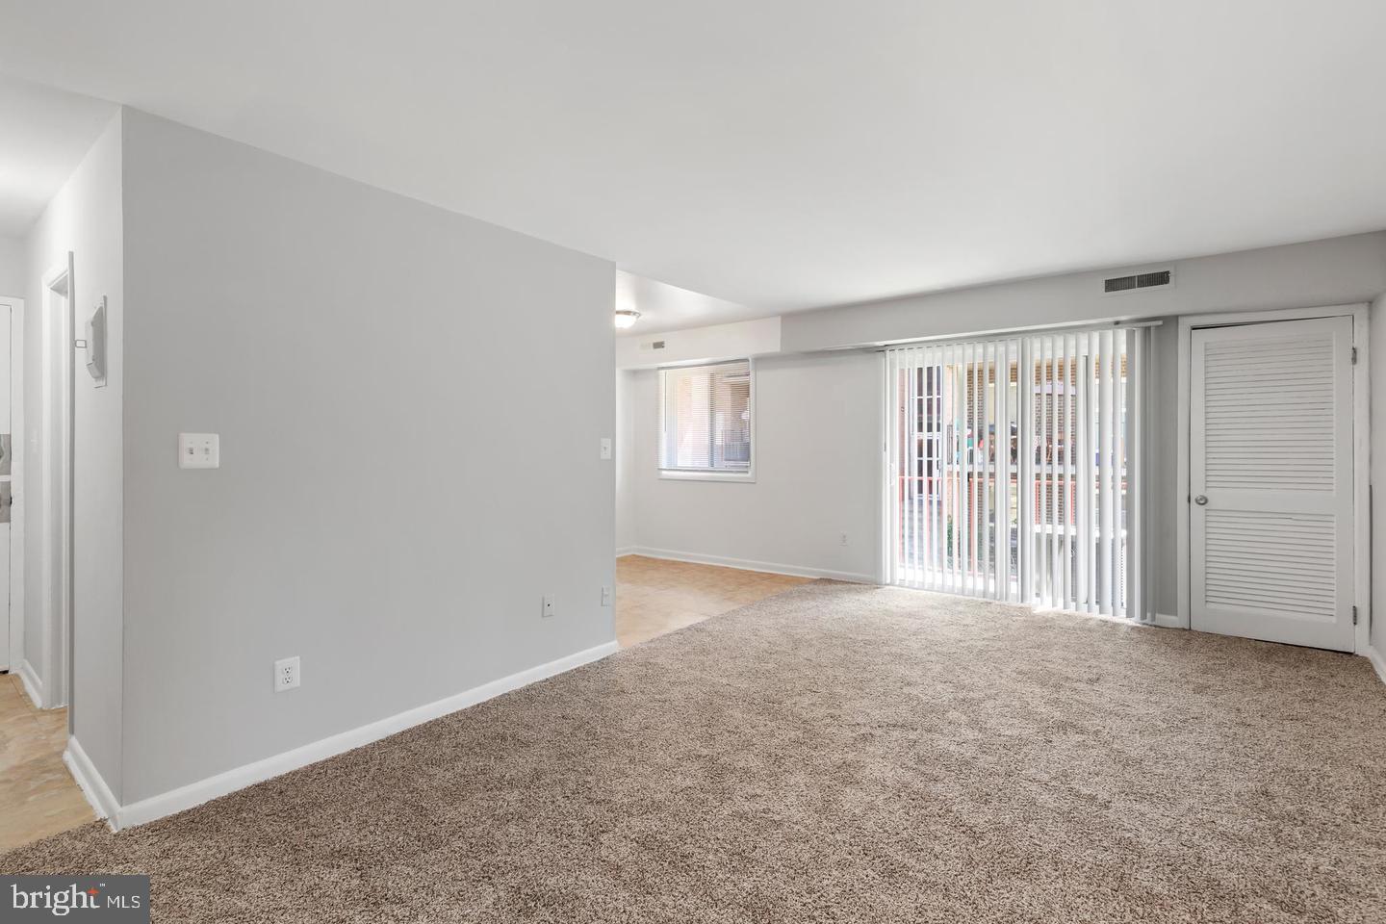
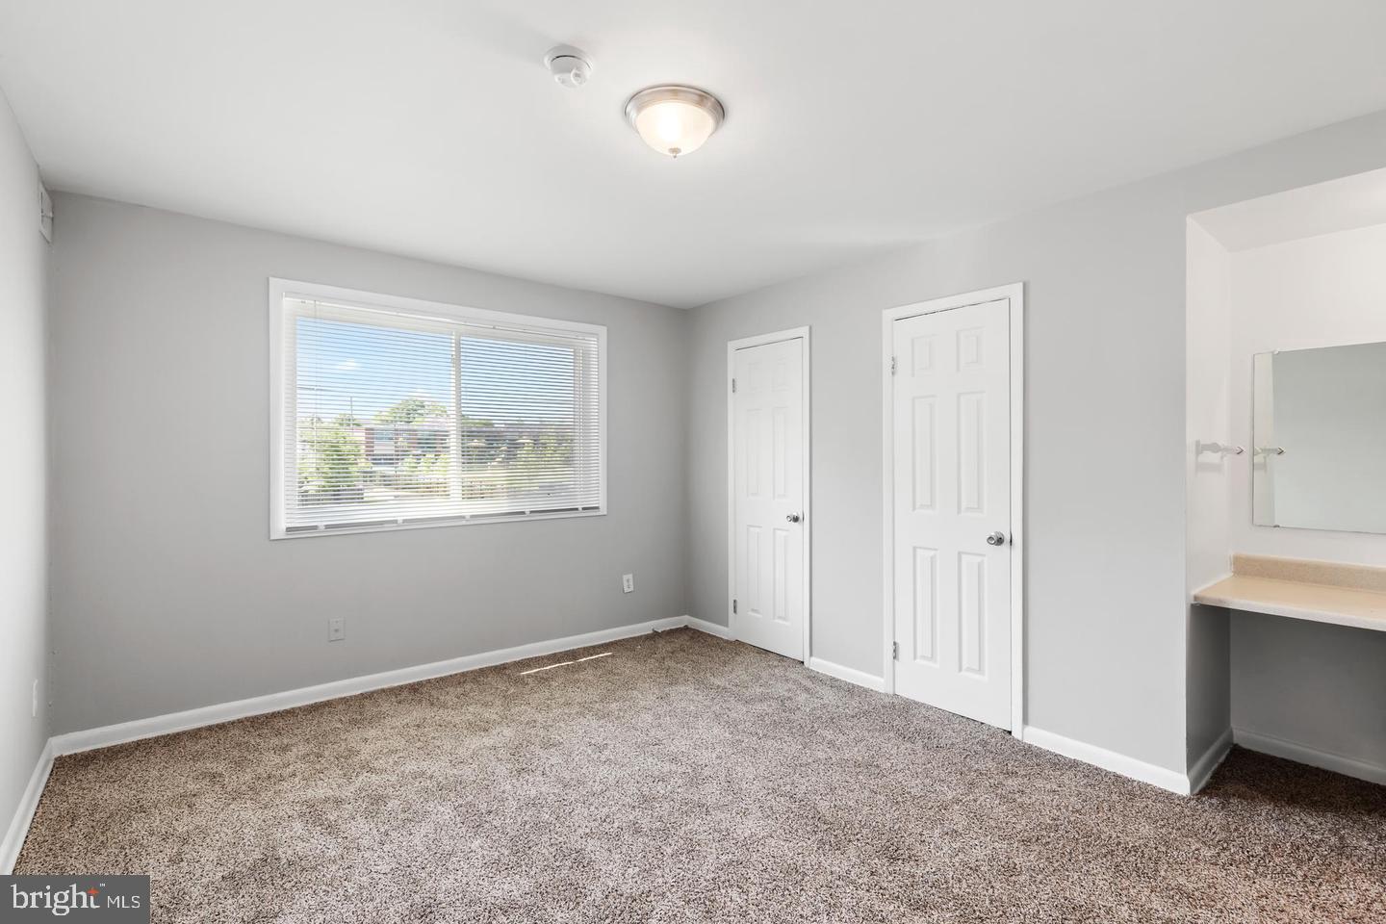
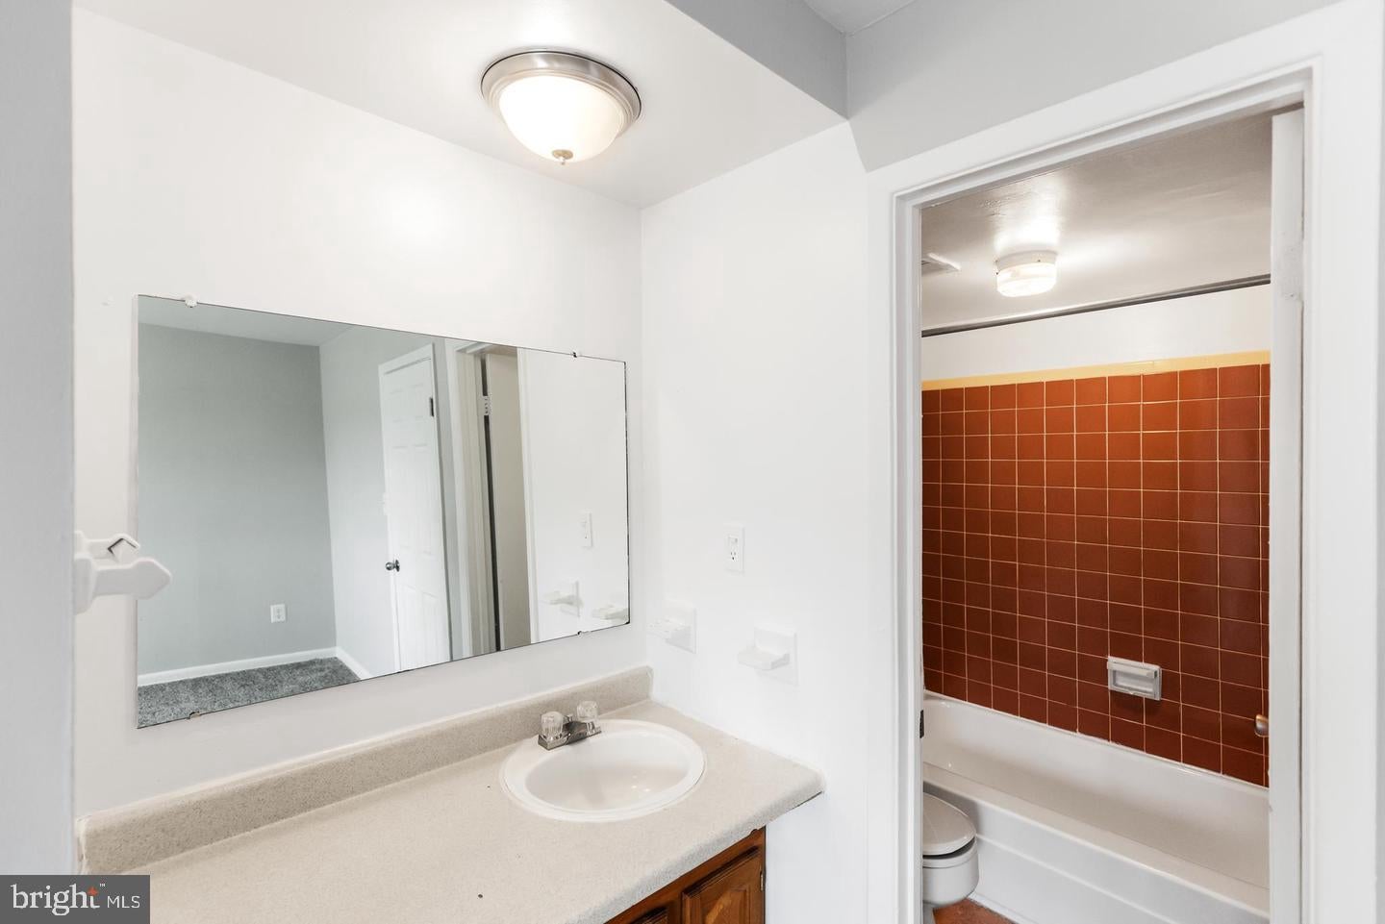
Located in the Marshall Heights neighborhood of Washington, D.C., these three-bedroom, two-bathroom apartment's at 5340-5344 C St. SE offers a spacious and functional layout. The unit features 1,000 square feet of living space, with LVP flooring and carpet units and with a balcony. The kitchen is equipped with a dishwasher and refrigerator for your convenience. The building offers pet-friendly living, welcoming both cats and dogs with a pet application and deposit.
Commuting is made easy with multiple public transportation options nearby. The apartment is approximately a 17-minute walk to the Capitol Heights Metro station (Blue/Silver Line) and an 18-minute walk to the Benning Road Metro station (Blue/Silver Line).
Residents will appreciate the proximity to several local amenities, including Capital View Plaza and Fort Dupont Park. The apartment is also close to various schools, including C.W. Harris Elementary, Kelly Miller Middle, and H.D. Woodson High School. This apartment is an excellent opportunity for those seeking a comfortable and well-connected home in a vibrant community.
Schedule appointments online! Same-day appointments are available (via Calendly only). Remember these are first come, first served (based on the application submission date).
Limited apartments are available. Units starting at $2,429.
One year lease, after the year is up it transitions to month-to-month. First Month's rent and security deposit and due at Lease signing.
For Pets: There is a pet application & policy, along with a separate pet screening. There's a $250 pet-deposit and a additional charge to the rent; $50 for cats & $100 for dogs.
We do accept subsidies.
Save
Ask
Tour
Hide
Share
Listing Snapshot
Price
$2,600
Days On Site
18 Days
Bedrooms
3
Inside Area (SqFt)
1,000 sqft
Total Baths
2
Full Baths
2
Partial Baths
N/A
Lot Size
N/A
Year Built
1965
MLS Number
DCDC2286516
Status
Active
Property Tax
N/A
HOA/Condo/Coop Fees
N/A
Sq Ft Source
Estimated
Friends & Family
React
Invite
Recent Activity
3 weeks ago
Listing updated with changes from the MLS
3 weeks ago
Listing first seen on site
General Features
Available on
2026-10-05
Levels
One
Parking
Parking Lot
Pets
Breed RestrictionsCats OKDogs OKNumber LimitYes
Property Sub Type
Condominium
Sewer
Public Sewer
SqFt Above
1000
SqFt Total
1000
Style
Traditional
Utilities
Natural Gas AvailableWater Available
Water Source
Public
Zoning
R-3
Interior Features
Appliances
Gas RangeGas OvenCooktopGas Water HeaterDishwasherFreezerRefrigeratorDryerWasher