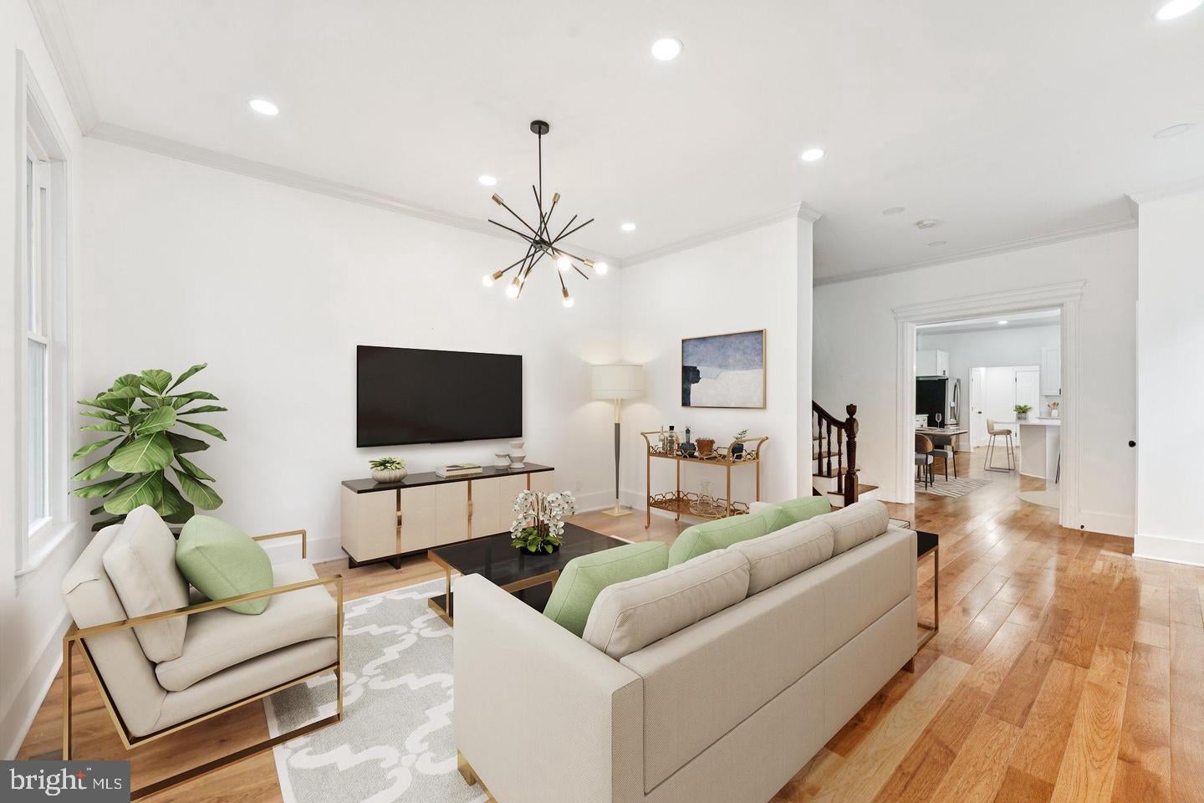
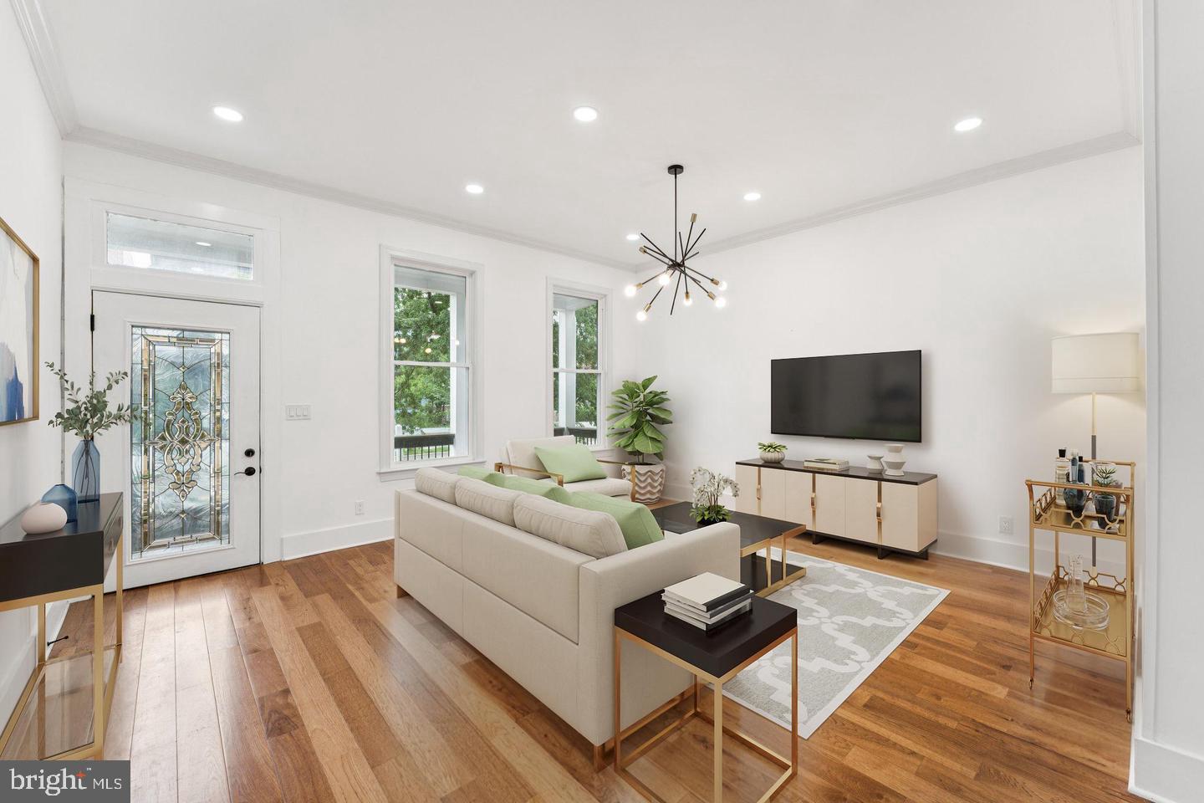
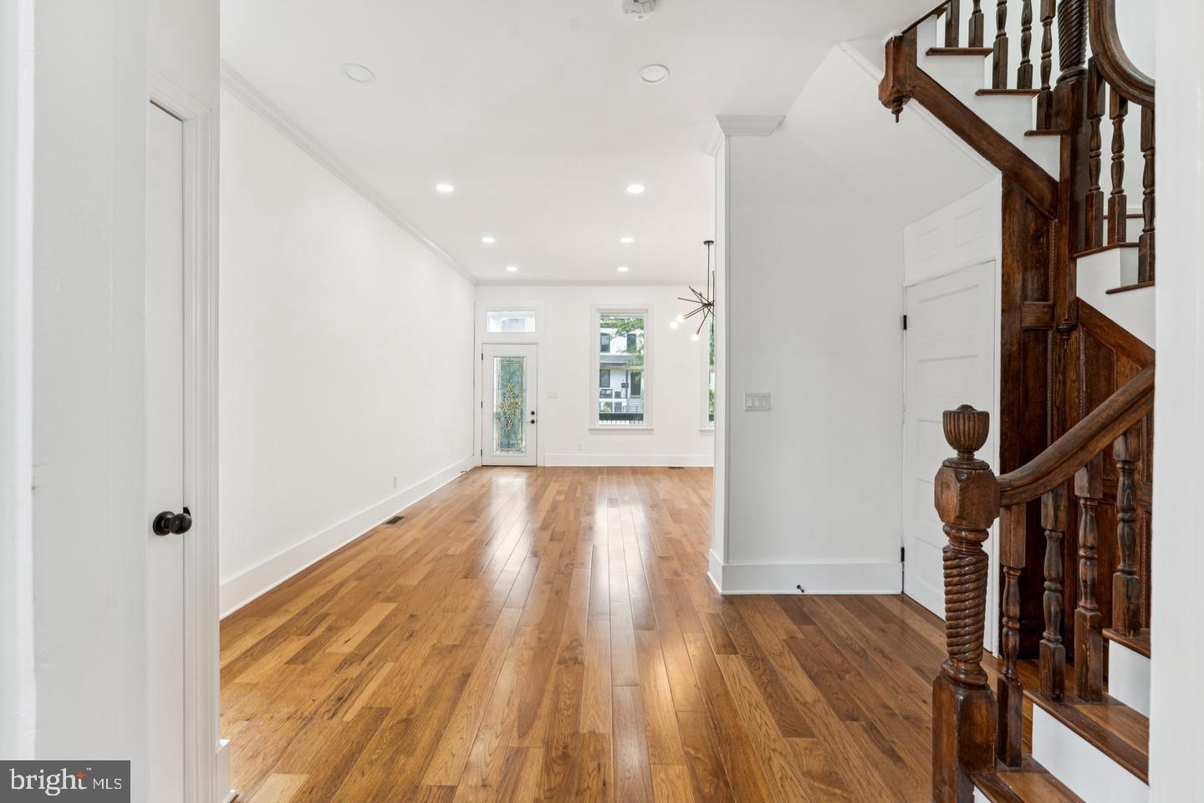
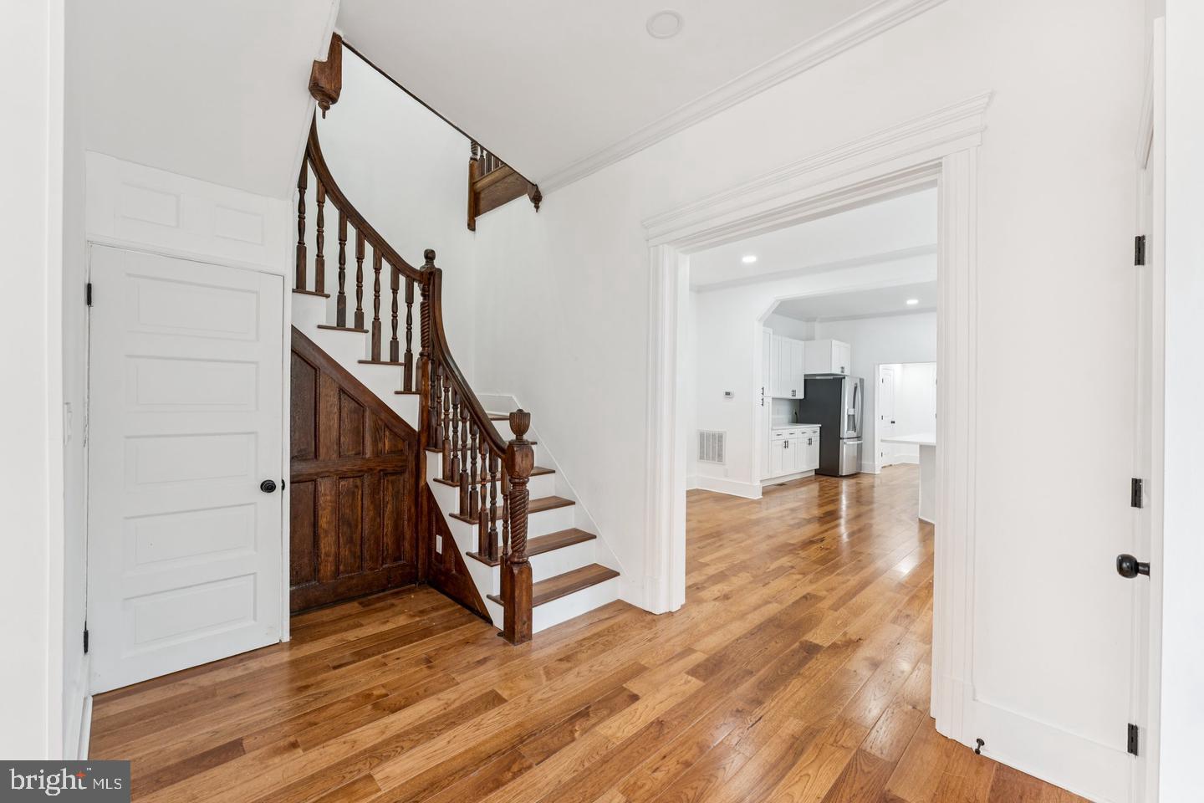
Open House this Sunday 10/25 from 2-4pm! Welcome to this beautifully remodeled 4-bedroom, 2-full-bath, 2-half-bath home that offers a perfect blend of modern luxury and classic charm. As you enter, you'll be immediately struck by the gorgeous hardwood floors that flow throughout the bright and spacious open-concept main level. The kitchen is a chef’s dream with sleek stainless steel appliances, ample cabinetry, and plenty of counter space, making it perfect for cooking and entertaining. The large dining area is ideal for family meals or hosting dinner parties. Step outside through the back of the main level to discover the newly constructed deck, situated above the detached garage, offering a fantastic spot for summer BBQs, outdoor relaxation, and activities. Upstairs, the generous primary bedroom features its own ensuite bathroom, creating a private retreat. Two additional bedrooms share a full bathroom and each come with mirrored closets, providing great storage space. The fully finished basement offers additional living space, perfect for a playroom, guest room, or entertainment area, complete with a convenient half bath. This home is in a fantastic location, just minutes from Union Market, the MBT, Rhode Island Plaza shopping mall, and Rhode Island Avenue Metro, giving you easy access to everything the area has to offer. Don’t miss out on this incredible opportunity—schedule your showing today!
ASK ABOUT THE 5.75% INTEREST RATE, NO PMI AND A FREE $10K GRANT!
Save
Ask
Tour
Hide
Share
Listing Snapshot
Price
$899,900
Days On Site
20 Days
Bedrooms
4
Inside Area (SqFt)
2,286 sqft
Total Baths
4
Full Baths
2
Partial Baths
2
Lot Size
0.06 Acres
Year Built
1905
MLS Number
DCDC2286522
Status
Active
Property Tax
$8,654
HOA/Condo/Coop Fees
N/A
Sq Ft Source
Assessor
Friends & Family
React
Comment
Invite
No Comments Yet
Did you know? You can invite friends and family to your search. They can join your search, rate and discuss listings with you.
Recent Activity
5 days ago
Listing updated with changes from the MLS
3 weeks ago
Listing first seen on site
General Features
Acres
0.06
Foundation
Brick/Mortar
Garage
Yes
Garage Spaces
2
Levels
Three Or More
Parking
On StreetGarageDetached
Parking Spaces
2
Pets
Yes
Property Sub Type
Single Family Residence
Sewer
Public Sewer
Special Circumstances
Standard
SqFt Above
1926
SqFt Below
360
SqFt Total
2286
Style
Colonial
Water Source
Public
Zoning
RESIDENTIAL
Interior Features
Appliances
Gas Water HeaterWasherDryer
Basement
Partially Finished
Cooling
Central AirElectric
Heating
Natural GasForced Air
Save
Ask
Tour
Hide
Share
Exterior Features
Construction Details
Vinyl Siding
Pool Features
None
Community Features
School District
DISTRICT OF COLUMBIA PUBLIC SCHOOLS
Schools
School District
DISTRICT OF COLUMBIA PUBLIC SCHOOLS
Elementary School
Unknown
Middle School
Unknown
High School
Unknown
Listing courtesy of Keller Williams Capital Properties



Did you know? You can invite friends and family to your search. They can join your search, rate and discuss listings with you.