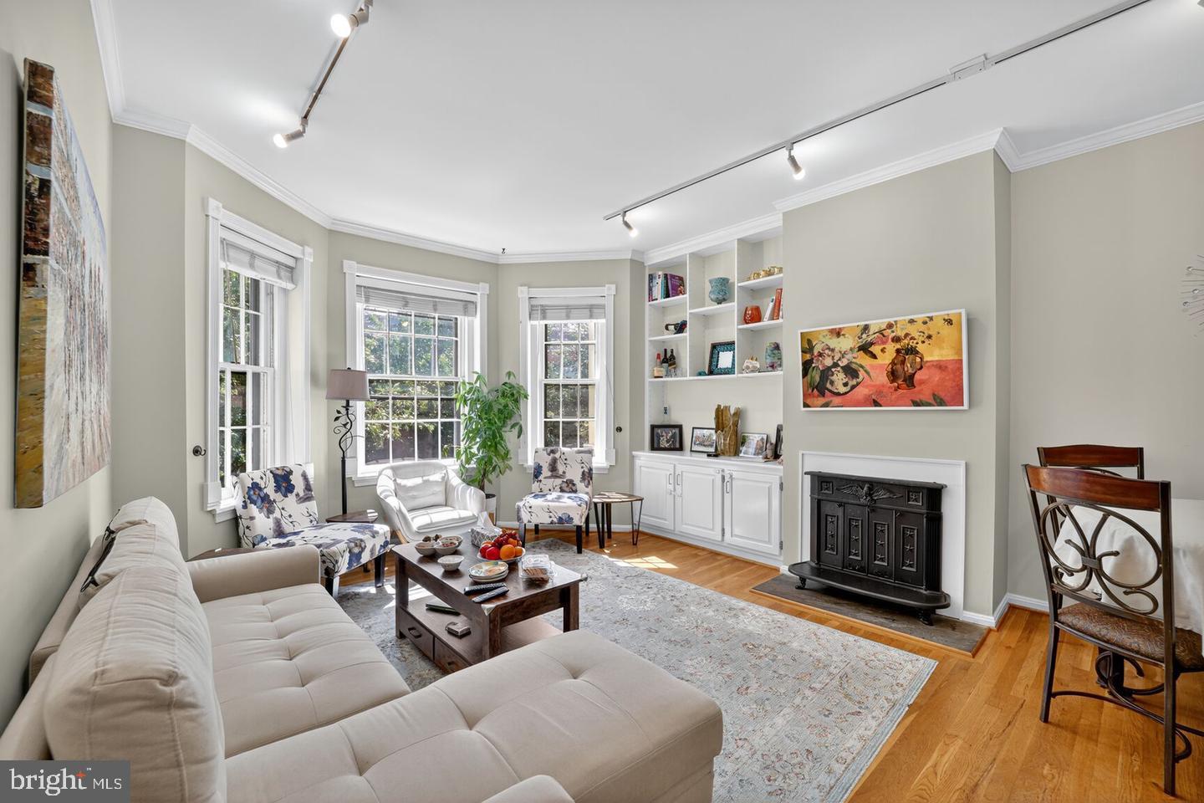
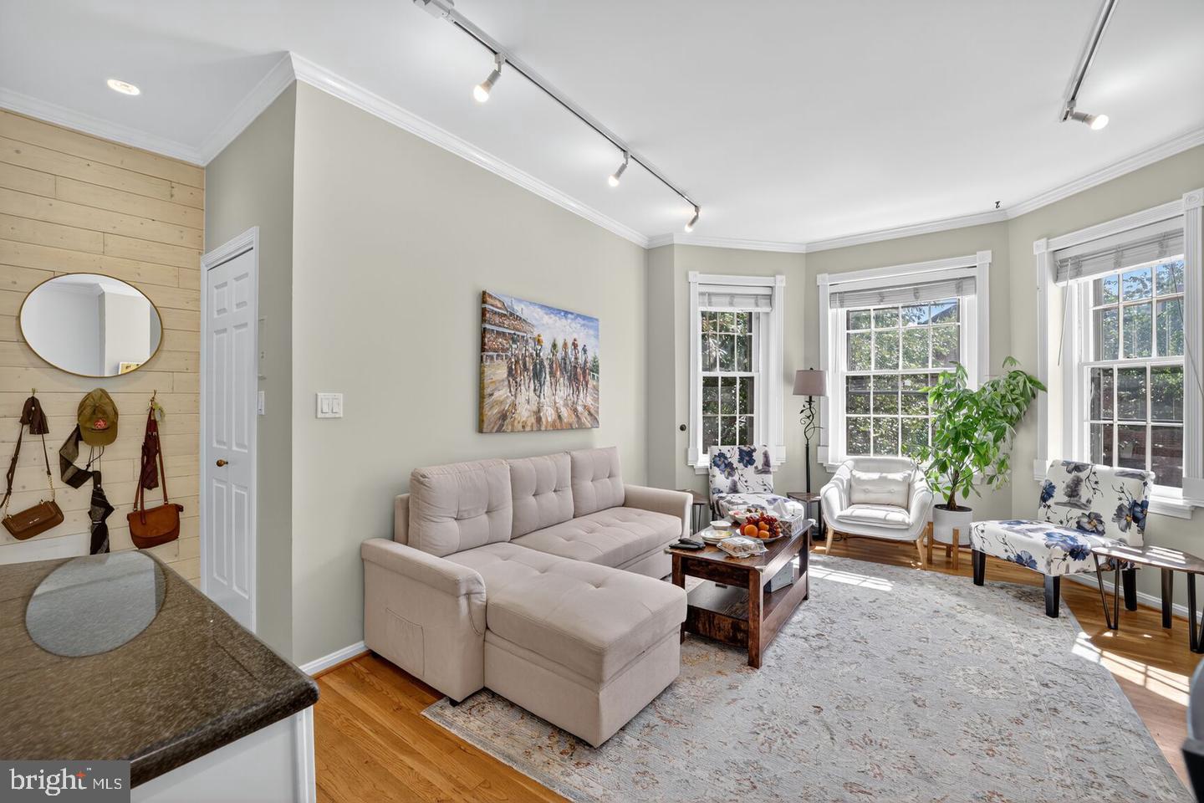
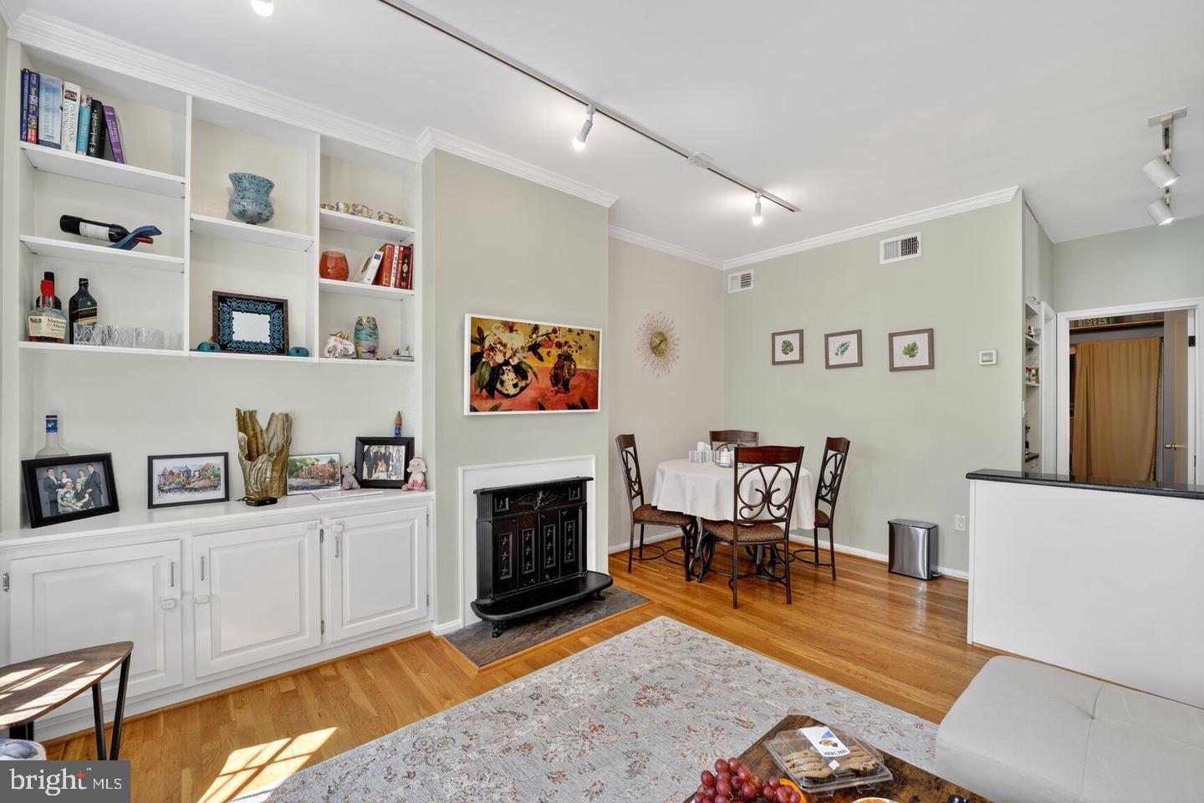
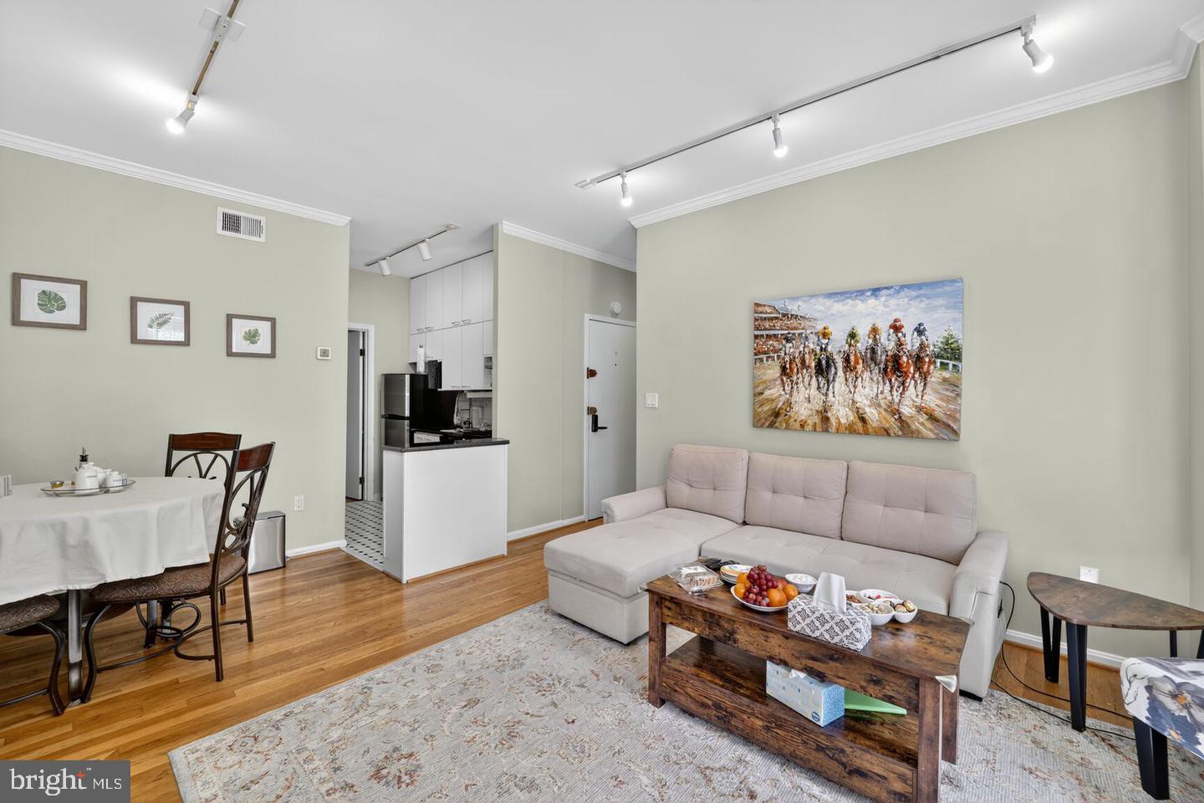
Nestled in the heart of the vibrant Dupont Circle neighborhood, this charming 1-bedroom, 1-bathroom apartment in the Pebbleton building offers a delightful blend of traditional architecture and modern comforts. Built in 1890, the unit features beautiful hardwood floors and an open floor plan that seamlessly connects the living and dining areas, perfect for entertaining or cozy evenings at home. The well-appointed kitchen boasts essential appliances, including a gas oven/range, dishwasher, and refrigerator, making meal preparation a breeze. The bathroom features a shower, providing a relaxing retreat after a long day. Track lighting throughout enhances the warm ambiance, while the breakfast area invites you to enjoy your morning coffee, the living room has a view of the charming street below. Step outside to discover the inviting & walk-able neighborhood. Enjoy the convenience of nearby public transportation, with a bus stop and metro station just a short walk away, and the airport within a 10-mile radius. This unit is available for lease starting November 11, 2026, with flexible terms ranging from 12 to 36 months. Rent includes essential services such as gas, water, and trash removal, ensuring a hassle-free living experience while tenant pays for electric & internet/cable. With no parking on-site, the vibrant local amenities, including shops, restaurants, and parks, are just steps away, making this location truly special. Experience the charm and convenience of Dupont Circle living in this inviting apartment!
Save
Ask
Tour
Hide
Share
Listing Snapshot
Price
$2,650
Days On Site
18 Days
Bedrooms
1
Inside Area (SqFt)
512 sqft
Total Baths
1
Full Baths
1
Partial Baths
N/A
Lot Size
N/A
Year Built
1890
MLS Number
DCDC2286570
Status
Active
Property Tax
N/A
HOA/Condo/Coop Fees
$295 monthly
Sq Ft Source
Estimated
Friends & Family
React
Comment
Invite
No Comments Yet
Did you know? You can invite friends and family to your search. They can join your search, rate and discuss listings with you.
Recent Activity
a week ago
Price changed to $2,650
a week ago
Listing updated with changes from the MLS
3 weeks ago
Listing first seen on site
General Features
Available on
2026-11-11
Levels
One
Parking
None
Pets
Cats OKNumber LimitYes
Property Sub Type
Condominium
Sewer
Public Sewer
SqFt Above
512
SqFt Total
512
Style
Traditional
Utilities
Cable AvailableSewer AvailableWater AvailableNatural Gas AvailableElectricity Available
Water Source
Public
Zoning
R
Interior Features
Appliances
Gas RangeGas OvenElectric Water HeaterDishwasherDisposalRefrigerator
Cooling
Central AirHeat PumpElectric
Flooring
WoodHardwood
Furnished
Unfurnished
Heating
ElectricForced AirHeat Pump
Interior
Recessed LightingOpen Floorplan
Laundry Features
Lower Level
Main Level Bedrooms
1
Save
Ask
Tour
Hide
Share
Exterior Features
Construction Details
BrickConcrete
Exterior
Lighting
Pool Features
None
View
Street
Waterview
Street
Community Features
Association Amenities
Laundry
Additional Association Fee
$295.0
Additional Association Fee Frequency
Monthly
Community Features
Street Lights
School District
DISTRICT OF COLUMBIA PUBLIC SCHOOLS
Schools
School District
DISTRICT OF COLUMBIA PUBLIC SCHOOLS
Elementary School
Unknown
Middle School
Unknown
High School
Unknown
Listing courtesy of Long & Foster Real Estate, Inc.



Did you know? You can invite friends and family to your search. They can join your search, rate and discuss listings with you.