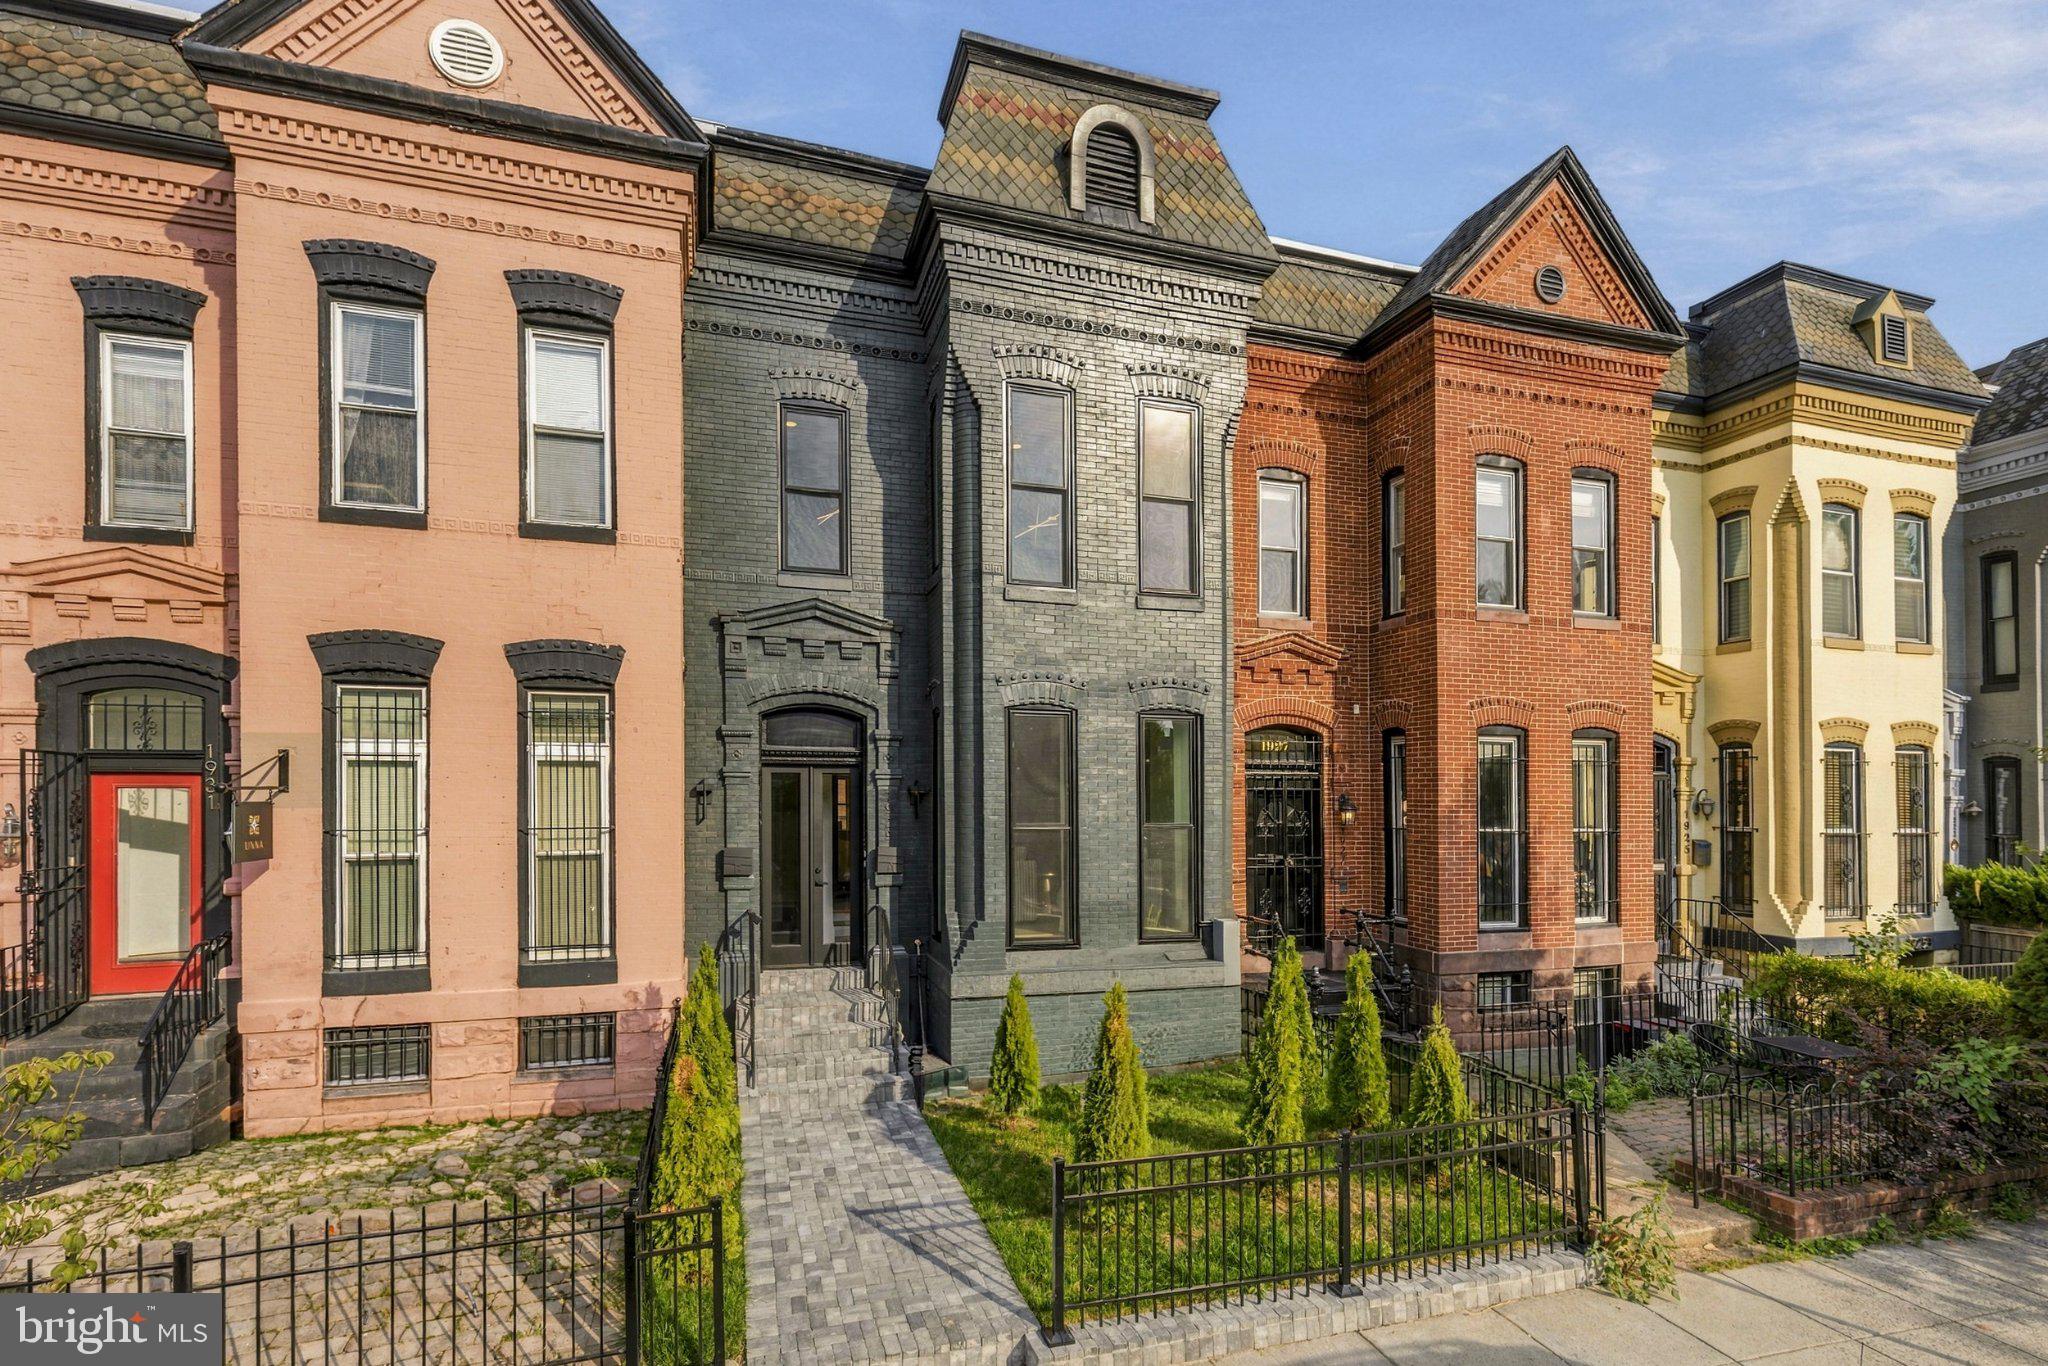
Completely rebuilt from the ground up, 1929 15th Street NW is an exceptional luxury residence in the heart of Logan Circle, offering more than 4,400 square feet of living space across three finished levels. Thoughtfully blending historic Washington character with sophisticated modern design, the home features four bedrooms, a den, five full baths, one half bath, two private patios, and coveted off-street parking.
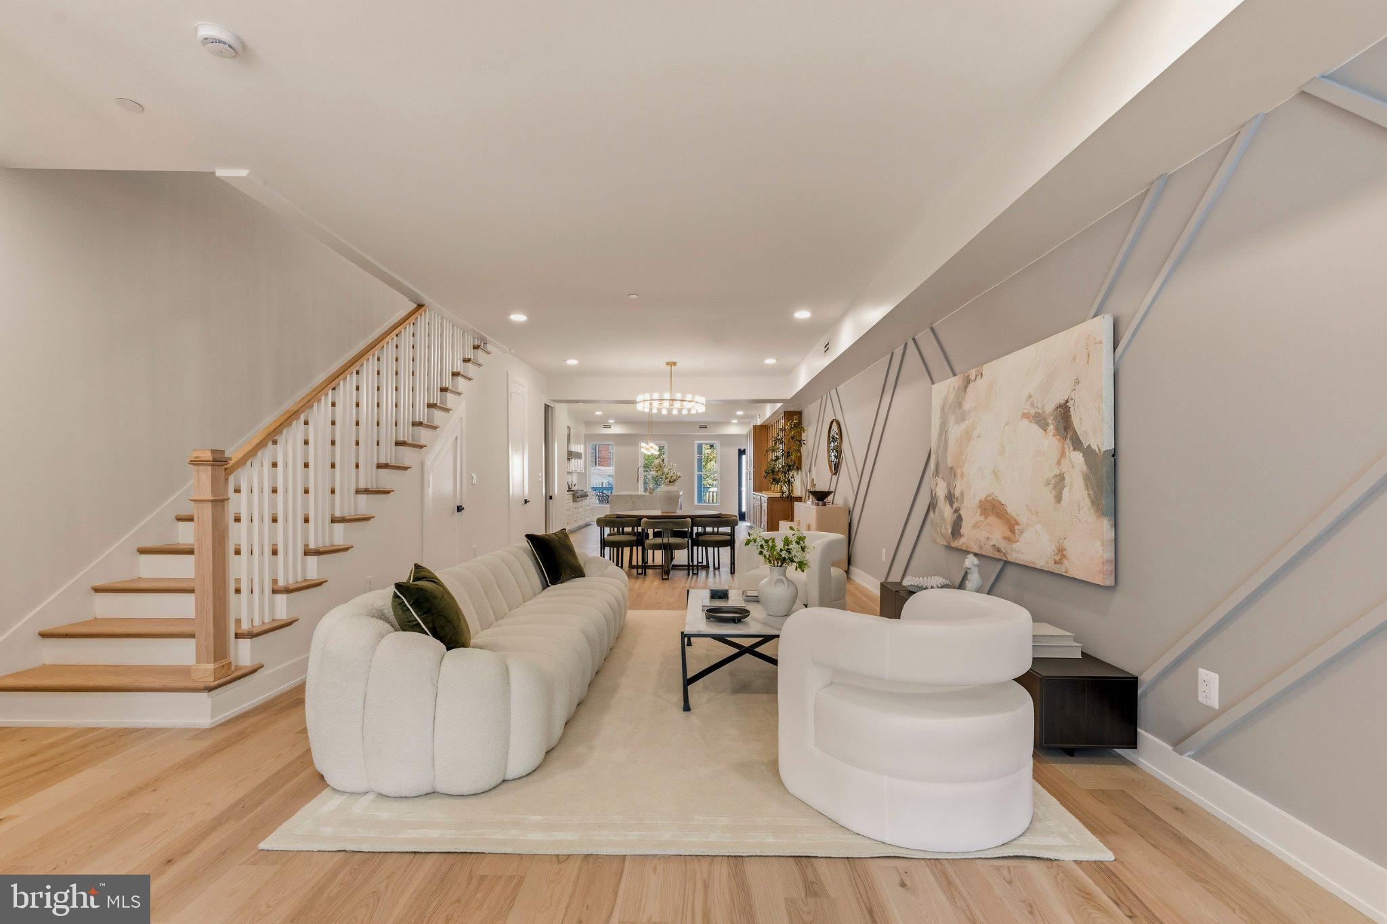
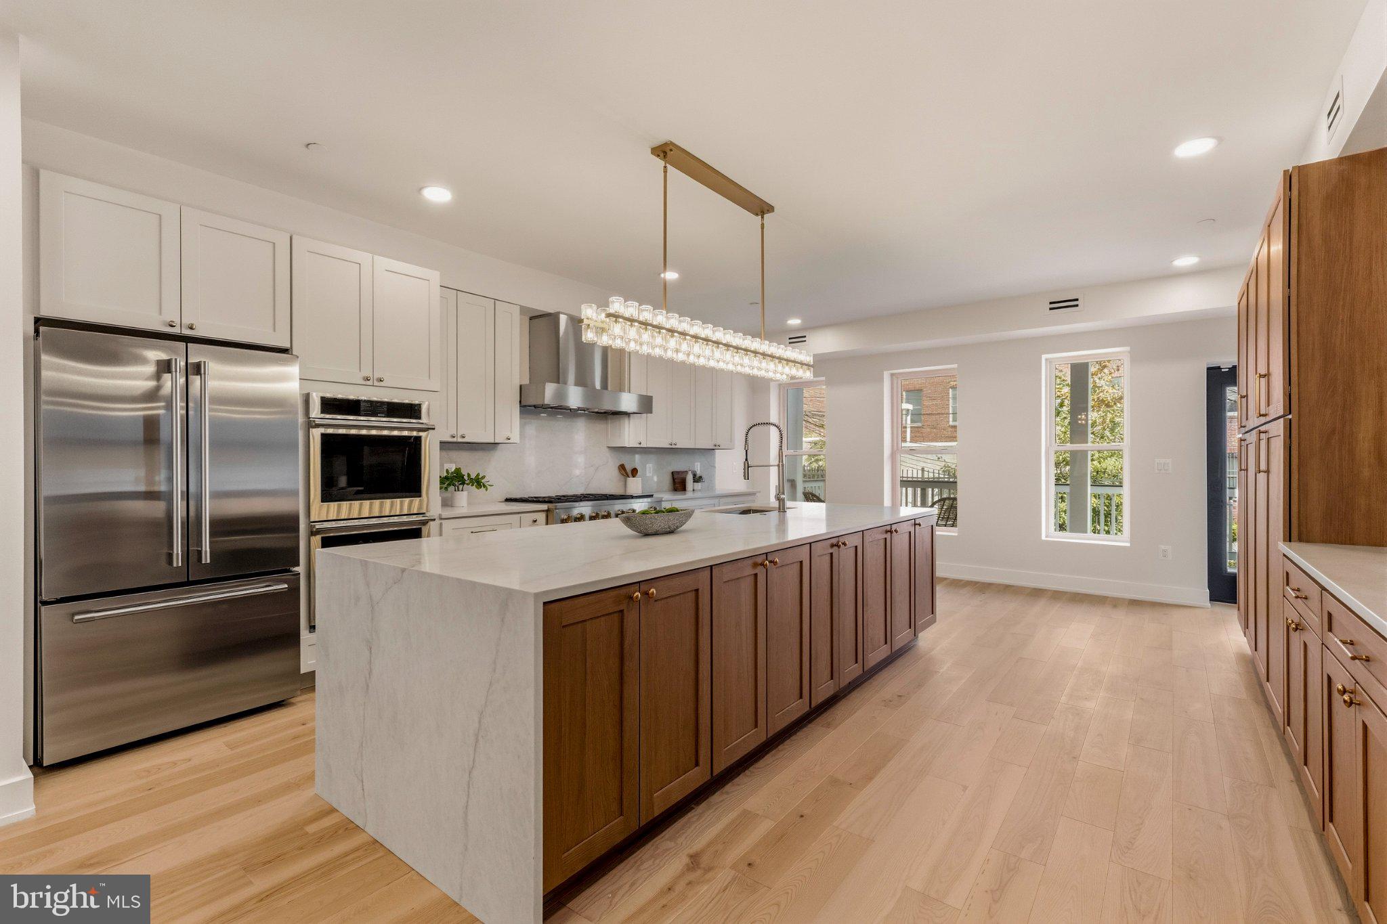
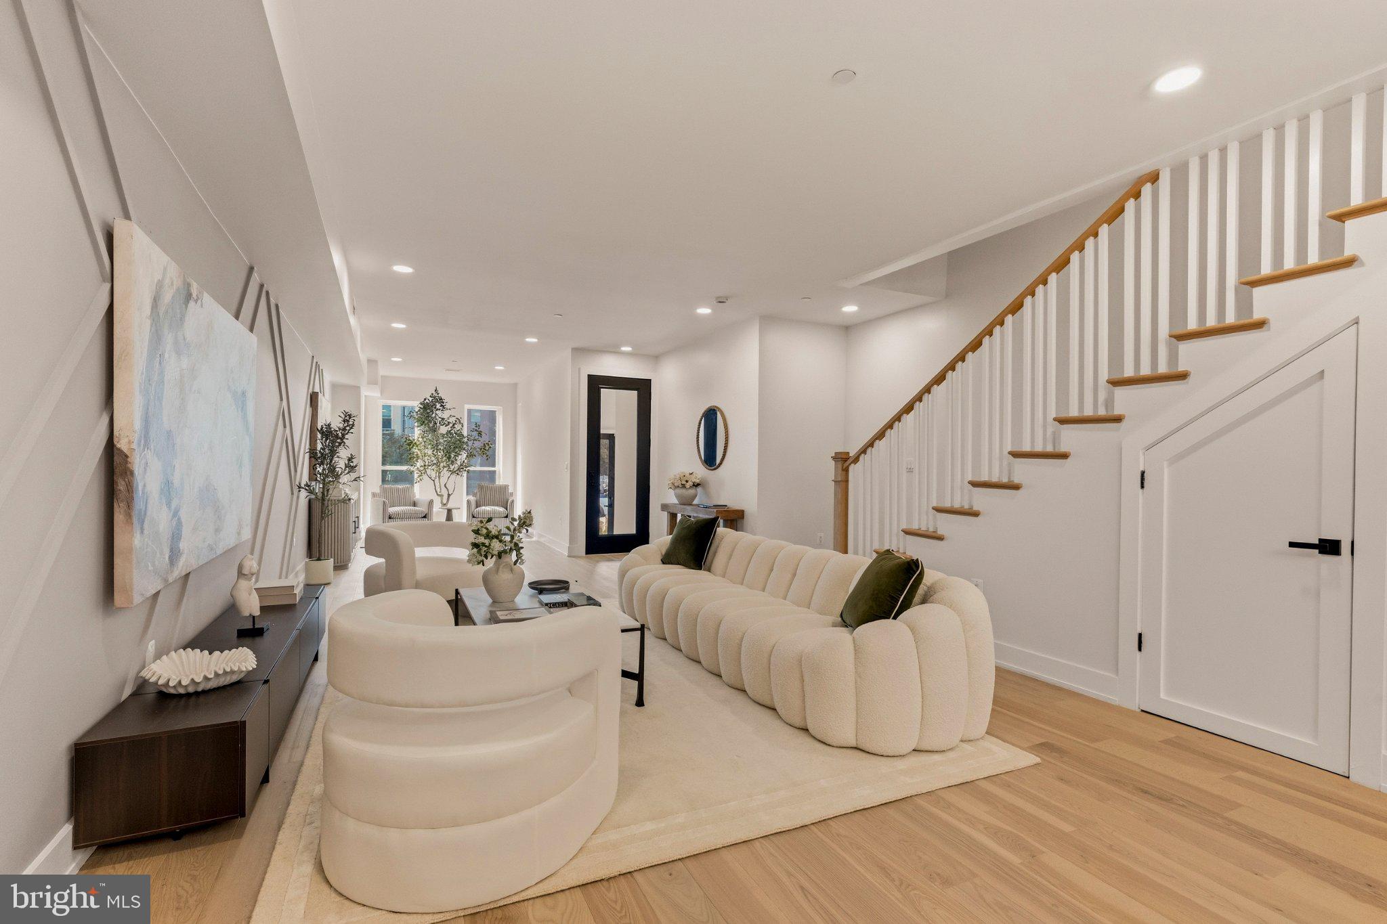
The main level is designed for effortless living and entertaining, anchored by an expansive chef’s kitchen featuring designer finishes, premium appliances, custom cabinetry, a gas range, wine cooler, spacious pantry, and oversized island. Open-concept living and dining spaces flow seamlessly together and extend outdoors to private patio space, while wide-plank white oak hardwood flooring and elevated finishes carry throughout the home.
Upstairs, three spacious bedrooms feature beautifully appointed bathrooms, including an impressive primary suite designed as a private retreat.
The fully finished walkout lower level provides exceptional flexibility with a second full kitchen, laundry, private bedroom, den, two full bathrooms, and a separate front entrance—ideal for guests, an au pair or in-law suite, home office, or additional private living space.
Located just moments from the acclaimed restaurants, shopping, nightlife, and entertainment of Logan Circle, 14th Street, and the U Street Corridor, 1929 15th Street NW presents a rare opportunity to own a completely rebuilt luxury residence offering exceptional scale, design, outdoor space, private parking, and modern convenience in one of Washington, DC’s most sought-after neighborhoods.
Save
Ask
Tour
Hide
Share
Listing Snapshot
Price
$2,999,990
Days On Site
18 Days
Bedrooms
4
Inside Area (SqFt)
4,407 sqft
Total Baths
6
Full Baths
5
Partial Baths
1
Lot Size
0.04 Acres
Year Built
1885
MLS Number
DCDC2286628
Status
Active
Property Tax
$83,206
HOA/Condo/Coop Fees
N/A
Sq Ft Source
Estimated
Friends & Family
React
Invite
Recent Activity
yesterday
Listing updated with changes from the MLS
2 weeks ago
Status changed to Active
3 weeks ago
Listing first seen on site
General Features
Acres
0.04
Foundation
Brick/Mortar
Levels
Three Or More
Parking
Off StreetPrivate
Parking Spaces
1
Pets
Yes
Property Sub Type
Townhouse
Security
24 Hour SecurityCarbon Monoxide Detector(s)
Sewer
Other
Special Circumstances
Standard
SqFt Above
2938
SqFt Below
1469
SqFt Total
4407
Style
Beaux Arts
Water Source
Public
Zoning
RA-2
Interior Features
Appliances
Gas RangeGas OvenGas Water HeaterWasherDishwasherDisposalDryerMicrowaveRange HoodRefrigeratorStainless Steel Appliance(s)ENERGY STAR Qualified Appliances