The popular Barnaby Woods neighborhood is beloved for its handsome homes on generously sized lots, its tranquil tree-lined streets, and its proximity to Rock Creek Park. Residents frequent the many shops and restaurants of nearby Chevy Chase and Friendship Heights, and enjoy the vibrant community spirit of the neighborhood.
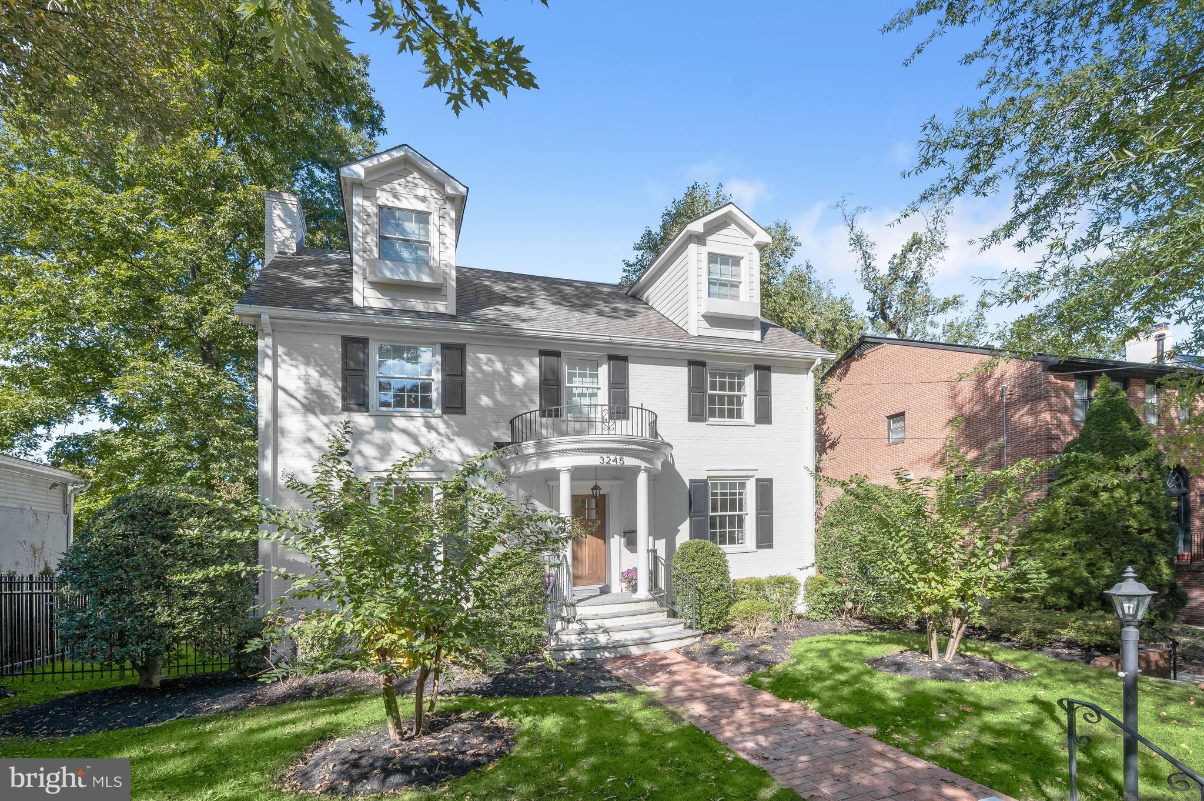
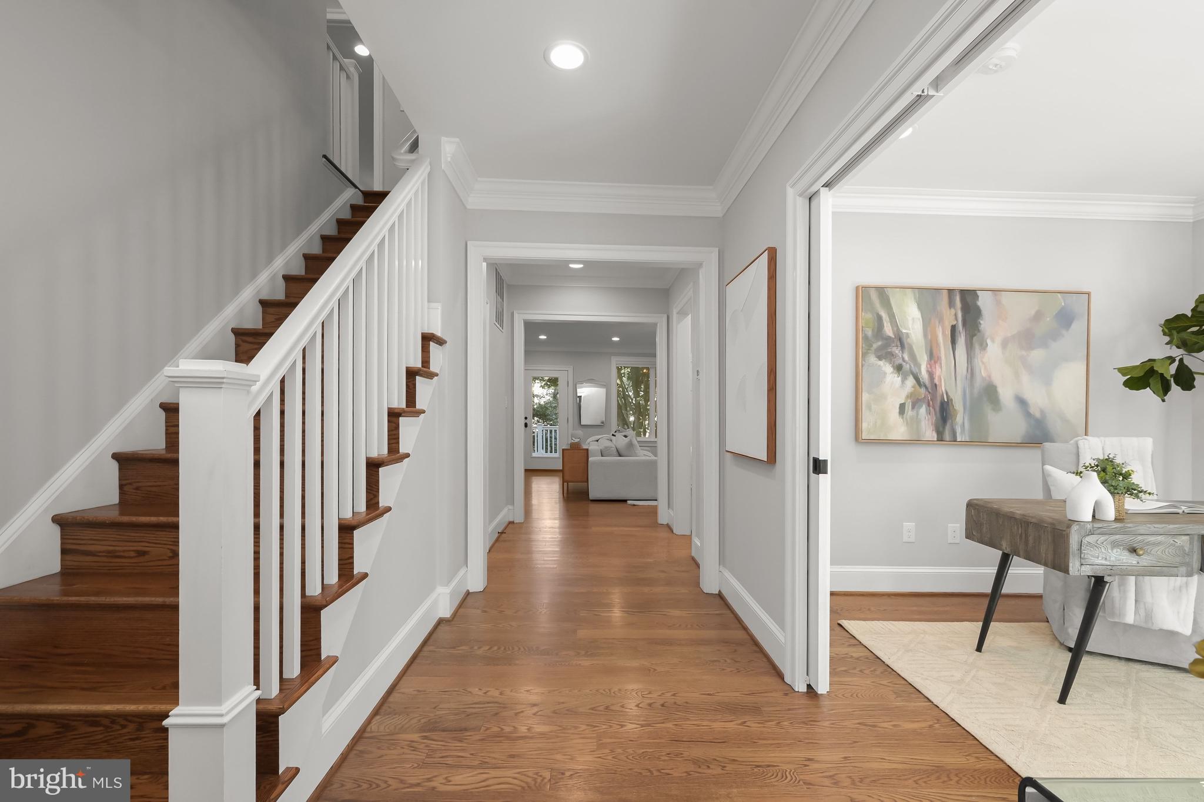
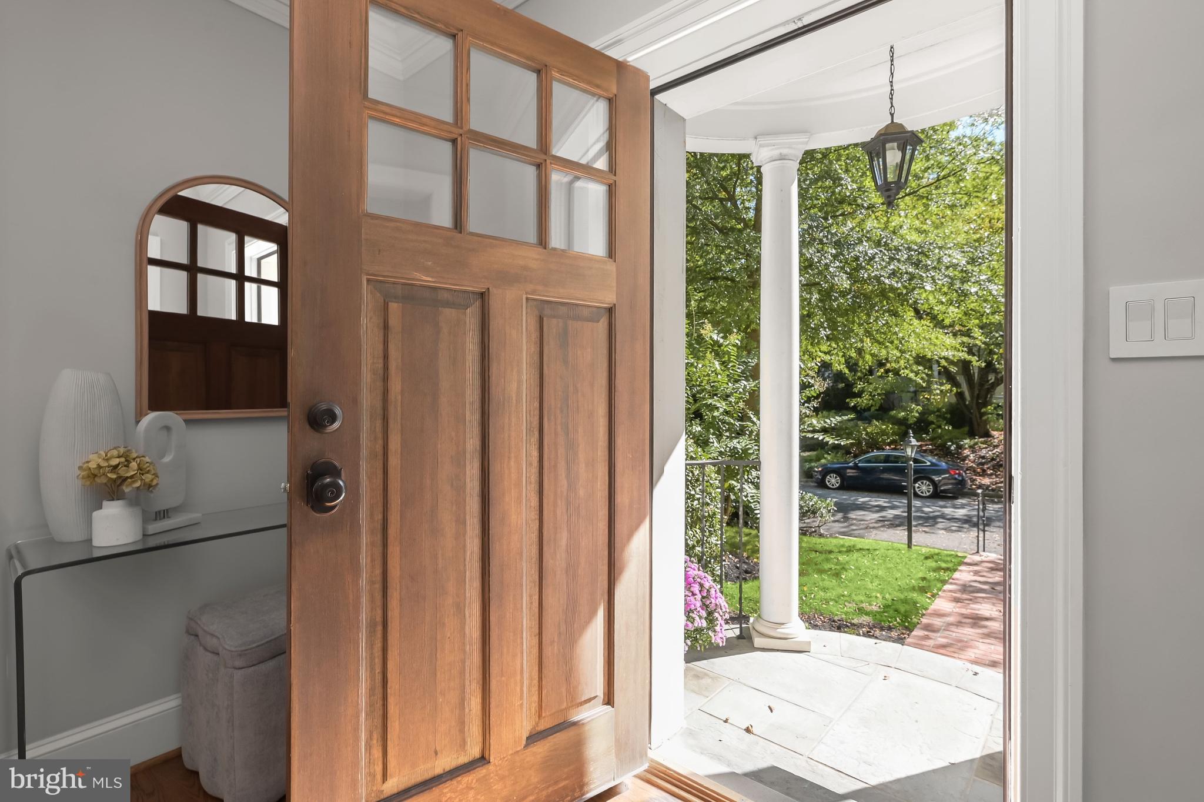
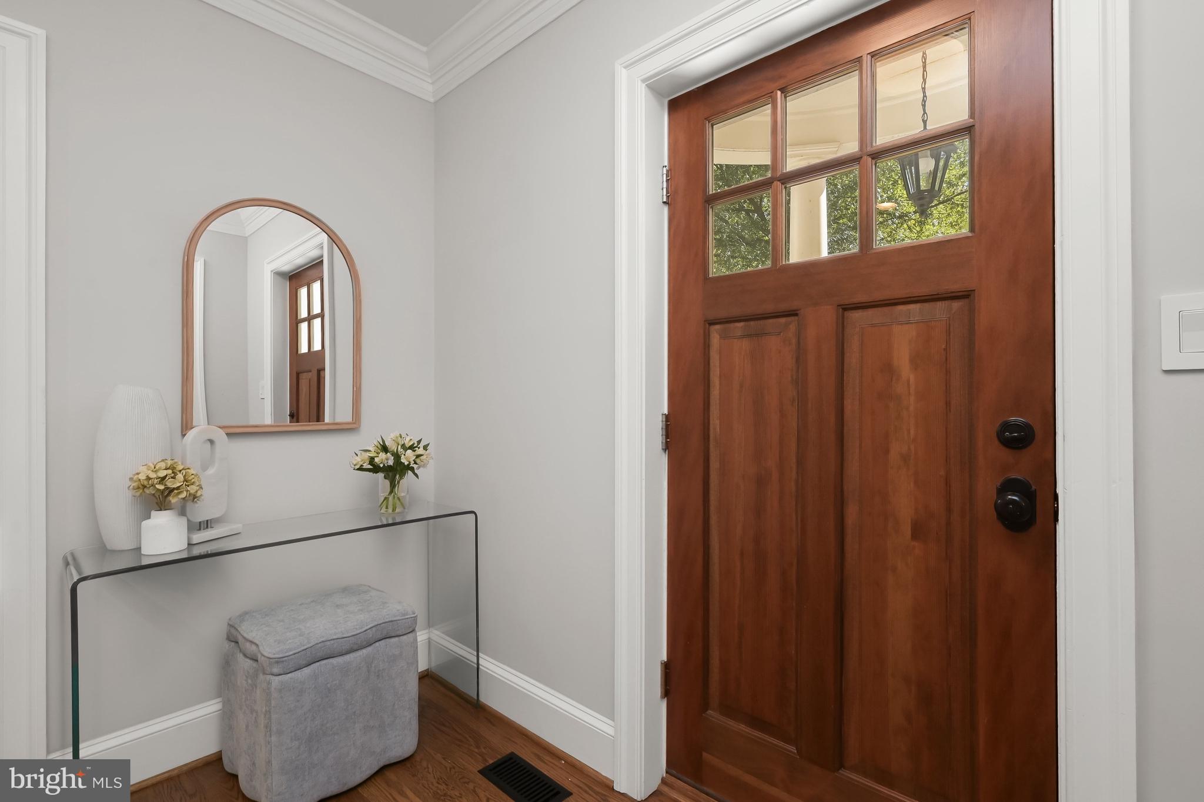
Completely renovated and expanded to almost 4000sf in 2015, 3245 Arcadia Place is set nicely back from the street and has all the features that today's homebuyers want and need. With its stately facade and inviting front portico, it has a impressive street presence. Inside are spacious, light-filled common rooms with high ceilings, large windows and lovely detailing. The first floor features an expansive kitchen/family room stretching across the rear of the house, a separate office, a handsome dining room, and a convenient "cloak area" with a double width closet and a powder room. Four bedrooms, including a luxurious master suite, are on the second floor, and two additional bedrooms are on the top level. The lowest level features a bright family room with natural light and an exterior entrance and a half bath. The home has an large rear deck, a pool-sized, fully fenced rear garden with irrigation system and an attached, one-car garage, ideal for storage.
Save
Ask
Tour
Hide
Share
Listing Snapshot
Price
$2,362,500
Days On Site
18 Days
Bedrooms
6
Inside Area (SqFt)
3,990 sqft
Total Baths
6
Full Baths
4
Partial Baths
2
Lot Size
0.19 Acres
Year Built
1938
MLS Number
DCDC2286636
Status
Pending
Property Tax
$15,531
HOA/Condo/Coop Fees
N/A
Sq Ft Source
Estimated
Friends & Family
React
Comment
Invite
No Comments Yet
Did you know? You can invite friends and family to your search. They can join your search, rate and discuss listings with you.
Recent Activity
a week ago
Status changed to Pending
a week ago
Listing updated with changes from the MLS
3 weeks ago
Listing first seen on site
General Features
Acres
0.19
Attached Garage
Yes
Foundation
Other
Garage
Yes
Garage Spaces
1
Levels
Three Or More
Parking
ConcreteOff StreetGarageDrivewayBasementAttached
Parking Spaces
1
Property Sub Type
Single Family Residence
Sewer
Public Sewer
Special Circumstances
Standard
SqFt Above
3150
SqFt Below
840
SqFt Total
3990
Style
Colonial
Water Source
Public
Zoning
1B RESIDENTIAL
Interior Features
Appliances
Electric Water Heater
Basement
FinishedDaylightFull
Cooling
Central AirElectric
Fireplace
Yes
Fireplace Features
Gas
Fireplaces
1
Flooring
Hardwood
Heating
Natural GasHeat Pump
Laundry Features
Upper Level
Save
Ask
Tour
Hide
Share
Exterior Features
Construction Details
Brick
Fencing
Fenced
Patio And Porch
Deck
Pool Features
None
Community Features
School District
DISTRICT OF COLUMBIA PUBLIC SCHOOLS
Schools
School District
DISTRICT OF COLUMBIA PUBLIC SCHOOLS
Elementary School
LAFAYETTE
Middle School
DEAL
High School
JACKSON-REED
Listing courtesy of Washington Fine Properties, LLC



Did you know? You can invite friends and family to your search. They can join your search, rate and discuss listings with you.