OPEN HOUSE
Sunday, October 18, 2026 11:00 AM - 1:00 PM
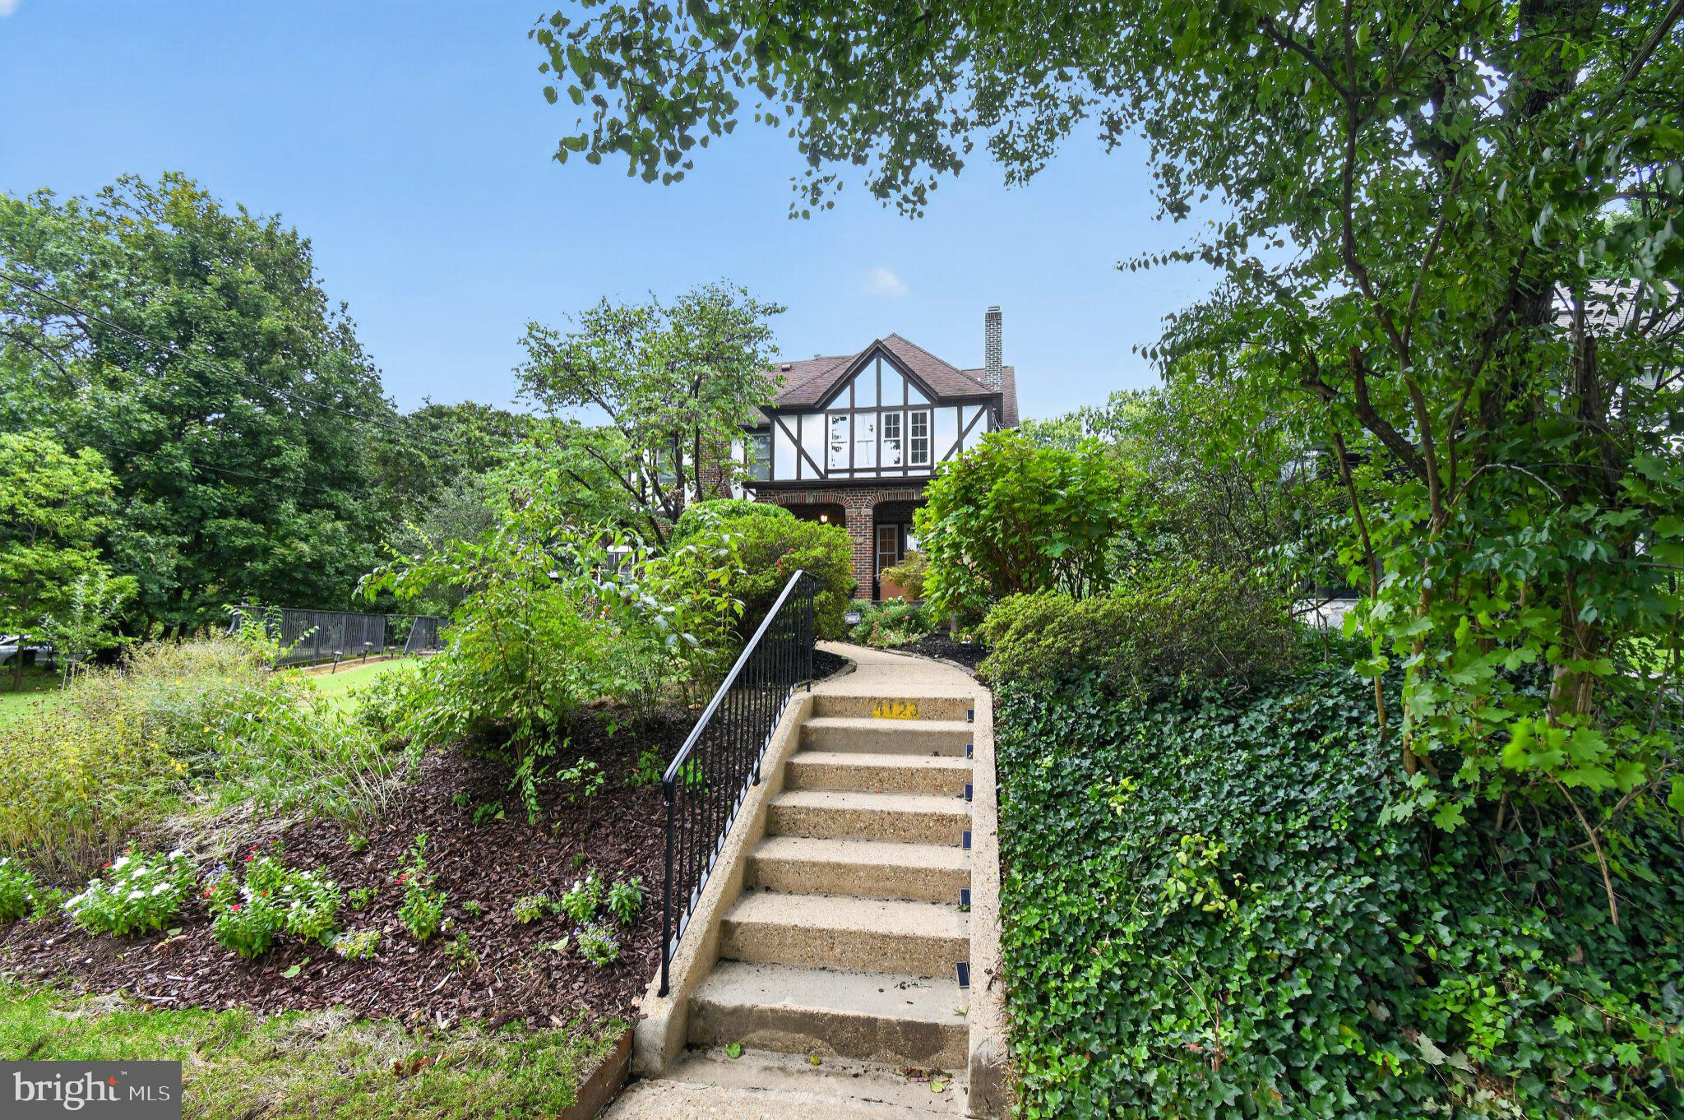
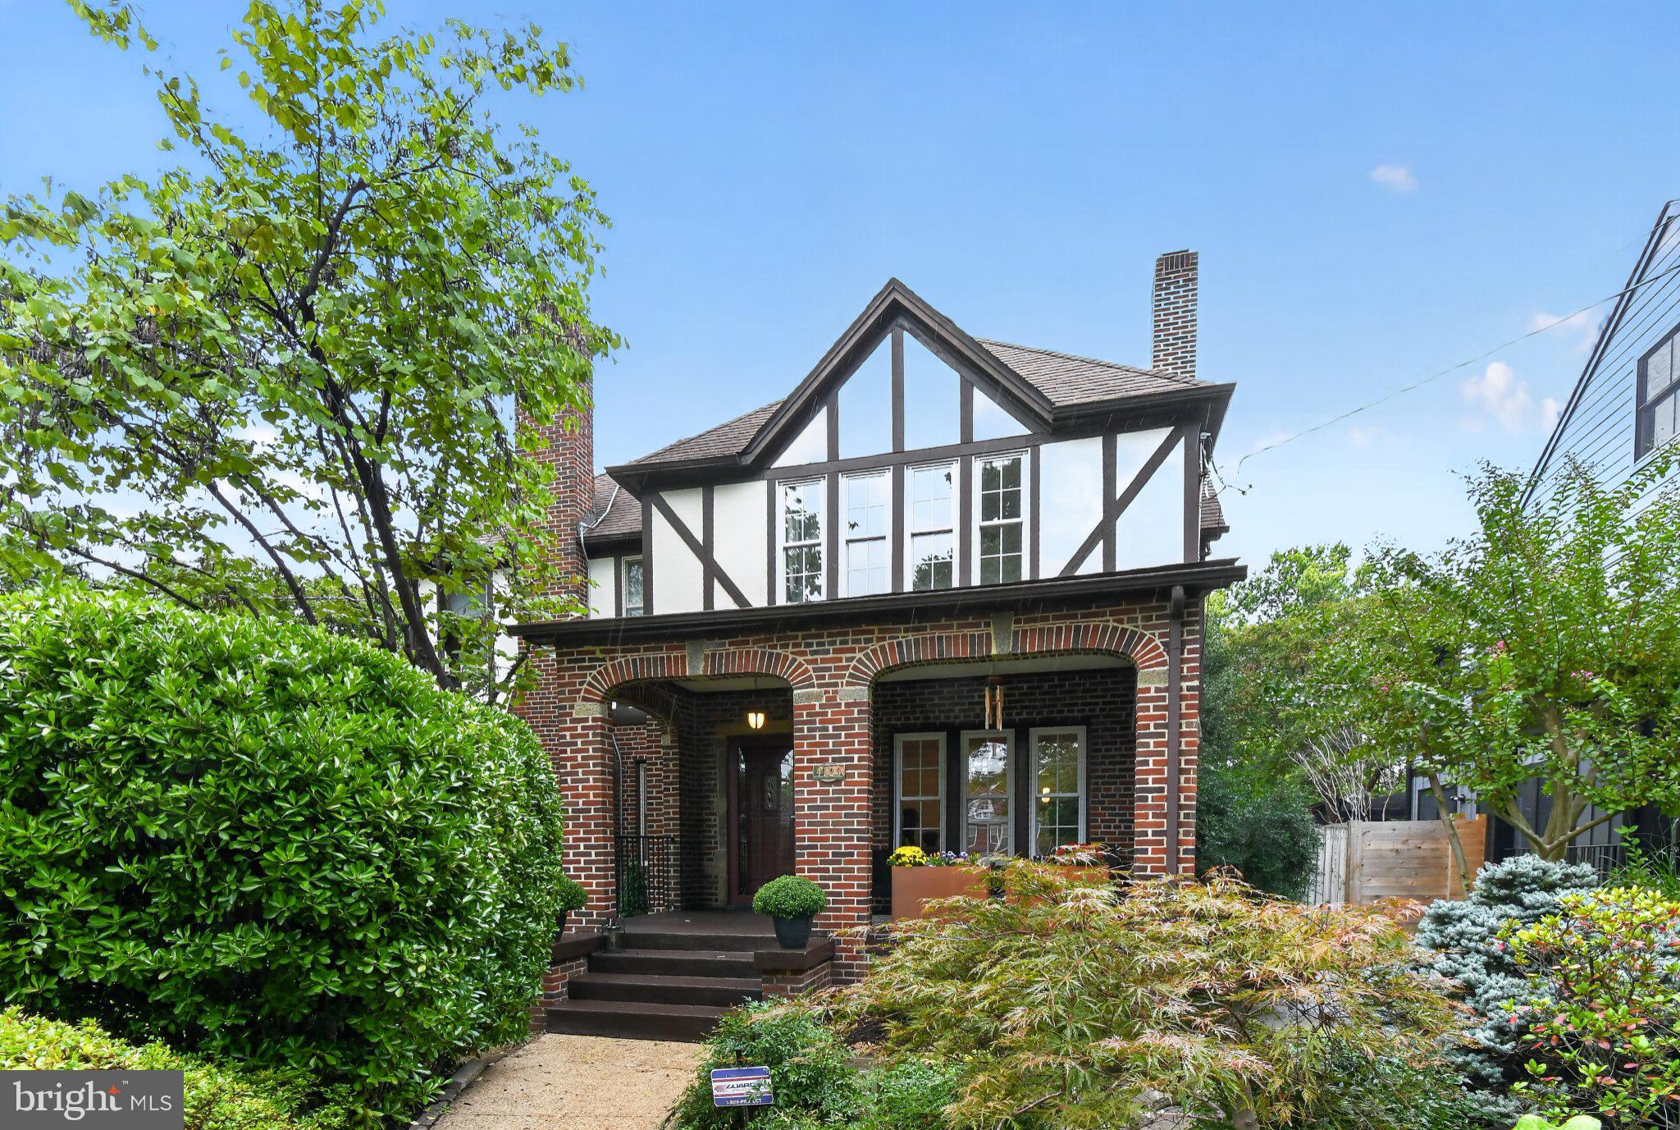
Elevated and tucked back from the street, this beautiful 3-4 BDRM 3.5 bath, 4-level Tudor home offers spacious, sun-drenched living in highly sought-after Chevy Chase, just a couple of blocks to Friendship Heights Metro.
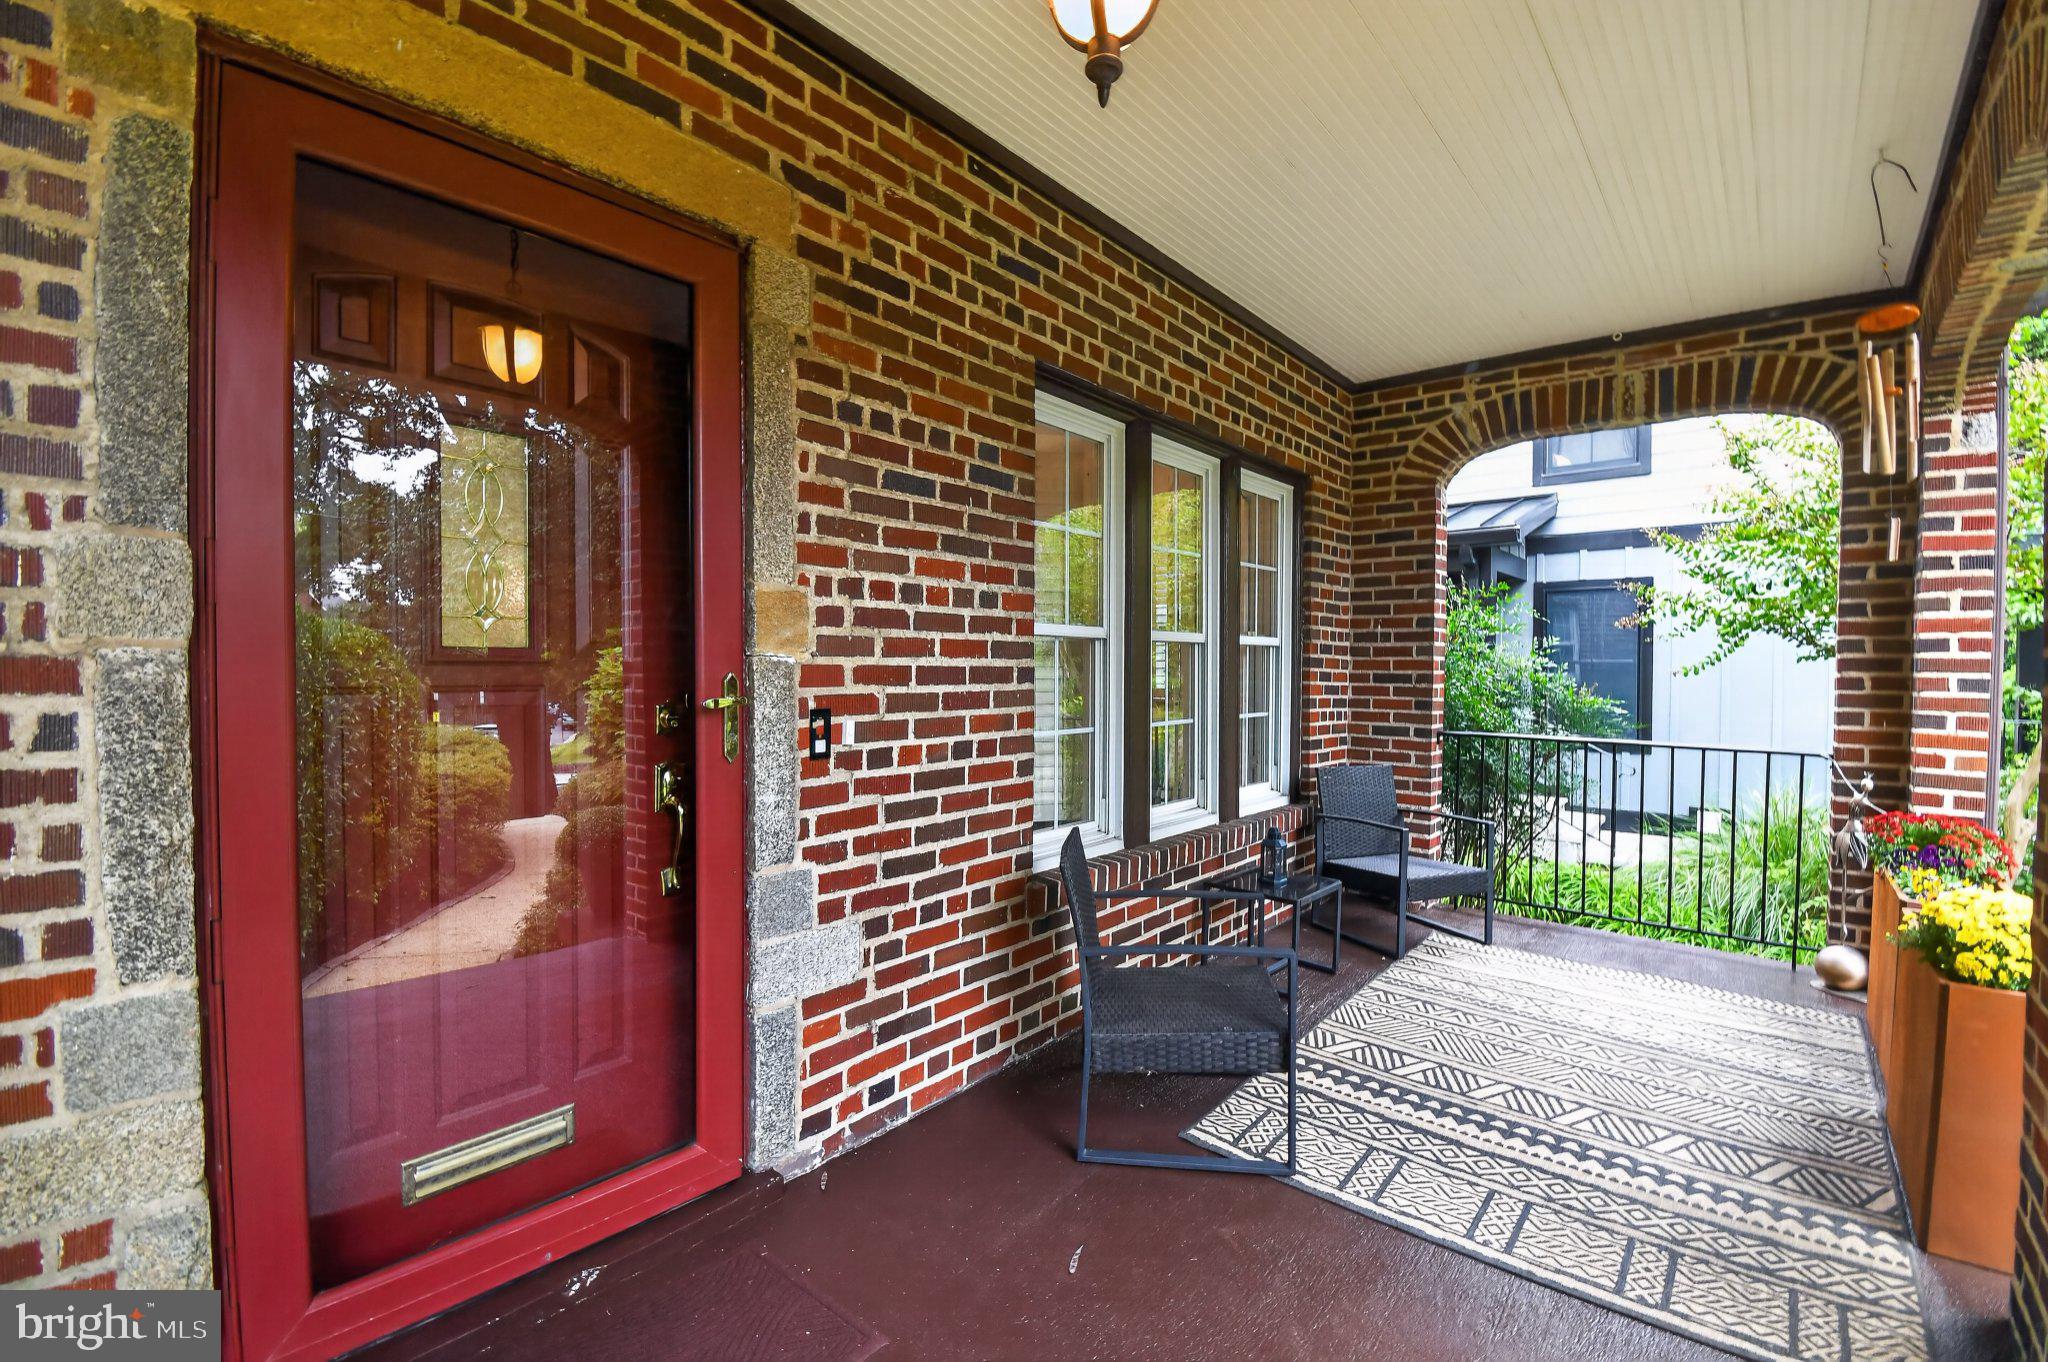
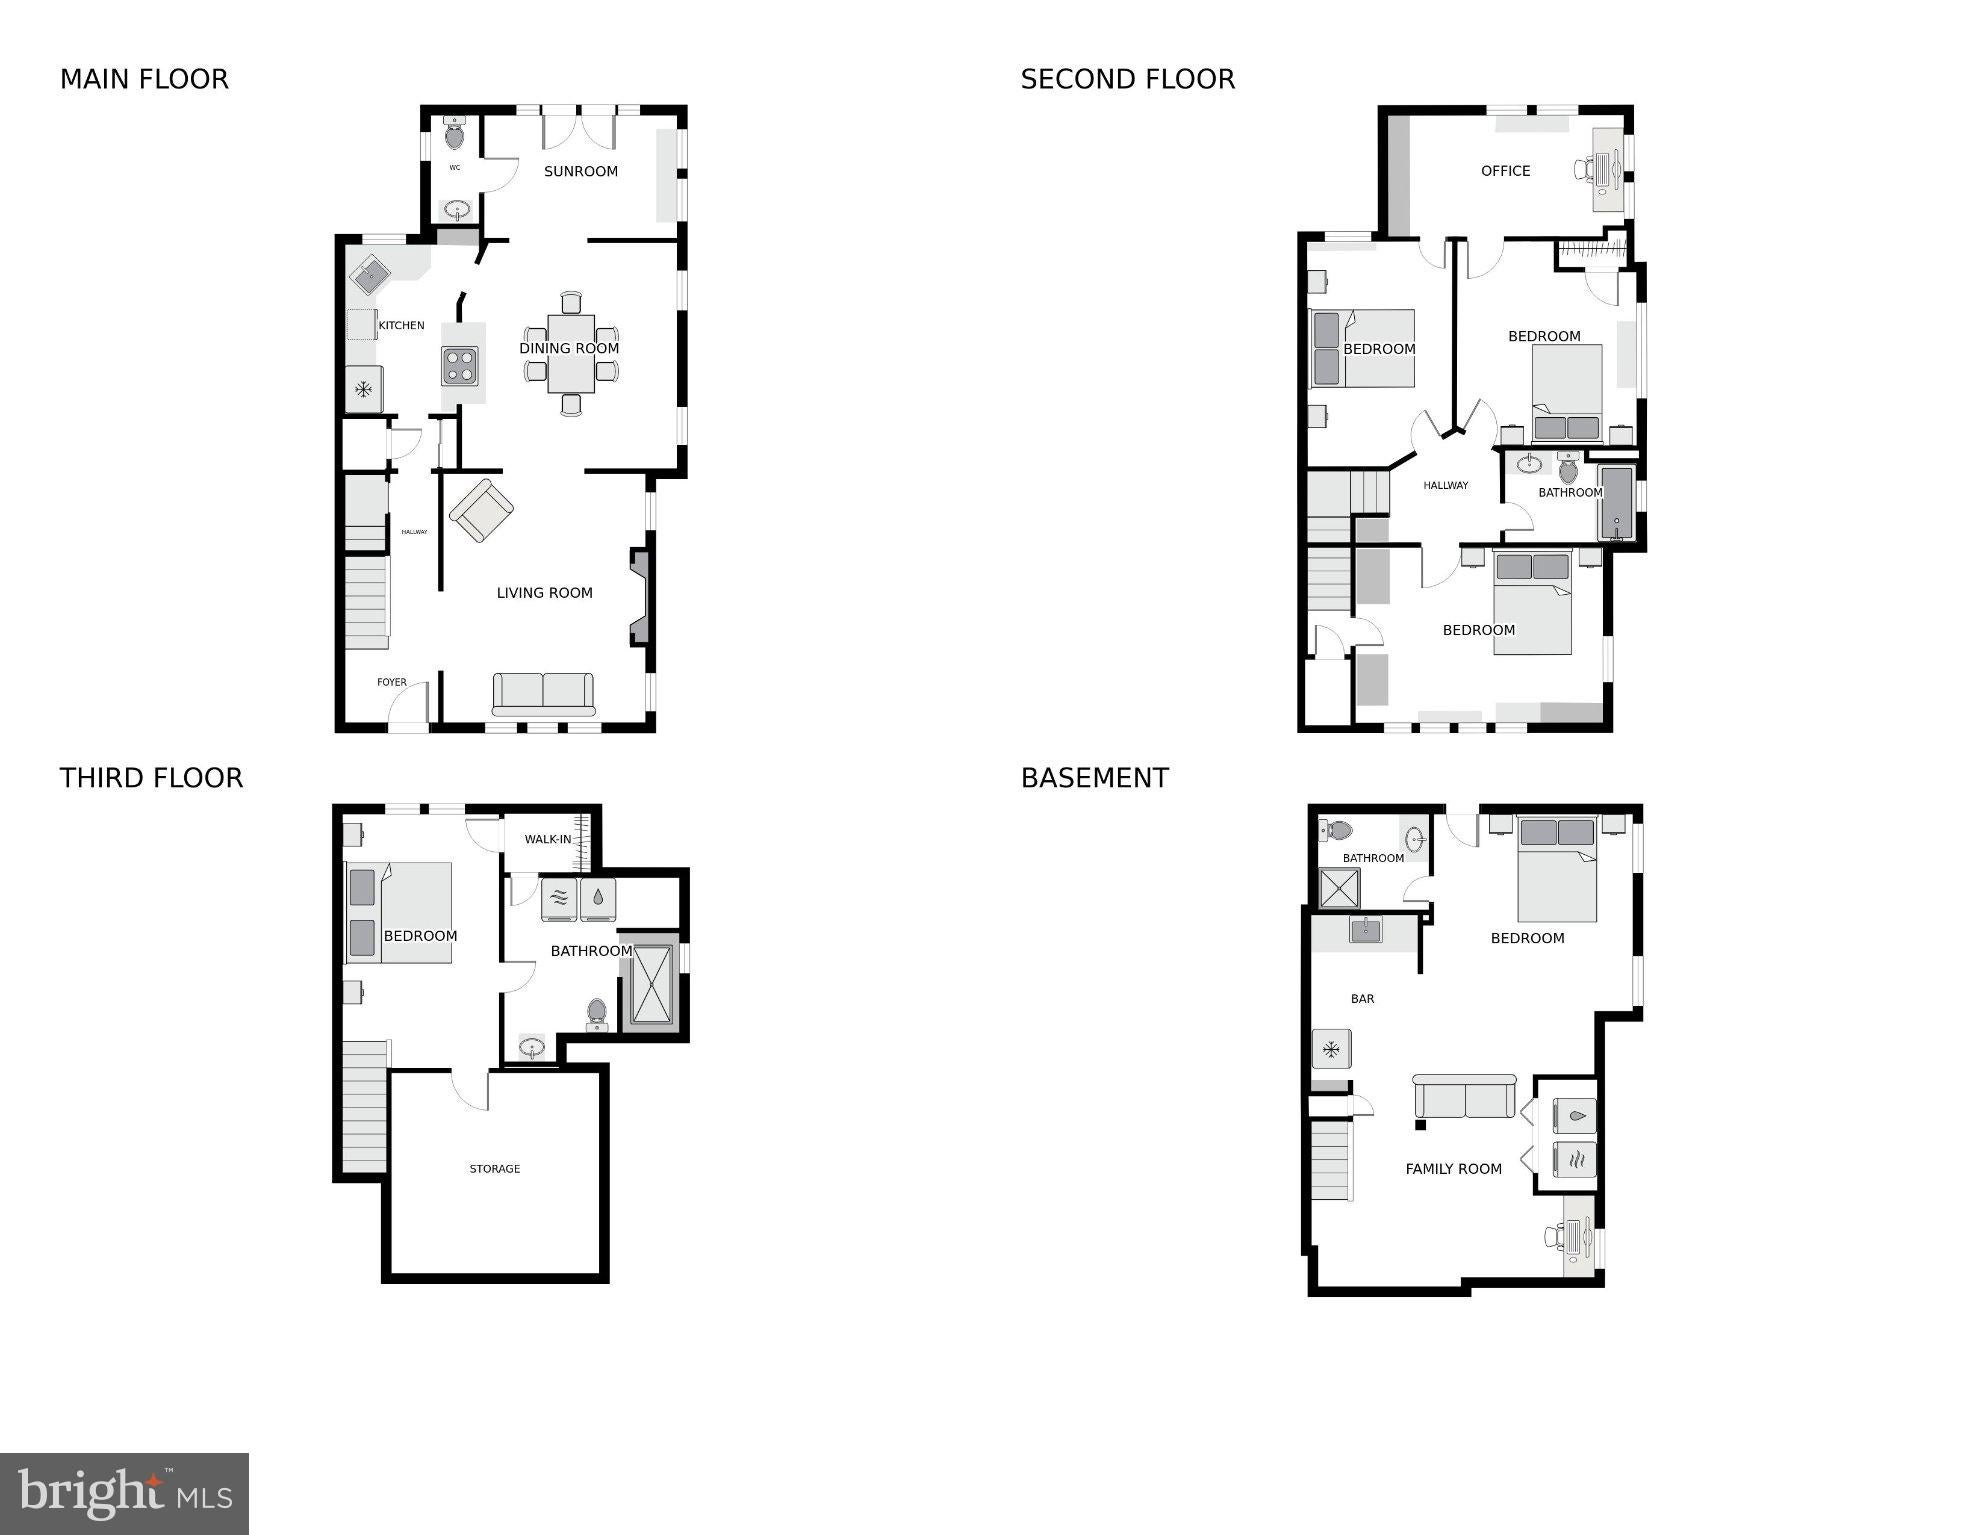
A charming front porch welcomes you into the main level, showcasing high ceilings, hardwood floors, a comfortable living room with a fireplace, and an open-concept kitchen and dining area. A convenient powder room and a sunroom with French doors lead out to a private backyard oasis. The flagstone terrace, framed by lush perennial landscaping, is perfect for outdoor dining and entertaining.
The second level features three spacious bedrooms, a beautifully renovated full hall bath, and a versatile bonus room ideal for a home office or library. The entire third level, accessible from one of the bedrooms, can be used as an expansive, private primary suite complete with a walk-in closet and ensuite full bath—or it can function as an inspiring upper-level workspace. There is a washer and dryer located in this space.
The fully finished lower level studio, with access internally and from the rear, adds flexible living space, a third full bath, and a convenient kitchenette. This space works well as a recreation room, in-laws, Airbnb, or guest space. Enjoy a detached garage plus two additional parking spaces.
Unbeatable location! Enjoy elevated privacy just around the corner from Friendship Heights Metro, grocery (Trader Joe's, Whole foods etc), premium shopping, dining, and neighborhood parks.
Save
Ask
Tour
Hide
Share
Listing Snapshot
Price
$1,398,000
Days On Site
16 Days
Bedrooms
3
Inside Area (SqFt)
3,000 sqft
Total Baths
4
Full Baths
3
Partial Baths
1
Lot Size
0.1 Acres
Year Built
1928
MLS Number
DCDC2286686
Status
Active
Property Tax
$10,740
HOA/Condo/Coop Fees
N/A
Sq Ft Source
Estimated
Friends & Family
React
Comment
Invite
No Comments Yet
Did you know? You can invite friends and family to your search. They can join your search, rate and discuss listings with you.
Recent Activity
a week ago
Listing updated with changes from the MLS
2 weeks ago
Listing first seen on site
General Features
Acres
0.1
Cross Street
Belt Rd NW & Military Rd NW
Direction Faces
South
Foundation
Concrete PerimeterBrick/MortarOther
Garage
Yes
Garage Spaces
1
Levels
Three Or More
Parking
Off StreetPrivateAlley AccessGarageOtherDetached
Parking Spaces
3
Property Sub Type
Townhouse
Security
Smoke Detector(s)Carbon Monoxide Detector(s)
Sewer
Public Sewer
Special Circumstances
Standard
SqFt Above
2300
SqFt Below
700
SqFt Total
3000
Style
Tudor
Utilities
Natural Gas AvailableElectricity Available
Water Source
Public
Zoning
R
Interior Features
Appliances
Gas RangeGas OvenGas Water HeaterDishwasherDisposalDryerExhaust FanMicrowaveRefrigeratorWasher



Did you know? You can invite friends and family to your search. They can join your search, rate and discuss listings with you.