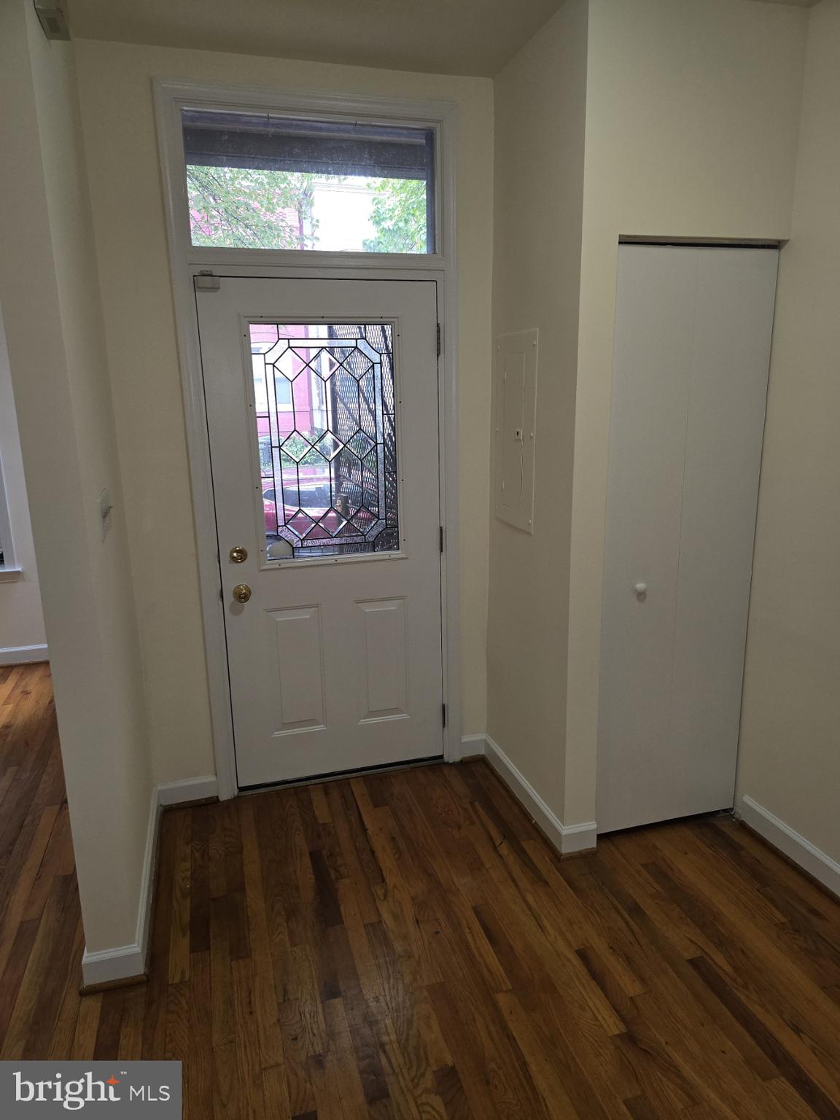
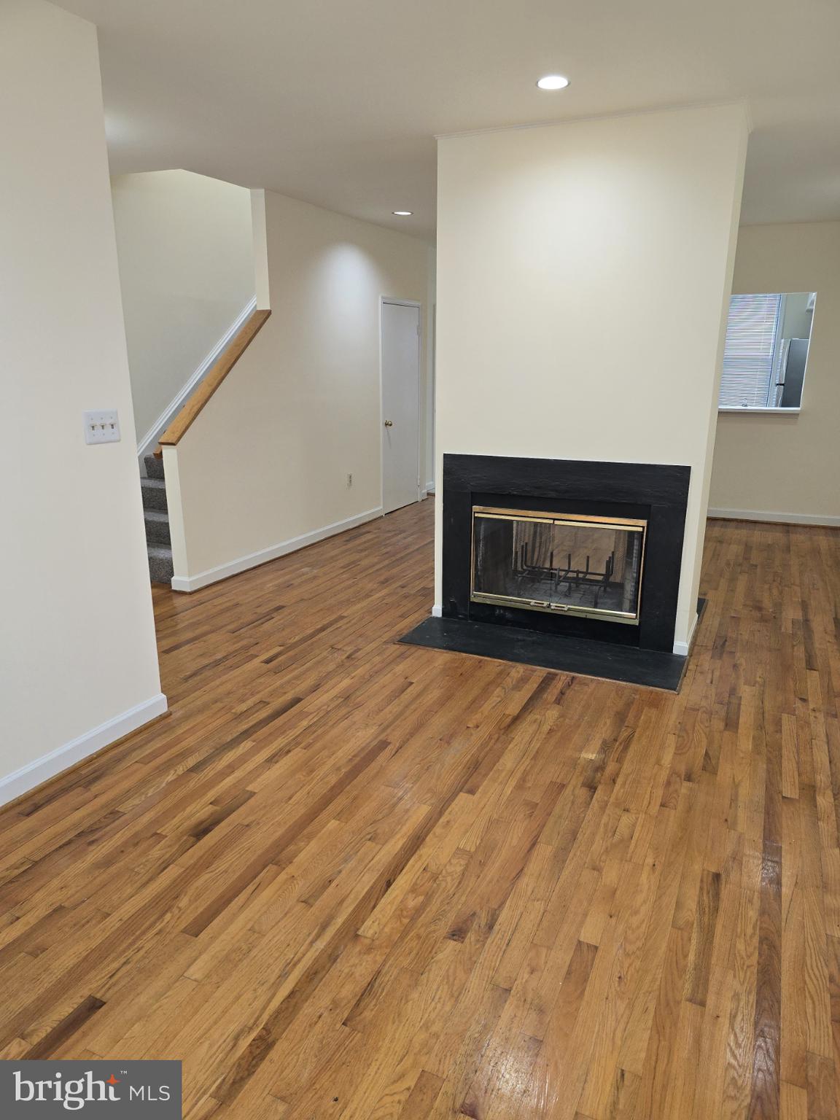
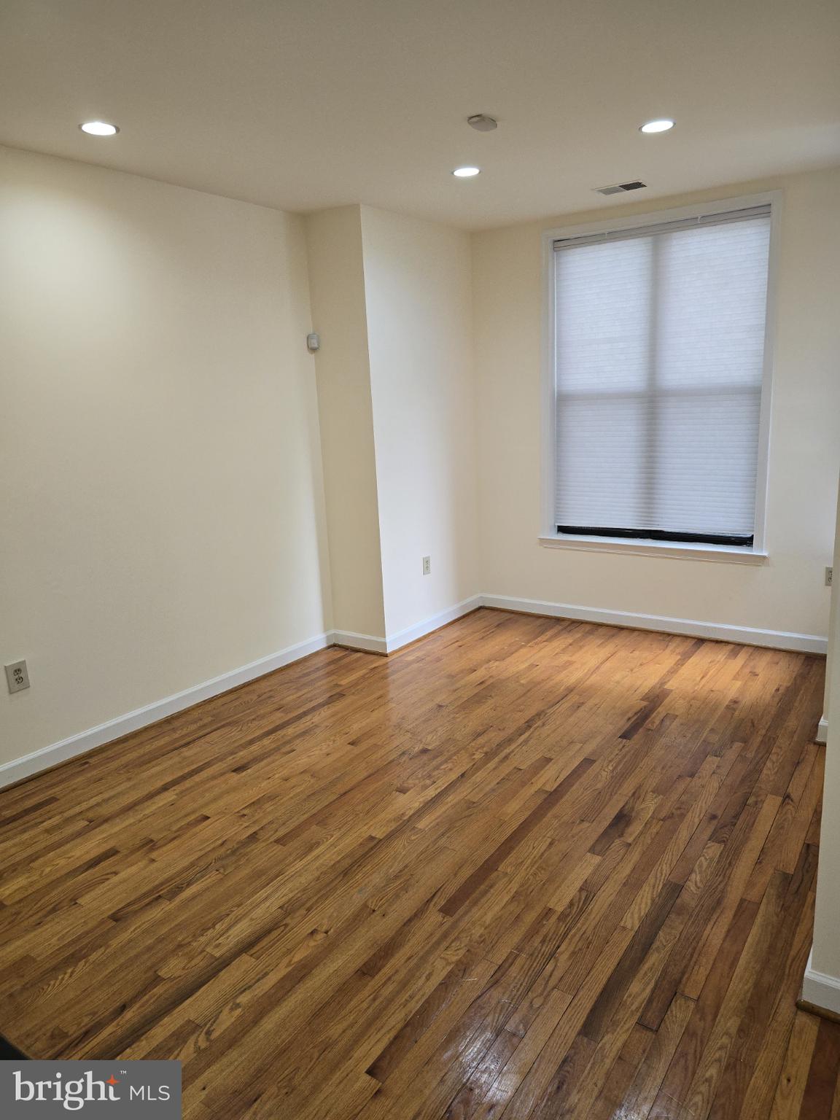
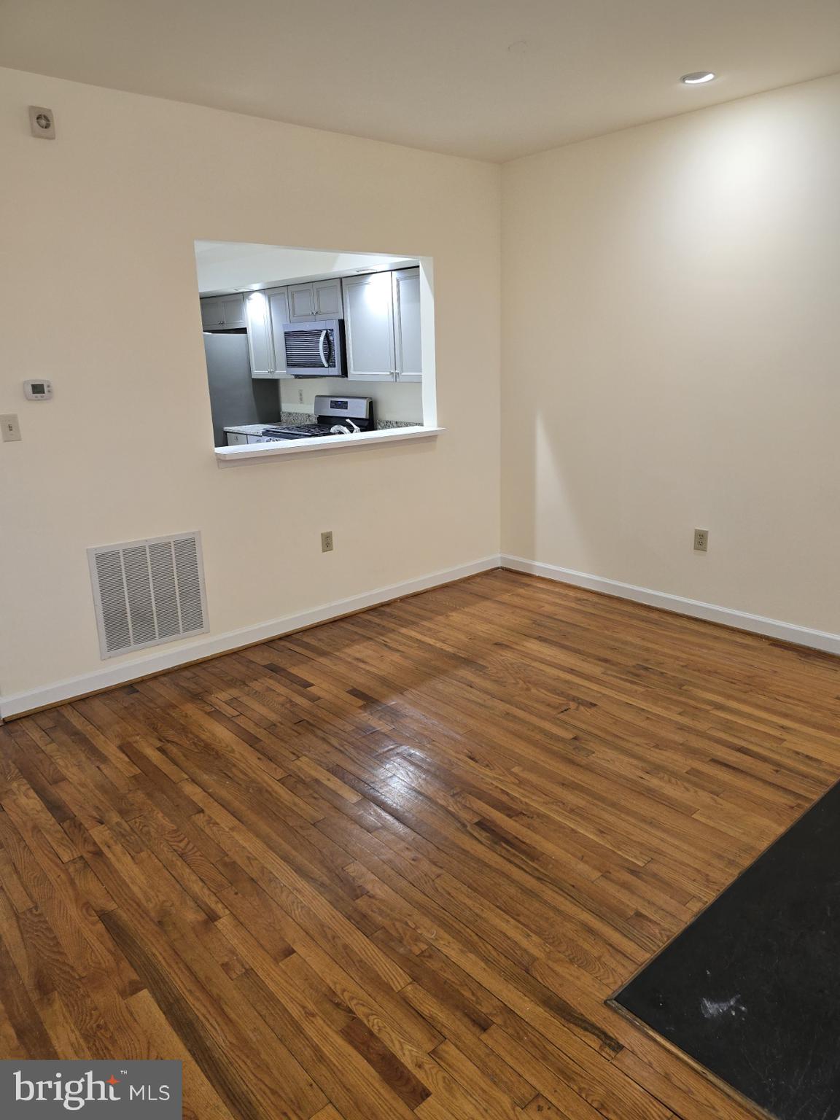
This Capitol East townhouse offers a comfortable combination of space, convenience, and thoughtful updates. Public transportation options provide convenient access to restaurants, shopping, entertainment, and other destinations throughout the area. Built in 1991, this Colonial-style home features a traditional floor plan with a bright, spacious interior and hardwood floors throughout the living and dining areas. A contemporary double-sided wood-burning fireplace adds warmth and character to the main living spaces. The recently renovated eat-in kitchen features granite countertops, generous cabinetry, and modern appliances, including a built-in microwave, gas range/oven, and dishwasher. A convenient main-level laundry area includes a washer, dryer, and shelving. Just off the kitchen, a private entrance provides access to a dedicated parking space secured by a gated driveway. Offering approximately 1,524 square feet of living space, the home includes three spacious bedrooms and a second-floor skylight that brings in additional natural light. The primary bedroom features a vaulted ceiling and en-suite bath. Ample storage throughout the home provides added functionality. Available for lease beginning October 15, 2026, with a minimum 12-month lease term. This well-maintained Capitol East townhouse offers generous living space, updated features, dedicated gated parking, and convenient access to transportation and neighborhood amenities. Housing Vouchers Acceptable
Save
Ask
Tour
Hide
Share
Listing Snapshot
Price
$3,400
Days On Site
19 Days
Bedrooms
2
Inside Area (SqFt)
1,524 sqft
Total Baths
3
Full Baths
2
Partial Baths
1
Lot Size
0.04 Acres
Year Built
1991
MLS Number
DCDC2286728
Status
Active
Property Tax
N/A
HOA/Condo/Coop Fees
N/A
Sq Ft Source
Assessor
Friends & Family
React
Invite
Recent Activity
3 weeks ago
Listing updated with changes from the MLS
3 weeks ago
Listing first seen on site
General Features
Acres
0.04
Available on
2026-10-15
Cross Street
H ST NE
Direction Faces
East
Foundation
Brick/Mortar
Levels
Two
Parking
Off Street
Pets
No
Property Sub Type
Townhouse
Security
Security Gate
Sewer
Public Sewer
SqFt Above
1524
SqFt Total
1524
Style
Colonial
Utilities
Water AvailableSewer AvailableNatural Gas AvailableElectricity Available
Water Source
Public
Zoning
RESIDENTIAL
Interior Features
Appliances
Electric RangeElectric OvenElectric Water HeaterWasherDishwasherDryerRefrigeratorMicrowave
Cooling
Central AirElectric
Fireplace
Yes
Fireplace Features
Double SidedGlass Doors
Fireplaces
1
Flooring
Wood
Furnished
Unfurnished
Heating
ElectricForced Air
Interior
Eat-in Kitchen
Laundry Features
Main Level
Save
Ask
Tour
Hide
Share
Exterior Features
Construction Details
Brick
Pool Features
None
Community Features
School District
DISTRICT OF COLUMBIA PUBLIC SCHOOLS
Schools
School District
DISTRICT OF COLUMBIA PUBLIC SCHOOLS
Elementary School
Unknown
Middle School
Unknown
High School
Unknown
Listing courtesy of Long & Foster Real Estate, Inc.