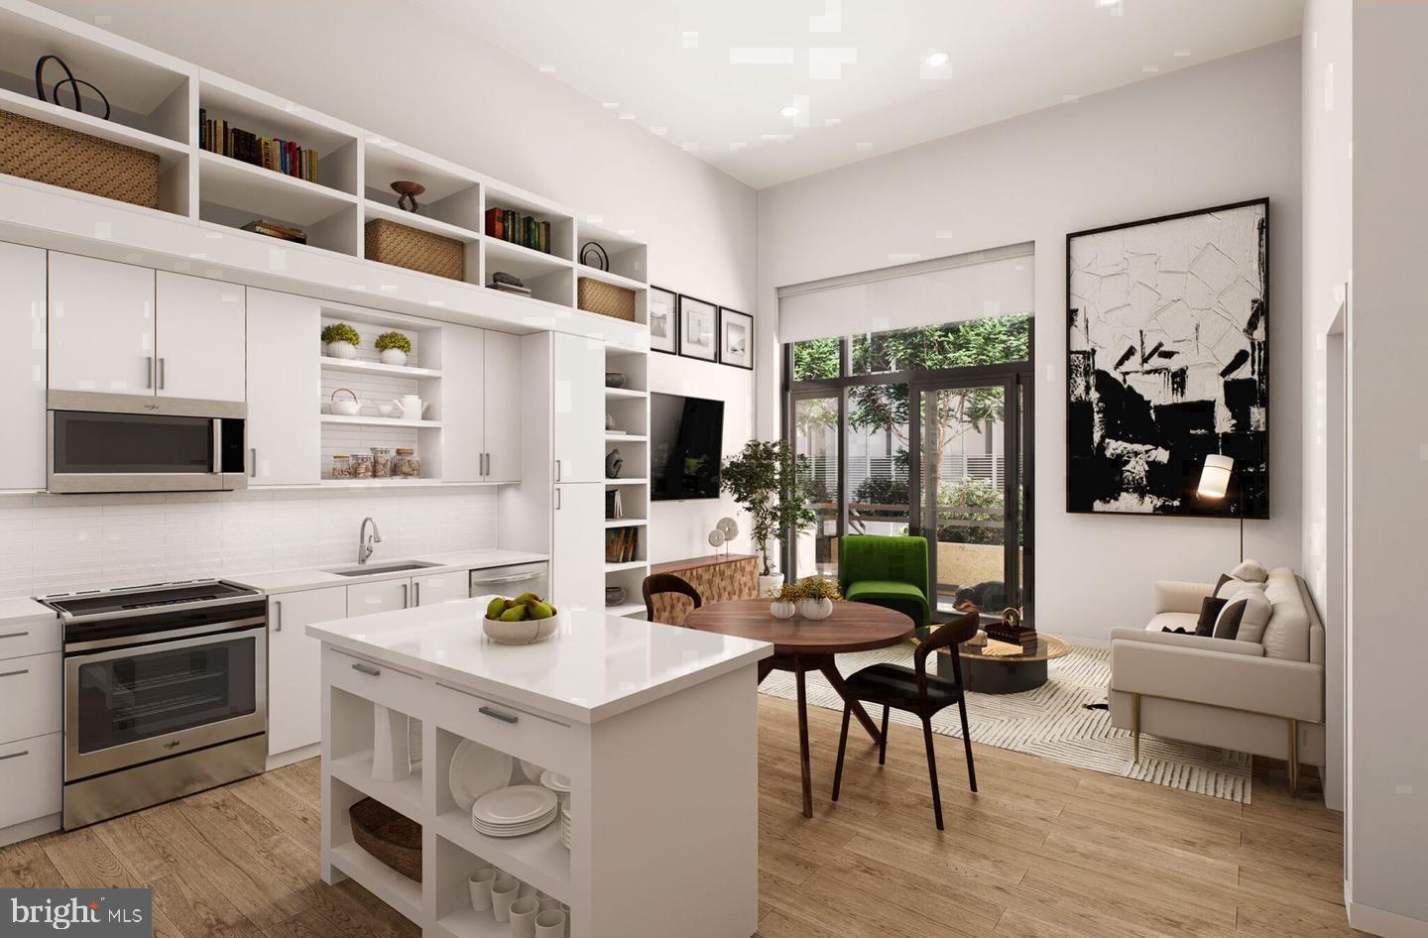
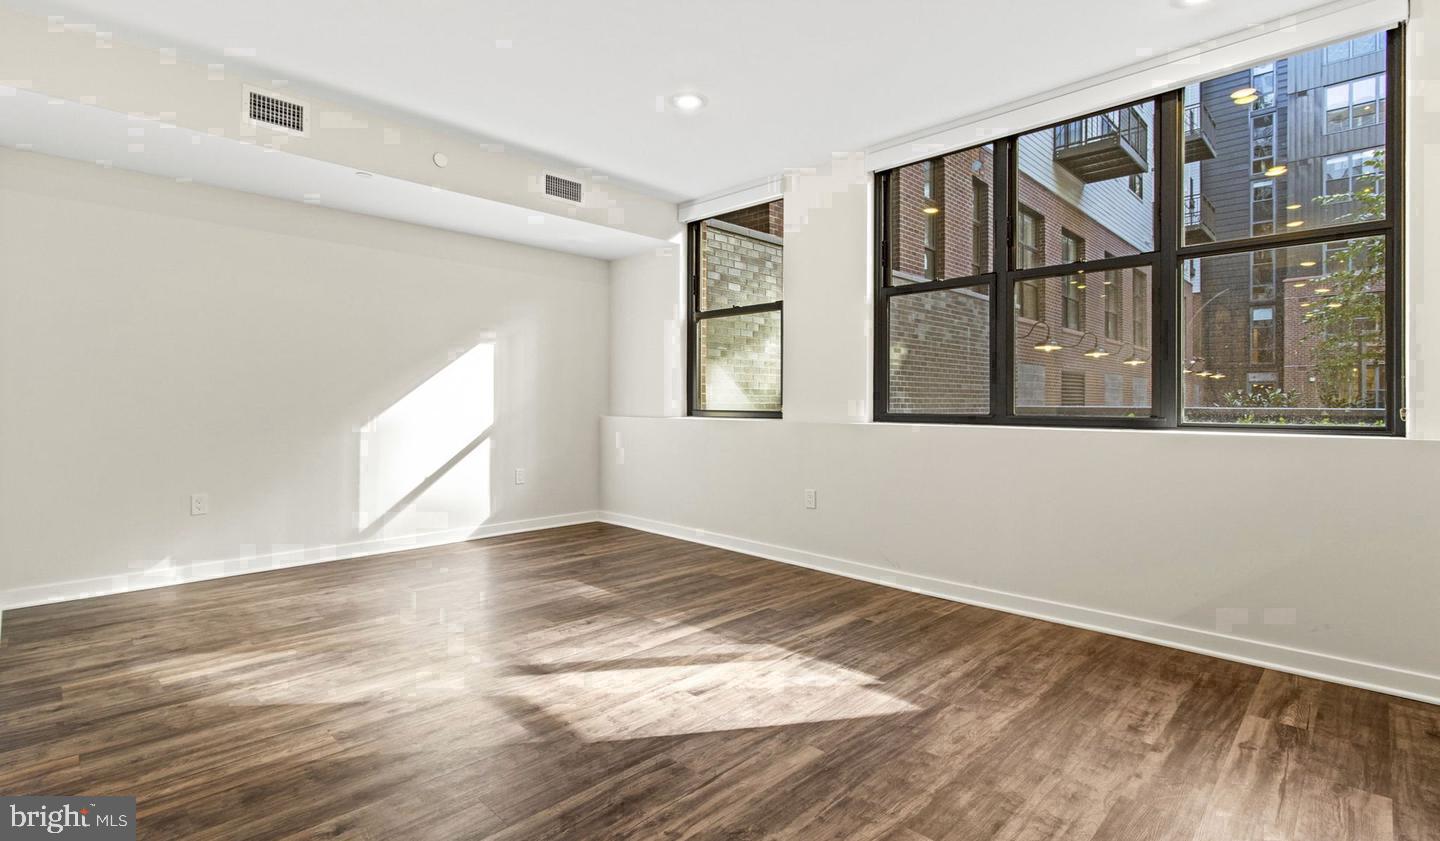
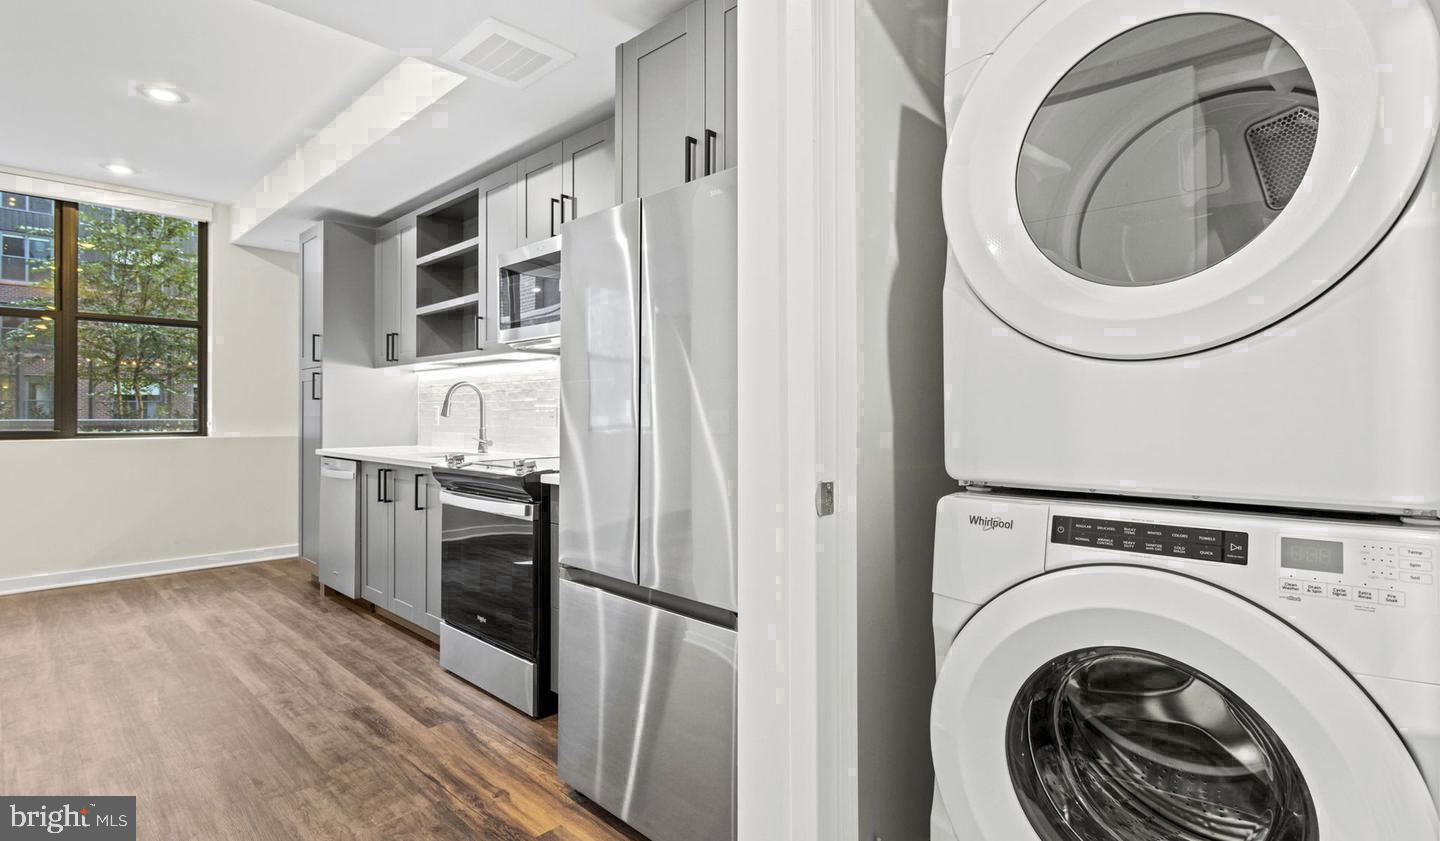
Hardwood floors and oversized windows set this one-bedroom, one-bath residence apart, drawing the eye across 758 square feet of thoughtfully arranged living space at Upton Place, one of Cathedral Heights' newest addresses along Wisconsin Avenue. From the moment you step inside, the layout rewards everyday living — a kitchen anchored by upgraded countertops and a full refrigerator opens naturally toward the living area, giving you room to cook a proper dinner without feeling hemmed in. The counters have enough surface to spread out a cutting board, pour a glass of wine, and still leave space for the morning coffee ritual before the day begins.
Cathedral Heights carries a particular quality of calm that is easy to underestimate until you have lived it. Wisconsin Avenue hums with the kind of neighborhood energy that is still finding its full expression — established spots that have been here for decades sitting comfortably alongside newer arrivals, the whole corridor feeling like a place in the middle of writing its next chapter. The pace here rewards those who prefer a walk over a rush, a neighborhood bakery over a drive-through, a Sunday morning that unfolds slowly rather than all at once.
Back inside the building, the amenities were clearly designed to extend living beyond the four walls of the unit itself. The roof deck is the kind of space that earns its own place in your weekly routine — an elevated perch above the treetops where the skyline settles in on the horizon and the city feels both close and unhurried. Summer evenings up there have a way of stretching longer than planned. The swimming pool offers a natural counterpart to warmer months, a place to decompress after work or linger through a weekend afternoon. When the mood calls for something indoors, the resident lounge provides a comfortable middle ground between the privacy of the apartment and the wider world outside — a spot for a video call, a conversation, or simply a change of scenery. The common grounds give the community a sense of open breathing room, and the bike room means that two-wheeled commuting or weekend riding is genuinely practical rather than aspirational. For those who prefer to drive, the parking garage keeps that option well within reach.
Cats are welcome here, which means this is a home that works for the whole household, feline members included.
Cathedral Heights has always had a certain understated confidence — anchored by the Washington National Cathedral just up the road, ringed by embassies and quiet residential streets, and yet connected enough to feel like a real part of the city rather than a retreat from it. The neighborhood's momentum right now adds something to that foundation: a sense that the best of what this stretch of the city can offer is still taking shape, and that living here means being part of that story from early on. Upton Place fits naturally into that arc — new construction with the scale and finish to hold its own, in a neighborhood that knows exactly what it is and is steadily becoming more of it. Pricing and availability subject to change on a daily basis. Photos are of model units. Parking may be available subject to availability and may be an additional fee.
Save
Ask
Tour
Hide
Share
Listing Snapshot
Price
$2,470
Days On Site
18 Days
Bedrooms
1
Inside Area (SqFt)
758 sqft
Total Baths
1
Full Baths
1
Partial Baths
N/A
Lot Size
N/A
Year Built
2023
MLS Number
DCDC2286748
Status
Active
Property Tax
N/A
HOA/Condo/Coop Fees
N/A
Sq Ft Source
Estimated
Friends & Family
React
Comment
Invite
No Comments Yet
Did you know? You can invite friends and family to your search. They can join your search, rate and discuss listings with you.
Recent Activity
3 weeks ago
Listing updated with changes from the MLS
3 weeks ago
Listing first seen on site
General Features
Attached Garage
Yes
Available on
2026-11-18
Garage
Yes
Garage Spaces
2
Levels
One
Parking
Garage Door OpenerGarageAssignedCommunity StructureAttached
Electric RangeElectric OvenGas Water HeaterWasherDishwasherDisposalDryerExhaust FanFreezerIce MakerMicrowaveRefrigeratorStainless Steel Appliance(s)ENERGY STAR Qualified Appliances



Did you know? You can invite friends and family to your search. They can join your search, rate and discuss listings with you.