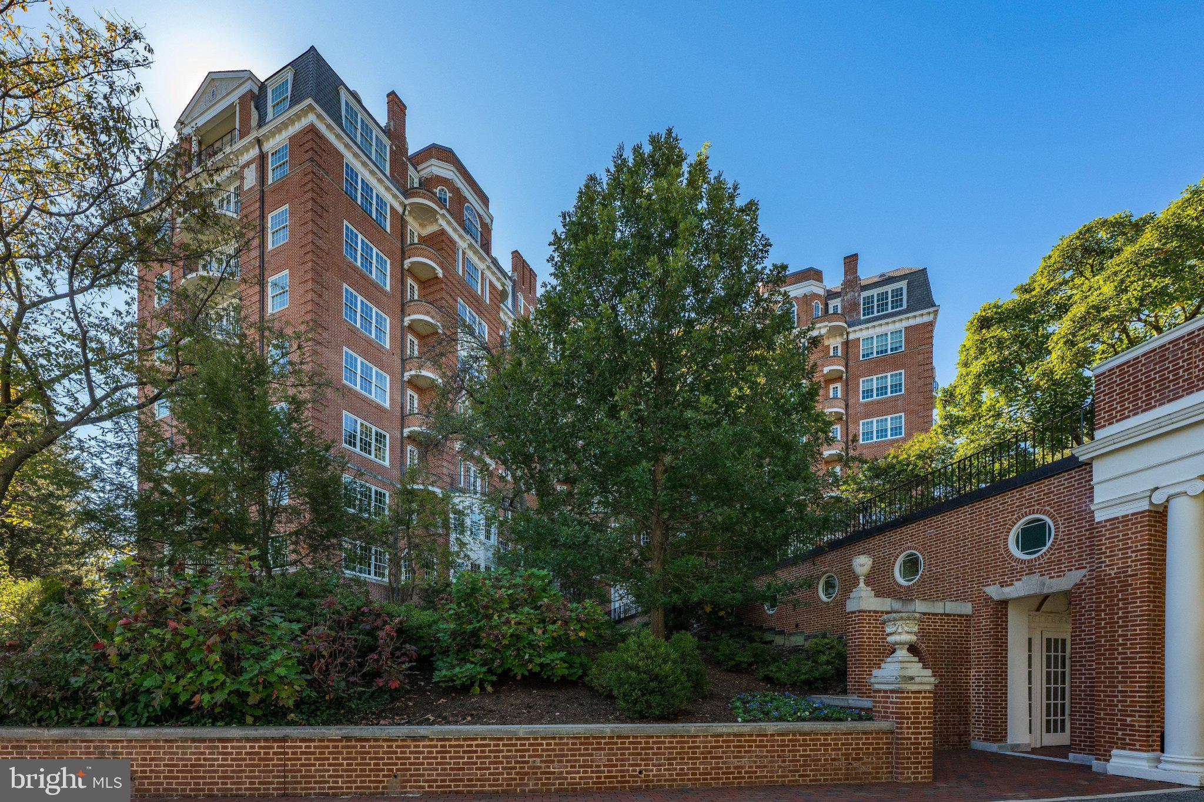
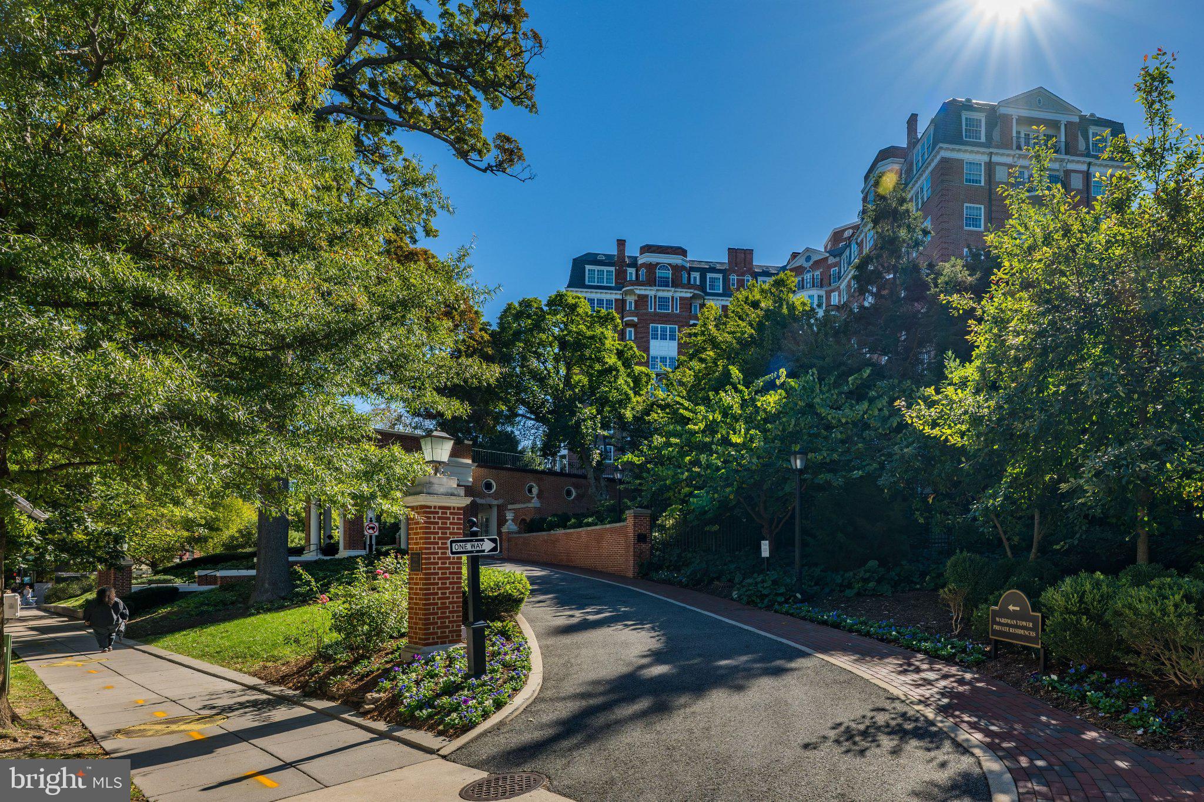
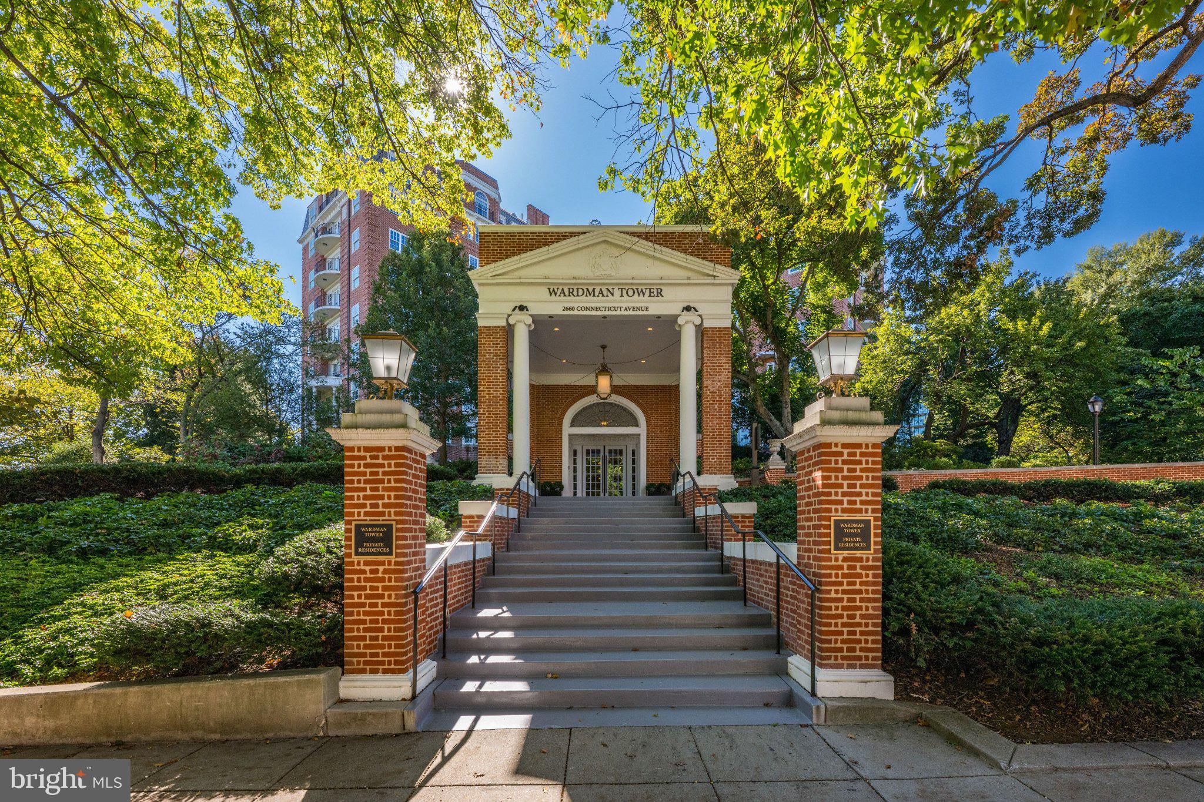
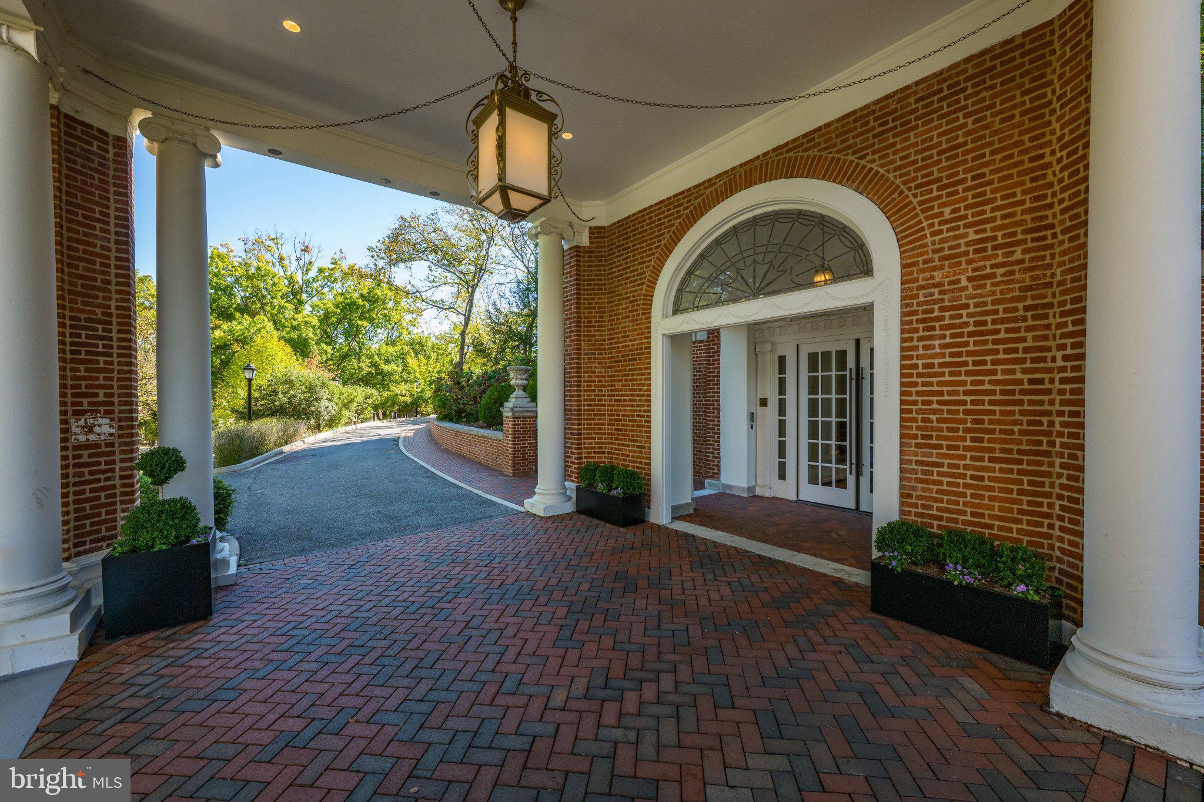
Welcome to legendary Wardman Park beautifully renovated in 2007 to provide large luxurious condominiums with high end finishes throughout. Stunning millwork, windows and doors, high ceilings and hardwood floors throughout attest to the
custom finishes found in this rare furnished 4500 sf+ condominium. Perfect for high end entertaining and warm and inviting everyday living. The captivating living room offers three seating areas that span the width of the apartment, one of which is a sun room/game room/office all with panoramic almost 365 degree views. The oversized dining room welcomes your guests and is adjacent to the breakfast room and gourmet kitchen with center island. A primary suite worthy of the Four Seasons provides his and her baths and his and her wardrobe areas. Two additional rooms are currently used as a guest bedroom with ensuite bath and a spacious art studio or third bedroom. A full sized laundry room within the apartment along with a beautifully designed guest powder room complete this luxury floorplan. A wide center hallway offers more than ample wall space for art. Storage is included along with 3 car garage parking. Onsite 24 hour front desk and doorman, exercise gym, along with entertaining room with catering kitchen, rooftop deck with gas grill are special amenities provided. Registration form required for all showings. 24 hour notice with requests for appointment by email please.
Save
Ask
Tour
Hide
Share
Listing Snapshot
Price
$25,000
Days On Site
11 Days
Bedrooms
3
Inside Area (SqFt)
4,506 sqft
Total Baths
4
Full Baths
3
Partial Baths
1
Lot Size
0.1 Acres
Year Built
1928
MLS Number
DCDC2286760
Status
Active
Property Tax
N/A
HOA/Condo/Coop Fees
N/A
Sq Ft Source
Estimated
Friends & Family
React
Invite
Recent Activity
a week ago
Listing updated with changes from the MLS
2 weeks ago
Status changed to Active
2 weeks ago
Listing first seen on site
General Features
Acres
0.1
Available on
2026-11-15
Cross Street
Woodley Road, NW
Direction Faces
South
Garage
Yes
Garage Spaces
3
Levels
One
Parking
Garage Door OpenerAssignedSecuredGarageCommonUndergroundInside EntranceCommunity Structure
Parking Spaces
3
Pets
No
Property Sub Type
Condominium
Security
Security Guard
Sewer
Public Sewer
SqFt Above
4506
SqFt Total
4506
Style
TransitionalTraditionalUnit/Flat
Utilities
Cable AvailableWater AvailableElectricity Available
Water Source
Public
Zoning
RESIDENTIAL
Interior Features
Appliances
RangeOvenGas RangeGas OvenWasherElectric Water HeaterBuilt-In RangeCooktopDishwasherDisposalRange HoodStainless Steel Appliance(s)Water HeaterIce MakerMicrowaveENERGY STAR Qualified FreezerENERGY STAR Qualified RefrigeratorENERGY STAR Qualified DishwasherENERGY STAR Qualified WasherDryer
Cooling
Central AirMulti UnitsZonedElectric
Fireplace
Yes
Fireplace Features
Gas
Fireplaces
1
Flooring
WoodHardwoodMarble
Furnished
Furnished
Heating
ElectricCentralZoned
Interior
Eat-in KitchenKitchen IslandPantryRecessed LightingWalk-In Closet(s)BarBuilt-in FeaturesOpen FloorplanSoaking Tub