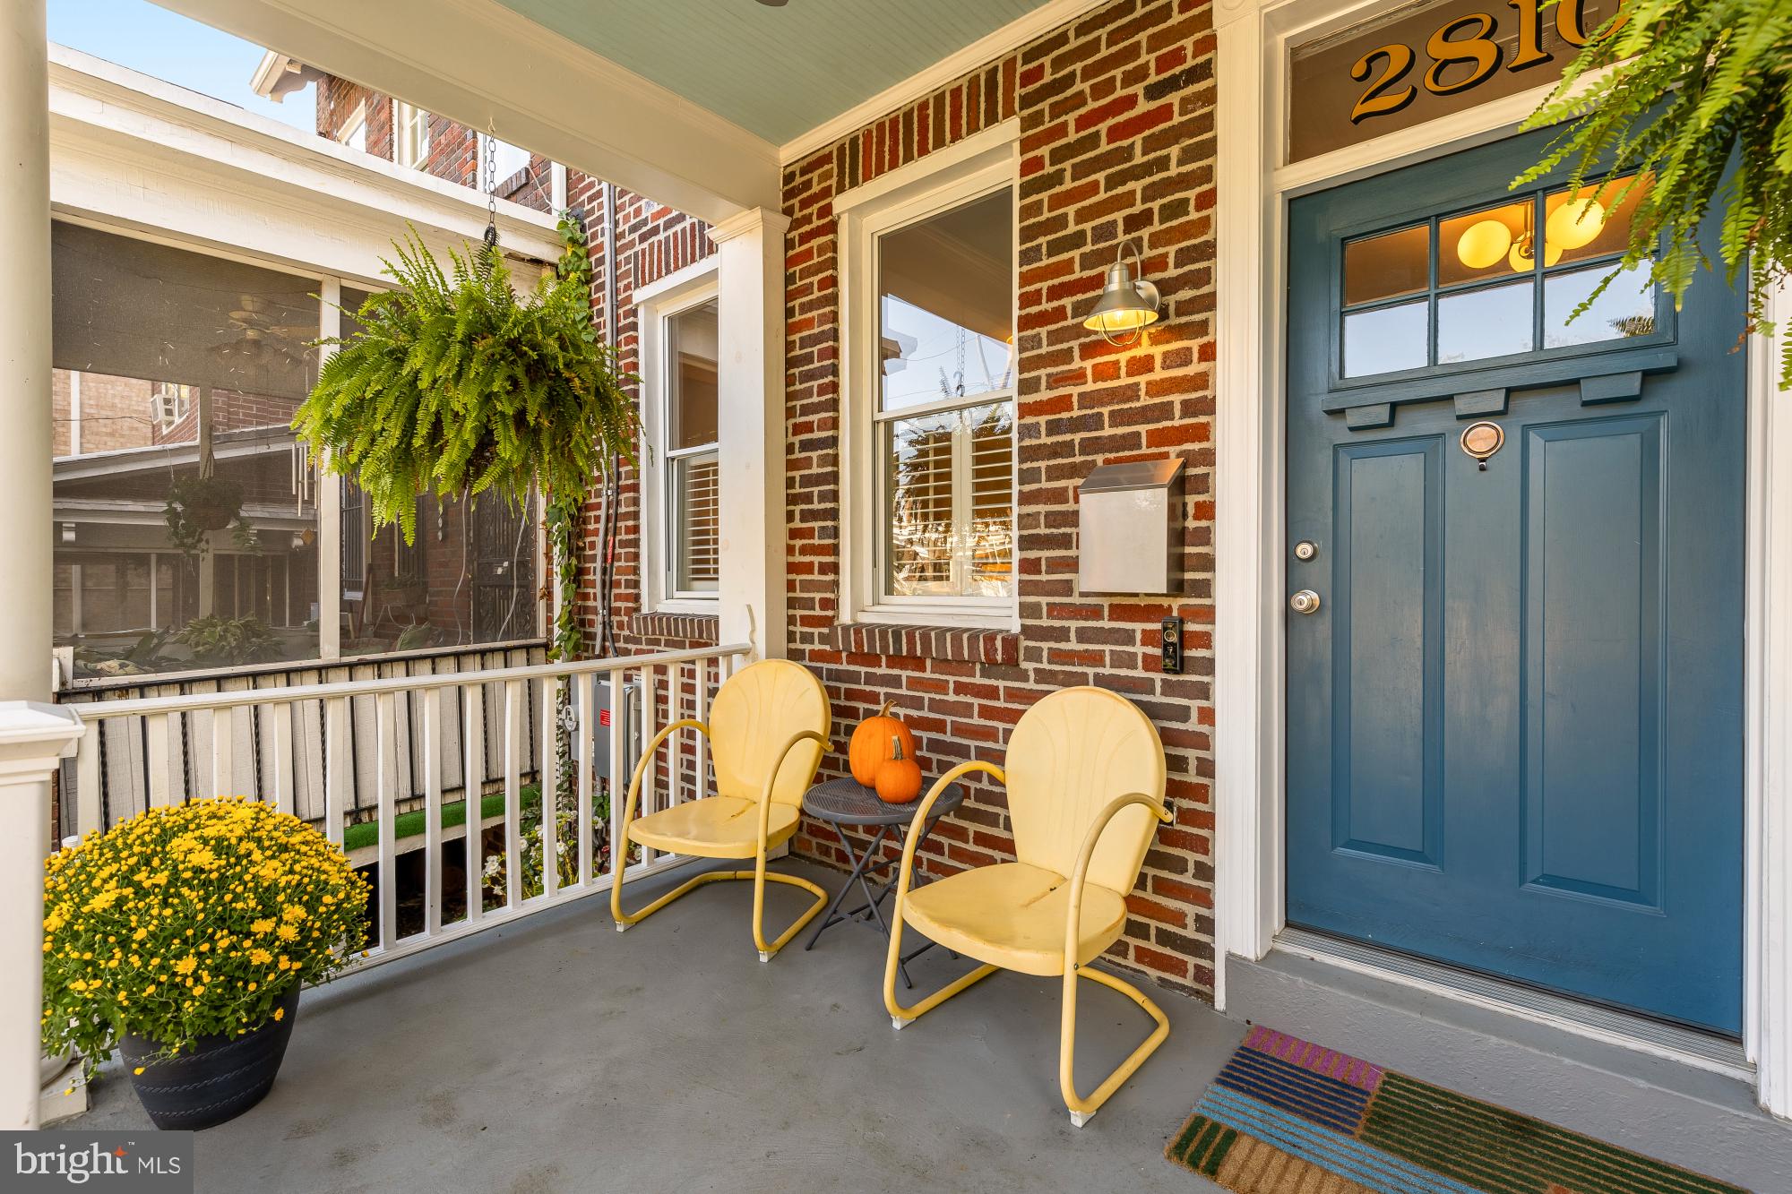
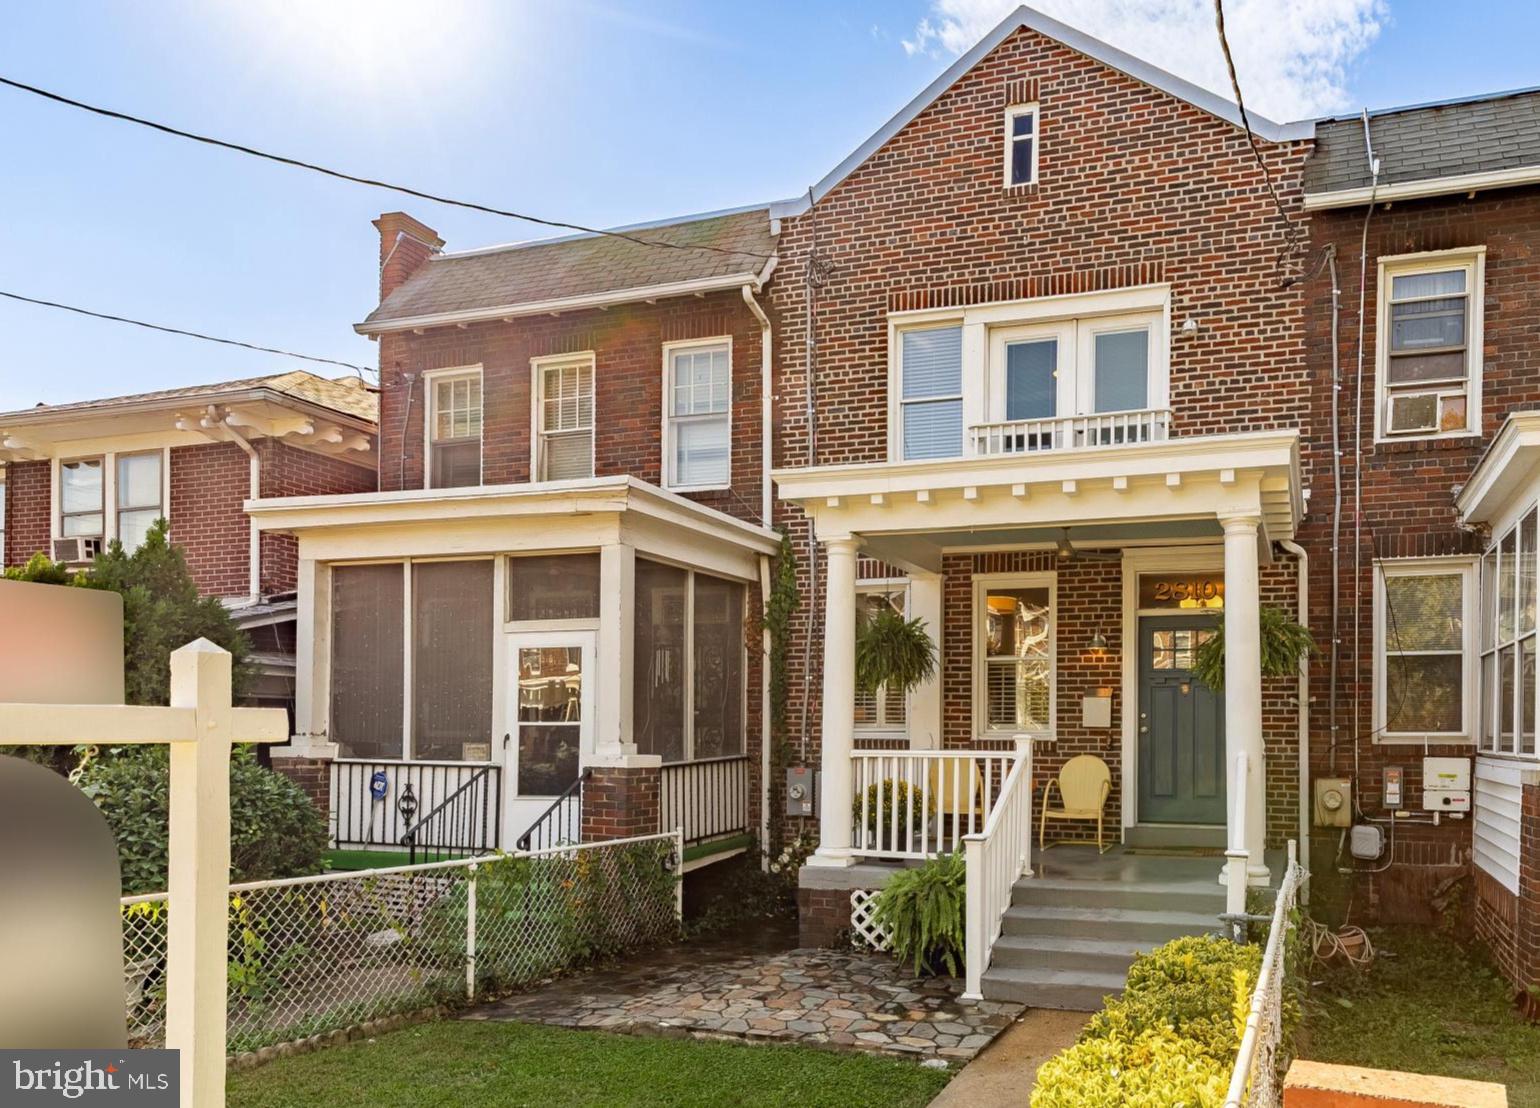
Classic 3BD/2BA rowhome in Brookland boasting extensive and tasteful updates, lots of natural light, and walking proximity to the Brookland Metro stop and all the shops and restaurants of Monroe Street Market.
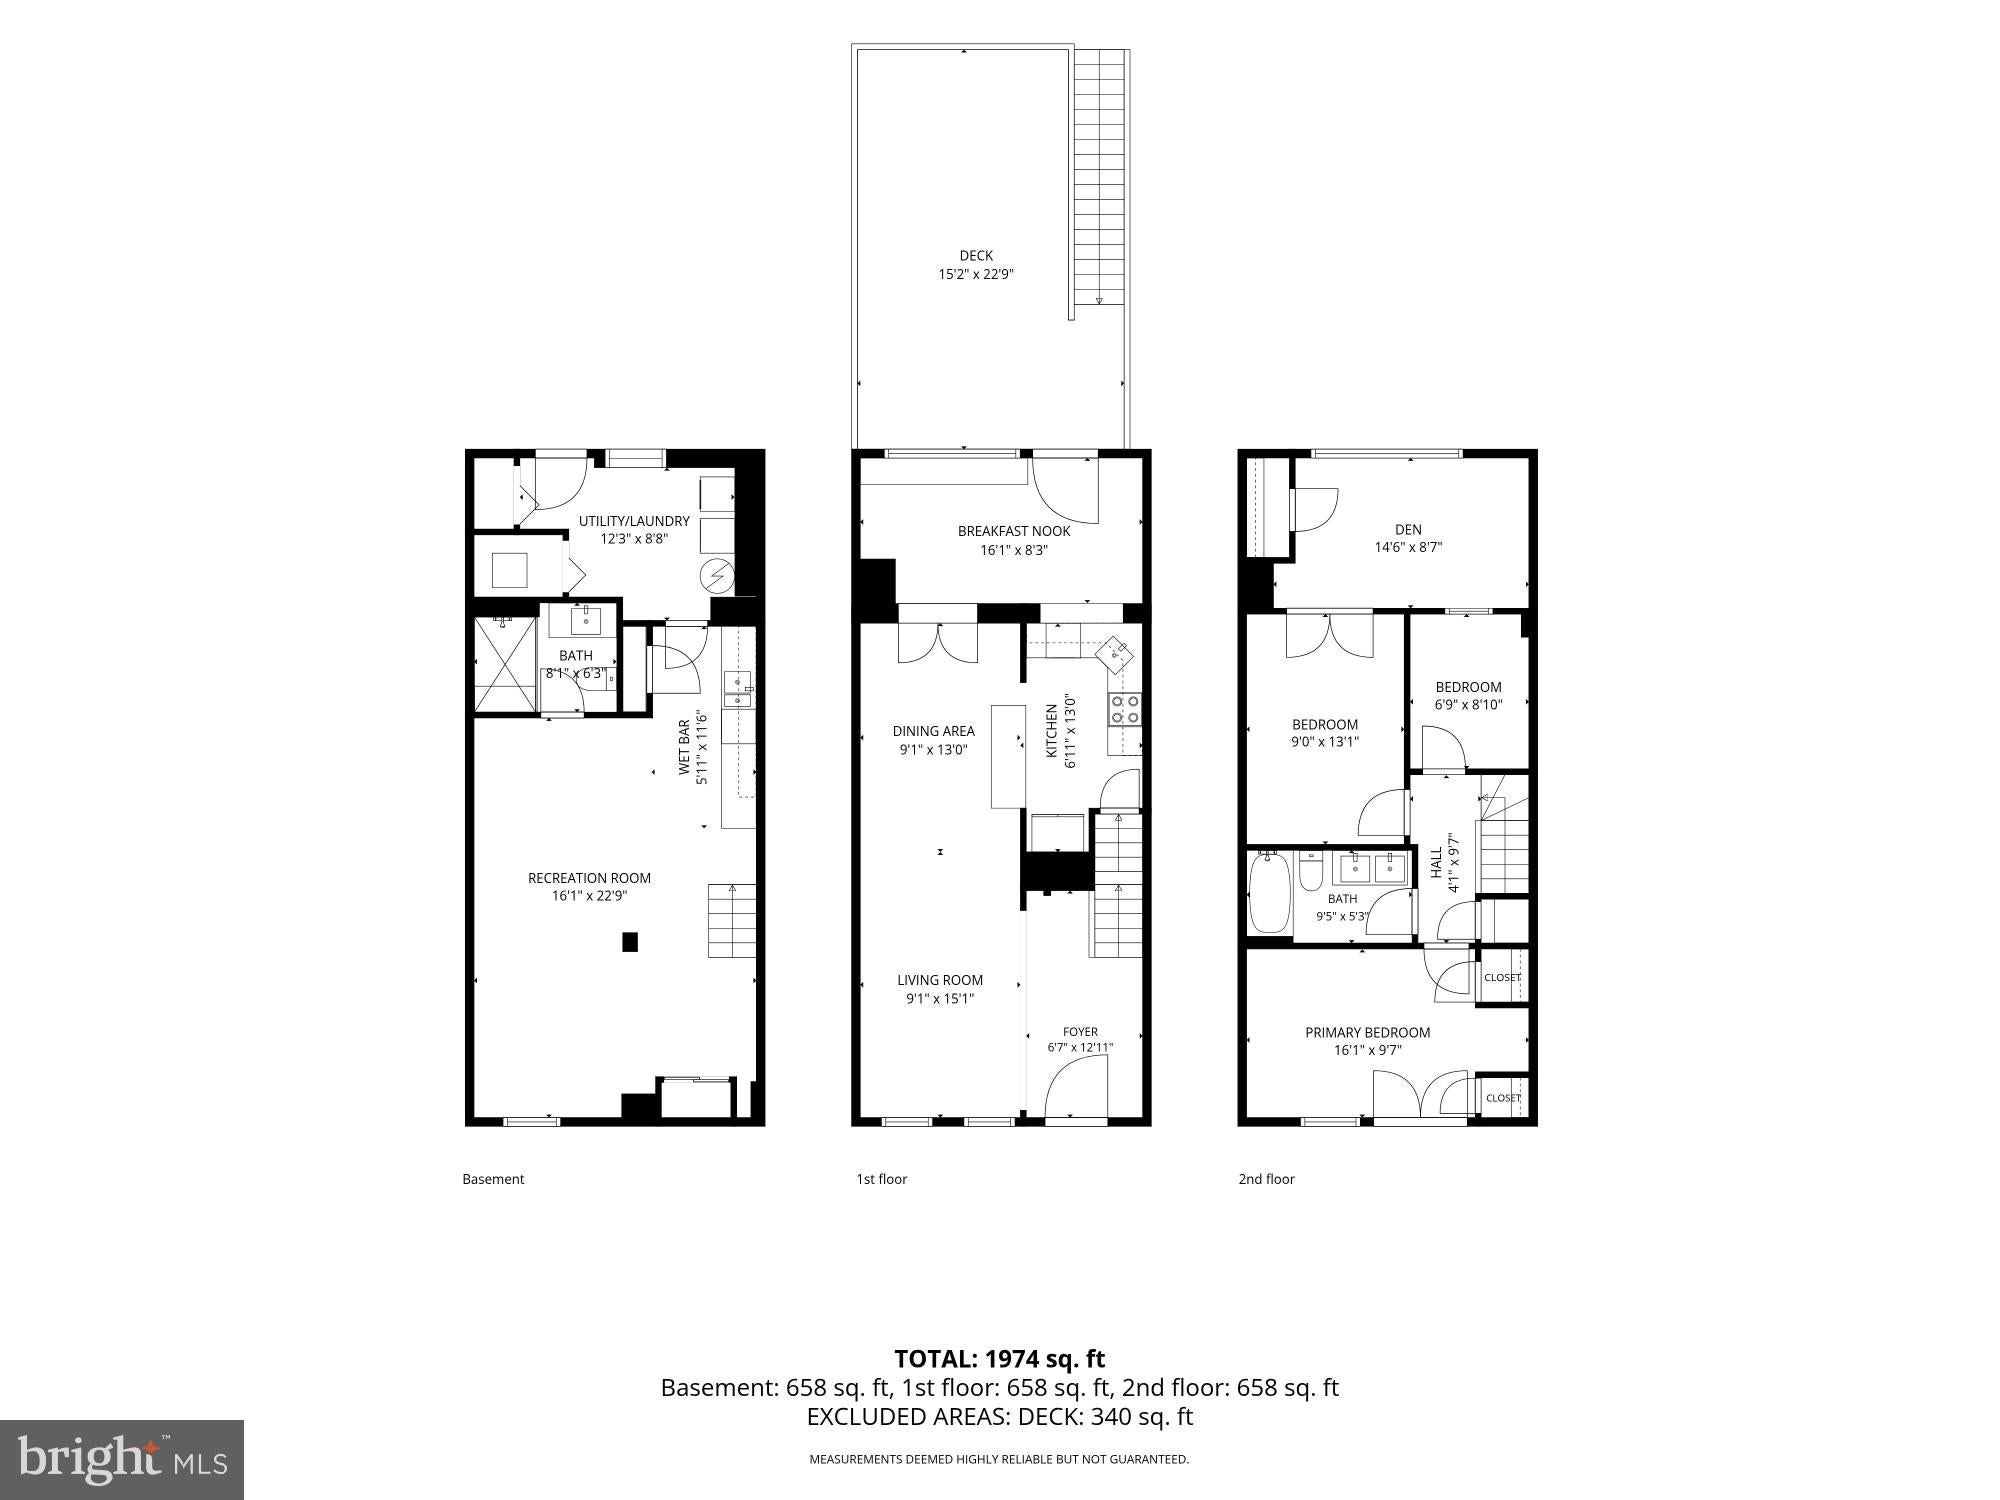
An open floor design on the main level highlights the home’s wood floors, which stretch all the way to the back of the house. The living room is a cozy option for entertaining or relaxing, with lower window shutters for added privacy. The elegant dining room is matched by bar seating along the kitchen counter, making the space flexible for everyday meals or formal ones. The kitchen includes an induction stove, stainless-steel appliances, and lots of cabinet space. On pleasant days, take your meal into the back sunroom, with built-in bench seating that makes it a delightful breakfast nook, or grill and chill out on the spacious back deck.
Upstairs are three bedrooms, one which could easily become a den or nursery. A second hosts dual closets and upper storage space. A third features its own sitting room, playroom, or home office space behind French doors. The updated full bathroom is made brilliant by the skylight overhead, with dual sinks and rainfall shower that evoke a relaxing spa. The finished basement, along with a laundry room and private back entrance, includes a full bathroom and a wet bar with minifridge. (Imagine the epic movie nights you could have here!) And the rooftop solar panels mean increased energy efficiency and lower electricity bills.
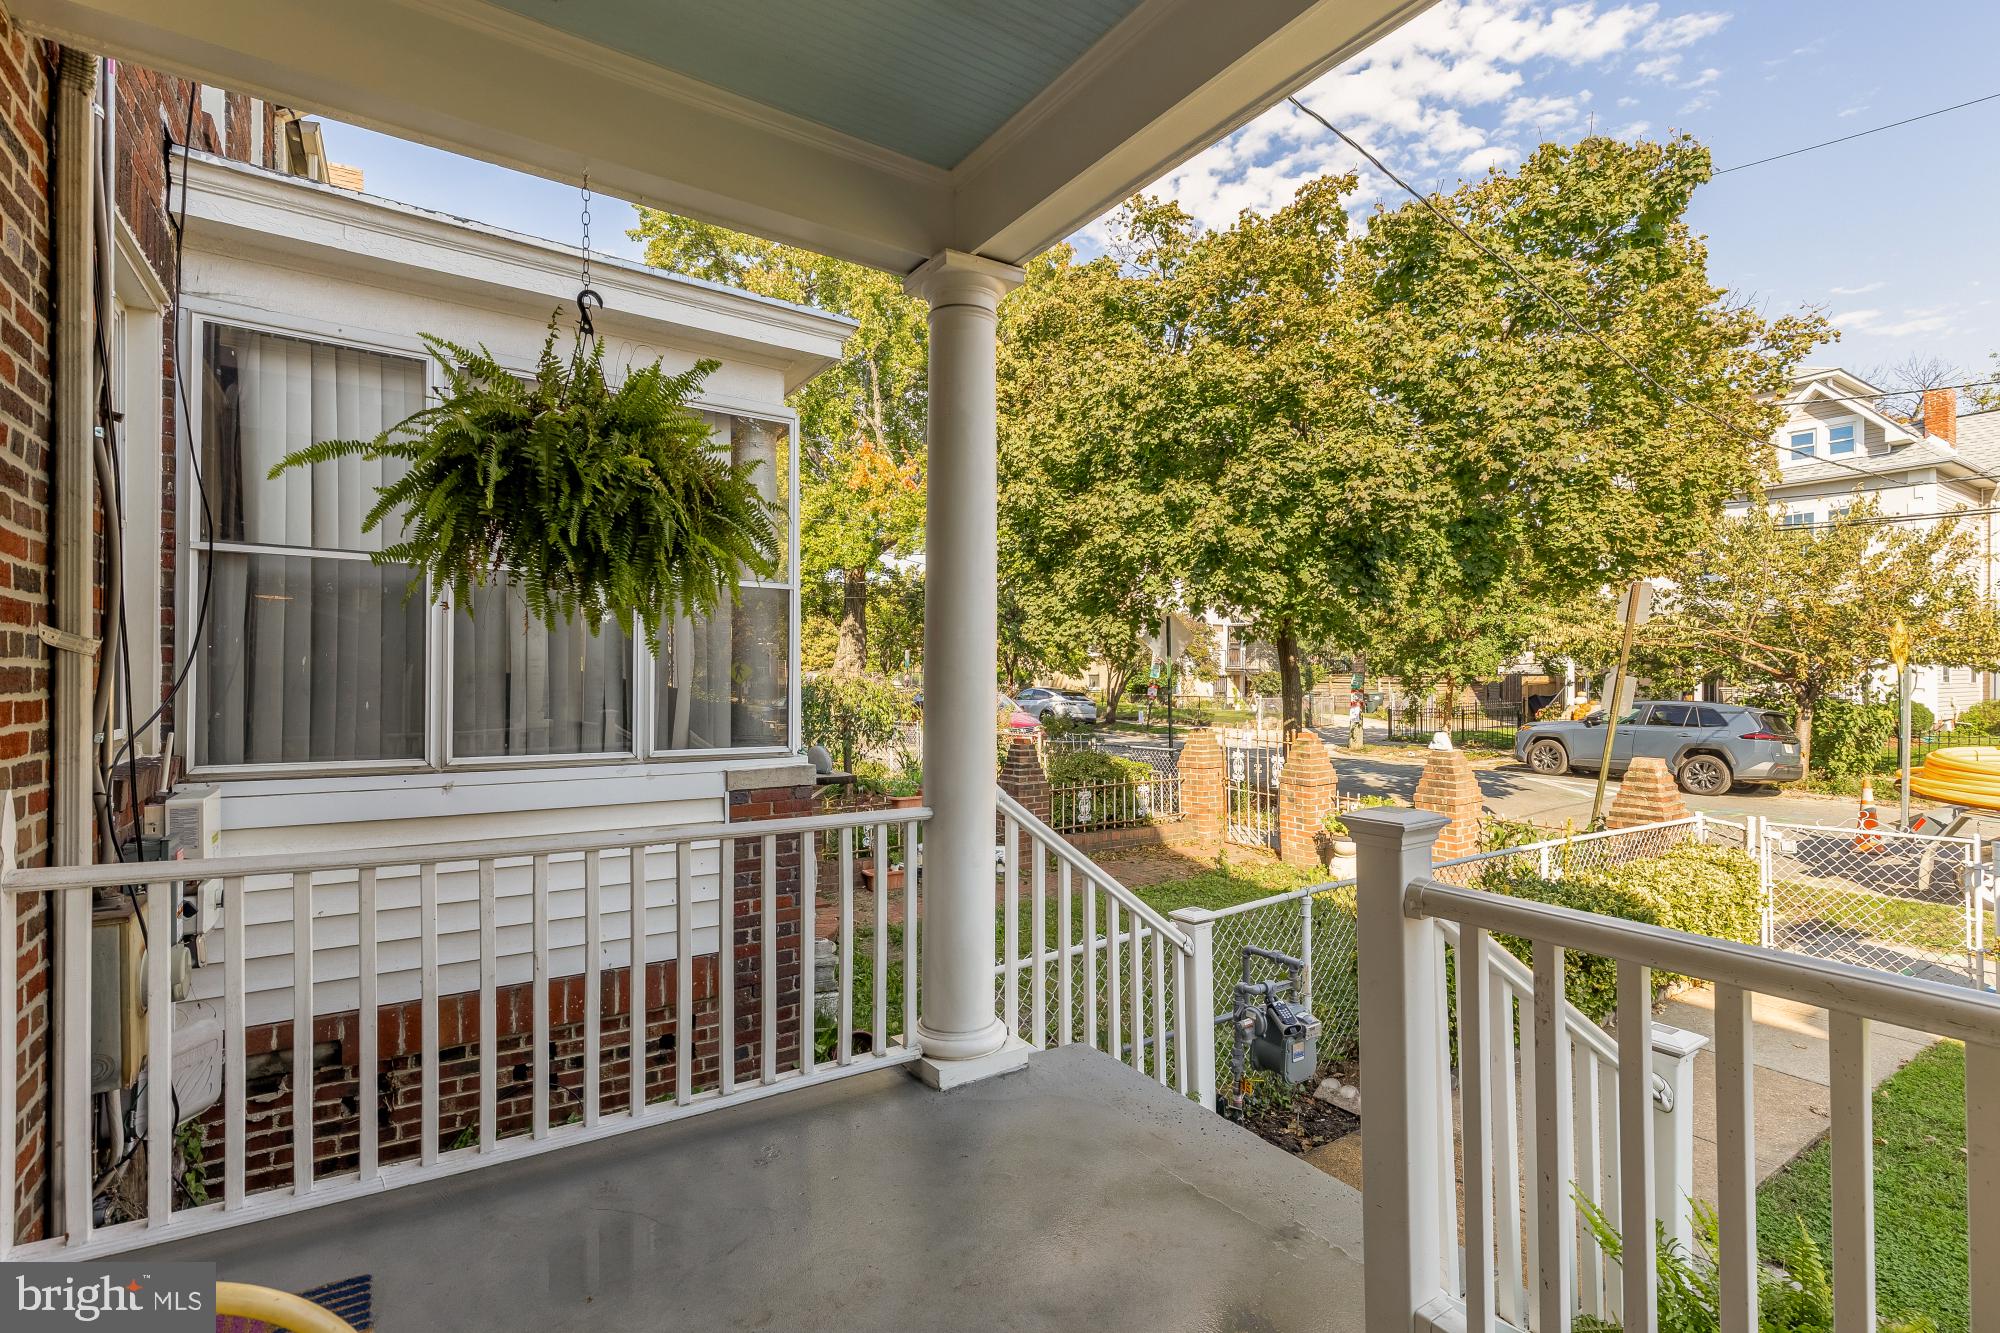
Parking is a breeze thanks to an off-street space out back and additional secure bike storage shed, but in all honesty, you’ll want to take advantage of the incredible walkability at 2810 6th Street NE. In minutes, you can be at Monroe Street Market, metrobar, Bryant Street Market, Kraken Kourts, and the Alamo Drafthouse Cinema. Equally close are hot spots like Right Proper Brewery and Taproom, Menomale, Primrose, Edgewood Recreation Center, Trader Joe’s, Busboys and Poets, and the Metropolitan Branch Trail. Everywhere you could want to be is close by—and all yours.
Come and take a closer look at this delightful single-family home!
• 3 bedrooms
• 2 full bathrooms
• Wood floors
• Solar panels
• Off-street parking
• Fenced-in yards
• Walk to Metro
Save
Ask
Tour
Hide
Share
Listing Snapshot
Price
$749,000
Days On Site
11 Days
Bedrooms
3
Inside Area (SqFt)
1,679 sqft
Total Baths
2
Full Baths
2
Partial Baths
N/A
Lot Size
0.04 Acres
Year Built
1925
MLS Number
DCDC2286836
Status
Pending
Property Tax
$5,339
HOA/Condo/Coop Fees
N/A
Sq Ft Source
Assessor
Friends & Family
React
Comment
Invite
No Comments Yet
Did you know? You can invite friends and family to your search. They can join your search, rate and discuss listings with you.
Recent Activity
2 days ago
Status changed to Pending
2 days ago
Listing updated with changes from the MLS
2 weeks ago
Listing first seen on site
General Features
Acres
0.04
Cross Street
Franklin
Energy Features
Solar
Foundation
Other
Levels
Three Or More
Parking
ConcreteDriveway
Parking Spaces
2
Property Sub Type
Townhouse
Sewer
Public Sewer
Special Circumstances
Standard
SqFt Above
1290
SqFt Below
389
SqFt Total
1935
Style
Federal
Water Source
Public
Zoning
R
Interior Features
Appliances
Electric RangeElectric OvenElectric Water HeaterDishwasherDisposalDryerRefrigeratorWasherMicrowaveENERGY STAR Qualified Water Heater
Basement
Finished
Cooling
Central AirElectric
Electric
200+ Amp Service
Furnished
Unfurnished
Heating
Natural GasForced Air
Laundry Features
In Basement
Save
Ask
Tour
Hide
Share
Exterior Features
Construction Details
Brick
Pool Features
None
View
City
Waterview
City
Community Features
School District
DISTRICT OF COLUMBIA PUBLIC SCHOOLS
Schools
School District
DISTRICT OF COLUMBIA PUBLIC SCHOOLS
Elementary School
Unknown
Middle School
Unknown
High School
Unknown
Listing courtesy of Berkshire Hathaway HomeServices PenFed Realty



Did you know? You can invite friends and family to your search. They can join your search, rate and discuss listings with you.