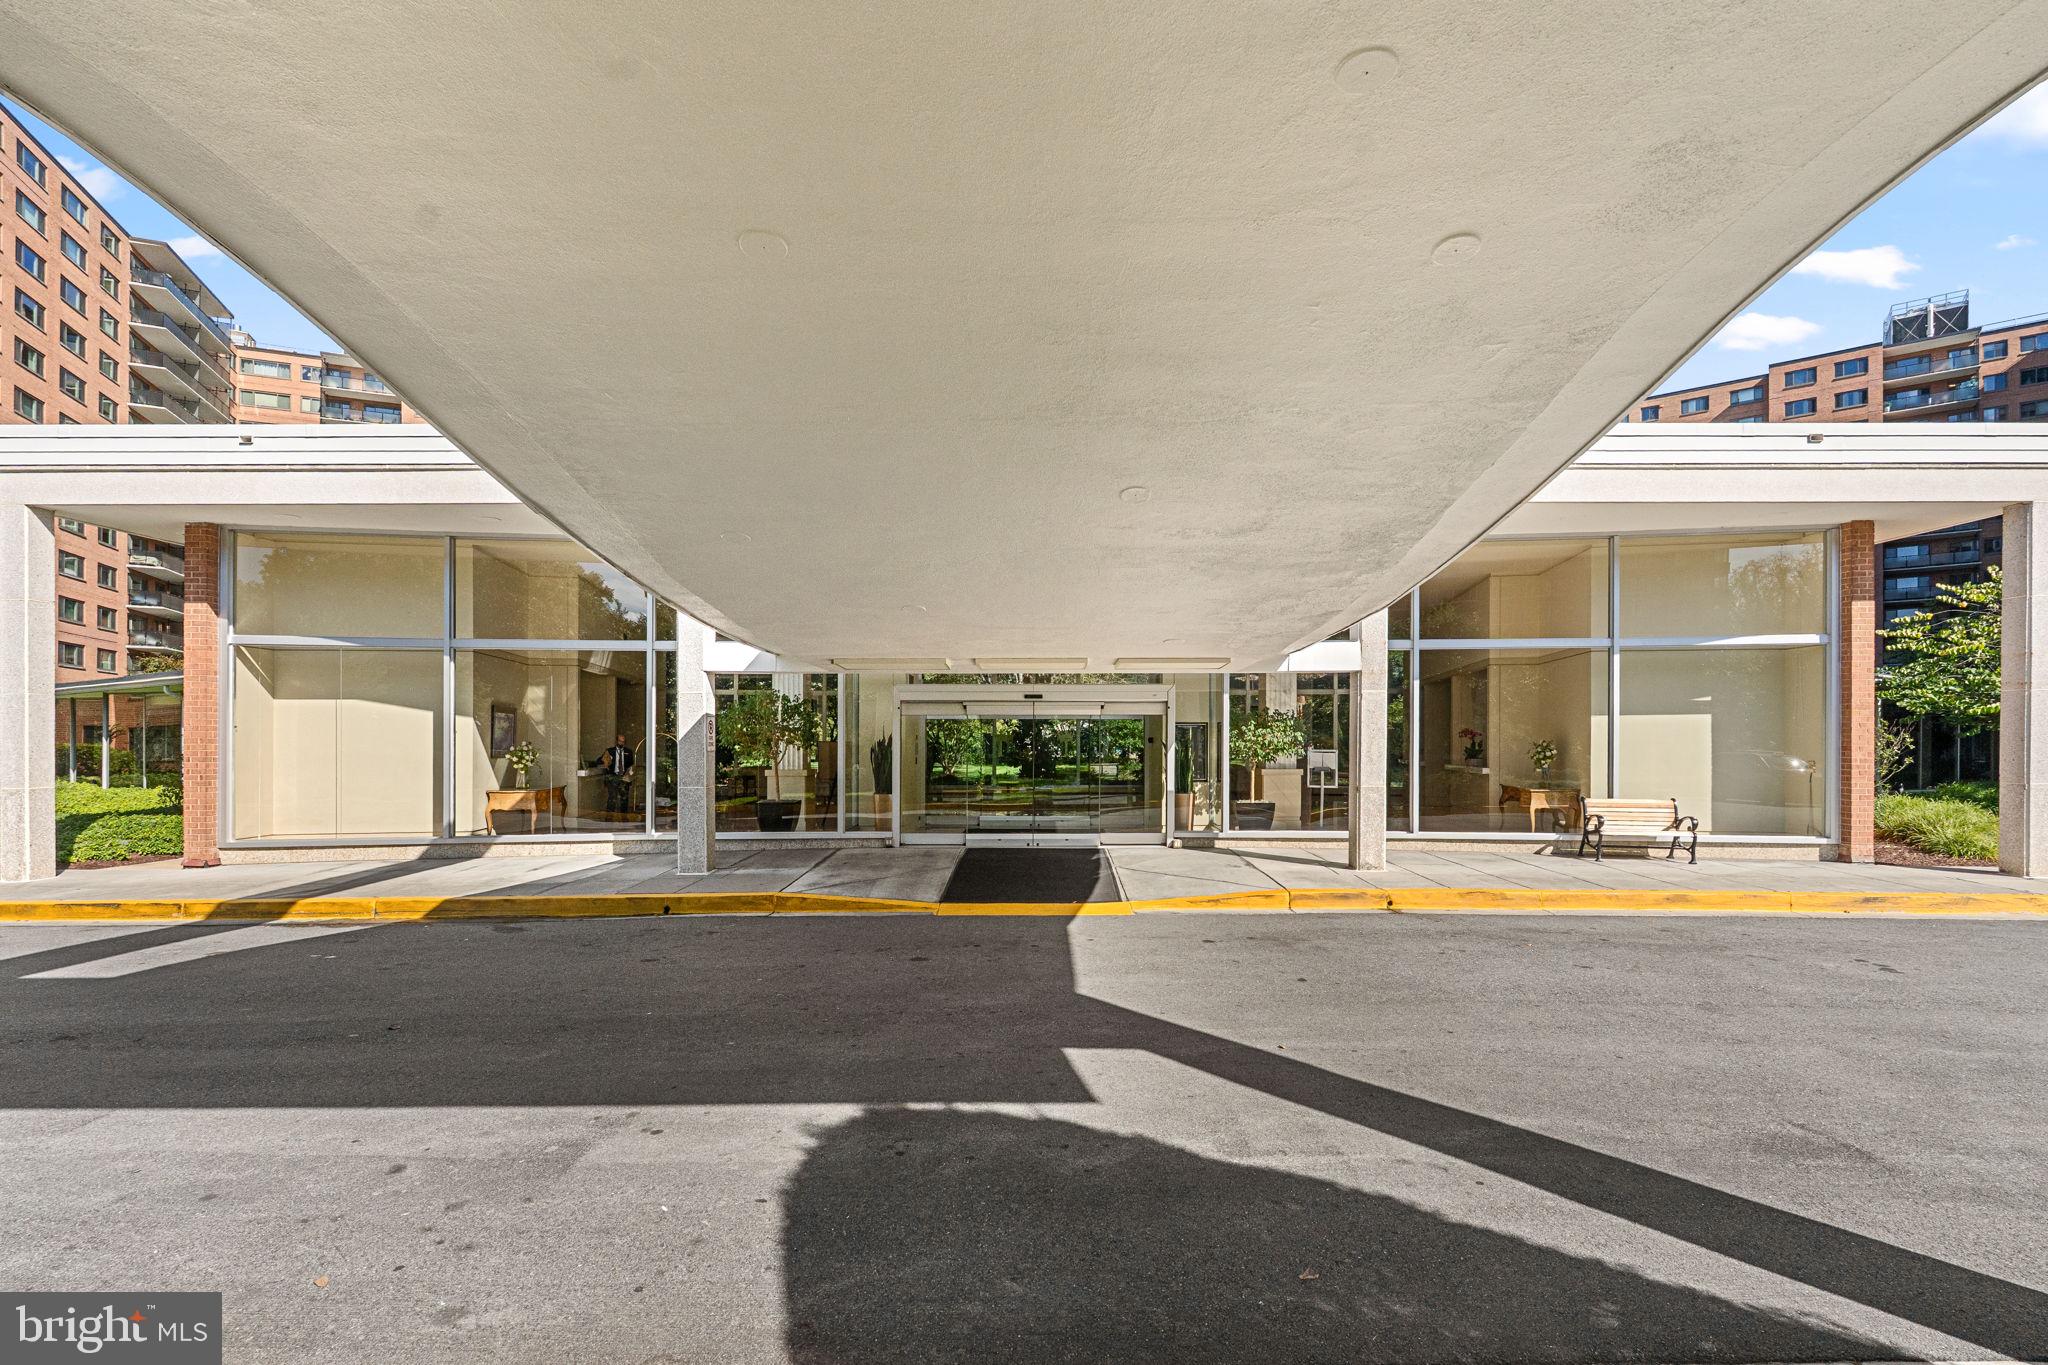
Enjoy resort-style living in the Towers, located in one of the city’s most desirable neighborhoods, in this fully updated 3-bedroom, 2-bathroom condo. All utilities and coveted 2-car garage parking are included.
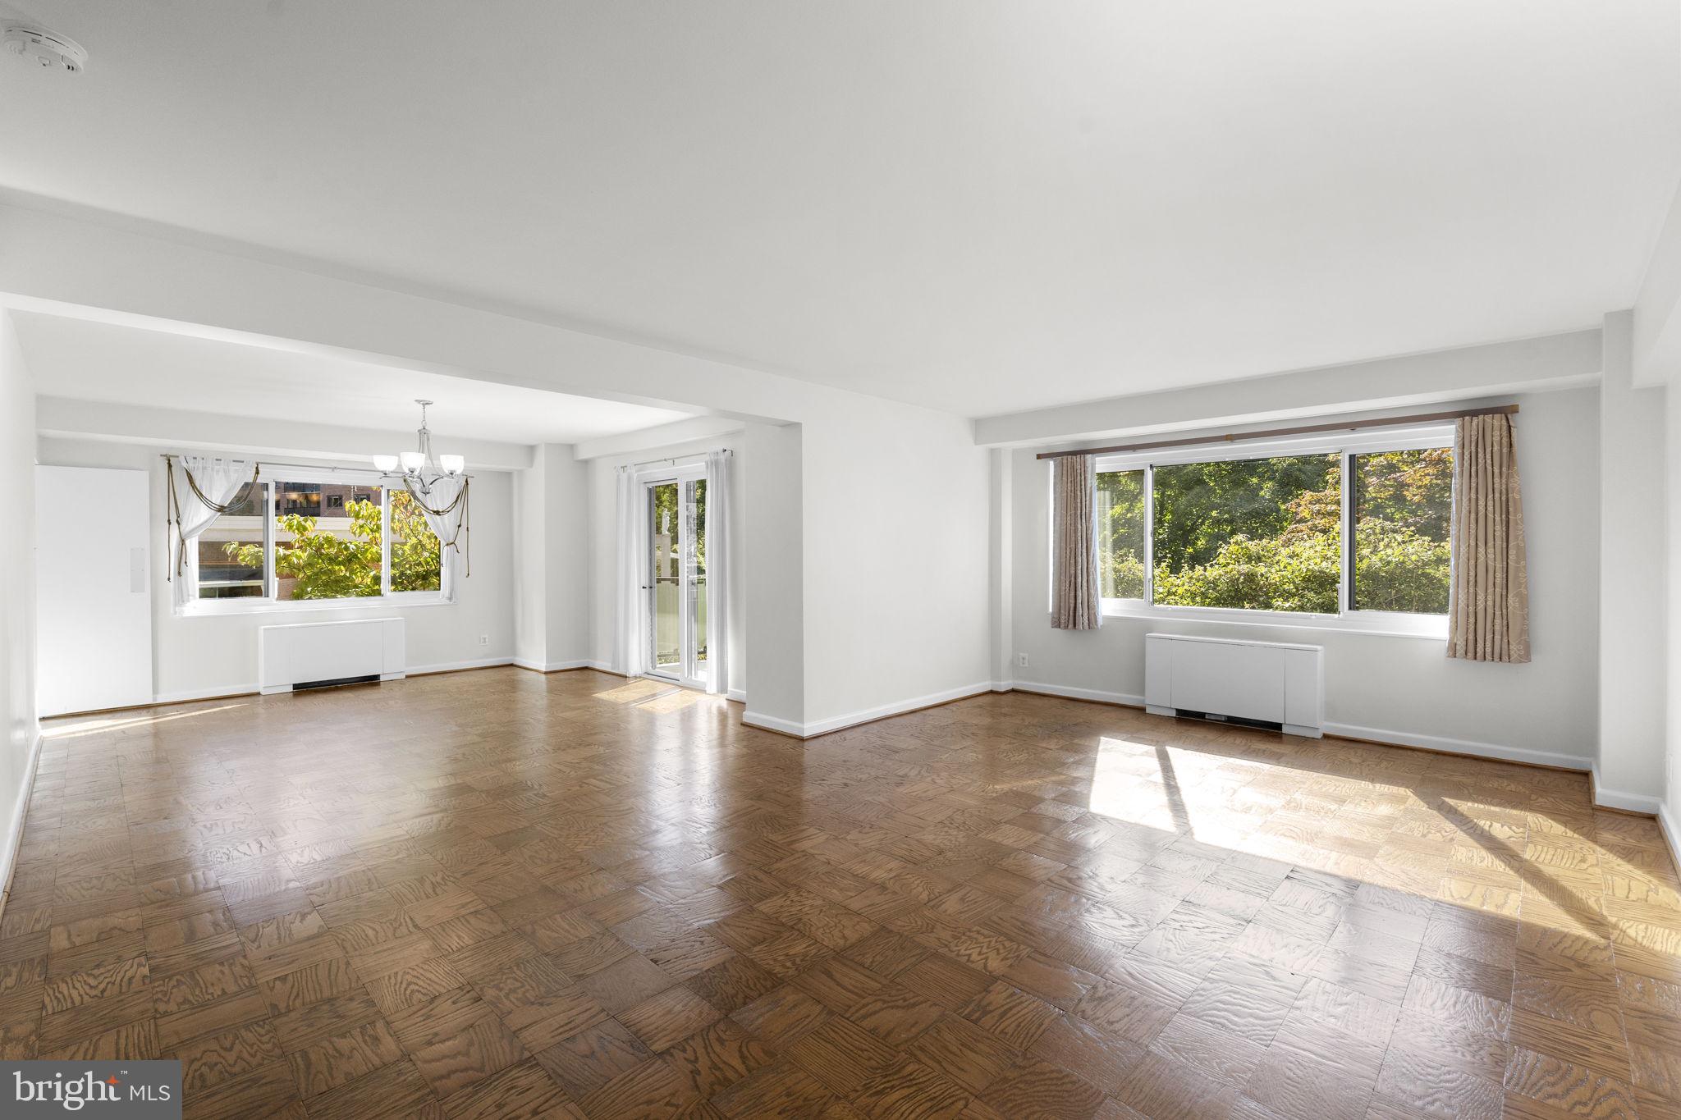
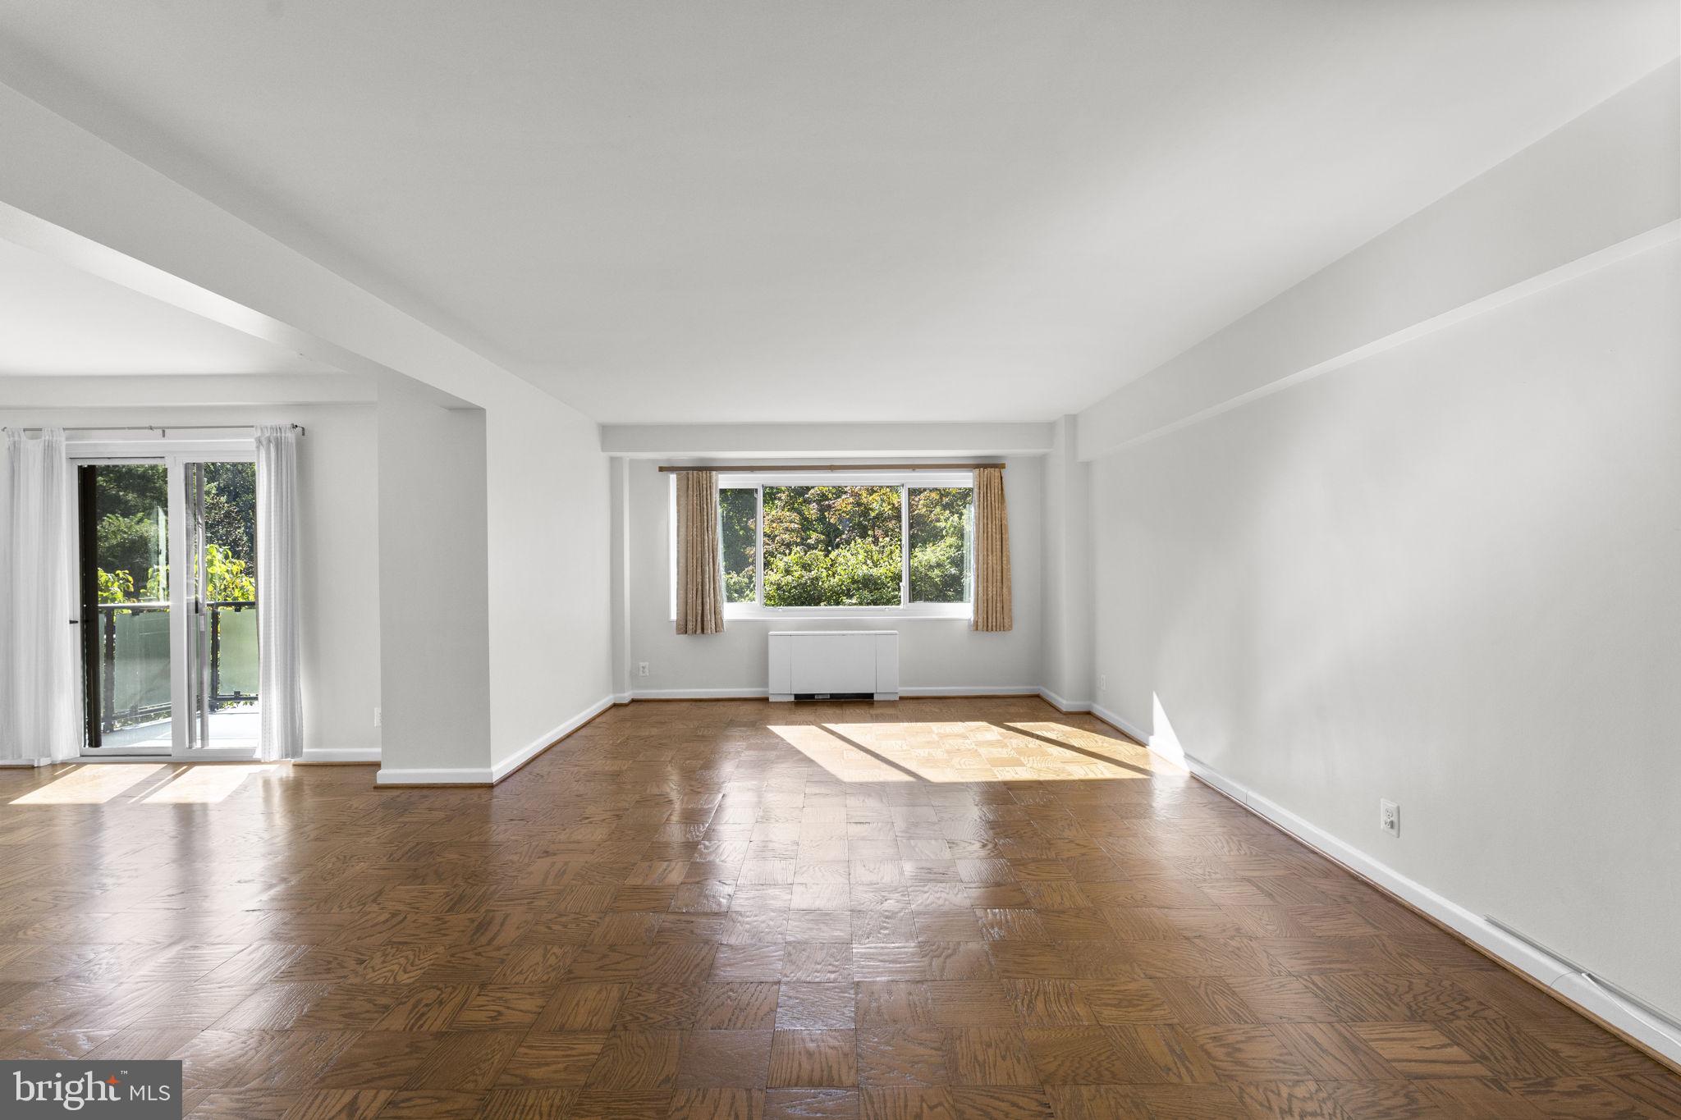
Some features include an updated galley kitchen with modern white cabinetry, granite countertops, a glass-tile backsplash, high-end tile flooring, premium stainless appliances and , a large pantry. An expansive living/dining room offers refinished parquet floors, large windows and a private balcony with southwest-facing garden and tree-lined views.
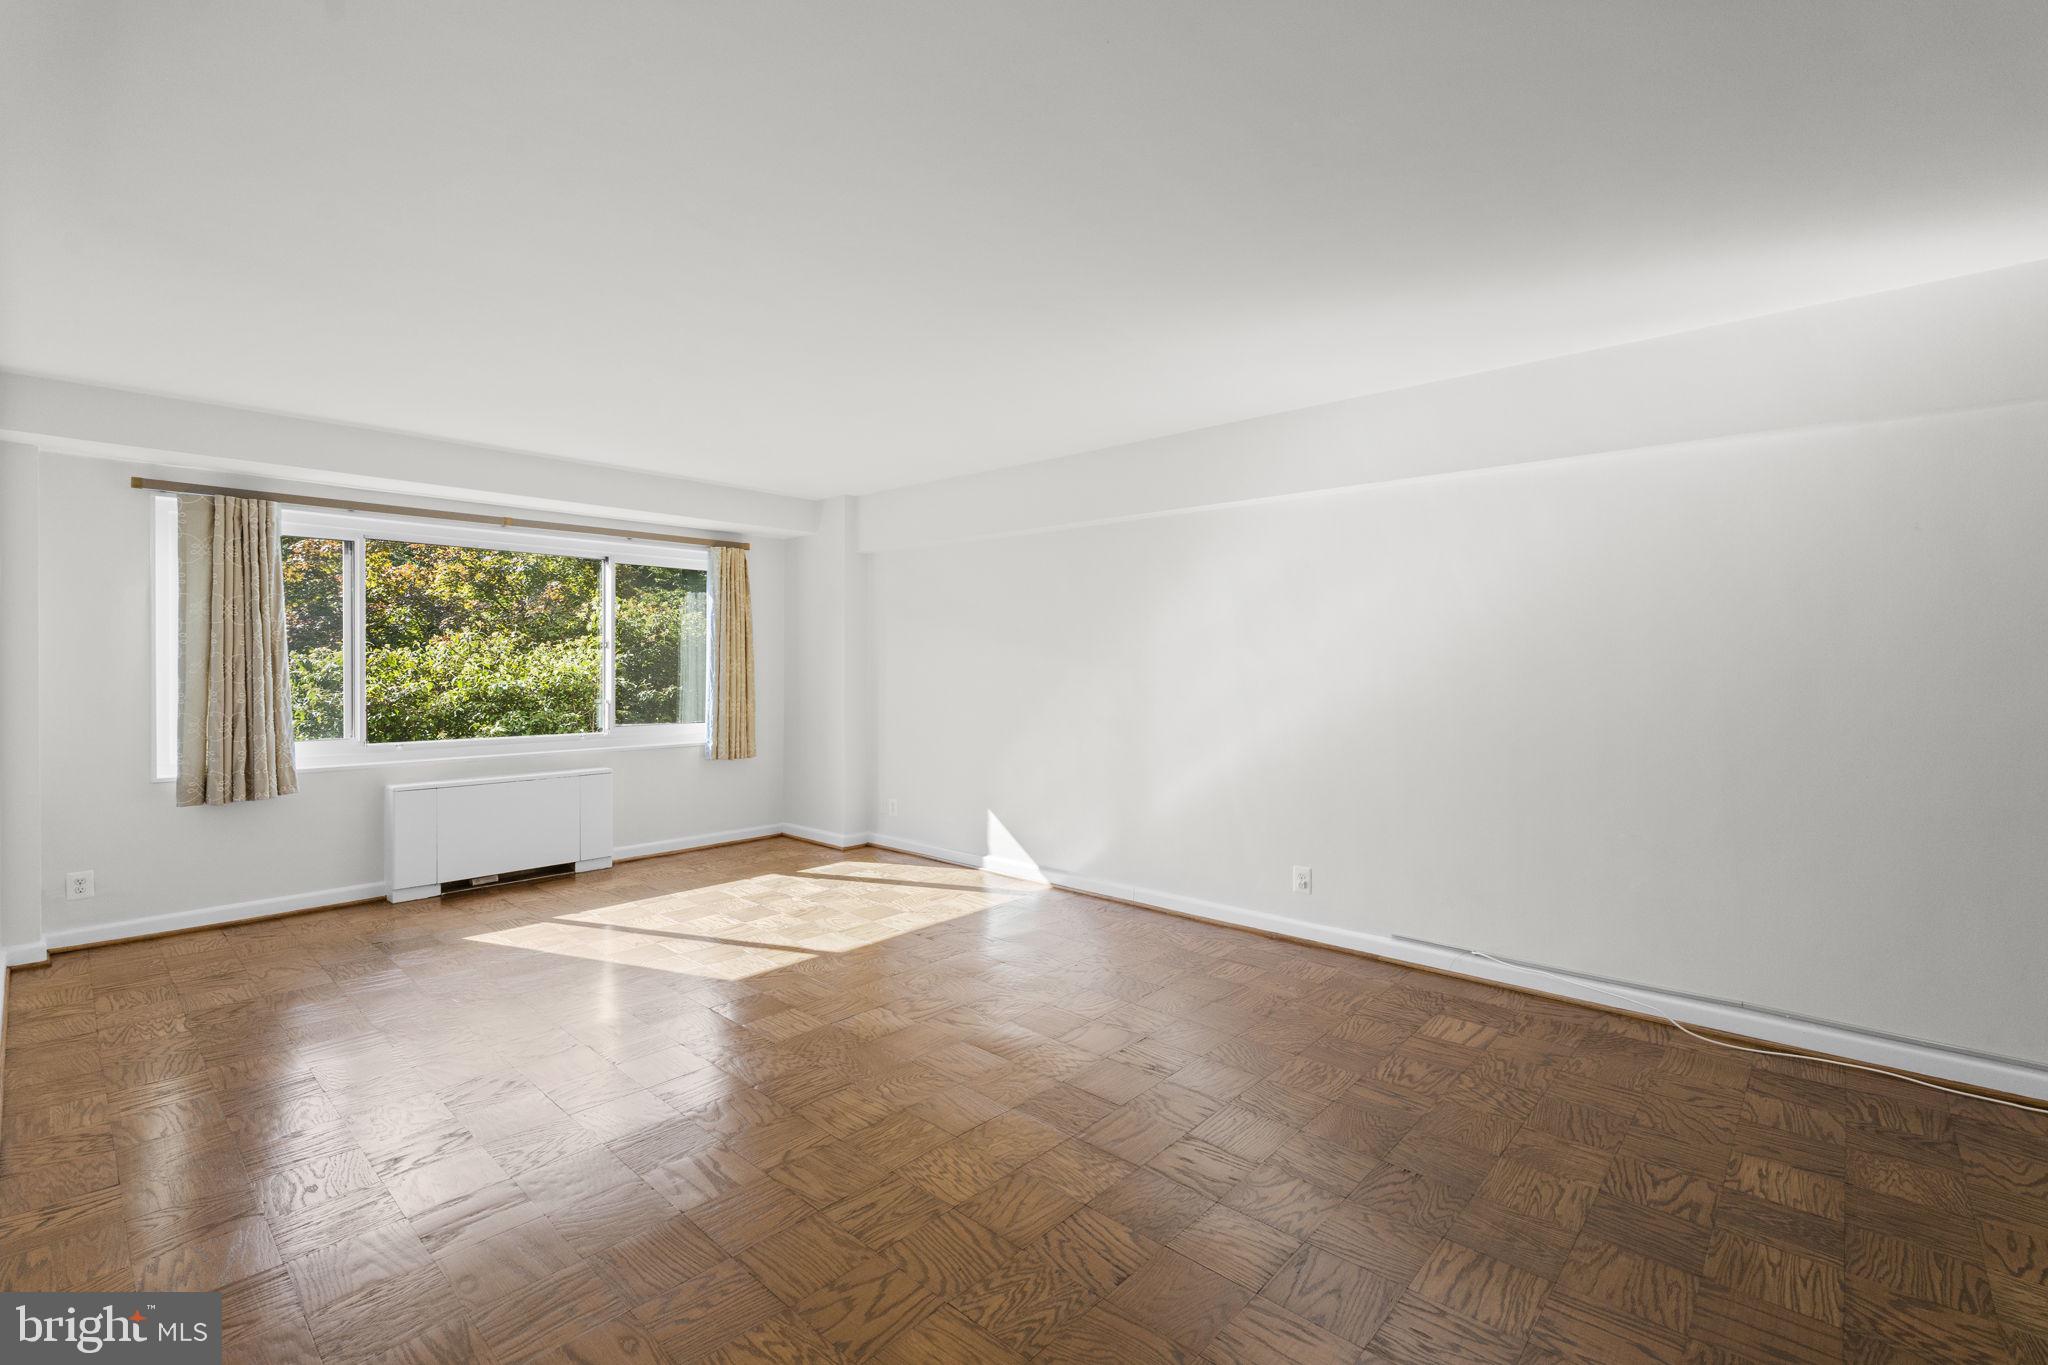
Bedrooms are generously sized, with abundant closet space. The oversized primary has custom closets, a large window, and a mosaic-tile bath with a stand-up shower. The second bath has a marble vanity, surrounding tile, and a tub/shower combination.
The association keeps the building and amenities in very good condition: units are inspected twice a year and the windows were recently replaced. Residents have access to an outdoor pool, fitness room, tennis court, party room, meeting room/library, salon, convenience store, laundry on every floor, walking paths, and expansive green space, plus doorman and concierge service.
Nearby, one has easy access to Glover/Archbold Park trails, Wagshal’s, Starbucks, Walgreens, Chef Geoff’s, Wegmans, American University and plenty of neighborhood shopping and dining.
Save
Ask
Tour
Hide
Share
Listing Snapshot
Price
$645,000
Days On Site
18 Days
Bedrooms
3
Inside Area (SqFt)
1,860 sqft
Total Baths
2
Full Baths
2
Partial Baths
N/A
Lot Size
N/A
Year Built
1960
MLS Number
DCDC2286990
Status
Active
Property Tax
$4,009
HOA/Condo/Coop Fees
$2,439 monthly
Sq Ft Source
Assessor
Friends & Family
React
Comment
Invite
No Comments Yet
Did you know? You can invite friends and family to your search. They can join your search, rate and discuss listings with you.
Recent Activity
6 days ago
Listing updated with changes from the MLS
2 weeks ago
Status changed to Active
3 weeks ago
Listing first seen on site
General Features
Attached Garage
Yes
Cross Street
New Mexico Ave
Garage
Yes
Garage Spaces
2
Levels
Three Or More
Parking
AssignedGarageUndergroundAttached
Parking Spaces
2
Pets
No
Property Sub Type
Condominium
Security
Security Guard
Sewer
Public Sewer
Special Circumstances
Standard
SqFt Above
1860
SqFt Total
1860
Style
Contemporary
Water Source
Public
Zoning
TH
Interior Features
Appliances
Gas RangeGas OvenDishwasherDisposalIce MakerStainless Steel Appliance(s)Microwave
Cooling
Electric
Flooring
WoodCeramic Tile
Heating
Central
Interior
Walk-In Closet(s)
Laundry Features
Common Area
Main Level Bedrooms
3
Save
Ask
Tour
Hide
Share
Exterior Features
Construction Details
Brick
Exterior
Balcony
Lot Features
Corner Lot
Pool Features
Community
View
Garden
Waterview
Garden
Community Features
Accessibility Features
Accessible Elevator Installed
Association Amenities
ConciergeMeeting RoomParty RoomSecurityTennis Court(s)Elevator(s)Fitness Center



Did you know? You can invite friends and family to your search. They can join your search, rate and discuss listings with you.