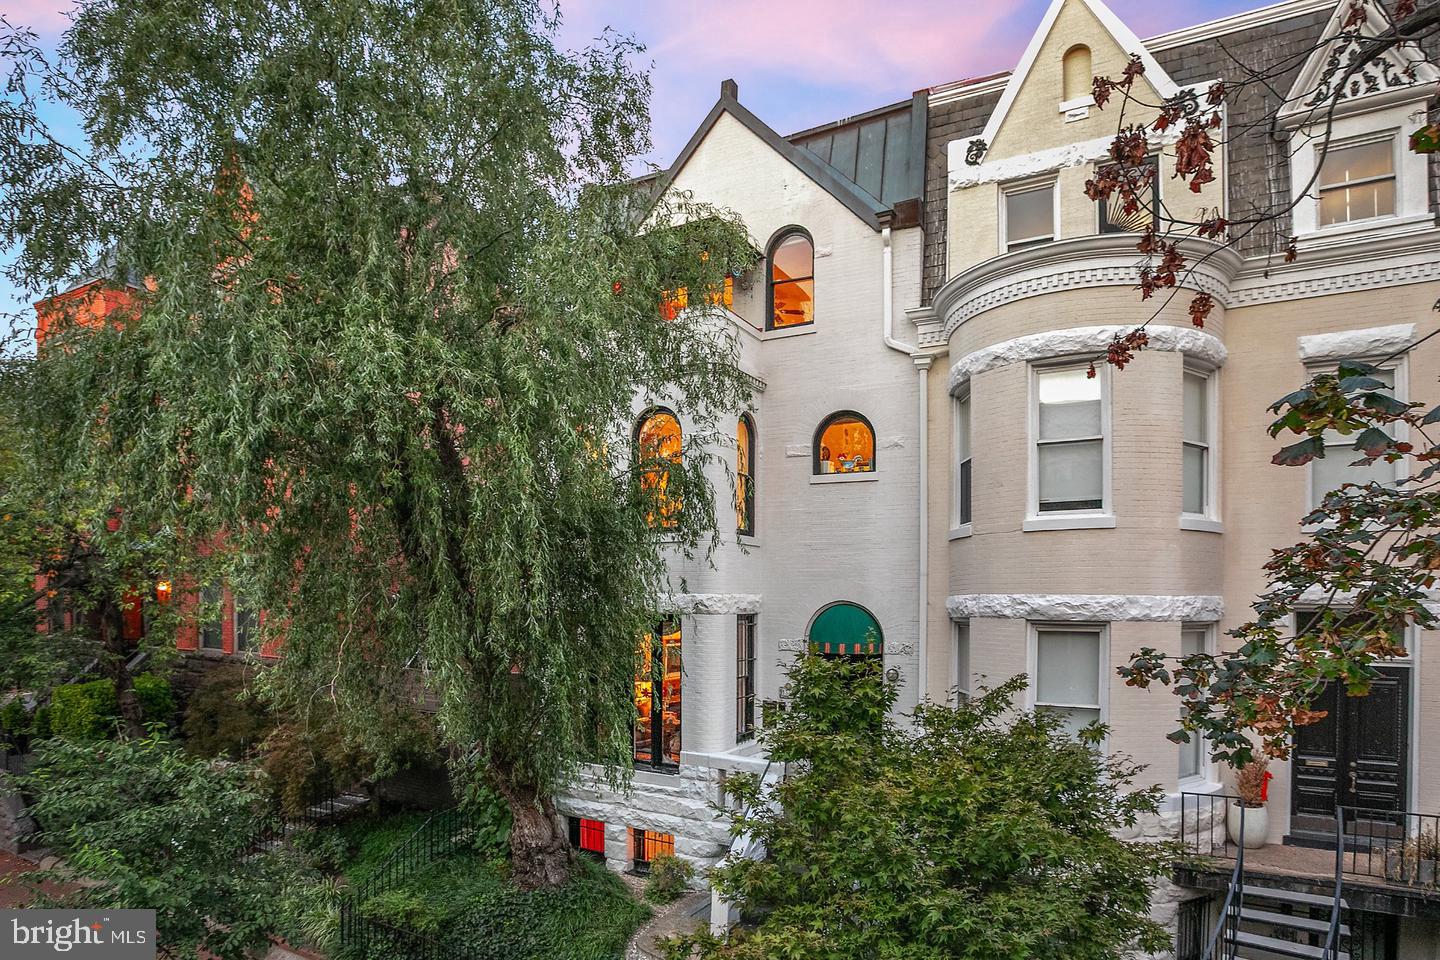
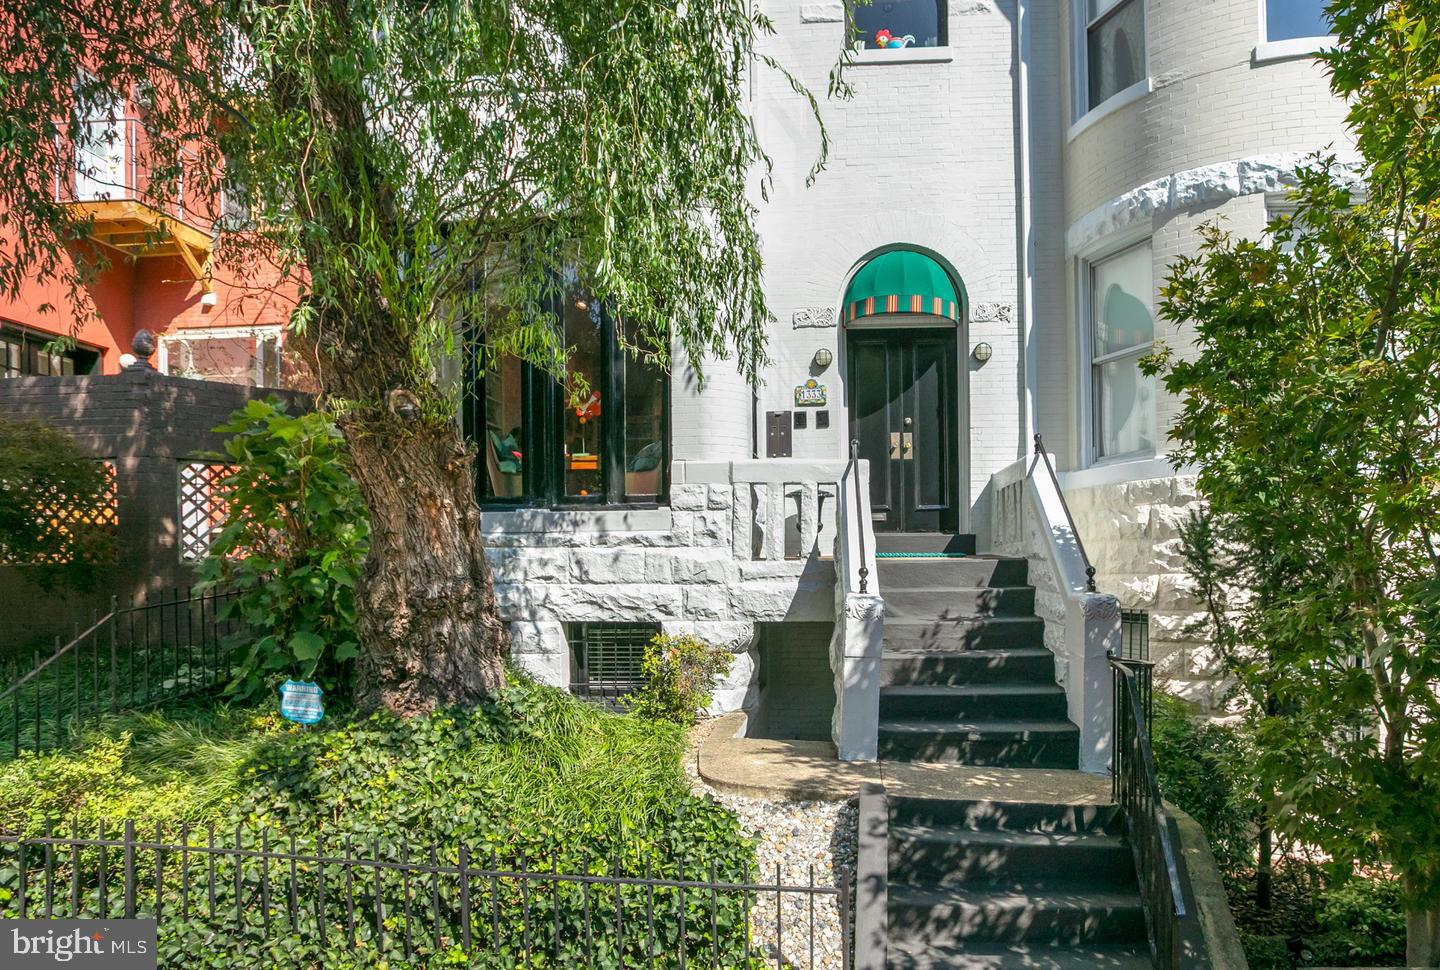
Welcome to 1333 21st Street NW, a distinctive two-unit property zoned RA-2/DC and ideally located on one of Dupont Circle’s most picturesque blocks. Currently used by the owner as a single-family residence, the property is configured as two distinct living spaces. Re-establishing the physical separation between the units requires only the addition of a door. Each unit has its own kitchen, washer and dryer, and separate gas and electric meters. The property also offers multiple outdoor spaces and coveted secured off-street parking for two cars.
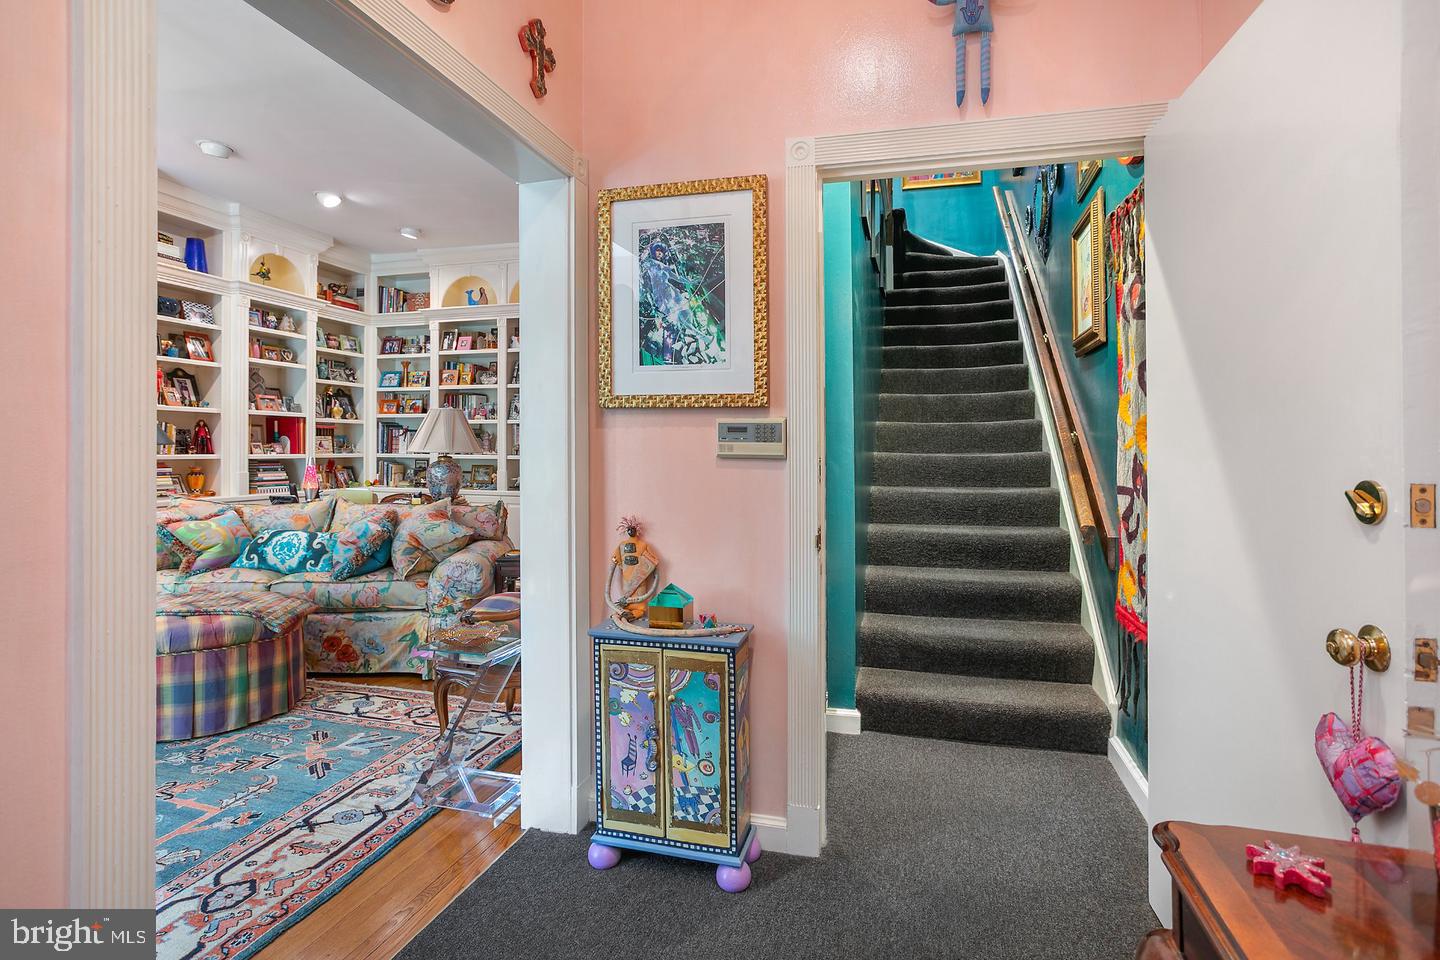
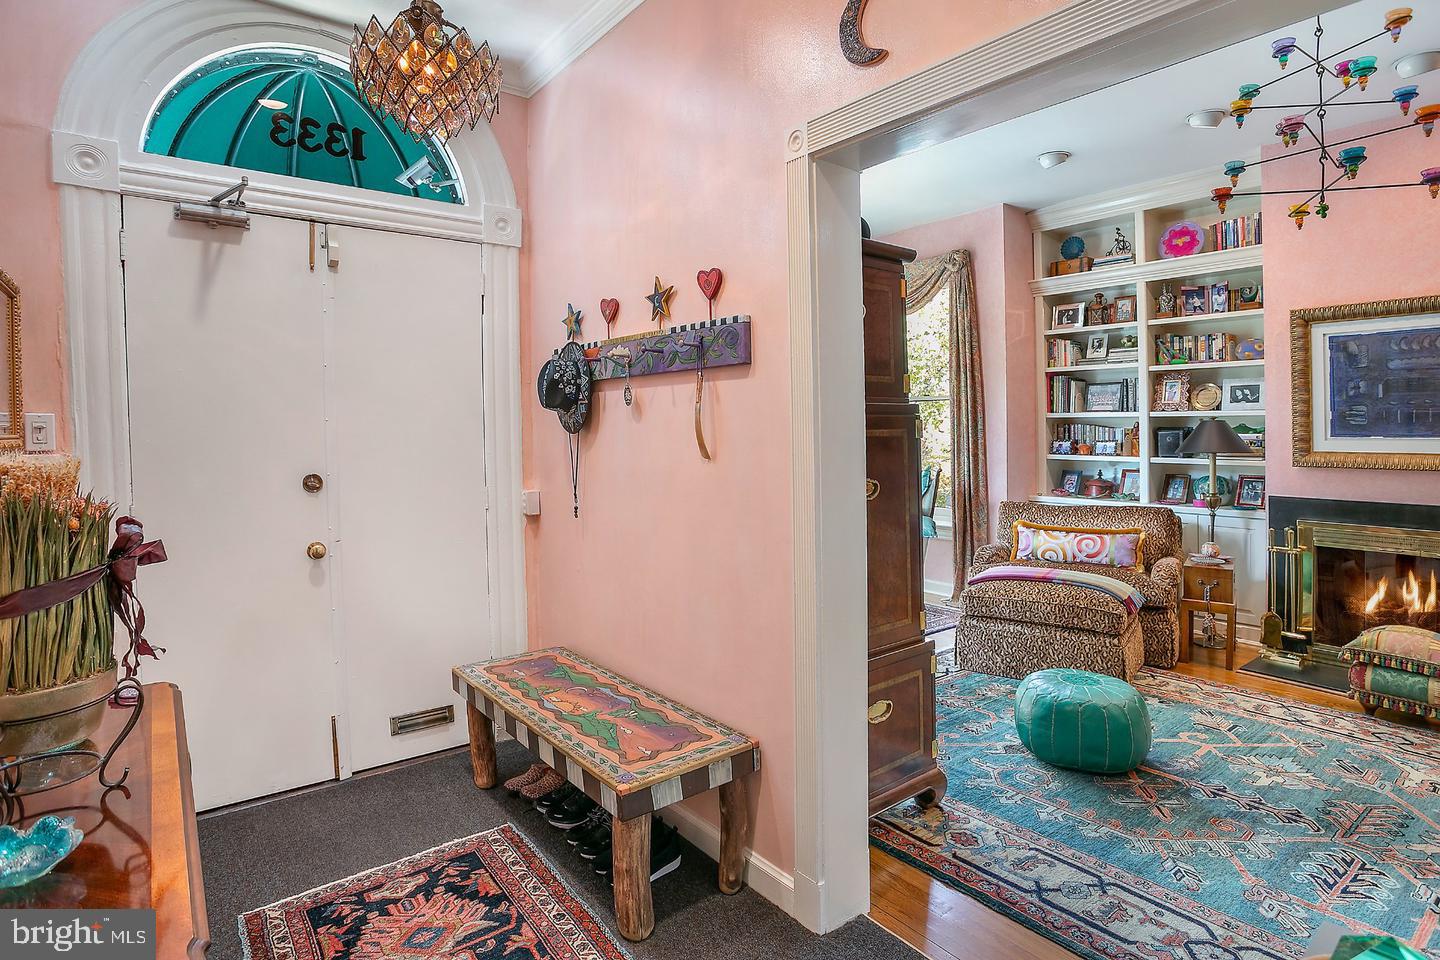
Unit #1 encompasses the main and lower levels and offers two bedrooms and two full baths. A gracious foyer leads to a welcoming family room with a wood-burning fireplace and custom built-ins, including a bar with refrigerator, sink, and glass shelving. A bedroom and full bath on this level offer flexibility for guests, a home office, or additional living space.
The light-filled, walkout lower level, currently used as an artist’s studio, offers a kitchen, bedroom, full bath, full-size washer and dryer, and a second wood-burning fireplace. A built-in workstation, wall of mirrors, generous built-in closet, and custom shelving provide additional functionality. Separate front and rear entrances include direct access to the rear parking area.
Unit #2 occupies the second and third floors and offers two bedrooms and two-and-a-half baths. The spacious, light-filled living and entertaining level features a newly installed gas fireplace with a custom-built French plaster surround and ornate detailing, creating a striking focal point. The adjoining dining area flows into a sun-filled breakfast area framed by arched windows. Two doors flanking the fireplace open to a private deck and rear parking area. A kitchen and powder room complete this level.
The top floor features a spacious primary bedroom with en-suite bath and direct access to a private balcony with lovely views and dimmable lighting. A full-size washer and dryer in the primary bedroom adds convenience. An additional bedroom and hall bath complete this level. A discreet ladder in the second bedroom closet provides roof access to the property’s second heating and air-conditioning unit.
Built in 1892, 1333 21st Street is anything but cookie-cutter. The longtime owner’s love of color and art gives each room personality, while original architectural charm blends with thoughtful updates and meticulous care.
Two-car secured and gated off-street parking at the rear is a rare convenience in this location. Less than two blocks from Dupont Circle and minutes from the West End and Georgetown, the property is close to Rock Creek Park, Dupont Circle Metro, and the shops, restaurants, and cafés along P Street. The Dupont Circle Farmers Market and nearby Dupont Little Flea Market add to the neighborhood’s vibrant Sunday tradition.
Two distinct living spaces, separate utilities, kitchens and laundry, multiple outdoor areas, two-car parking, and an extraordinary Dupont Circle location come together in a truly unique property.
Save
Ask
Tour
Hide
Share
Listing Snapshot
Price
$2,500,000
Days On Site
16 Days
Bedrooms
4
Inside Area (SqFt)
3,588 sqft
Total Baths
N/A
Full Baths
N/A
Partial Baths
N/A
Lot Size
0.04 Acres
Year Built
1892
MLS Number
DCDC2287004
Status
Active
Property Tax
$15,545
HOA/Condo/Coop Fees
N/A
Sq Ft Source
Assessor
Friends & Family
React
Comment
Invite
No Comments Yet
Did you know? You can invite friends and family to your search. They can join your search, rate and discuss listings with you.
Recent Activity
yesterday
Listing updated with changes from the MLS
2 weeks ago
Listing first seen on site
General Features
Acres
0.04
Foundation
Other
Parking
LightedSecuredDriveway
Property Sub Type
Townhouse
Sewer
Septic TankPublic Sewer
Special Circumstances
Standard
SqFt Above
2676
SqFt Below
912
SqFt Total
3588
Style
Victorian
Water Source
Public
Zoning
RA-2
Interior Features
Appliances
Gas RangeGas OvenGas Water HeaterWasherDishwasherDryerDisposalRefrigeratorWater HeaterMicrowave
Basement
FinishedWalk-Out AccessDaylightFullInterior Entry
Cooling
Central AirElectric
Heating
Natural GasCentralForced Air
Interior
BarBuilt-in Features
Laundry Features
Upper LevelLower Level
Window Features
Skylight(s)
Save
Ask
Tour
Hide
Share
Exterior Features
Construction Details
Brick
Pool Features
None
Roof
Metal
Windows/Doors
Skylight(s)
Community Features
School District
DISTRICT OF COLUMBIA PUBLIC SCHOOLS
Schools
School District
DISTRICT OF COLUMBIA PUBLIC SCHOOLS
Elementary School
Unknown
Middle School
Unknown
High School
Unknown
Listing courtesy of TTR Sotheby's International Realty



Did you know? You can invite friends and family to your search. They can join your search, rate and discuss listings with you.