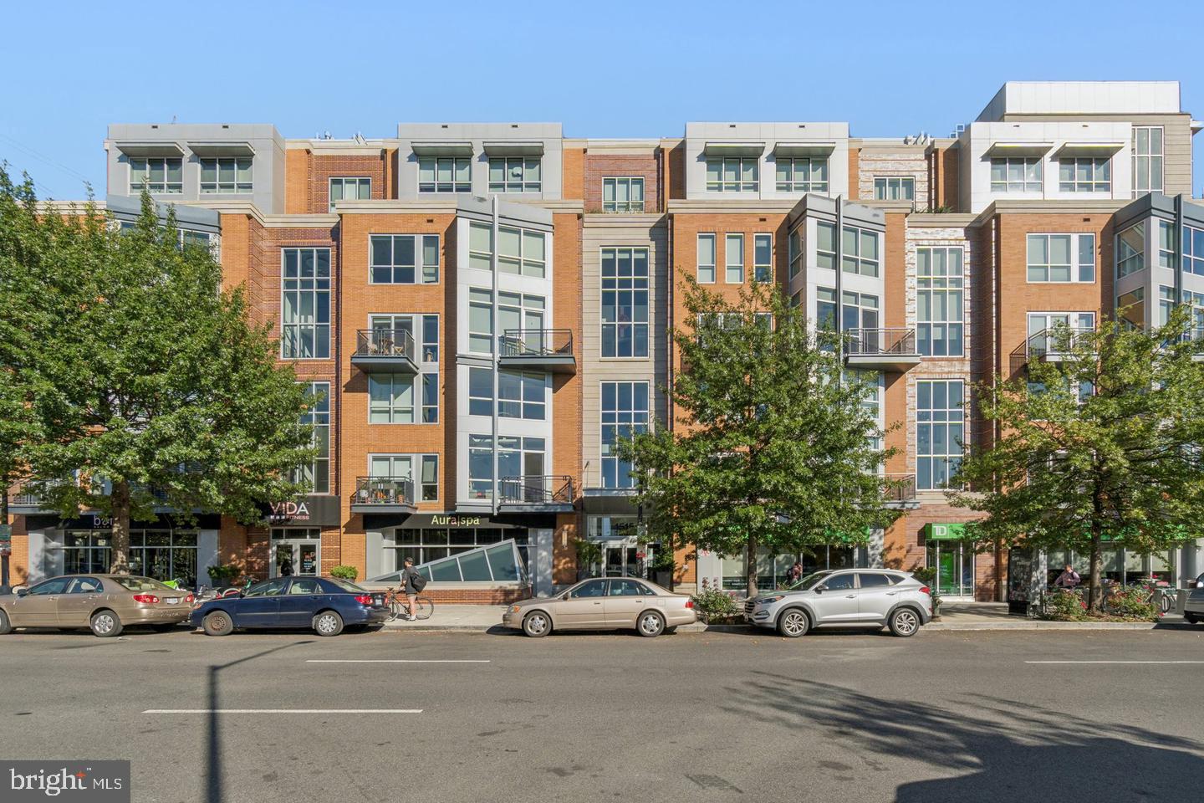
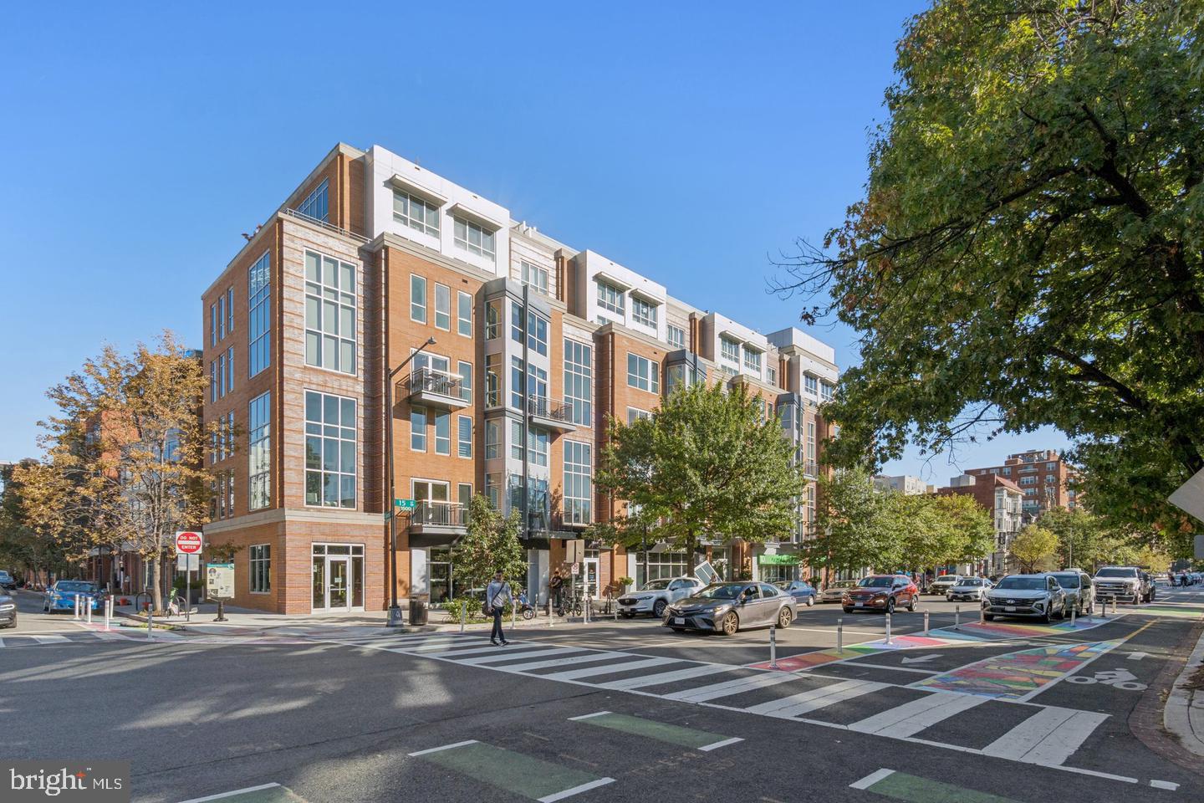
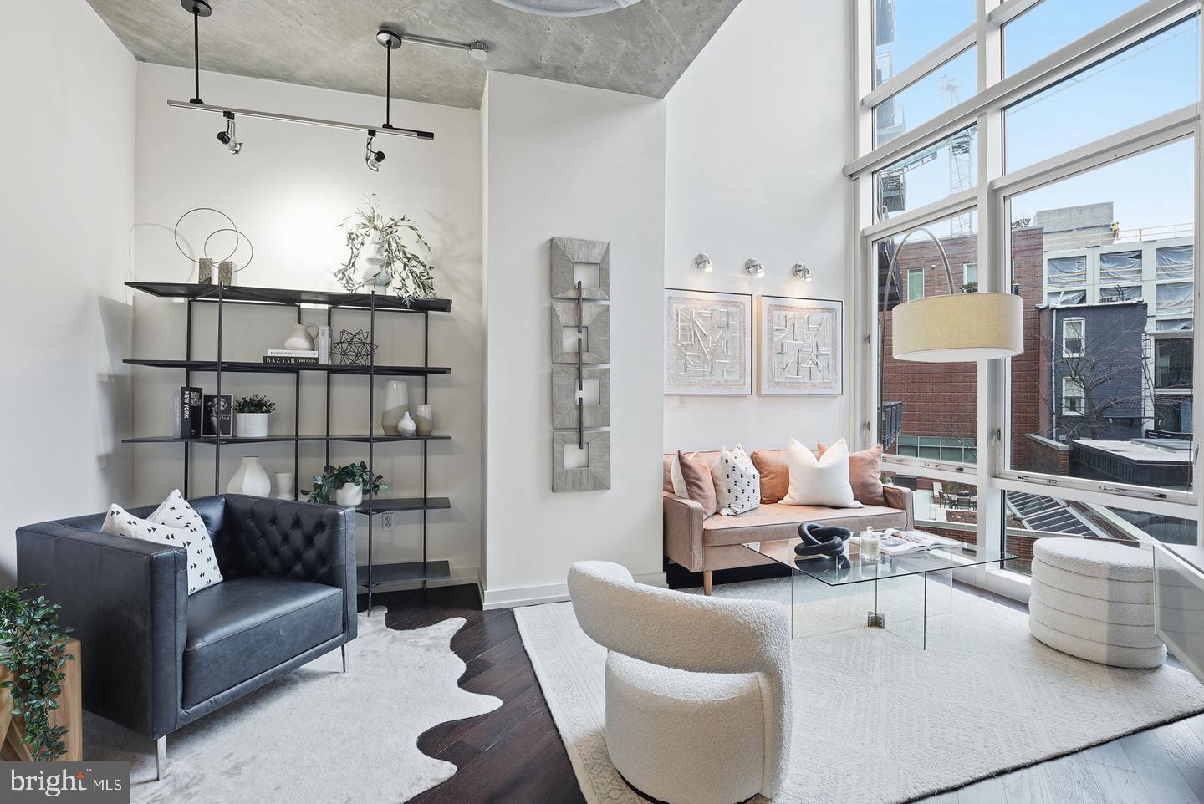
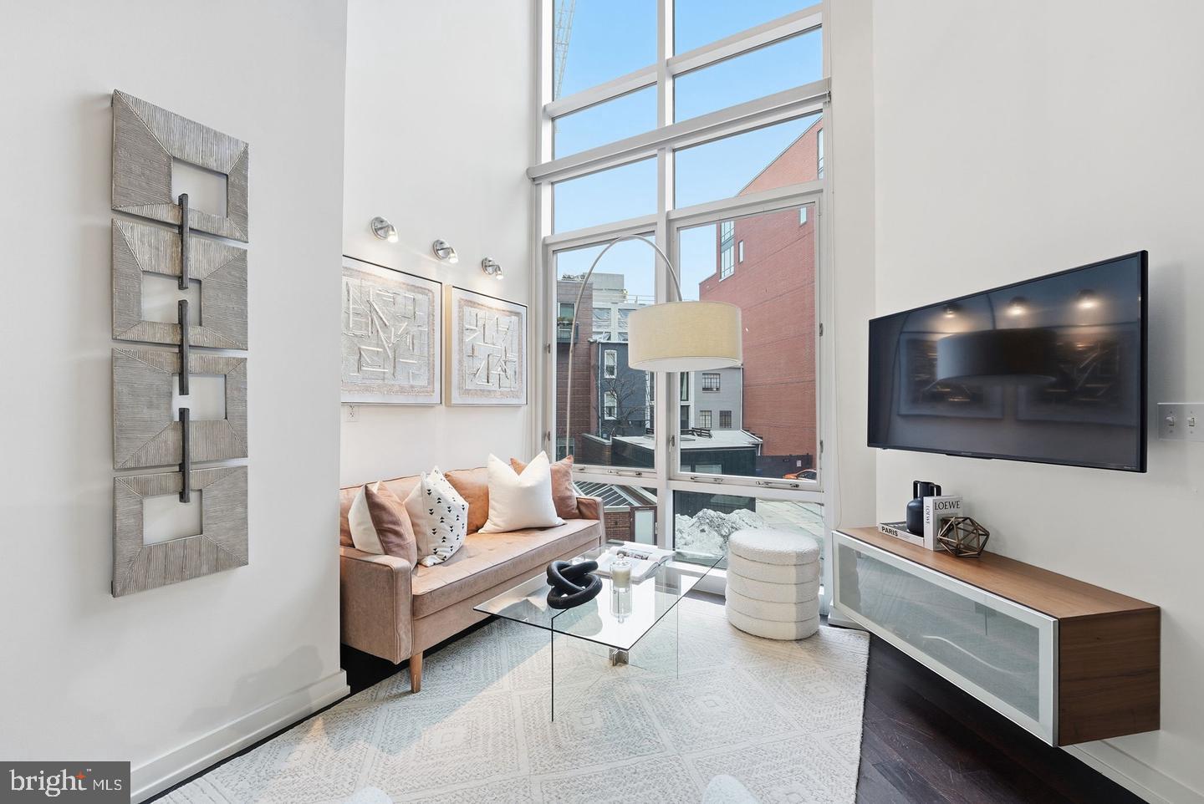
Loft Living on a Grand Scale | At 914 square feet, Residence 234 is one of The Metropole’s largest one-bedroom offerings—a rare opportunity to enjoy the space of a true two-level loft in the heart of Logan Circle. Floor-to-ceiling north-facing glass draws soft light across the open living and dining areas, where exposed concrete, sculptural piping, and warm hardwood floors create a striking setting for everyday life and entertaining.
The kitchen pairs custom cabinetry with a Sub-Zero refrigerator, Bosch appliances, and gas cooking. A main-level powder room allows the upstairs primary suite to feel like a private retreat, complete with a generous walk-in closet, an ensuite bath with an expansive glass shower, and in-unit laundry.
The Metropole’s full-time concierge, secure package handling, and private outdoor lounge with grilling add ease to daily life. Vida Fitness, Aura Spa, Whole Foods, Trader Joe’s, and the energy of the 14th Street Corridor are moments away. For those who want room to live beautifully, Residence 234 offers a sense of space that is hard to find in a one-bedroom home.
Save
Ask
Tour
Hide
Share
Listing Snapshot
Price
$565,000
Days On Site
17 Days
Bedrooms
1
Inside Area (SqFt)
914 sqft
Total Baths
2
Full Baths
1
Partial Baths
1
Lot Size
N/A
Year Built
2008
MLS Number
DCDC2287010
Status
Active
Property Tax
$5,678
HOA/Condo/Coop Fees
$788 monthly
Sq Ft Source
Assessor
Friends & Family
React
Invite
Recent Activity
2 weeks ago
Listing updated with changes from the MLS
2 weeks ago
Listing first seen on site
General Features
Levels
Two
Parking
None
Pets
Cats OKDogs OKNumber LimitYes
Property Sub Type
Condominium
Sewer
Public Sewer
Special Circumstances
Standard
SqFt Above
914
SqFt Total
914
Style
Contemporary
Utilities
Cable AvailablePhone AvailableOtherElectricity Available
Water Source
Public
Zoning
ARTS-3
Interior Features
Appliances
Gas RangeGas OvenWasherGas Water HeaterCooktopDisposalDishwasherExhaust FanIce MakerRefrigeratorStainless Steel Appliance(s)Washer/Dryer Stacked
Cooling
Central AirElectric
Flooring
Wood
Heating
Exhaust FanElectricForced Air
Interior
Walk-In Closet(s)Open Floorplan
Laundry Features
Washer Hookup
Main Level Bedrooms
1
Window Features
Window CoveringsWindow Treatments
Save
Ask
Tour
Hide
Share
Exterior Features
Construction Details
Brick
Pool Features
None
Windows/Doors
Window CoveringsWindow Treatments
Community Features
Association Amenities
ConciergePicnic AreaOtherElevator(s)
Additional Association Fee
$788.0
Additional Association Fee Frequency
Monthly
School District
DISTRICT OF COLUMBIA PUBLIC SCHOOLS
Schools
School District
DISTRICT OF COLUMBIA PUBLIC SCHOOLS
Elementary School
Unknown
Middle School
Unknown
High School
Unknown
Listing courtesy of TTR Sotheby's International Realty