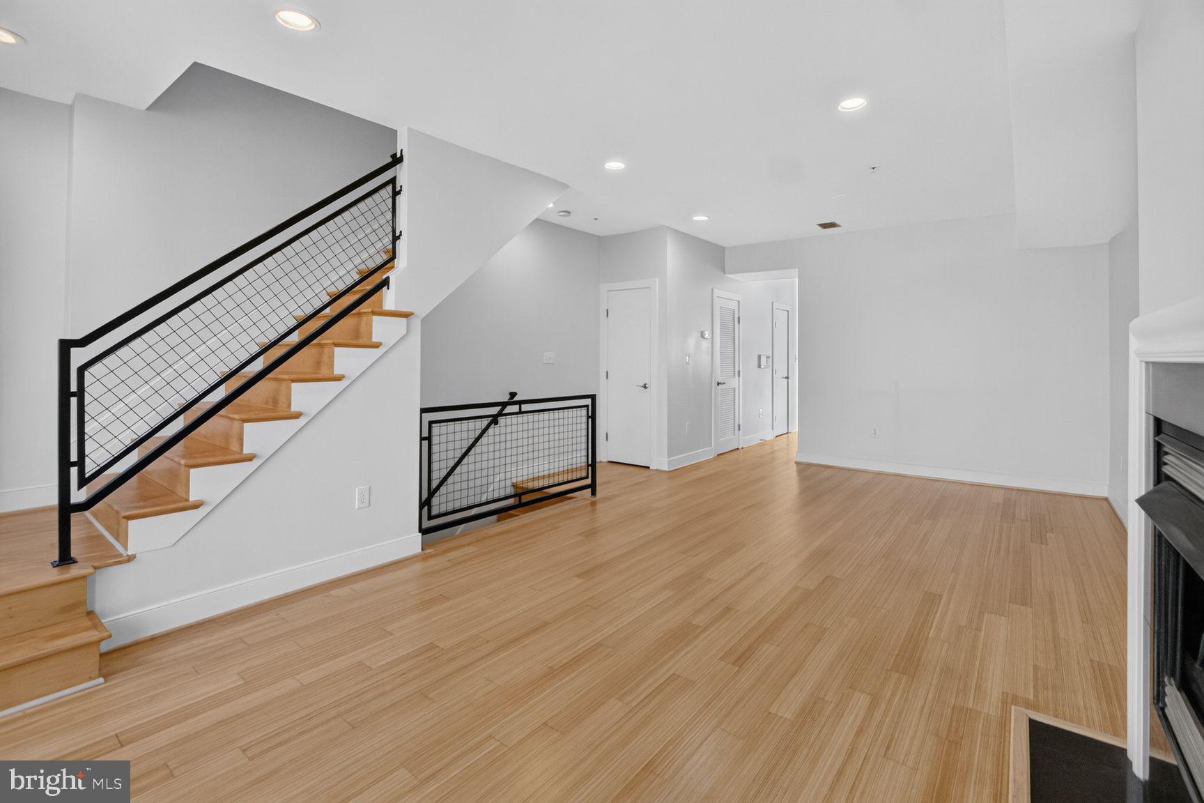
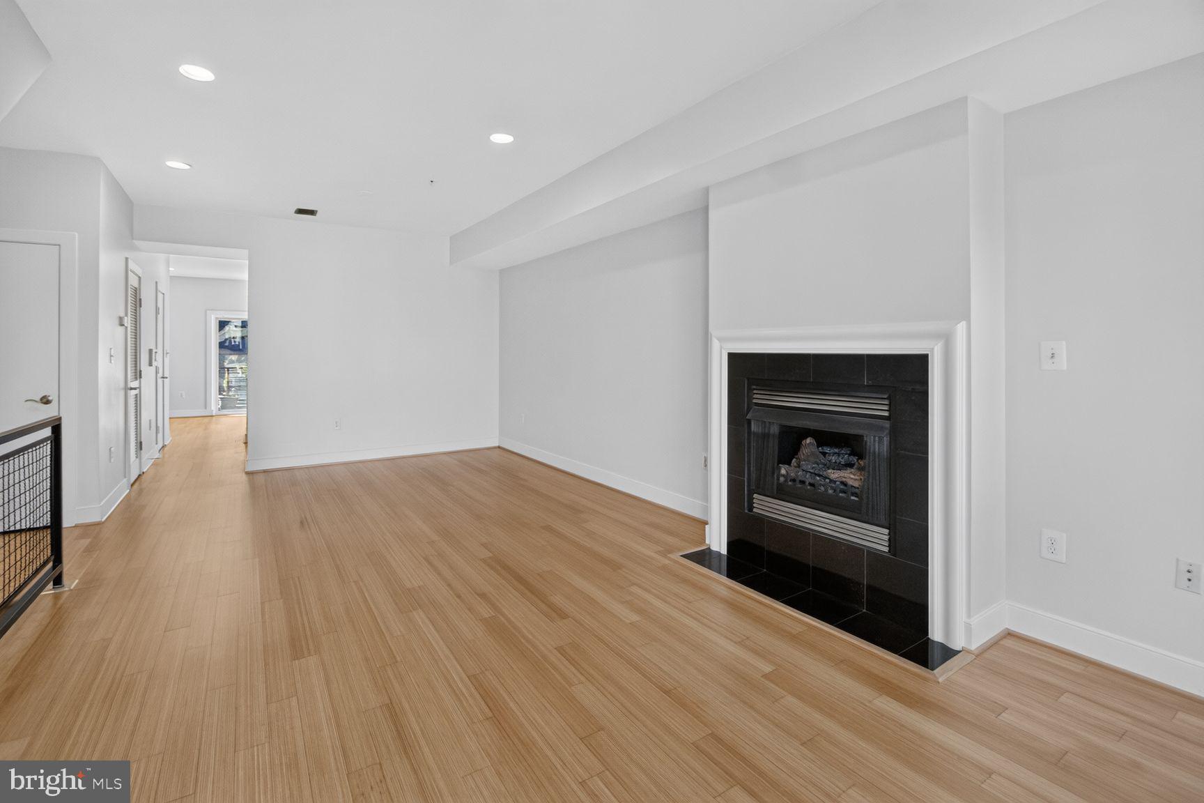
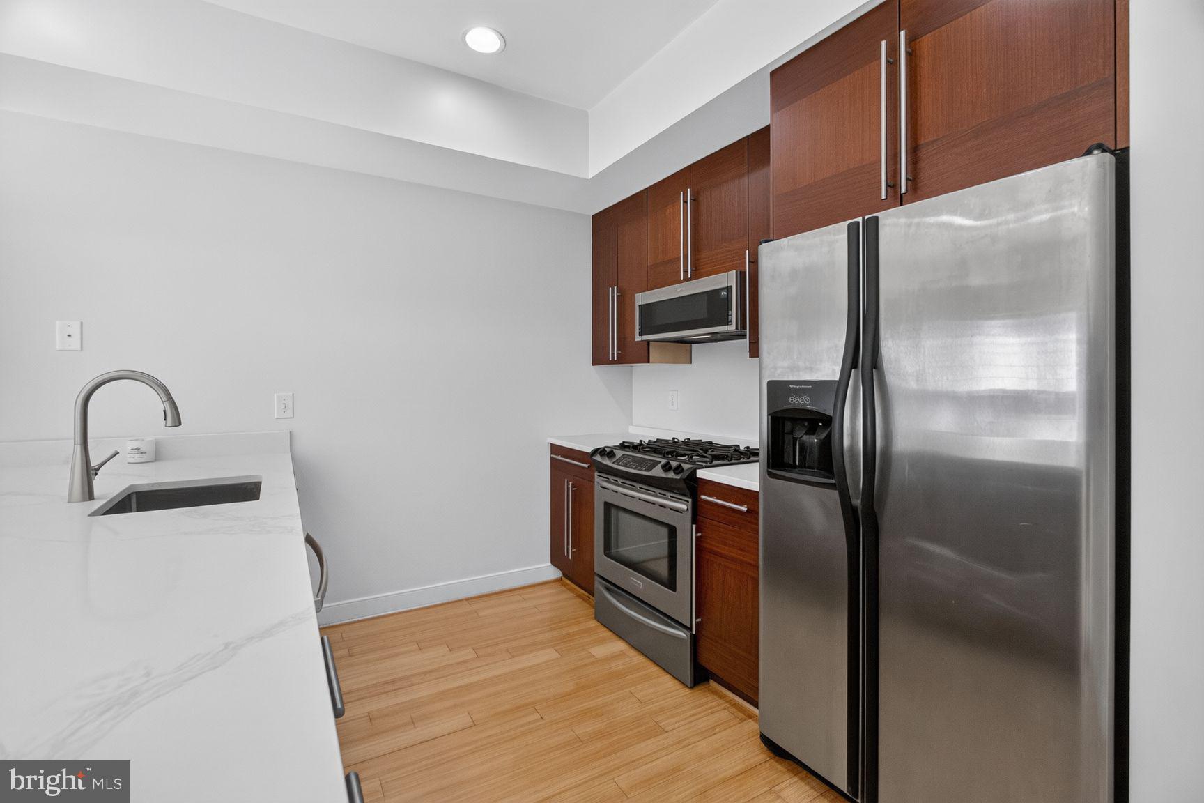
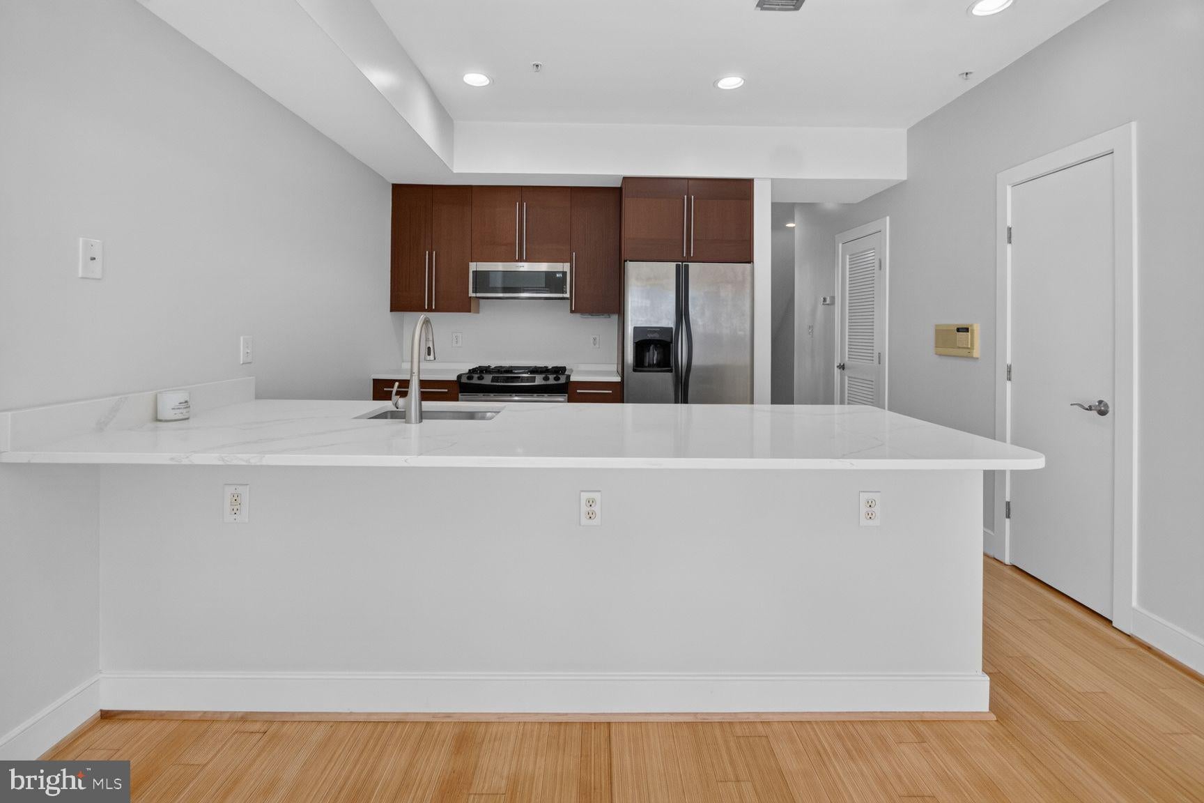
Top-floor duplex loft that lives like a townhome, in a row of contemporary townhouse-style condos in Eckington. Your own private front entrance opens to a black marble entry landing, and floor-to-ceiling bay windows on both levels fill the home with light and treetop views. Freshly painted, with newly refinished bamboo floors on both levels, soaring ceilings and Andersen windows. The main level is open for dining and entertaining, with a separate living room, a gas fireplace, a powder room, and a stainless kitchen with new quartz counters and a breakfast bar. An open staircase with a black metal railing leads up to three bedrooms and two full baths, one with travertine floors and an extra-large, floor-to-ceiling travertine shower. A deck off each level, a private front yard with a garden area, and off-street parking on a private, fenced pad behind a roll-up security gate. Recent updates: new roof, high-efficiency HVAC, new skylight and new marble at the front and rear entries. Nearly 1,500 sq ft (1,452 per tax records), built in 2007, with a low condo fee of $489 a month. Alethia Tanner Park is a few minutes’ walk: 2.5 acres with a big open lawn, a boardwalk through a meadow, a dog park, café seating and outdoor movie nights. The Metropolitan Branch Trail runs alongside it to NoMa and Union Station, the NoMa–Gallaudet U Red Line Metro is about a 10-minute walk, and Union Market is less than a mile away. Walk Score 89, Bike Score 96.
Save
Ask
Tour
Hide
Share
Listing Snapshot
Price
$699,900
Days On Site
16 Days
Bedrooms
3
Inside Area (SqFt)
1,452 sqft
Total Baths
3
Full Baths
2
Partial Baths
1
Lot Size
N/A
Year Built
2007
MLS Number
DCDC2287016
Status
Active
Property Tax
$2,499
HOA/Condo/Coop Fees
$489 monthly
Sq Ft Source
Assessor
Friends & Family
React
Invite
Recent Activity
2 weeks ago
Status changed to Active
2 weeks ago
Listing updated with changes from the MLS
2 weeks ago
Listing first seen on site
General Features
Foundation
Other
Parking
Driveway
Parking Spaces
1
Pets
Yes
Property Sub Type
Condominium
Sewer
Public Sewer
Special Circumstances
Standard
SqFt Above
1452
SqFt Total
1452
Style
Traditional
Water Source
Public
Zoning
RF1
Interior Features
Appliances
Gas RangeGas OvenWasherGas Water HeaterDishwasherDisposalDryerExhaust FanRefrigeratorStainless Steel Appliance(s)Microwave