Beautifully Crafted. Exceptionally Versatile. Unmistakably Capitol Hill.
• 3,480 Sq. Ft. | Two Legal Units (Easily combined!) | Two Decks | Private Parking
• A Walker’s Paradise. An Entertainer’s Dream. A Place to Call Home.
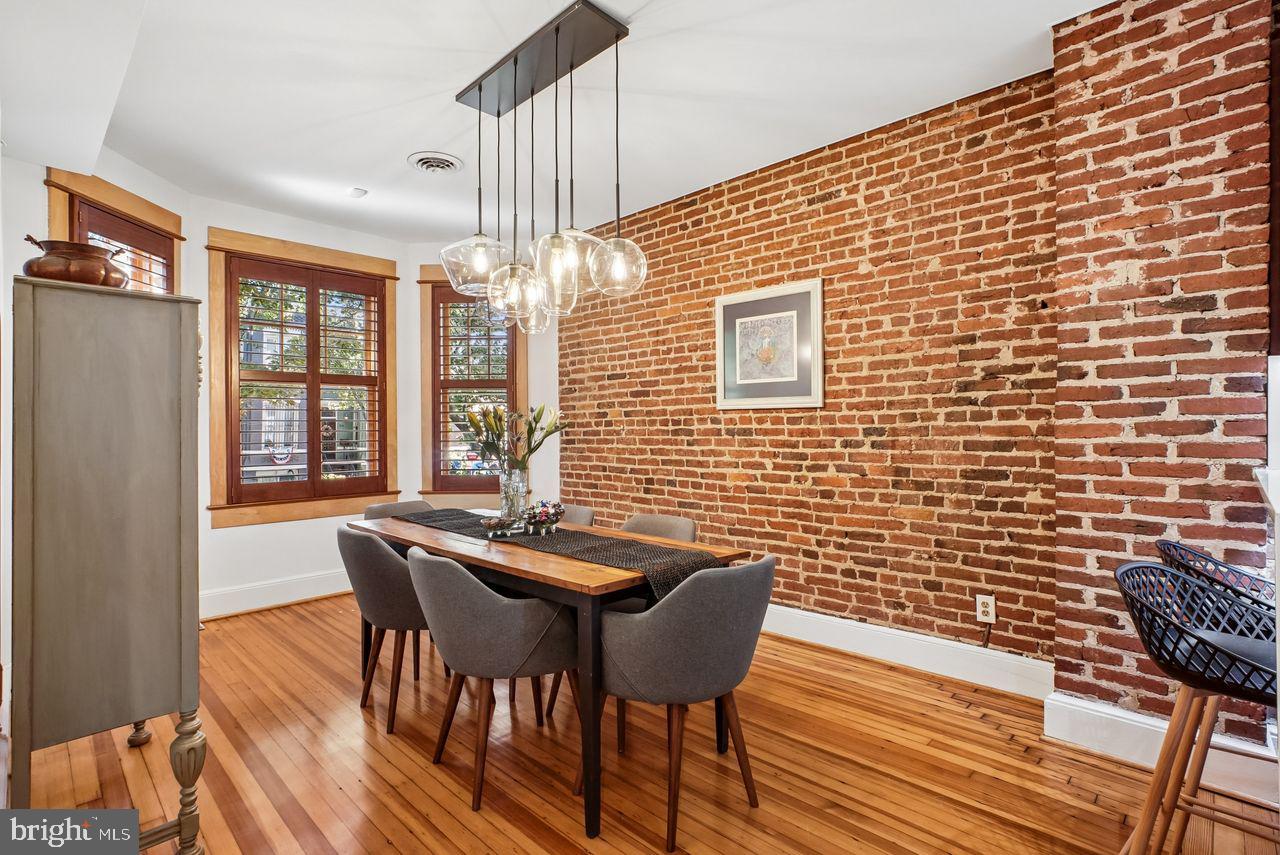
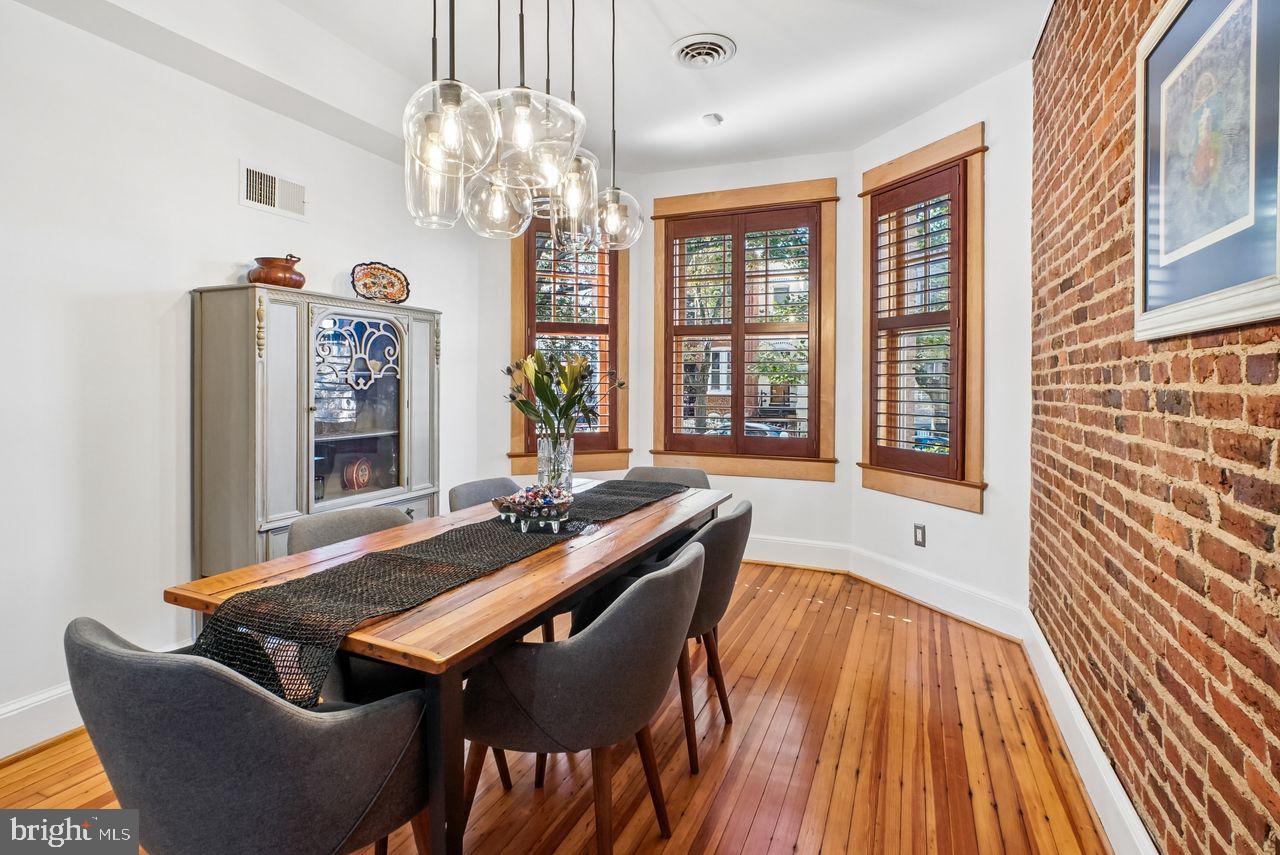
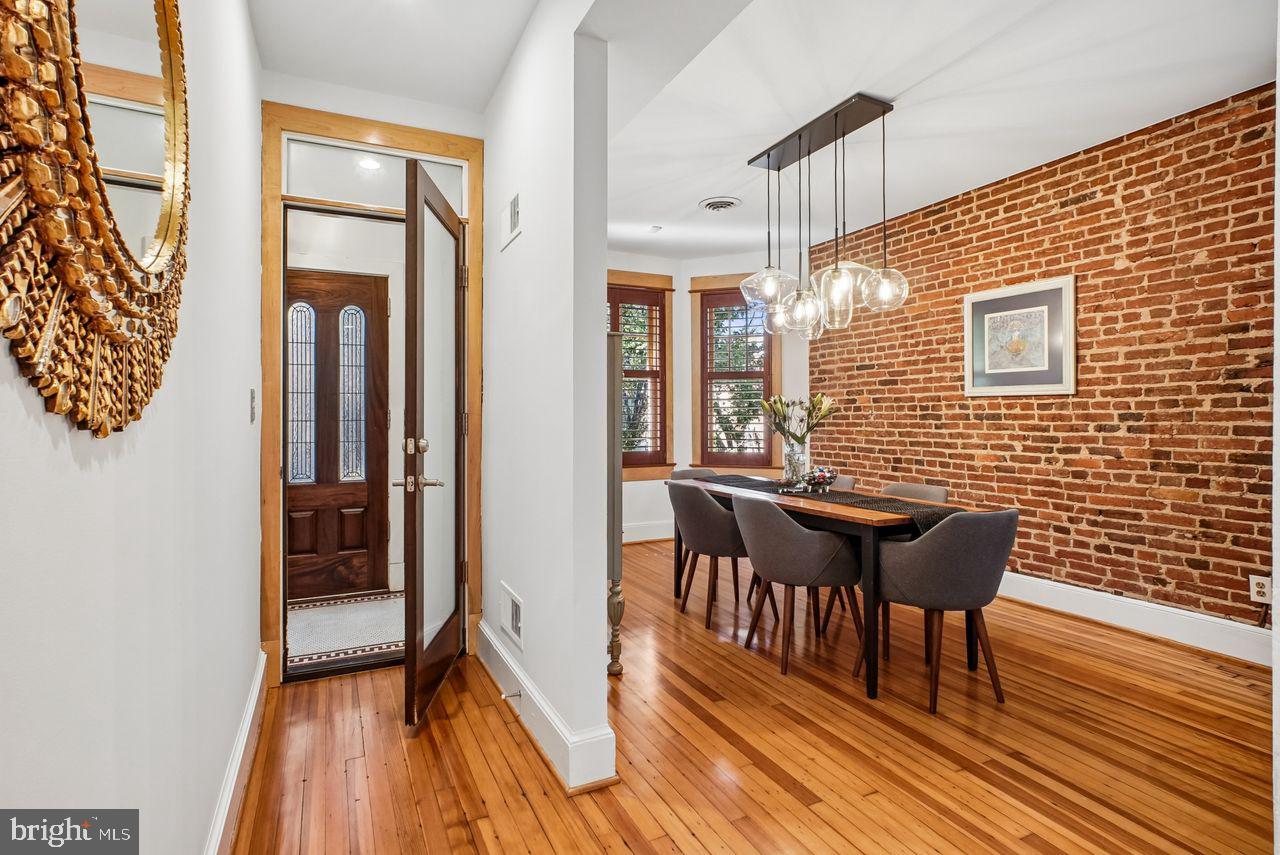
• Rich in character. Timeless elegance. This exceptional Capitol Hill row home offers 3,480 sqft of distinctive living space. Custom mahogany double doors and restored wood floors, exquisite maple and mahogany millwork, 6 bay windows with plantation shutters, Murano crystal lighting, and inviting fireplaces. Every detail reflects this home’s unique character and enduring appeal.
Two Distinctive Homes. Endless Possibilities.
Upper Residence | 3 Bedrooms · 1 Bath
• Bright and spacious, featuring beautiful woodwork, a fireplace, and a well-appointed kitchen with granite finishes, custom maple cabinetry, professional-grade appliances, and private laundry.
Second Residence | 1–2 Bedrooms · 1.5 Baths
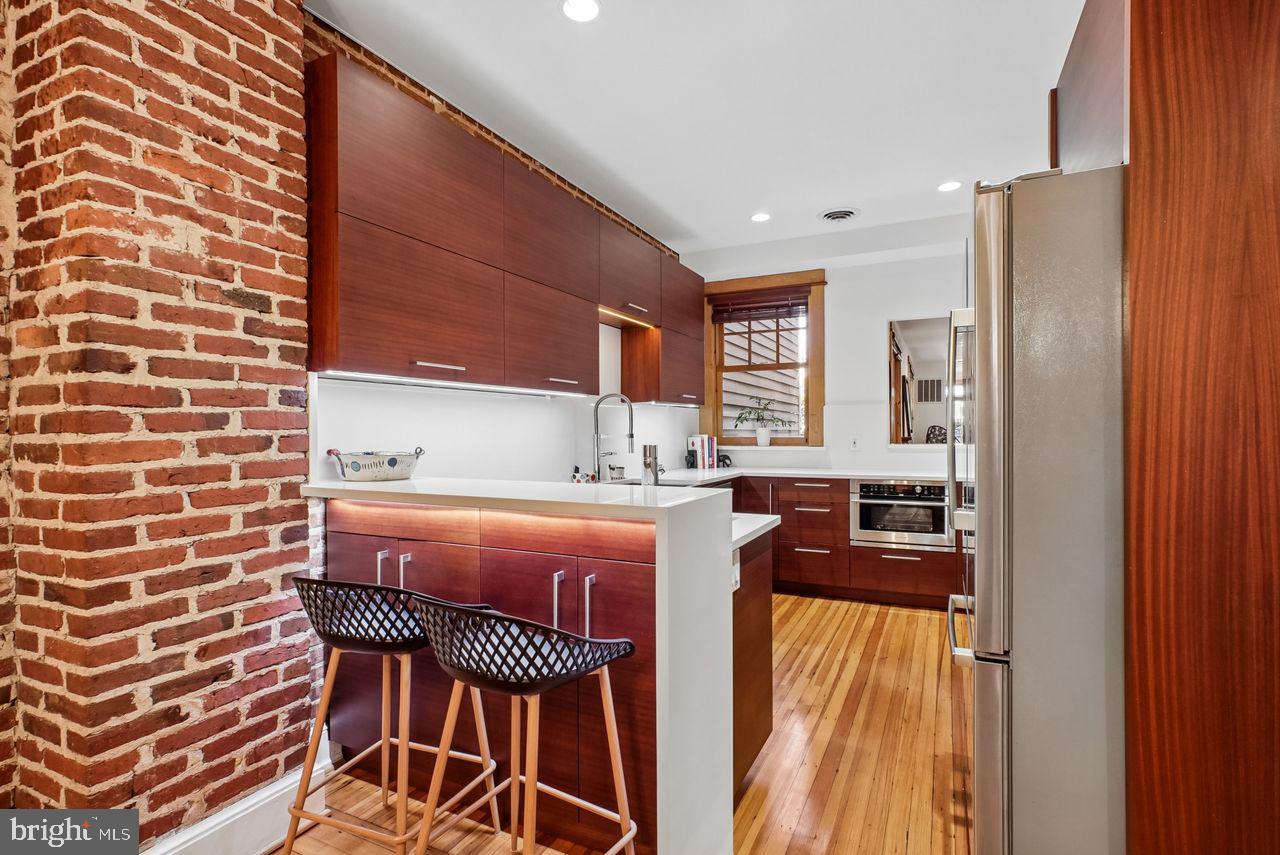
• Impressive, with gracious living and dining spaces, antique exposed brick, fireplace, wet bar, and a gourmet kitchen featuring African striped mahogany cabinetry and a Viking range. The lower level offers a generous bedroom, full bath, dedicated laundry, and an expansive entertainment area—ideal for movie nights, game days, or a comfortable retreat for teenagers and guests.
One Remarkable Property. Three Extraordinary Possibilities.
• Create a Grand Capitol Hill Home — Easily combine both units into one magnificent single-family residence.
• Live Beautifully. Earn Intelligently. — Enjoy one residence while the other offers rental income or accommodations for extended family.
• Invest in Possibility. —2 legal units with exceptional finishes & compelling rental potential.
Outdoor Living & Private Parking
• Historic Façade. Two expansive decks, overlook a generous rear patio. Secure private off-street parking with electric garage door; a coveted Capitol Hill convenience.
• Ideally situated on a quiet, one-way street near Stanton Park, the U.S. Capitol, Whole Foods, Union Station, Restaurants and Amenities.
• Listed as in-boundary for Ludlow-Taylor Elementary School and Stuart-Hobson Middle School.
Save
Ask
Tour
Hide
Share
Listing Snapshot
Price
$1,658,000
Days On Site
15 Days
Bedrooms
4
Inside Area (SqFt)
3,468 sqft
Total Baths
3
Full Baths
2
Partial Baths
1
Lot Size
0.05 Acres
Year Built
1922
MLS Number
DCDC2287090
Status
Active
Property Tax
$12,509
HOA/Condo/Coop Fees
N/A
Sq Ft Source
Assessor
Friends & Family
React
Comment
Invite
No Comments Yet
Did you know? You can invite friends and family to your search. They can join your search, rate and discuss listings with you.
Recent Activity
6 days ago
Listing updated with changes from the MLS
2 weeks ago
Listing first seen on site
General Features
Acres
0.05
Cross Street
E
Foundation
Brick/Mortar
Levels
Three Or More
Parking
ConcreteOff StreetSecuredDrivewayOther
Parking Spaces
4
Pets
Yes
Property Sub Type
Townhouse
Sewer
Public Sewer
Special Circumstances
Standard
SqFt Above
2388
SqFt Below
1080
SqFt Total
3582
Style
Federal
Water Source
Public
Zoning
RES
Interior Features
Appliances
OvenCooktopGas Water HeaterMicrowaveRefrigeratorIce MakerDishwasherDisposalWasherDryer



Did you know? You can invite friends and family to your search. They can join your search, rate and discuss listings with you.