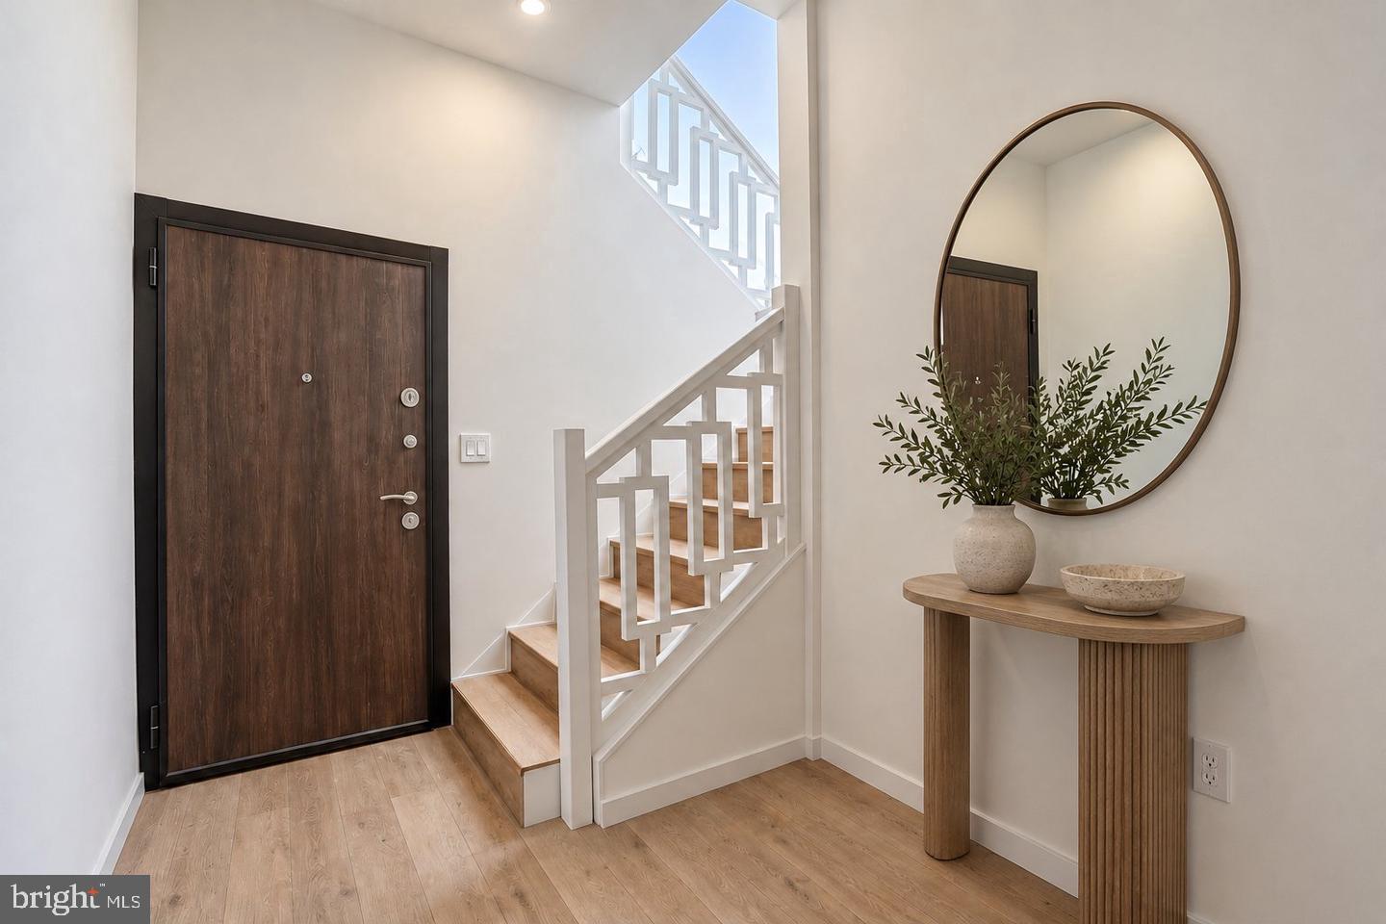
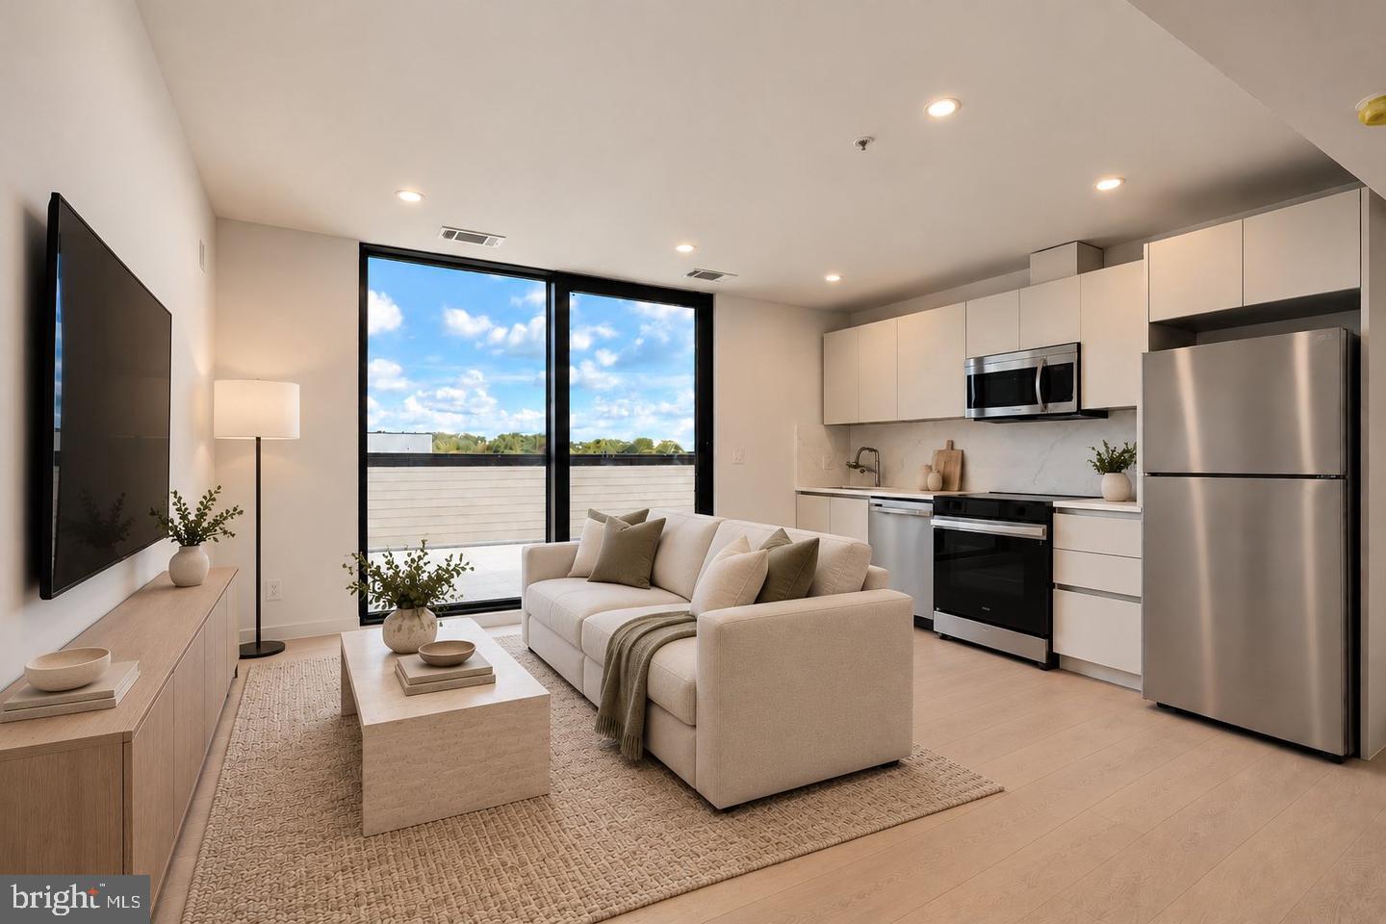
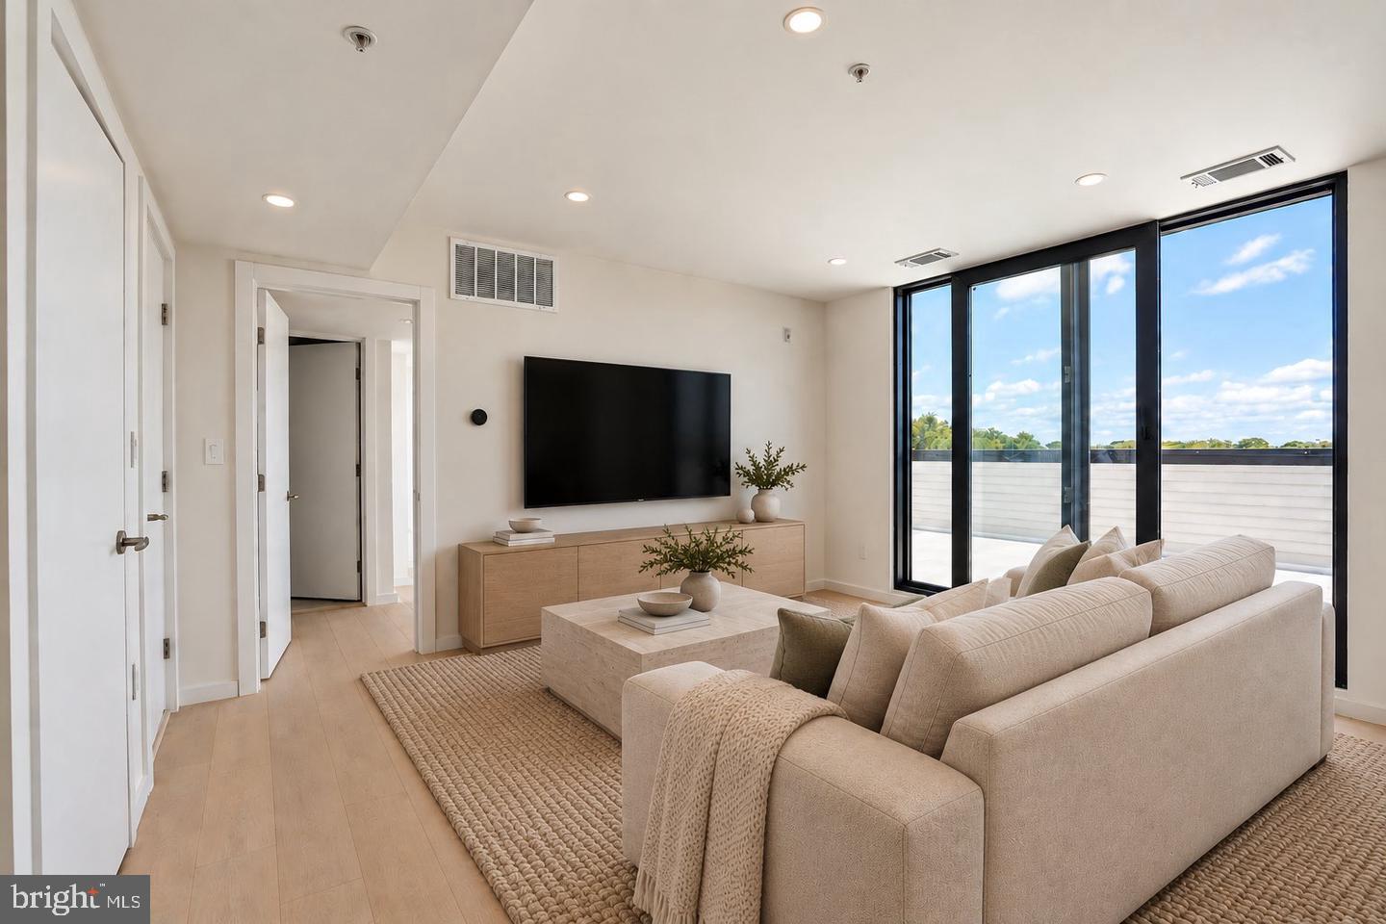
Welcome to this brand-new penthouse at 2117 M Street NE offering 2 bedrooms, 2 baths, and a bright, modern layout. The two bedrooms are positioned on opposite sides of the main living space, providing separation and privacy. At the center of the home, the open kitchen and living area features sleek cabinetry, quartz countertops, Samsung stainless steel appliances, and wide-plank flooring. Just beyond the living room, step outside to an expansive private balcony stretching approximately 36 feet, creating an exceptional extension of the living space for outdoor dining, entertaining, or relaxing.
The primary bedroom includes a walk-in closet and private bath featuring a frameless glass shower enclosure and modern finishes. Additional features include an in-unit LG washer and dryer, tankless water heater, and a conveniently located half bath.
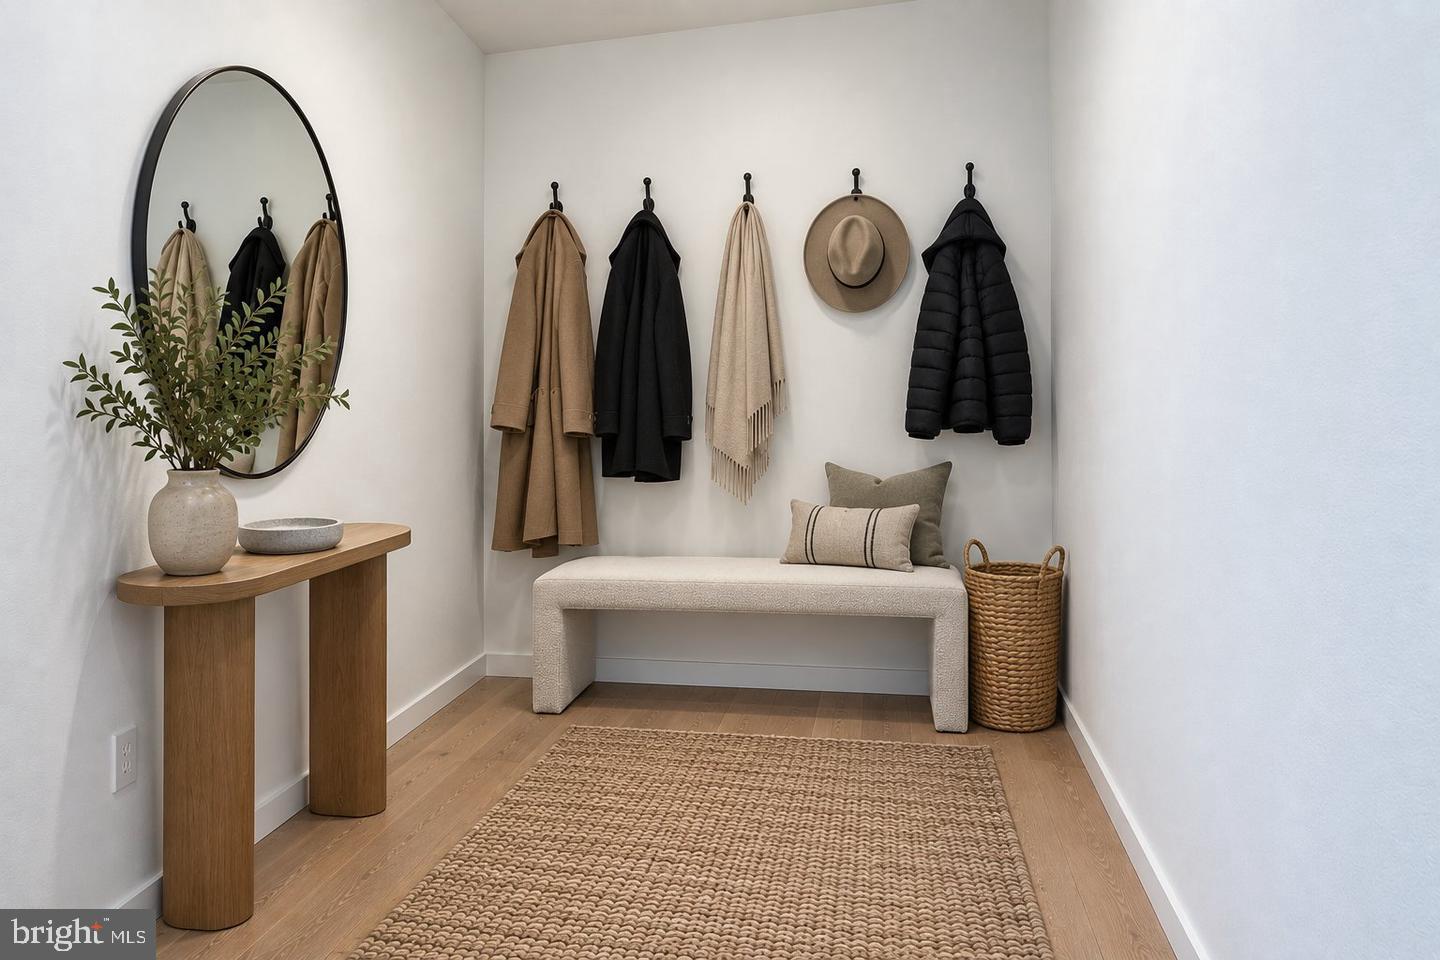
Secure Entry brand new Building, be the first to enjoy living at The Arboret. Located near the National Arboretum, H Street Corridor, Union Market, Ivy City, and Capitol Hill, the home is also positioned near the planned transformation of the RFK Campus, which is envisioned to bring new parks and recreation, housing, retail, dining, entertainment, and improved connections throughout the surrounding area.
With generous private outdoor space, modern finishes, and a location surrounded by continued investment and development, this penthouse offers an exciting opportunity to own brand-new construction in Northeast DC. 1 Parking Space is included in the price for the PH unit.
Save
Ask
Tour
Hide
Share
Listing Snapshot
Price
$371,000
Days On Site
15 Days
Bedrooms
2
Inside Area (SqFt)
709 sqft
Total Baths
2
Full Baths
2
Partial Baths
N/A
Lot Size
N/A
Year Built
2026
MLS Number
DCDC2287130
Status
Active
Property Tax
$3,153
HOA/Condo/Coop Fees
$133.12 monthly
Sq Ft Source
Estimated
Friends & Family
React
Invite
Recent Activity
3 days ago
Listing updated with changes from the MLS
2 weeks ago
Listing first seen on site
General Features
Levels
Two
Parking
Parking Lot
Pets
Cats OKDogs OKYes
Property Condition
New Construction
Property Sub Type
Condominium
Sewer
Public Sewer
Special Circumstances
Standard
SqFt Above
709
SqFt Total
709
Style
Contemporary
Water Source
Public
Zoning
RA2
Interior Features
Appliances
Tankless Water Heater
Cooling
Central AirElectric
Heating
ElectricCentral
Laundry Features
Washer Hookup
Main Level Bedrooms
2
Save
Ask
Tour
Hide
Share
Exterior Features
Construction Details
HardiPlank Type
Exterior
Balcony
Pool Features
None
Community Features
Association Amenities
Other
Additional Association Fee
$133.12
Additional Association Fee Frequency
Monthly
School District
DISTRICT OF COLUMBIA PUBLIC SCHOOLS
Schools
School District
DISTRICT OF COLUMBIA PUBLIC SCHOOLS
Elementary School
Unknown
Middle School
Unknown
High School
Unknown
Listing courtesy of TTR Sotheby's International Realty