A Modern Sanctuary on 13th Street
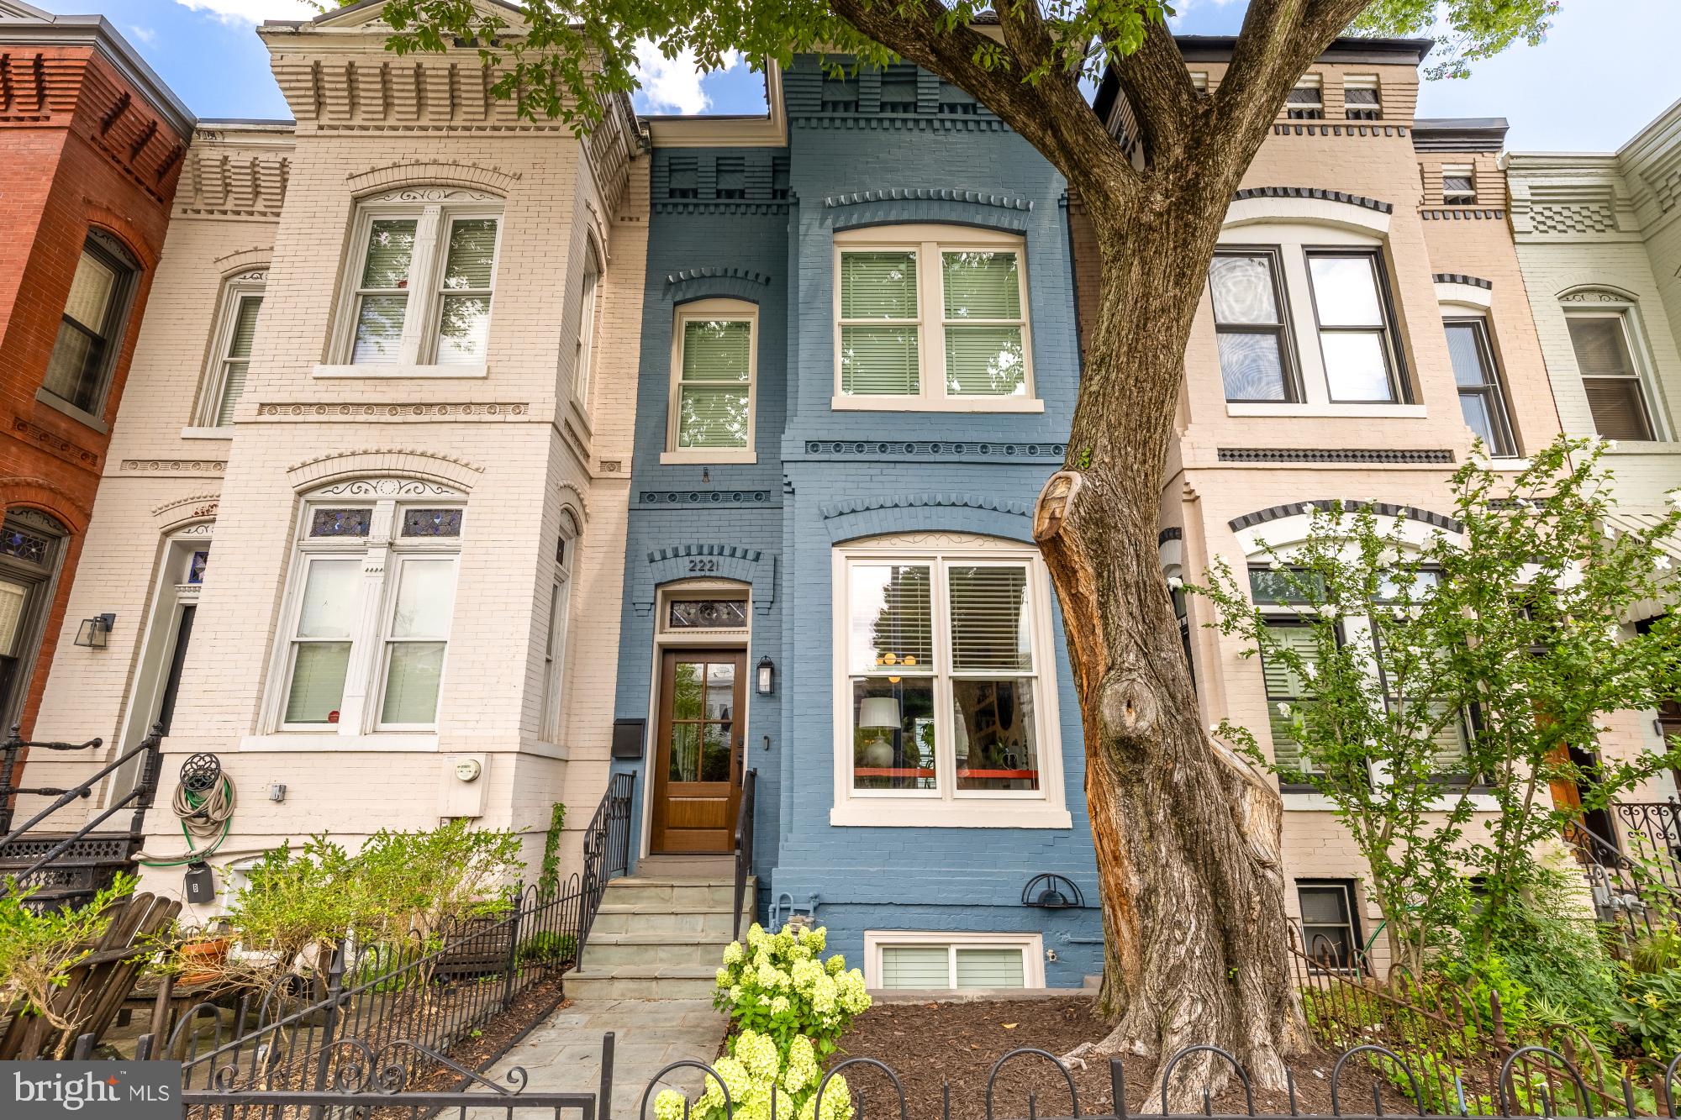
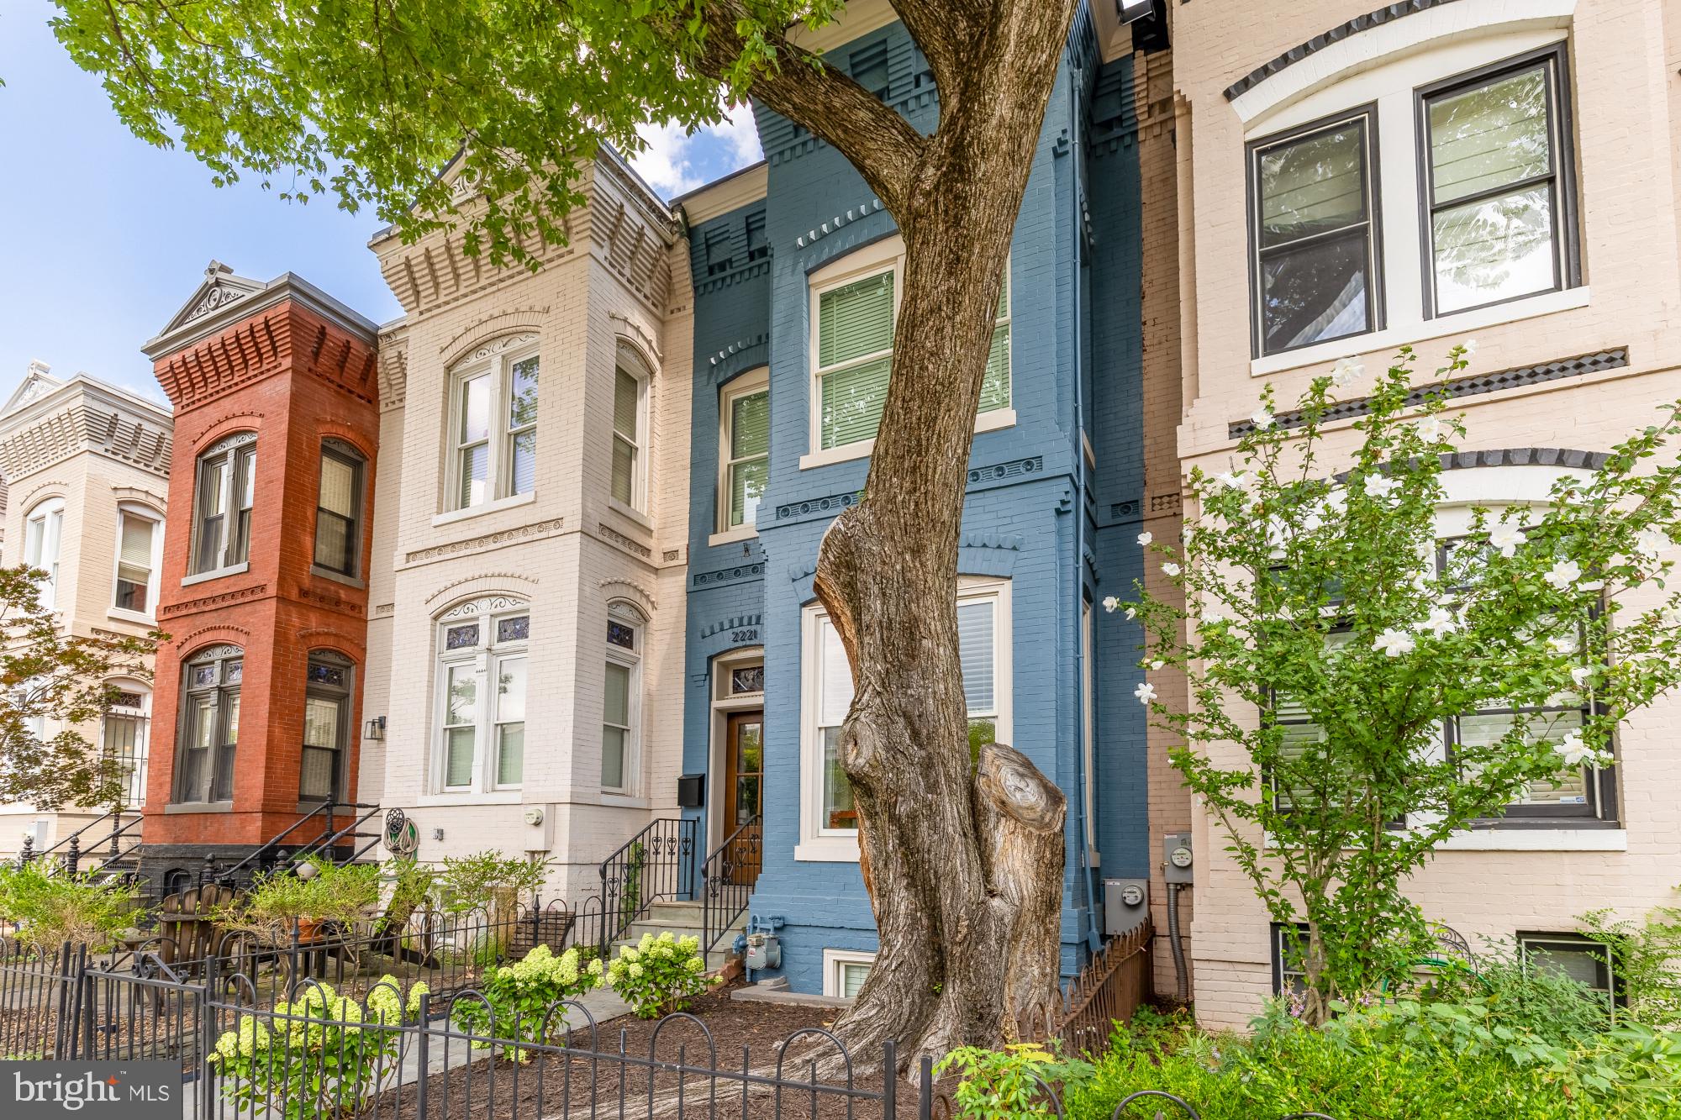
Nestled in the vibrant heart of the U Street Corridor, this exquisite 3-bedroom, 2.5-bathroom home seamlessly unites historic charm with contemporary luxury. Framed by a majestic front tree offering vibrant spring blossoms and refreshing summer shade, this residence has been thoughtfully elevated with approximately $115,000 in fine renovations.
Refined Living Spaces
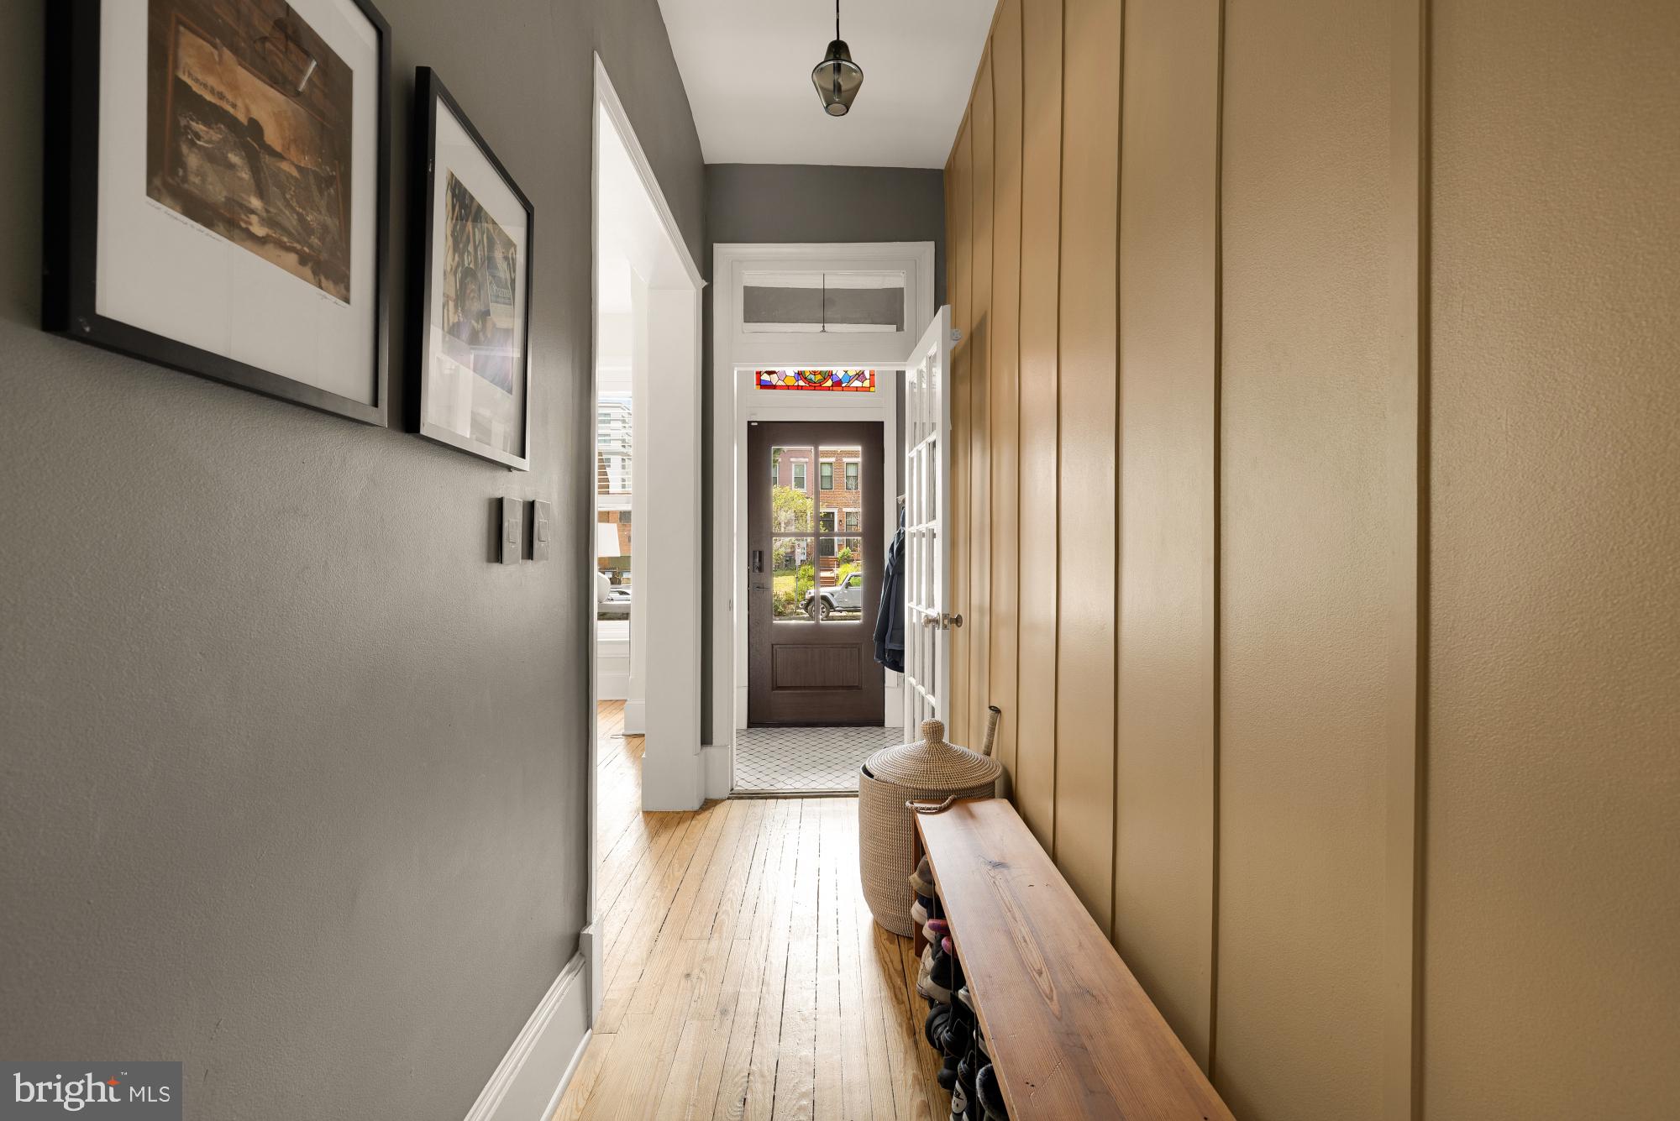
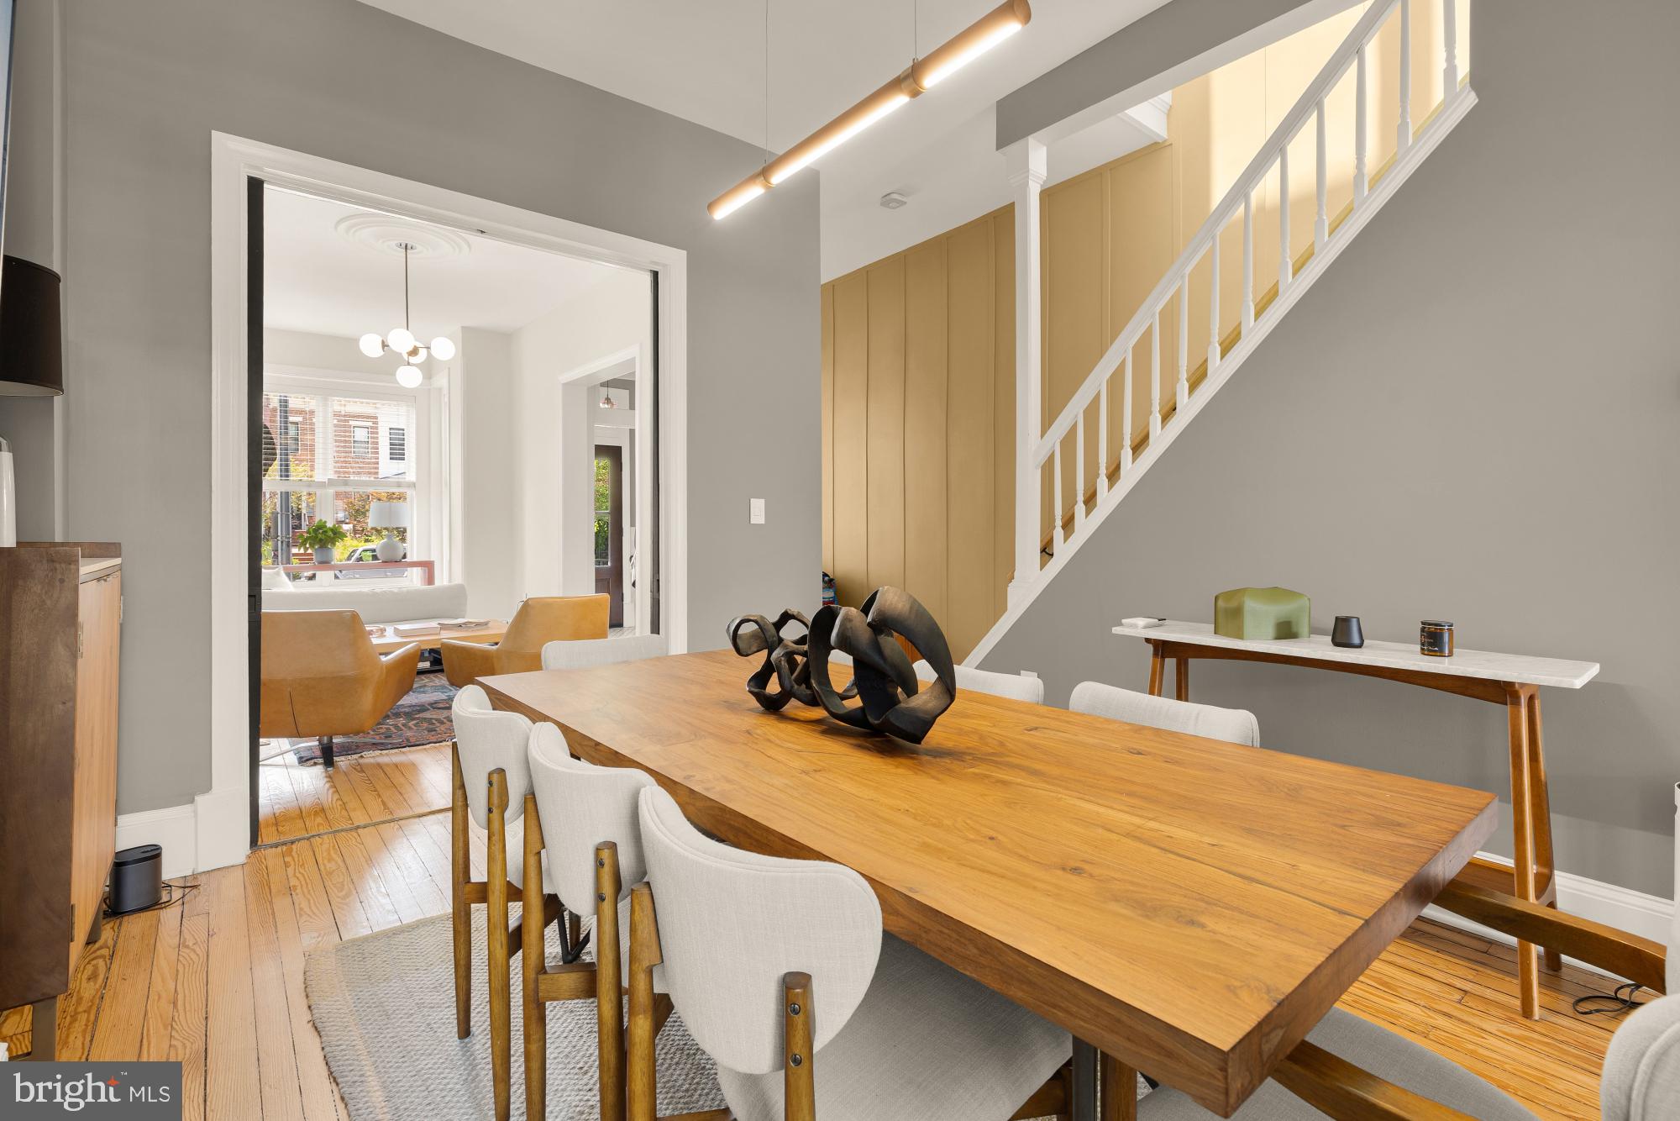
-Grand Entry & Main Level: Step through impressive glass doors into a marble-tiled foyer that opens onto a sunlit main level. Original hardwood floors, expansive bay windows, a decorative fireplace, and an inviting dining area create an atmosphere of timeless elegance.
-Gourmet Kitchen: Designed for culinary pursuits, the kitchen features pristine white cabinetry, quartz countertops, a premium Bertazzoni gas range, and a Fisher & Paykel refrigerator.
-Private Outdoor Retreat: Beyond the kitchen, a serene private patio provides an ideal backdrop for a peaceful morning espresso or an evening unwind.
Private Quarters & Lower Level
-Upper Level: Bathed in natural light from an overhead skylight, the upper level houses the sophisticated owner’s suite—complete with custom Elfa closets, a cozy bay window sitting area, and a sleek en-suite bath. Two additional bedrooms share an updated bathroom equipped with a soaking tub.
-Finished Lower Level: A versatile, fully finished lower level offers flexible space suited for a lounge, home gym, or guest retreat, complete with a convenient washer and dryer.
-Parking: Secured off-street parking rounds out this exceptional offering.
An Unbeatable D.C. Location
Situated steps from the dynamic dining and shopping destinations of 14th Street and U Street—including Whole Foods, Trader Joe’s, the 9:30 Club, La Colombe, and the new Tatte bakery—this home places the very best of the District right at your doorstep, with Dupont Circle, Shaw, and U Street Metro stations just minutes away.
Save
Ask
Tour
Hide
Share
Listing Snapshot
Price
$1,479,000
Days On Site
17 Days
Bedrooms
3
Inside Area (SqFt)
2,211 sqft
Total Baths
3
Full Baths
2
Partial Baths
1
Lot Size
0.03 Acres
Year Built
1892
MLS Number
DCDC2287154
Status
Active
Property Tax
$12,430
HOA/Condo/Coop Fees
N/A
Sq Ft Source
Assessor
Friends & Family
React
Invite
Recent Activity
3 days ago
Listing updated with changes from the MLS
4 days ago
Price changed to $1,479,000
2 weeks ago
Listing first seen on site
General Features
Acres
0.03
Carport
1
Foundation
Brick/Mortar
Garage
Yes
Garage Spaces
1
Levels
Two
Parking
Garage Door OpenerGarageAttached CarportCommunity StructureAttached
Parking Spaces
2
Property Sub Type
Townhouse
Sewer
Septic Tank
Special Circumstances
Standard
SqFt Above
1608
SqFt Below
603
SqFt Total
2412
Style
Victorian
Water Source
Public
Zoning
SEE PUBLIC RECORDS
Interior Features
Appliances
Electric Water Heater
Cooling
Central AirElectric
Fireplace
Yes
Fireplaces
1
Heating
Forced Air
Main Level Bedrooms
3
Save
Ask
Tour
Hide
Share
Exterior Features
Construction Details
Brick
Pool Features
None
Community Features
School District
DISTRICT OF COLUMBIA PUBLIC SCHOOLS
Schools
School District
DISTRICT OF COLUMBIA PUBLIC SCHOOLS
Elementary School
Unknown
Middle School
Unknown
High School
Unknown
Listing courtesy of Engel & Volkers Washington, DC