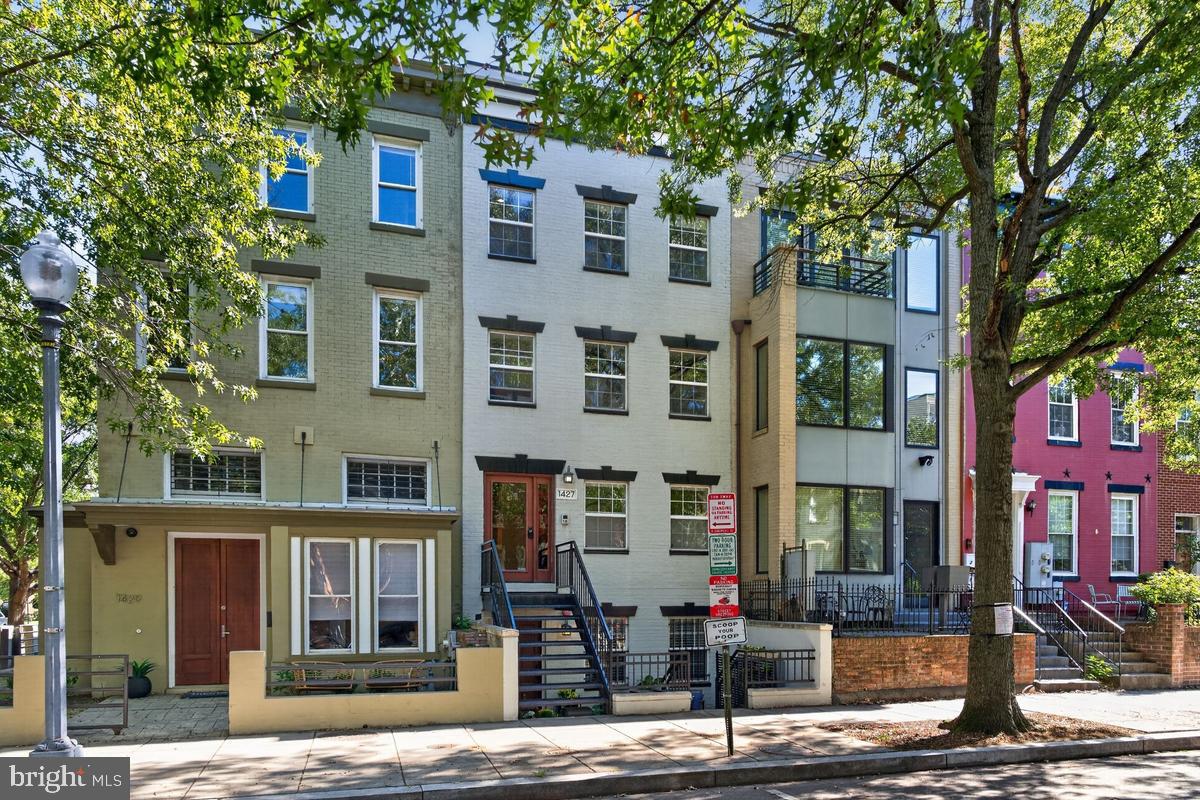
1427 5th Street NW #1 is a residential retreat in the heart of Shaw. Four bedrooms, 3.5 baths, two spacious levels, and off-street parking come together in a home with room to settle in and flexibility to make it your own. A VA assumable loan at 3.25% adds a compelling opportunity for qualified buyers, subject to loan servicer approval.
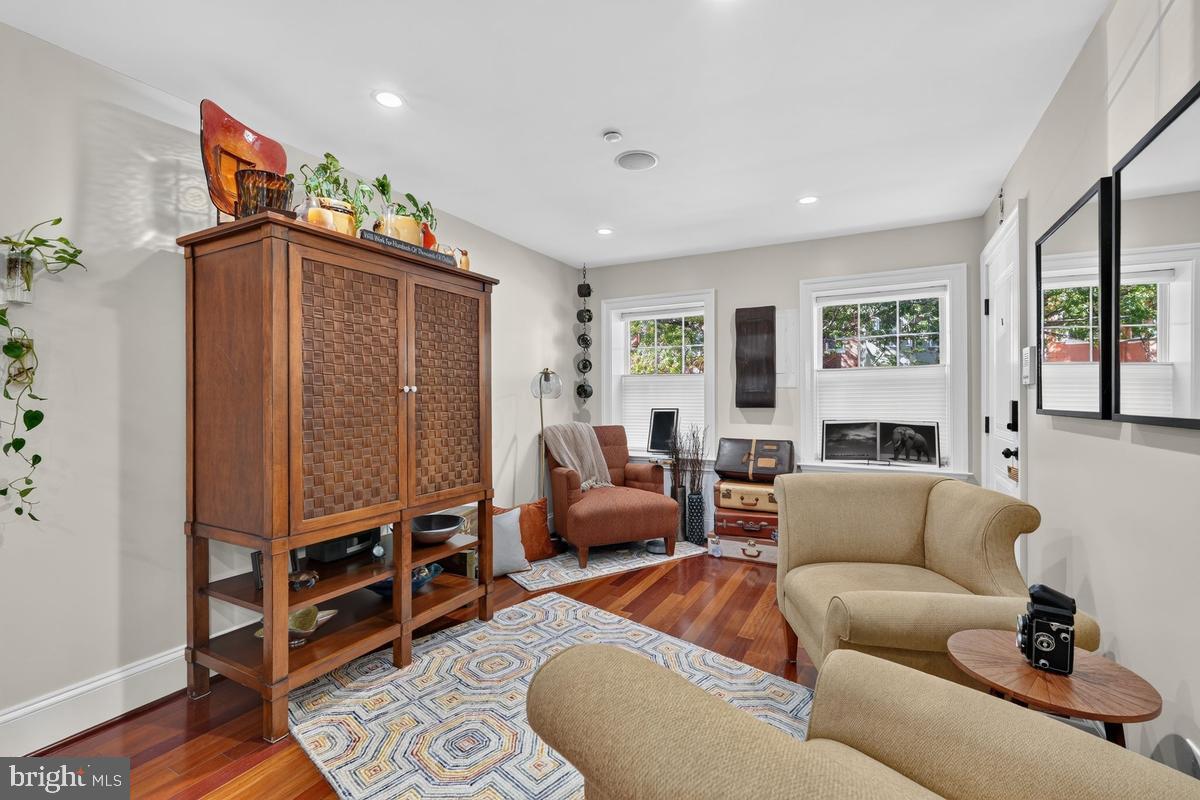
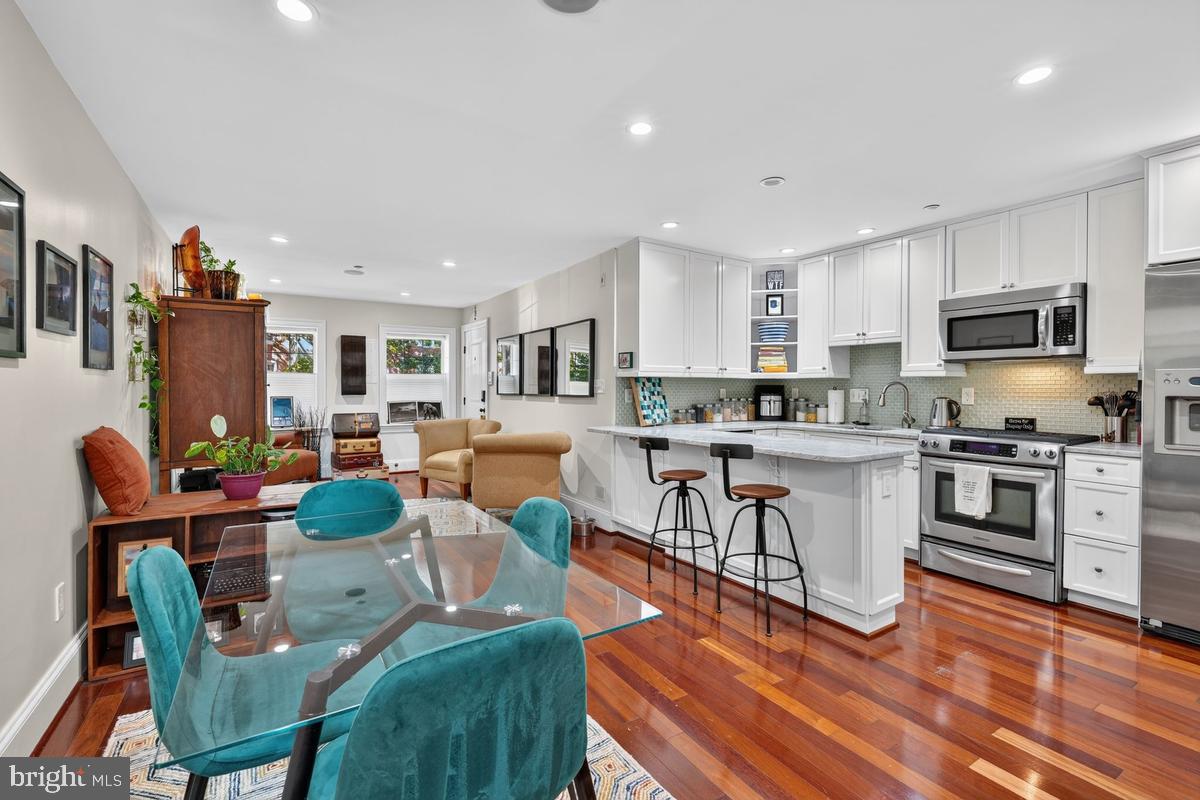
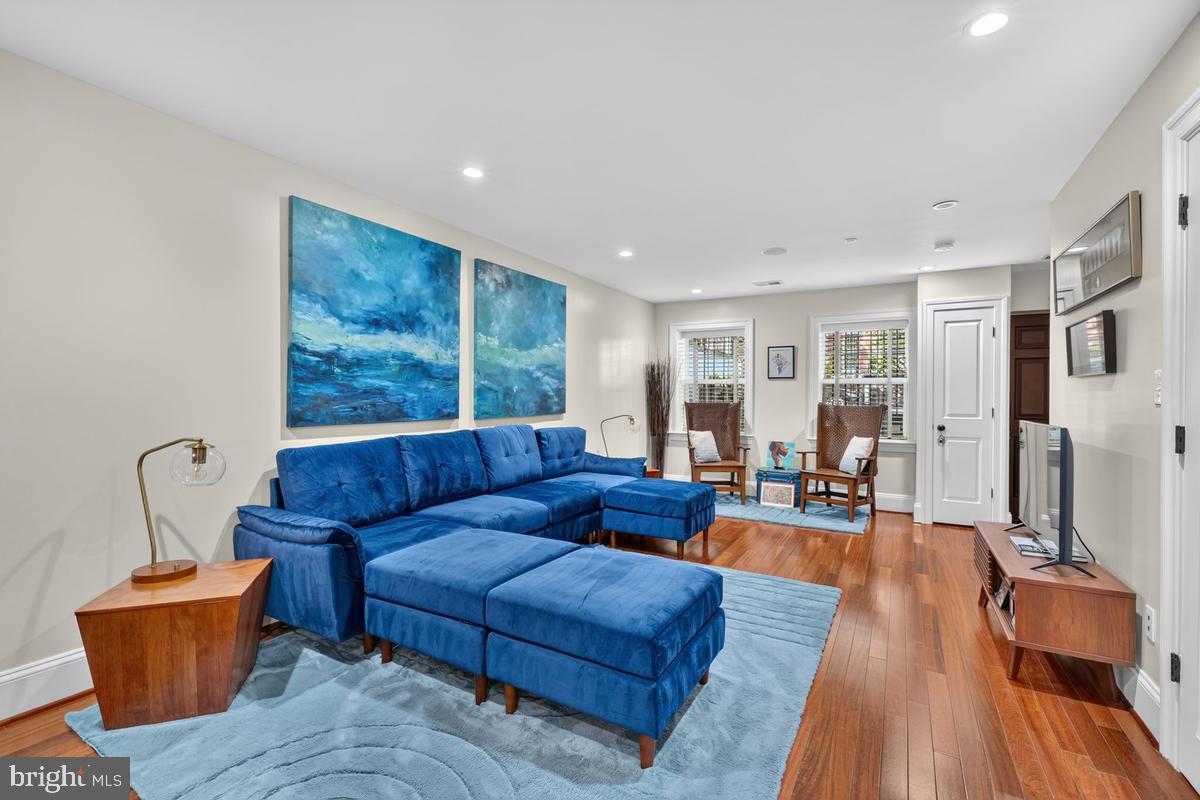
Step inside to high ceilings, hardwood floors, recessed lighting, and inviting living and dining areas that flow naturally together. The kitchen’s crisp white cabinetry, marble countertops, stainless steel appliances, gas range, and generous breakfast bar create a natural gathering place. From quiet morning coffee to dinner with friends, the open layout makes everyday living feel easy.
The upper level features the primary suite with its en suite bath, a second bedroom, and an additional full bath. Downstairs, the terrace level expands your possibilities with two more bedrooms, a full bath, a half bath, in-unit laundry, and a substantial second living area. Create a guest retreat, a home office, an art studio, or a lounge for movie nights and weekend projects. With two distinct levels, work, play, and rest each have a place of their own.
Come and go with ease: enter through the building’s main entrance or the unit’s front patio, and step out the rear door straight to your parking space.
Along this residential block, enjoy a home base within easy reach of neighborhood cafés, grocery stores, parks, and Metro. Explore the restaurants and shops along Shaw’s 7th and 9th Street corridors or head to Blagden Alley for dining and colorful murals. Mount Vernon Triangle and Penn Quarter offer still more to discover nearby. Then come home to the comfort of a place that’s all your own.
Come for the location. Stay for the possibilities.
Contact the listing agent for details about the 3.25% VA loan assumption, including remaining balance, buyer qualifications, and approval requirements.
Save
Ask
Tour
Hide
Share
Listing Snapshot
Price
$899,900
Days On Site
15 Days
Bedrooms
4
Inside Area (SqFt)
2,005 sqft
Total Baths
4
Full Baths
3
Partial Baths
1
Lot Size
N/A
Year Built
1900
MLS Number
DCDC2287170
Status
Active
Property Tax
$7,263
HOA/Condo/Coop Fees
$365 monthly
Sq Ft Source
Assessor
Friends & Family
React
Comment
Invite
No Comments Yet
Did you know? You can invite friends and family to your search. They can join your search, rate and discuss listings with you.
Recent Activity
2 weeks ago
Listing updated with changes from the MLS
2 weeks ago
Listing first seen on site
General Features
Cross Street
P ST NW
Foundation
Slab
Levels
Two
Parking
Off StreetPrivatePaved
Parking Spaces
1
Pets
Cats OKDogs OKYes
Property Sub Type
Condominium
Sewer
Septic TankPublic Sewer
Special Circumstances
Standard
SqFt Above
2005
SqFt Total
2005
Style
Contemporary
Water Source
Public
Zoning
RESIDENTIAL
Interior Features
Appliances
OvenGas RangeGas OvenCooktopWasherElectric Water HeaterDishwasherDisposalDryerExhaust FanIce MakerMicrowaveRefrigeratorStainless Steel Appliance(s)



Did you know? You can invite friends and family to your search. They can join your search, rate and discuss listings with you.