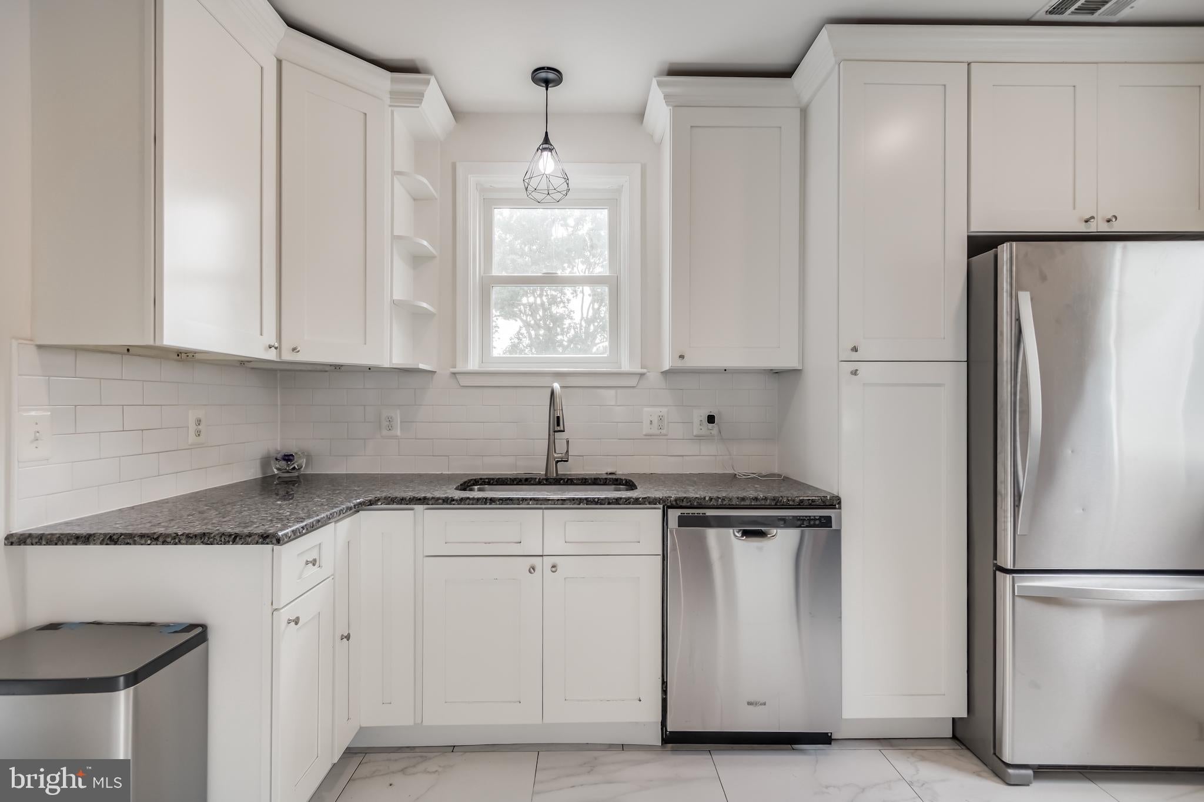
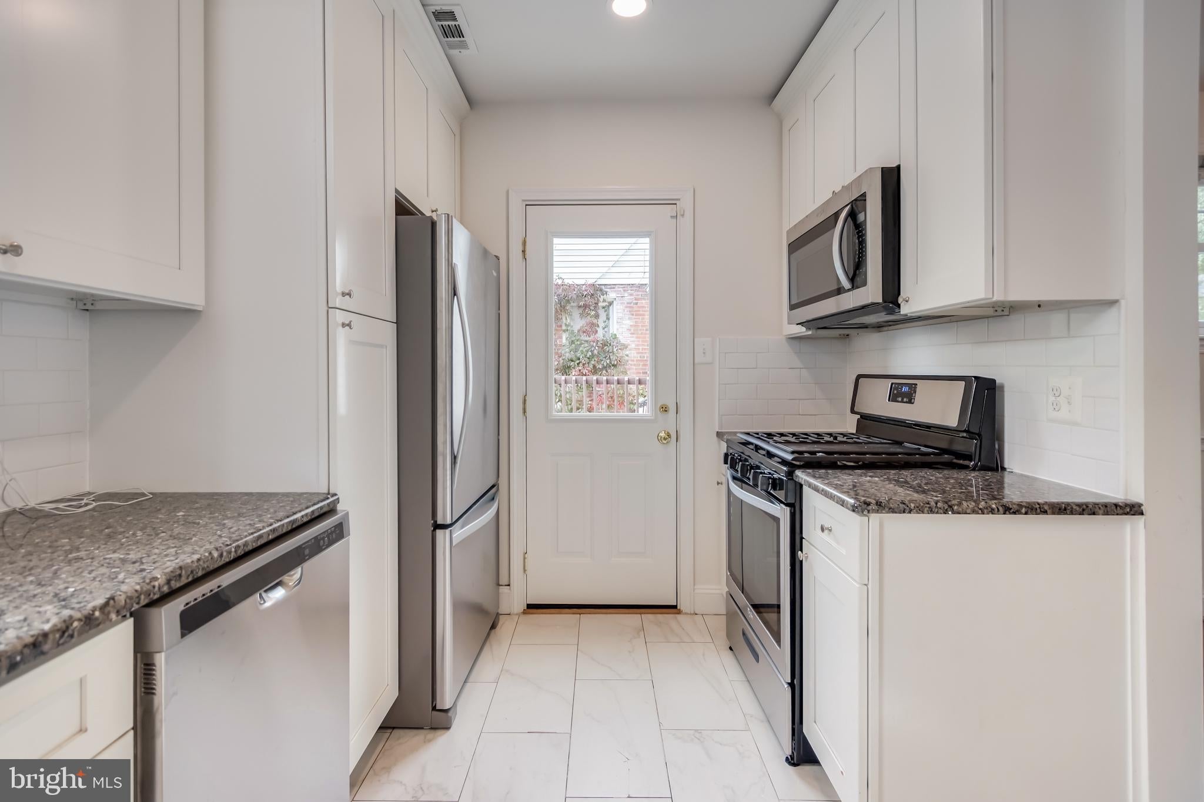
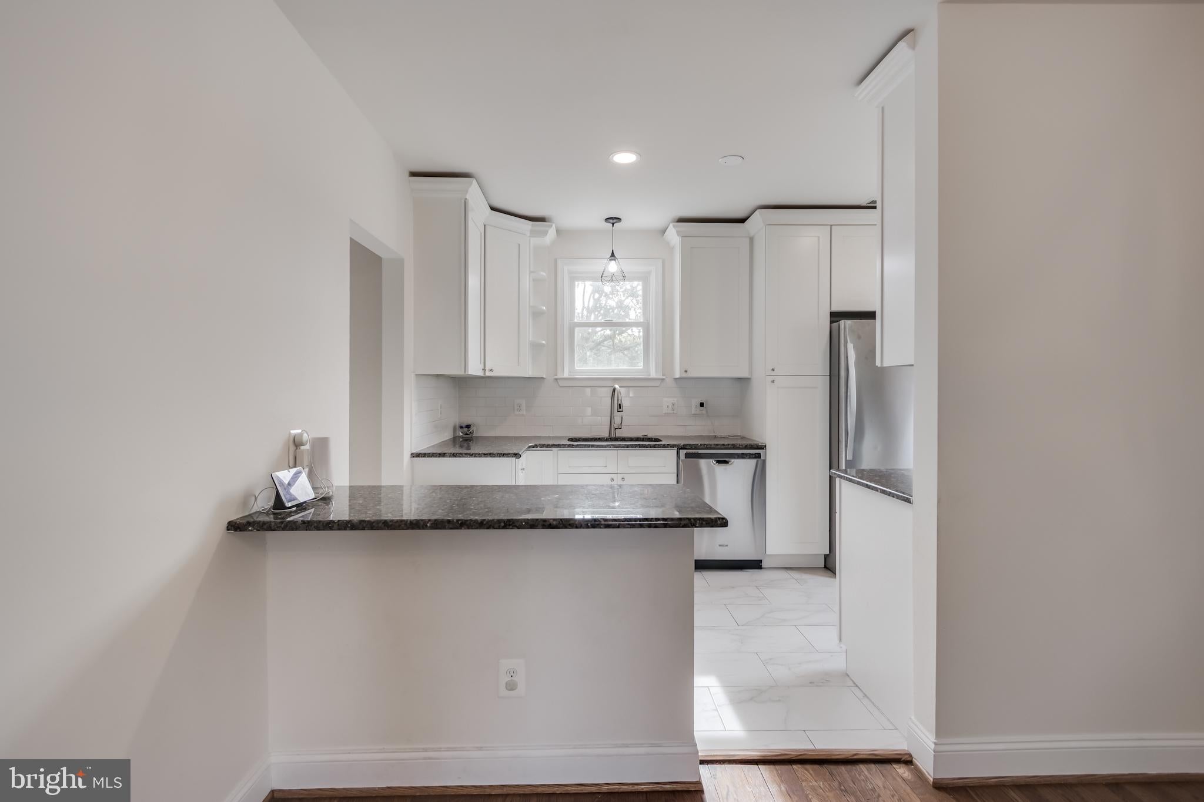
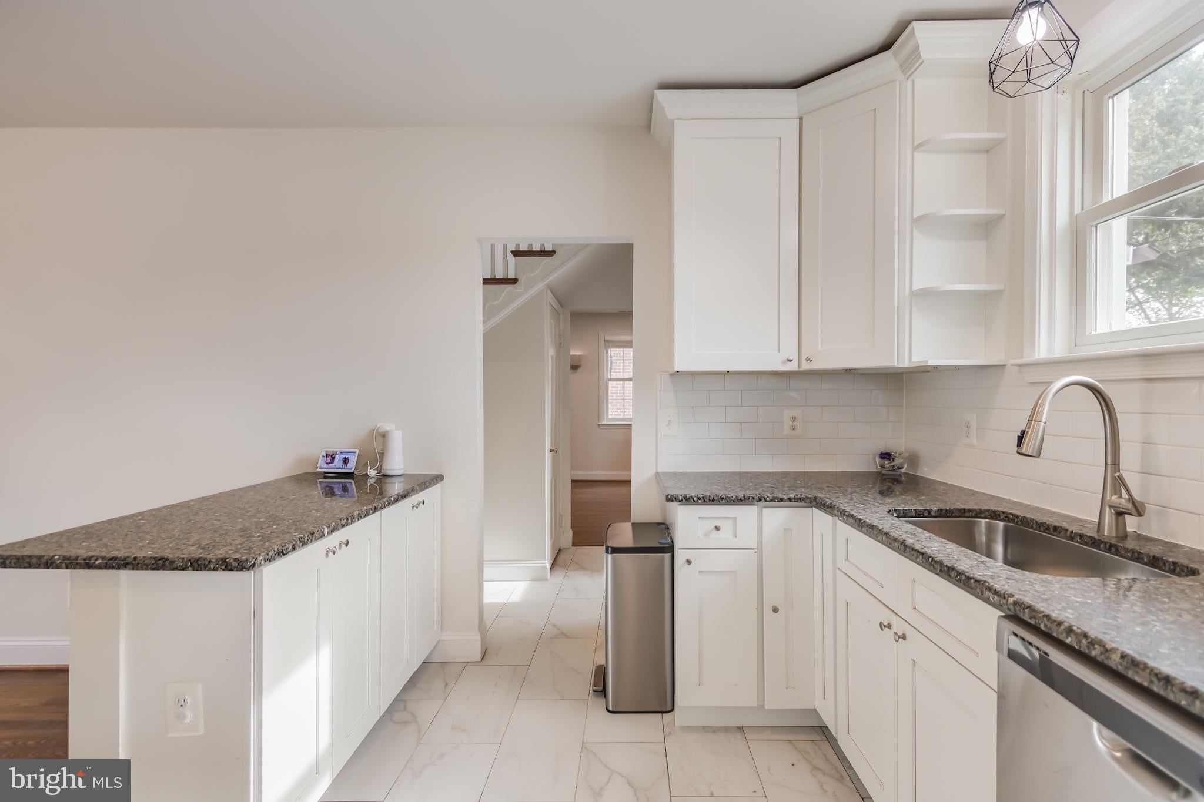
LARGE 4 Bedroom 3.5 Bathroom Home Nestled in the prestigious Hillcrest subdivision, this exquisite Colonial-style residence, Recently Renovated offers a harmonious blend of classic elegance and modern luxury. Spanning an impressive 2,764 square feet, this detached home is a sanctuary of sophistication, designed for those who appreciate the finer things in life. Step inside to discover a meticulously crafted interior featuring rich hardwood floors and elegant ceramic tile that seamlessly flow throughout the home. The heart of the residence is the UPGRADED kitchen, equipped with high-end stainless steel appliances, including a six-burner gas stove, ENERGY STAR refrigerator, and a built-in microwave. The kitchen also boasts an expansive island, perfect for culinary creations, and a butler's pantry that enhances functionality while adding a touch of refinement. The adjoining breakfast area invites morning sunlight, creating a warm and inviting atmosphere. The formal dining room, adorned with chair railings and built-ins, sets the stage for memorable gatherings, while the spacious living areas, complete with two fireplaces featuring glass doors, provide a cozy retreat for relaxation. The home includes a second kitchen, ideal for entertaining or accommodating guests, and a luxurious primary suite with a walk-in closet and a spa-like bathroom featuring a walk-in shower. The fully finished basement, with both interior and outside access, offers additional living space, perfect for a home theater or recreational area. The property is equipped with modern conveniences, including energy-efficient appliances, a high-efficiency water heater, and advanced security features such as monitored exterior cameras and smoke detectors. Outside, the meticulously landscaped grounds are complemented by a spacious deck and patio, ideal for al fresco dining or enjoying serene evenings under the stars. The property also features ample parking with a private asphalt driveway and lighted on-street options. Located in a suburban oasis, this home is conveniently situated less than 10 miles from the airport and within close proximity to public transportation options, ensuring effortless connectivity. Available NOW, with flexible lease terms ranging from 12 to 24 months, making this an exceptional opportunity for discerning renters seeking a luxurious lifestyle. Experience the epitome of elegance and comfort in this remarkable residence, where every detail has been thoughtfully curated to elevate your living experience. Request you private tour today.
Save
Ask
Tour
Hide
Share
Listing Snapshot
Price
$4,250
Days On Site
15 Days
Bedrooms
4
Inside Area (SqFt)
2,764 sqft
Total Baths
4
Full Baths
3
Partial Baths
1
Lot Size
0.15 Acres
Year Built
1941
MLS Number
DCDC2287214
Status
Active
Property Tax
N/A
HOA/Condo/Coop Fees
N/A
Sq Ft Source
Assessor
Friends & Family
React
Comment
Invite
No Comments Yet
Did you know? You can invite friends and family to your search. They can join your search, rate and discuss listings with you.
Cable AvailableNatural Gas AvailablePhone AvailableSewer AvailableWater AvailableElectricity Available
Water Source
Public
Zoning
RESIDENTIAL
Interior Features
Appliances
Gas RangeGas OvenCooktopGas Water HeaterWasherDishwasherDisposalDryerExhaust FanIce MakerMicrowaveRefrigeratorStainless Steel Appliance(s)Water HeaterENERGY STAR Qualified RefrigeratorENERGY STAR Qualified DishwasherENERGY STAR Qualified WasherENERGY STAR Qualified AppliancesENERGY STAR Qualified Water Heater
Basement
FinishedExterior EntrySump PumpInterior Entry
Cooling
Central AirCeiling Fan(s)ZonedENERGY STAR Qualified EquipmentElectric
Electric
200+ Amp Service
Fireplace
Yes
Fireplace Features
GasOtherGlass Doors
Fireplaces
2
Flooring
WoodCeramic TileHardwood
Furnished
Unfurnished
Heating
Exhaust FanElectricCentralZoned
Interior
Eat-in KitchenBarCedar Closet(s)Kitchen IslandPantryRecessed LightingWalk-In Closet(s)OtherBuilt-in Features
Laundry Features
Laundry RoomLower Level
Window Features
Double Pane Windows
Bathroom 2
Bathroom 3
Bedroom 2
Features - Ceiling Fan(s)
Bedroom 3
Features - Ceiling Fan(s)
Den
Level - Main
Dining Room
Level - Main
Family Room
Level - Main
Half Bath
Level - Main
In-Law/auPair/Suite
Features - Pantry
Kitchen
Level - MainFeatures - Breakfast Bar
Laundry
Other
Primary Bathroom
Primary Bedroom
Features - Ceiling Fan(s)
Utility Room
Save
Ask
Tour
Hide
Share
Exterior Features
Construction Details
Brick
Exterior
BarbecueOtherLighting
Fencing
Chain Link
Patio And Porch
DeckPatioEnclosedScreened
Pool Features
None
Roof
Shingle
View
Street
Waterview
Street
Windows/Doors
Double Pane Windows
Community Features
Community Features
SidewalksStreet Lights
School District
DISTRICT OF COLUMBIA PUBLIC SCHOOLS
Roads
Concrete
Schools
School District
DISTRICT OF COLUMBIA PUBLIC SCHOOLS
Elementary School
BEERS
Middle School
SOUSA
High School
ANACOSTIA SENIOR
Listing courtesy of Keller Williams Preferred Properties



Did you know? You can invite friends and family to your search. They can join your search, rate and discuss listings with you.