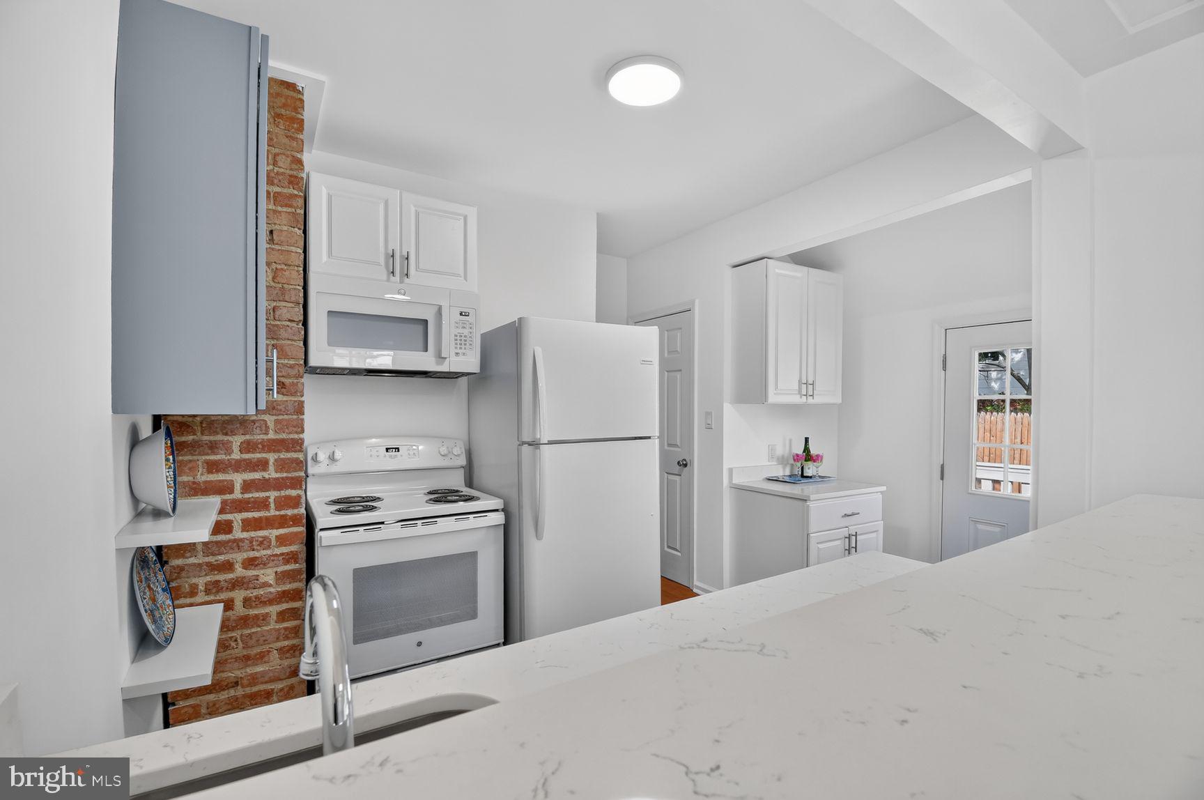
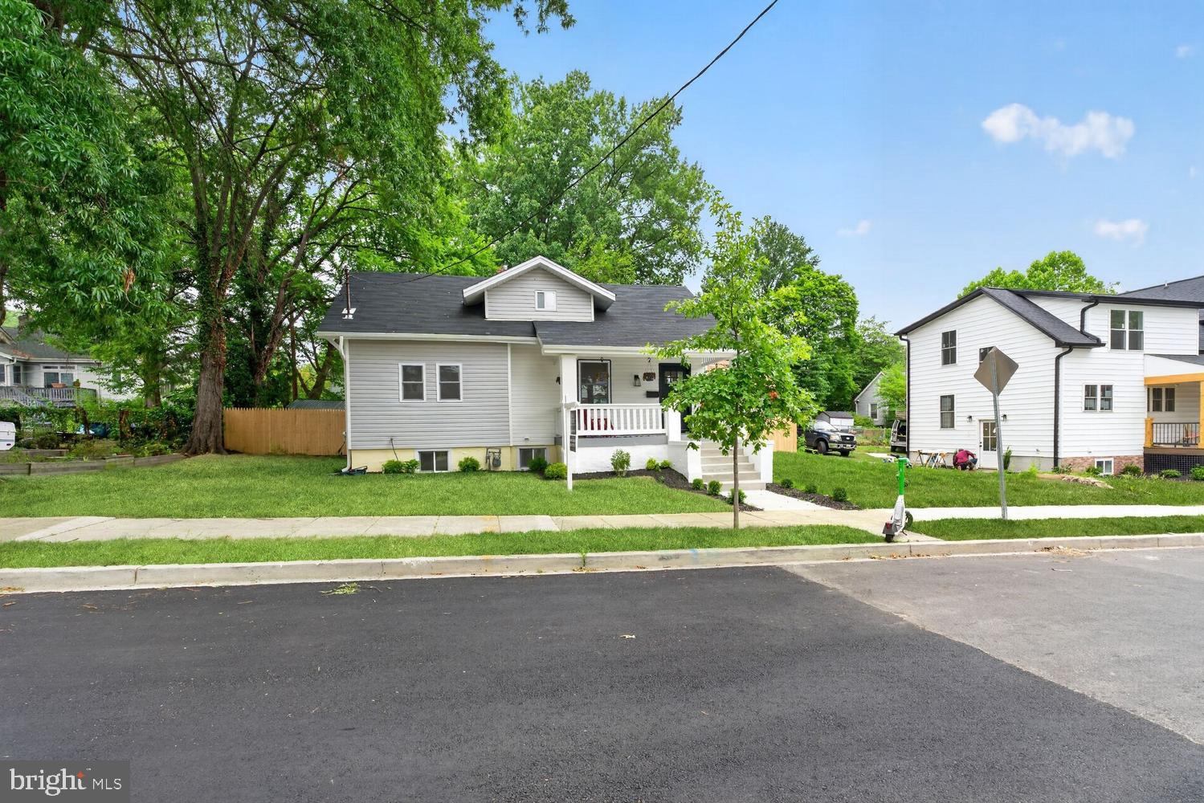
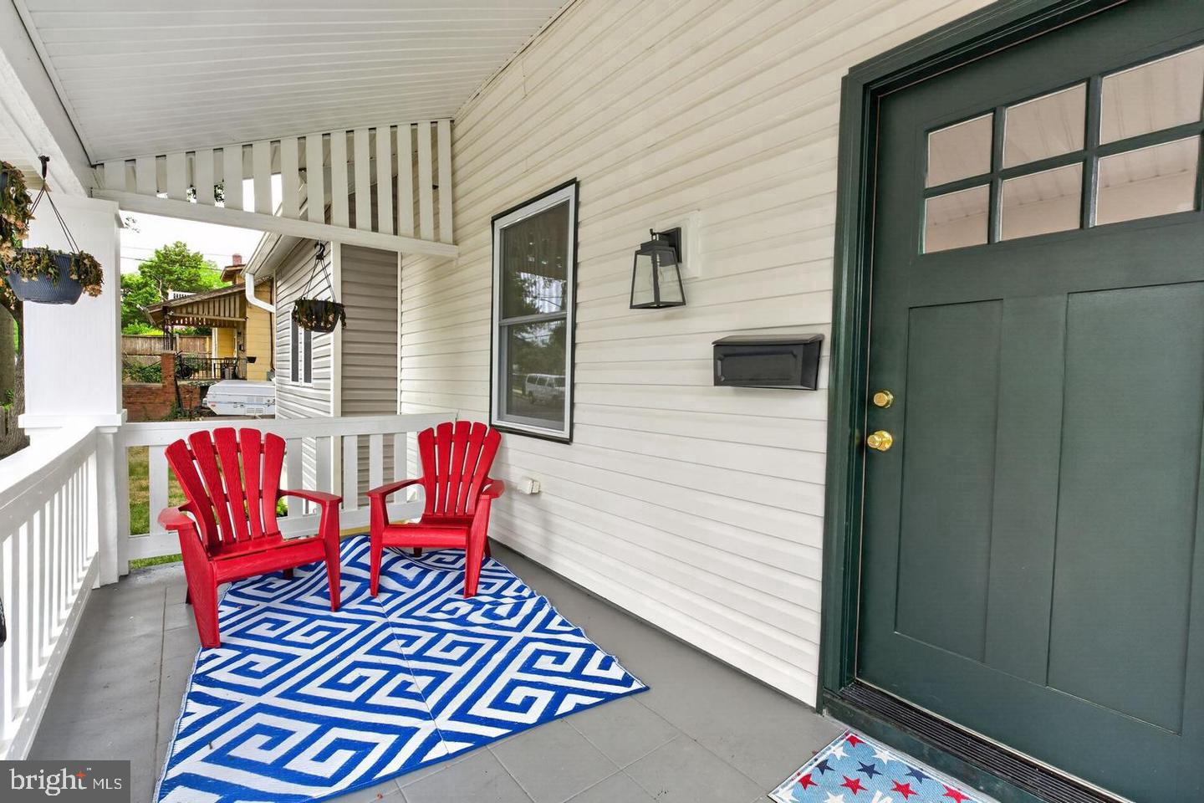
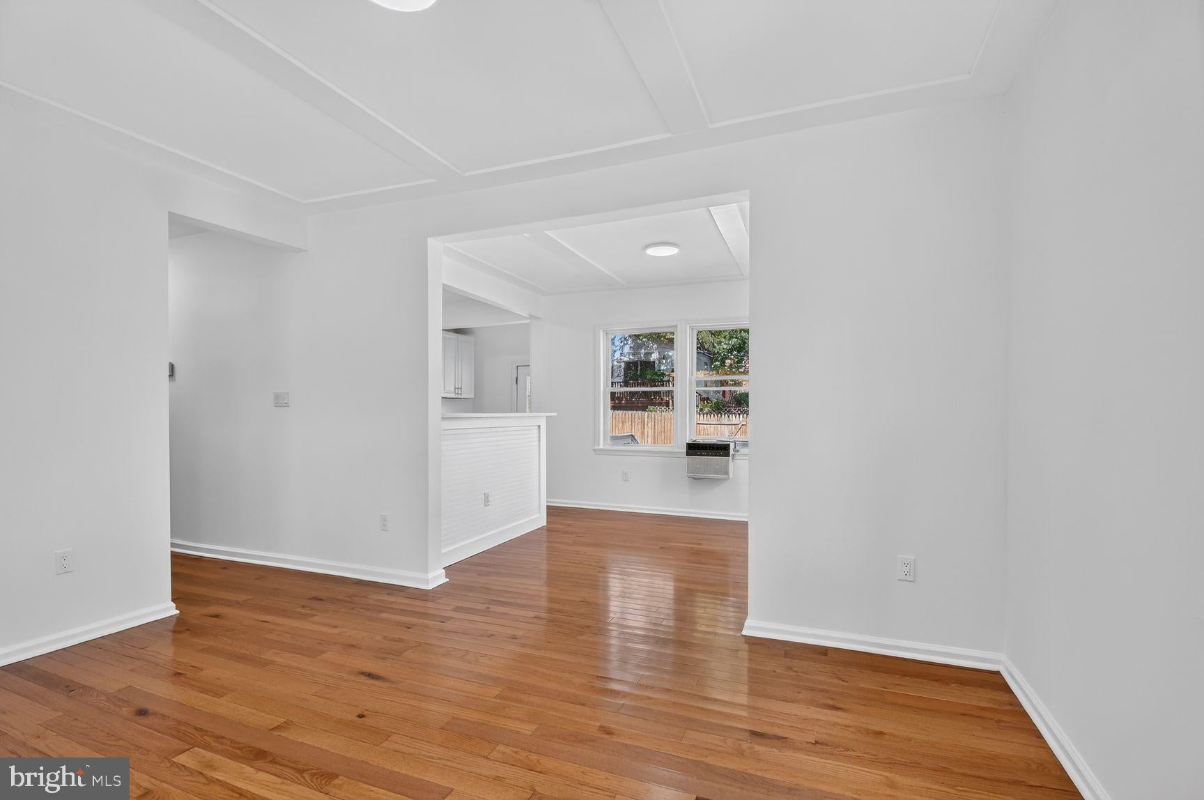
A Fresh Look at Brookland-- Open Kitchen, Spacious Suite and Off-Street Parking. Come see what's new at 1004 Shepherd Street!! A newly opened Kitchen and dining room brings fresh energy to this welcoming Brookland home. From morning coffee on the front porch to evenings on the rear deck, this home offers inviting places to gather and room to make everyday life your own.
The bright main level features a living room, the refreshed kitchen and dining area, two bedrooms and a full bathroom with a tub and shower. The open layout makes it easy to stay connected while cooking, dining or entertaining. An exposed brick column adds character, while kitchen appliances and a large stainless steel sink keep the space practical. Upstairs, a spacious suite offers wood flooring and its own full bathroom with a custom tiled shower. The lower level expands your options with a generous recreation room, built-in hallway shelving, a fourth bedroom, a third full bathroom, and utility and laundry space. Create a home office, exercise area, or a comfortable place to unwind. Outside, enjoy a fenced rear yard, a wood deck and a new concrete parking pad with rear access. With Four bedrooms, three full bathrooms, living space across three levels, and a refreshed kitchen at the heart of the home, 1004 Shepherd Street is ready for a fresh look. Schedule your visit and experience the updated layout in person! SUPER home warranty provided by seller.
Save
Ask
Tour
Hide
Share
Listing Snapshot
Price
$659,000
Days On Site
13 Days
Bedrooms
4
Inside Area (SqFt)
2,260 sqft
Total Baths
3
Full Baths
3
Partial Baths
N/A
Lot Size
0.12 Acres
Year Built
1921
MLS Number
DCDC2287244
Status
Active
Property Tax
$5,499
HOA/Condo/Coop Fees
N/A
Sq Ft Source
Assessor
Friends & Family
React
Invite
Recent Activity
4 days ago
Listing updated with changes from the MLS
5 days ago
Price changed to $659,000
2 weeks ago
Listing first seen on site
General Features
Acres
0.12
Cross Street
10th
Foundation
BlockBrick/Mortar
Levels
Three Or More
Parking
ConcreteDriveway
Parking Spaces
1
Property Sub Type
Single Family Residence
Sewer
Public Sewer
Special Circumstances
Standard
SqFt Above
1528
SqFt Below
732
SqFt Total
2260
Style
Cape CodBungalow
Water Source
Public
Zoning
RESIDENTIAL
Interior Features
Appliances
RangeElectric RangeElectric OvenElectric Water HeaterBuilt-In RangeDisposalRefrigeratorWater HeaterDishwasherMicrowave