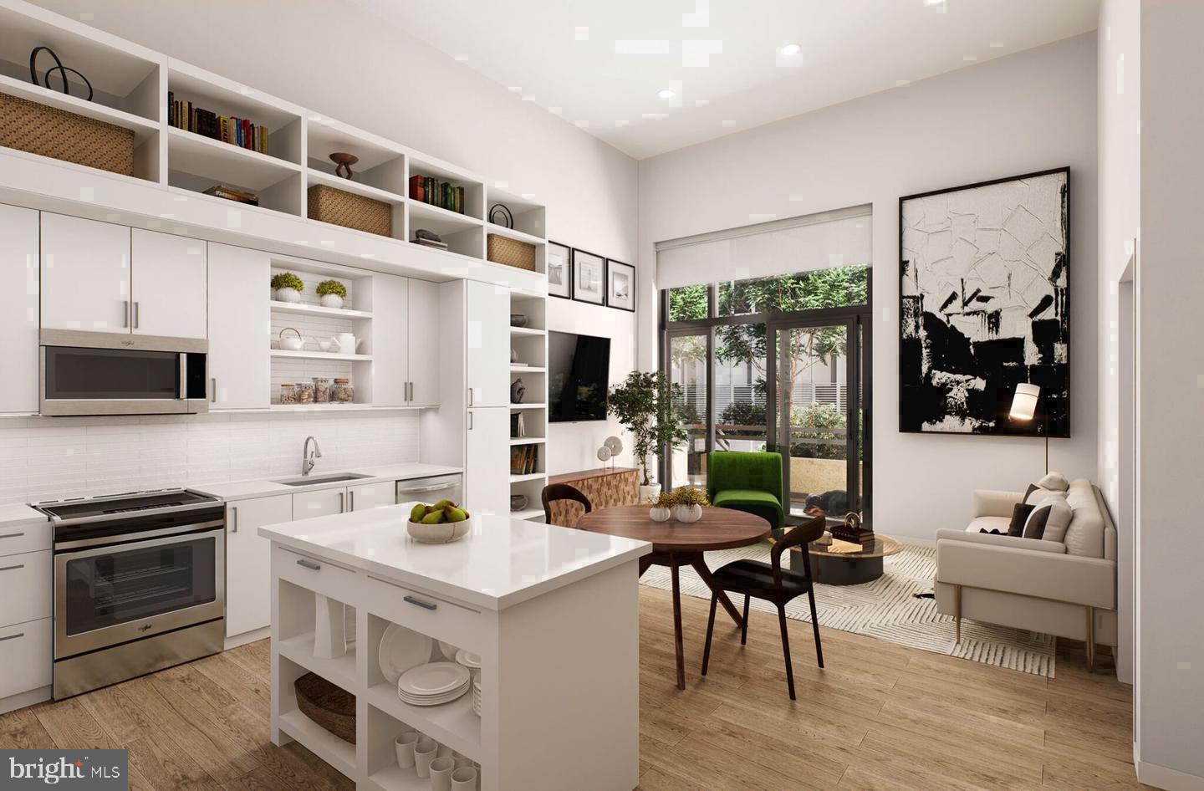
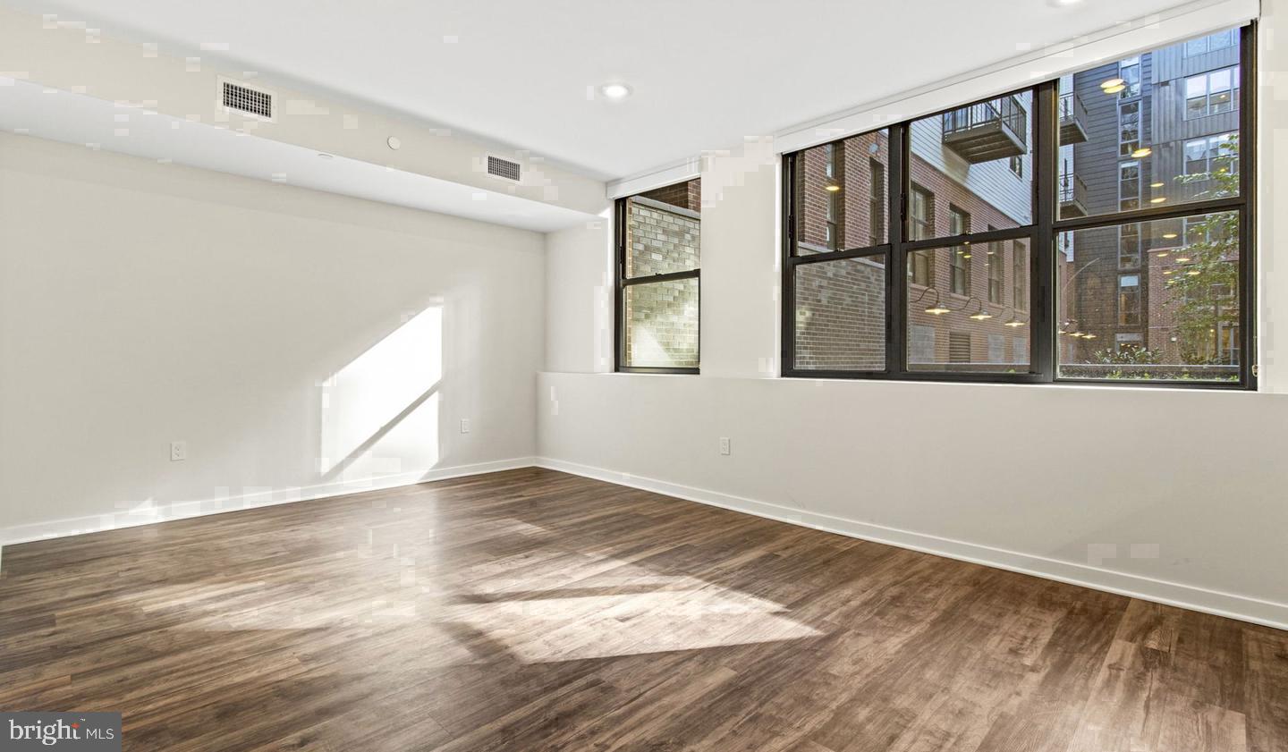
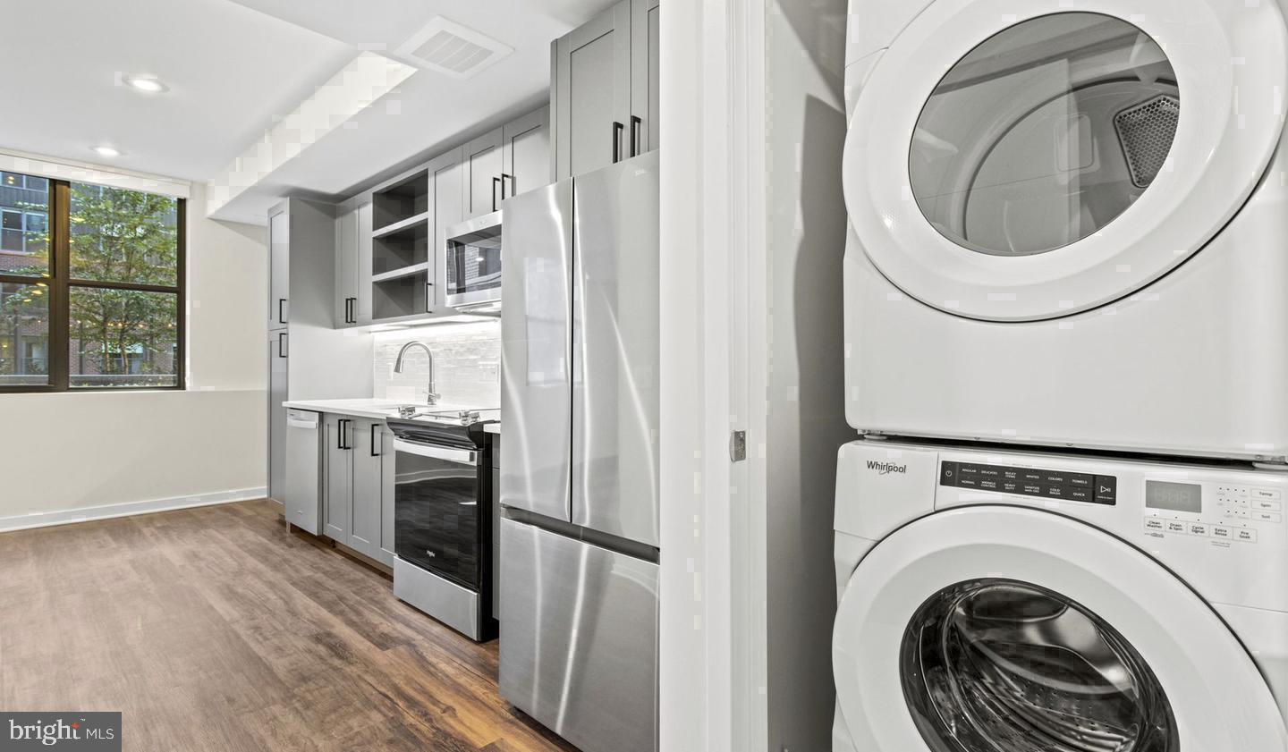
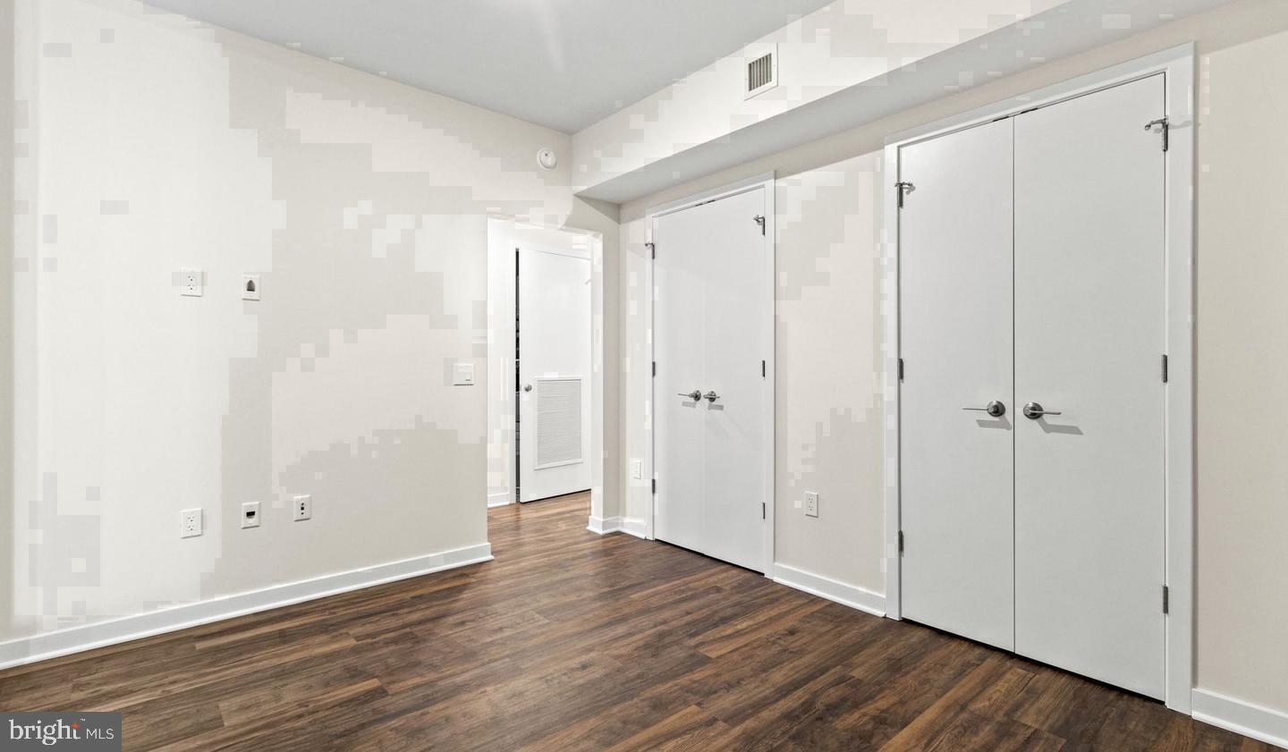
Hardwood floors and natural light set the tone the moment you cross the threshold into this one-bedroom, one-bathroom residence at Upton Place, where 713 square feet of thoughtfully arranged space unfolds in a building that rose in 2023 along one of Northwest Washington's most inviting corridors. The layout moves with you — from the kitchen, where upgraded countertops give the space a clean, finished quality and the refrigerator stands ready for whatever the week holds, into a living area sized well enough for a proper sofa arrangement and a place to exhale at the end of the day. The bedroom sits apart from the main living space, offering the kind of separation that makes remote work and restful evenings feel genuinely compatible. A full bathroom completes the footprint, and the whole thing comes together as a home that functions without compromise.
Mornings have a particular rhythm here. Coffee brewed, light shifting through the windows, the kitchen counter clear enough to feel like it belongs to you. You move through the space without bumping into it, without the sense that the square footage is working against your habits. This is a one-bedroom designed with the awareness that people actually live in them — that they cook, host a friend or two, own a cat who will claim the windowsill, and need walls that feel like home rather than a waypoint.
That cat, by the way, is more than welcome. The building's pet policy extends to cats, so you can settle in fully, with your full household.
When the day is done and the apartment feels smaller than you need it to, the building opens up. The roof deck offers an elevated perch above the Cathedral Heights treeline, with the kind of open-sky view that makes a Tuesday evening feel like something worth savoring. The swimming pool gives summer in the city a different character entirely — less endurance, more occasion. The resident lounge provides a middle space between your apartment and the outside world, good for a slow weekend morning or a change of scenery that doesn't require leaving the building. Common grounds extend that breathing room further, and a dedicated bike room keeps your ride secure and accessible without the apartment-hallway ballet that plagues buildings without one. If you drive, a parking garage serves the community, so that piece of city logistics is handled.
Cathedral Heights itself rewards the kind of resident who wants to feel planted somewhere rather than passing through. Wisconsin Avenue here carries a neighborhood character shaped by the mix of longtime residents and the amenities that have grown up around them — independent spots, green space, a sense of scale that keeps the street human. The National Cathedral grounds sit nearby, offering an unlikely patch of calm within a capital city that rarely slows down. Rock Creek Park extends that greenery further, a genuine urban wilderness within easy reach for a run, a walk, or simply the company of trees on a weekend afternoon.
The city beyond Cathedral Heights is more accessible than the neighborhood's quiet streets might suggest. Wisconsin Avenue connects directly into the broader grid of Northwest DC, putting Tenleytown, Friendship Heights, and the commercial energy of upper Connecticut Avenue within close range. The commute into the heart of the city is a manageable, familiar routine rather than an ordeal, which is precisely what makes a neighborhood like this one worth choosing — close enough to everything, settled enough to feel like somewhere. Pricing and availability subject to change on a daily basis. Photos are of model units. Parking may be available subject to availability and may be an additional fee.
Save
Ask
Tour
Hide
Share
Listing Snapshot
Price
$2,299
Days On Site
14 Days
Bedrooms
1
Inside Area (SqFt)
713 sqft
Total Baths
1
Full Baths
1
Partial Baths
N/A
Lot Size
N/A
Year Built
2023
MLS Number
DCDC2287312
Status
Active
Property Tax
N/A
HOA/Condo/Coop Fees
N/A
Sq Ft Source
Estimated
Friends & Family
React
Comment
Invite
No Comments Yet
Did you know? You can invite friends and family to your search. They can join your search, rate and discuss listings with you.
Recent Activity
3 days ago
Price changed to $2,299
3 days ago
Listing updated with changes from the MLS
2 weeks ago
Listing first seen on site
General Features
Attached Garage
Yes
Available on
2026-11-19
Garage
Yes
Garage Spaces
2
Levels
One
Parking
Garage Door OpenerGarageAssignedCommunity StructureAttached
Electric RangeElectric OvenGas Water HeaterWasherDishwasherDisposalDryerExhaust FanFreezerIce MakerMicrowaveRefrigeratorStainless Steel Appliance(s)ENERGY STAR Qualified Appliances



Did you know? You can invite friends and family to your search. They can join your search, rate and discuss listings with you.