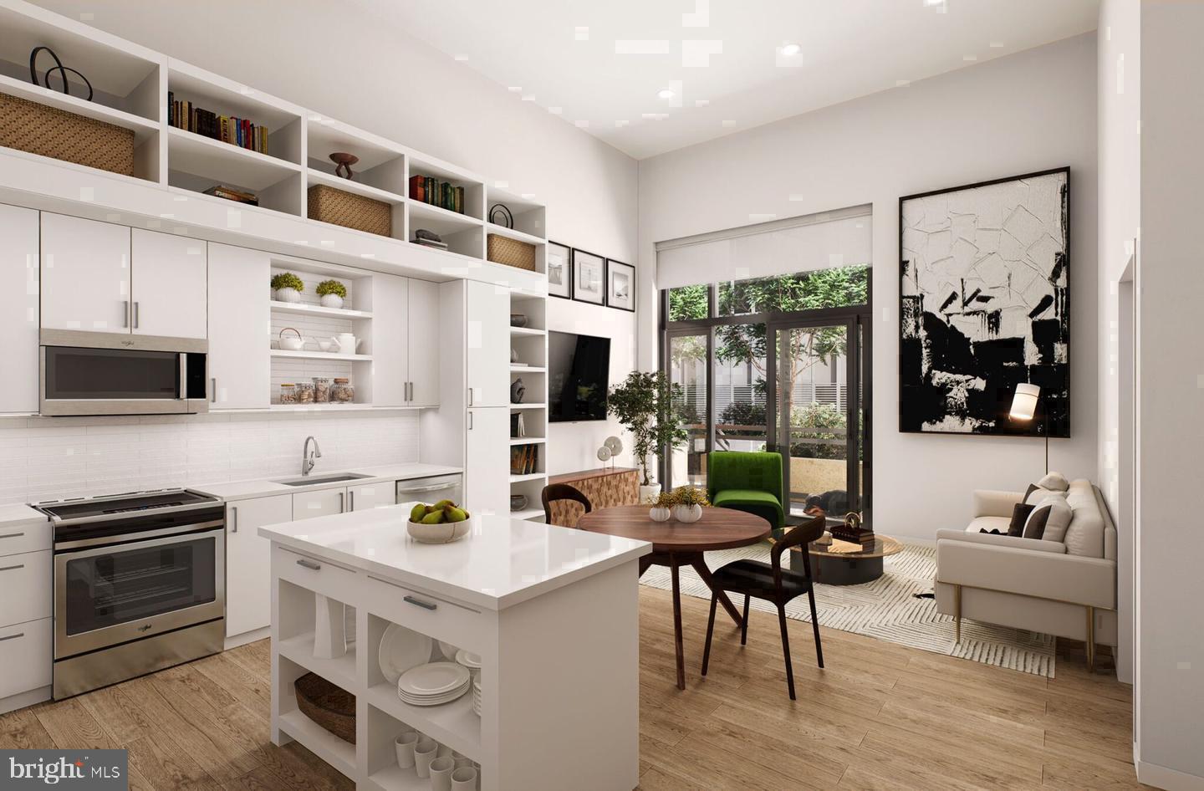
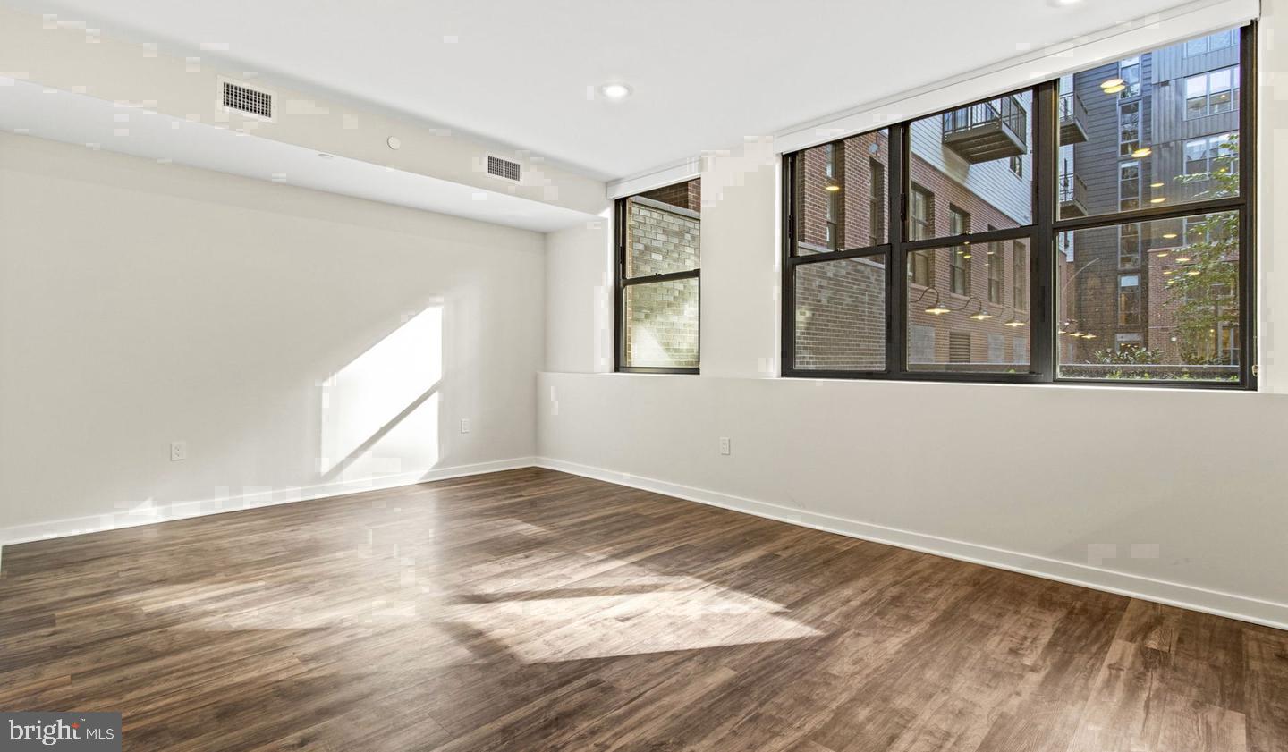
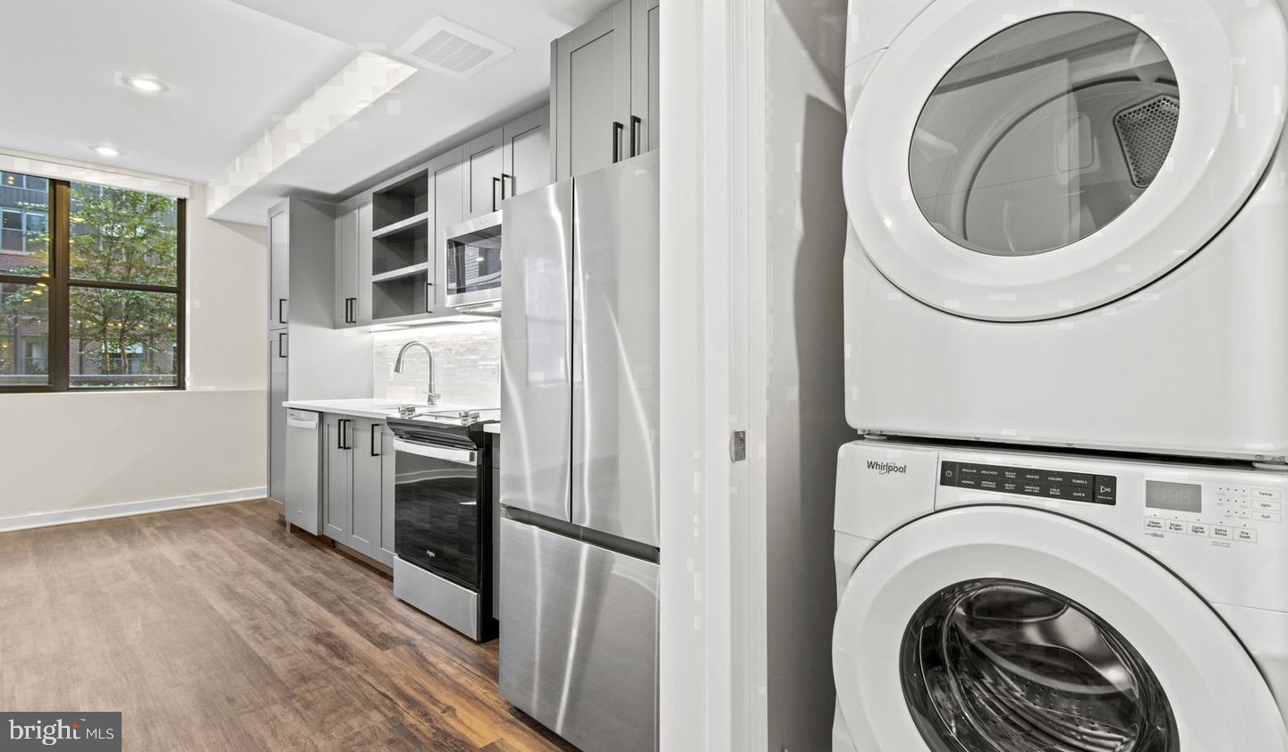
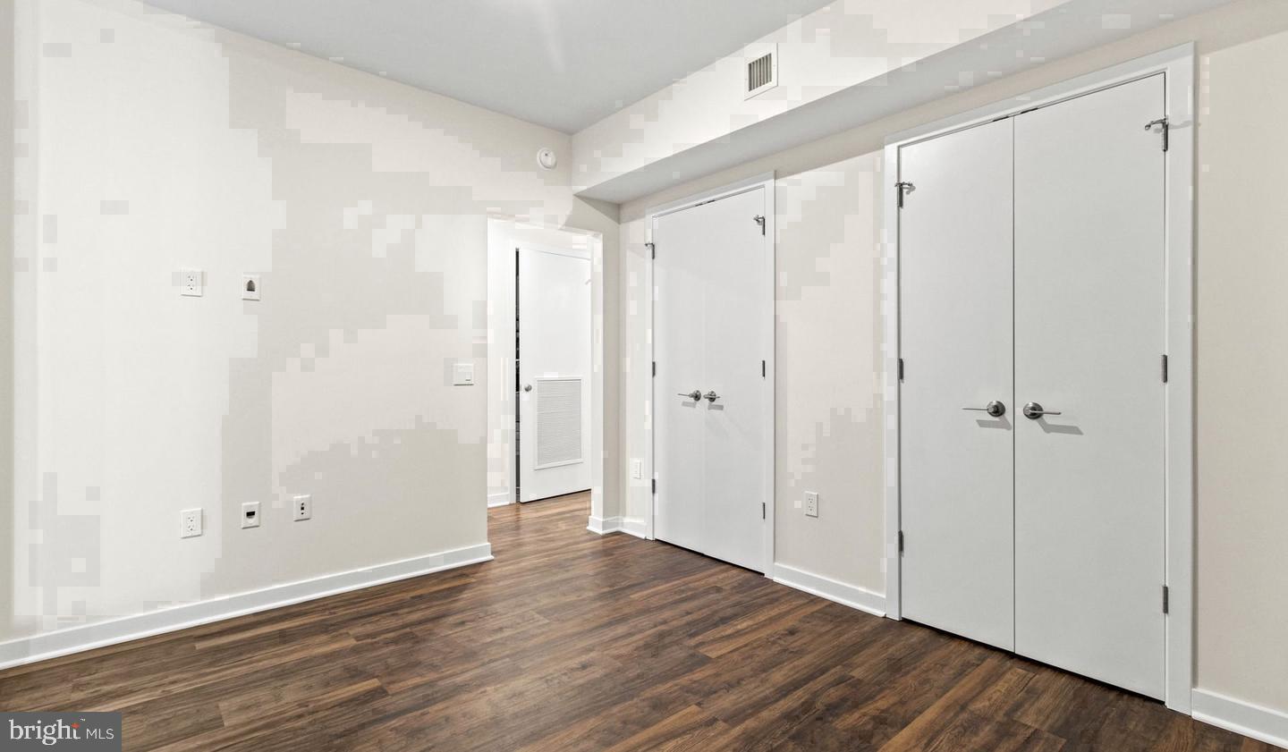
Hardwood floors and oversized windows set this one-bedroom, one-bathroom residence apart, giving 857 square feet a sense of openness that feels immediately like home. From the moment you step inside, natural light moves across the upgraded countertops in the kitchen, where the refrigerator hums quietly and there is genuine space to cook something real — not just reheat it. The layout breathes, and the distinction between living and resting feels intentional rather than accidental.
Cathedral Heights carries a particular kind of quiet that surprises people who associate Wisconsin Avenue with noise and motion. At 4000 Wisconsin, you are close enough to the energy of the corridor — the coffee shops, the markets, the neighborhood restaurants that have been here long enough to feel like yours — without being swallowed by it. The streets here are lined and unhurried, and the neighbors tend to recognize each other. It is the kind of place where a community still exists in a city that sometimes forgets to build one.
Upton Place, completed in 2023, brings a fresh residential presence to this established pocket of Northwest DC. The building's amenity offerings extend the livable square footage well beyond your front door. On warm evenings, the roof deck becomes the destination — open sky, city perspective, and the kind of easy conversation that happens when people share a good view. The swimming pool offers a counterpoint to summer heat, and the resident lounge gives you a comfortable in-between space for the mornings when you want company without commuting anywhere. The common grounds provide a moment of pause, and the bike room means a clean, secure place to store your ride rather than wrestle it through the hallway.
Your cat, should you have one, is genuinely welcome here — not tolerated with a long list of caveats, but factored into the life of the building from the start. Parking is available in the garage, which removes one of the chronic low-grade stresses of urban living. These practical details accumulate into something that matters: a daily rhythm with fewer friction points.
A morning here might begin with light already filling the main room before you have made coffee, the city audible but not intrusive beyond the glass. An afternoon might end on the roof as the sky shifts color over the rooftops of upper Northwest. The building is new enough that everything works the way it should, and the neighborhood is old enough to have character that cannot be manufactured. That combination — contemporary construction inside a community with genuine roots — is rarer than it sounds, and it is what makes this particular address worth sitting with. Pricing and availability subject to change on a daily basis. Photos are of model units. Parking may be available subject to availability and may be an additional fee.
Save
Ask
Tour
Hide
Share
Listing Snapshot
Price
$2,820
Days On Site
15 Days
Bedrooms
1
Inside Area (SqFt)
857 sqft
Total Baths
1
Full Baths
1
Partial Baths
N/A
Lot Size
N/A
Year Built
2023
MLS Number
DCDC2287316
Status
Active
Property Tax
N/A
HOA/Condo/Coop Fees
N/A
Sq Ft Source
Estimated
Friends & Family
React
Comment
Invite
No Comments Yet
Did you know? You can invite friends and family to your search. They can join your search, rate and discuss listings with you.
Recent Activity
2 weeks ago
Listing first seen on site
2 weeks ago
Listing updated with changes from the MLS
General Features
Attached Garage
Yes
Available on
2026-10-22
Garage
Yes
Garage Spaces
2
Levels
One
Parking
Garage Door OpenerGarageAssignedCommunity StructureAttached
Electric RangeElectric OvenGas Water HeaterWasherDishwasherDisposalDryerExhaust FanFreezerIce MakerMicrowaveRefrigeratorStainless Steel Appliance(s)ENERGY STAR Qualified Appliances



Did you know? You can invite friends and family to your search. They can join your search, rate and discuss listings with you.