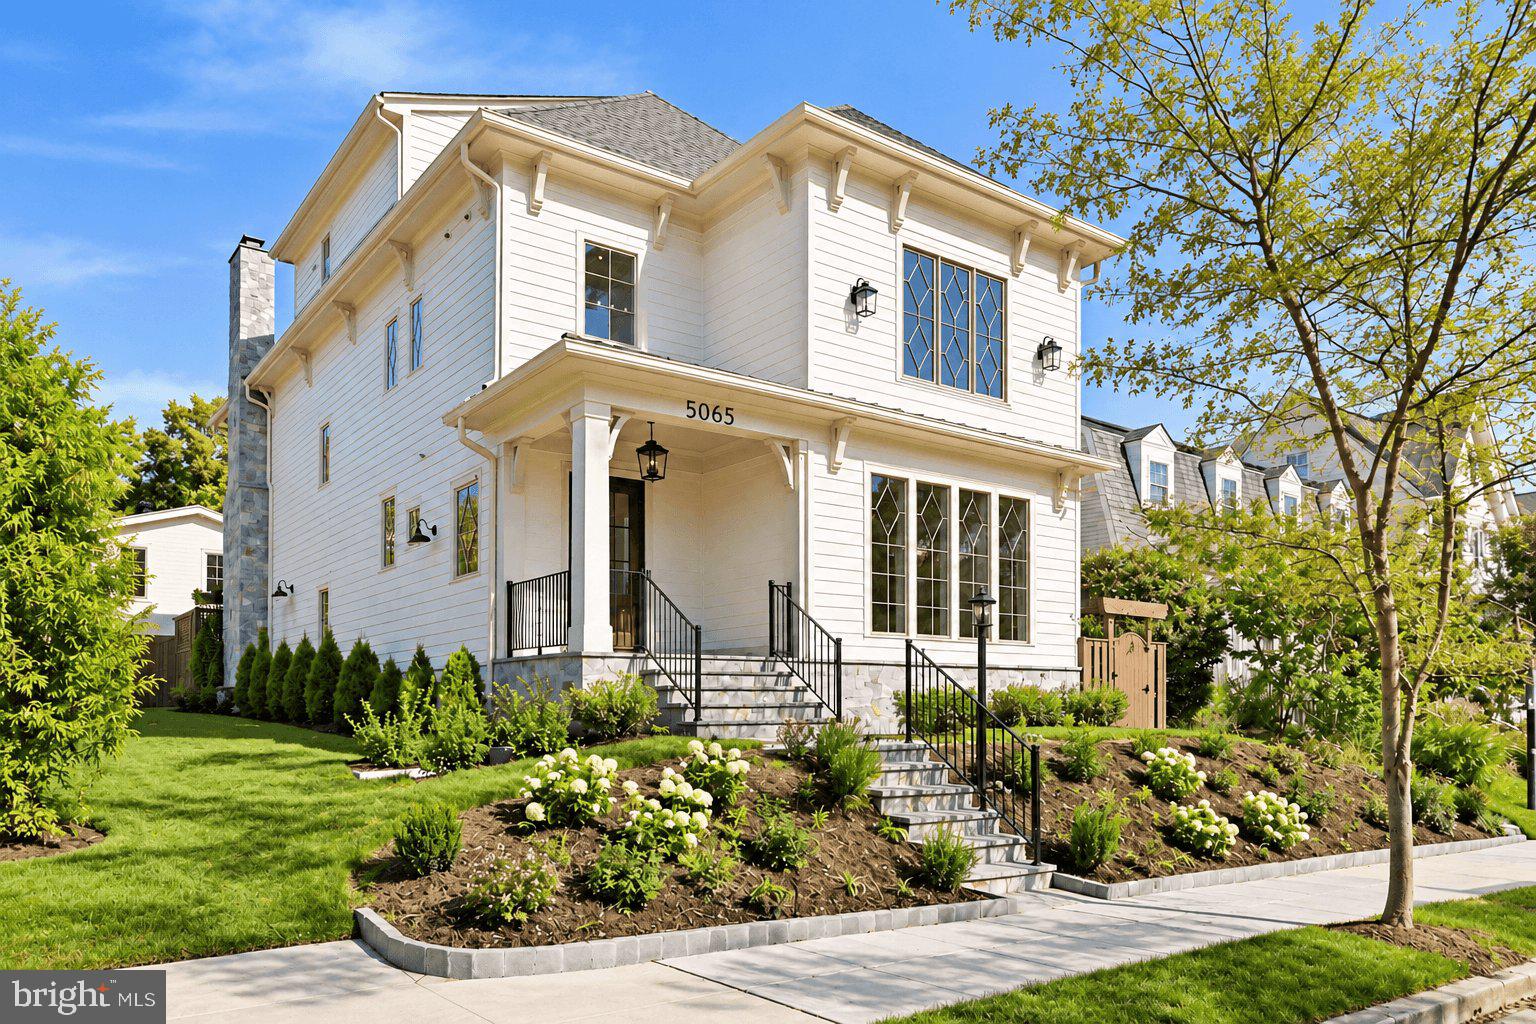
Prominently situated on a premier corner site in the heart of the Palisades, 5065 Sherier Place is an exceptional new residence by renowned builder Chryssa Wolfe with Hanlon Design Build. Encompassing approximately 6,615 finished square feet between the main residence and separate guest house, the property combines extraordinary scale with the exceptional craftsmanship and meticulous attention to detail for which the team is known. Sun-filled interiors unfold across four beautifully appointed levels, connected by an elevator, offering seven bedrooms, expansive entertaining spaces, and an impressive collection of luxury amenities. Equally remarkable are the outdoor spaces, featuring a screened porch, terrace, outdoor kitchen, and expansive lawn. A detached two-car garage with a private guest house above completes this property, offering an exceptional combination of elegance, comfort, and versatility.
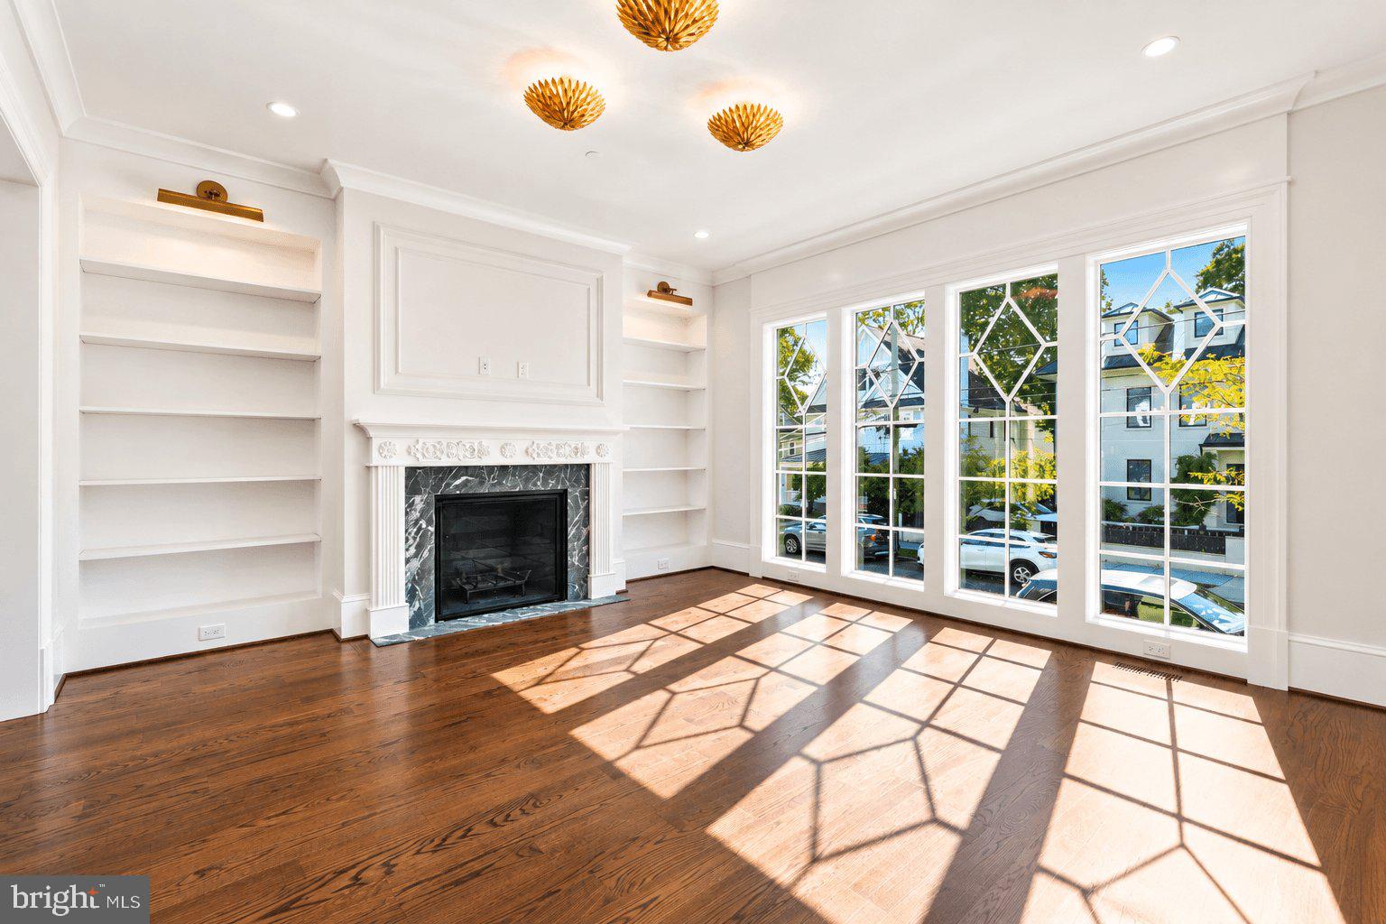
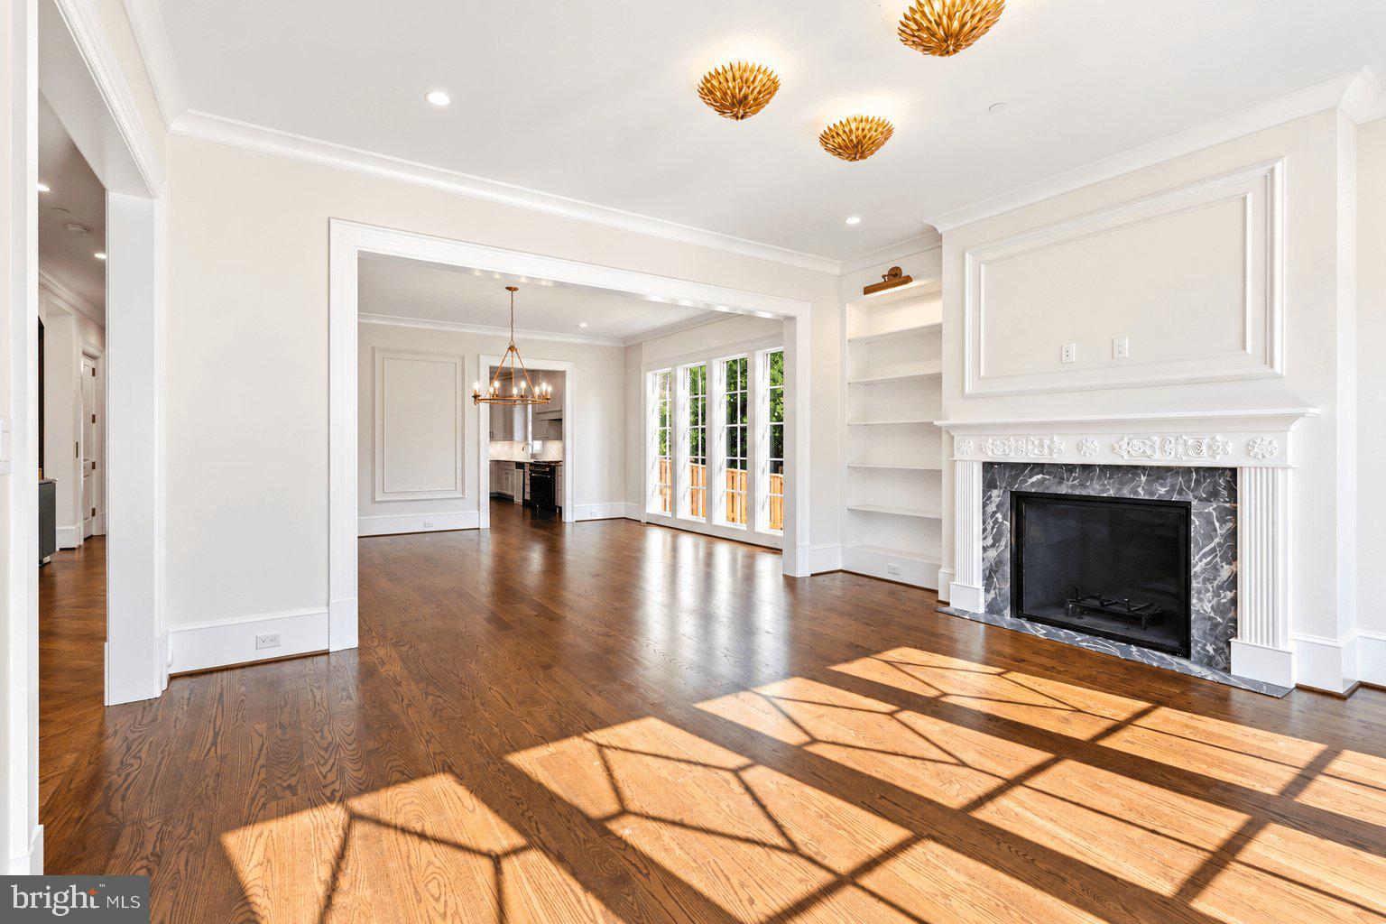
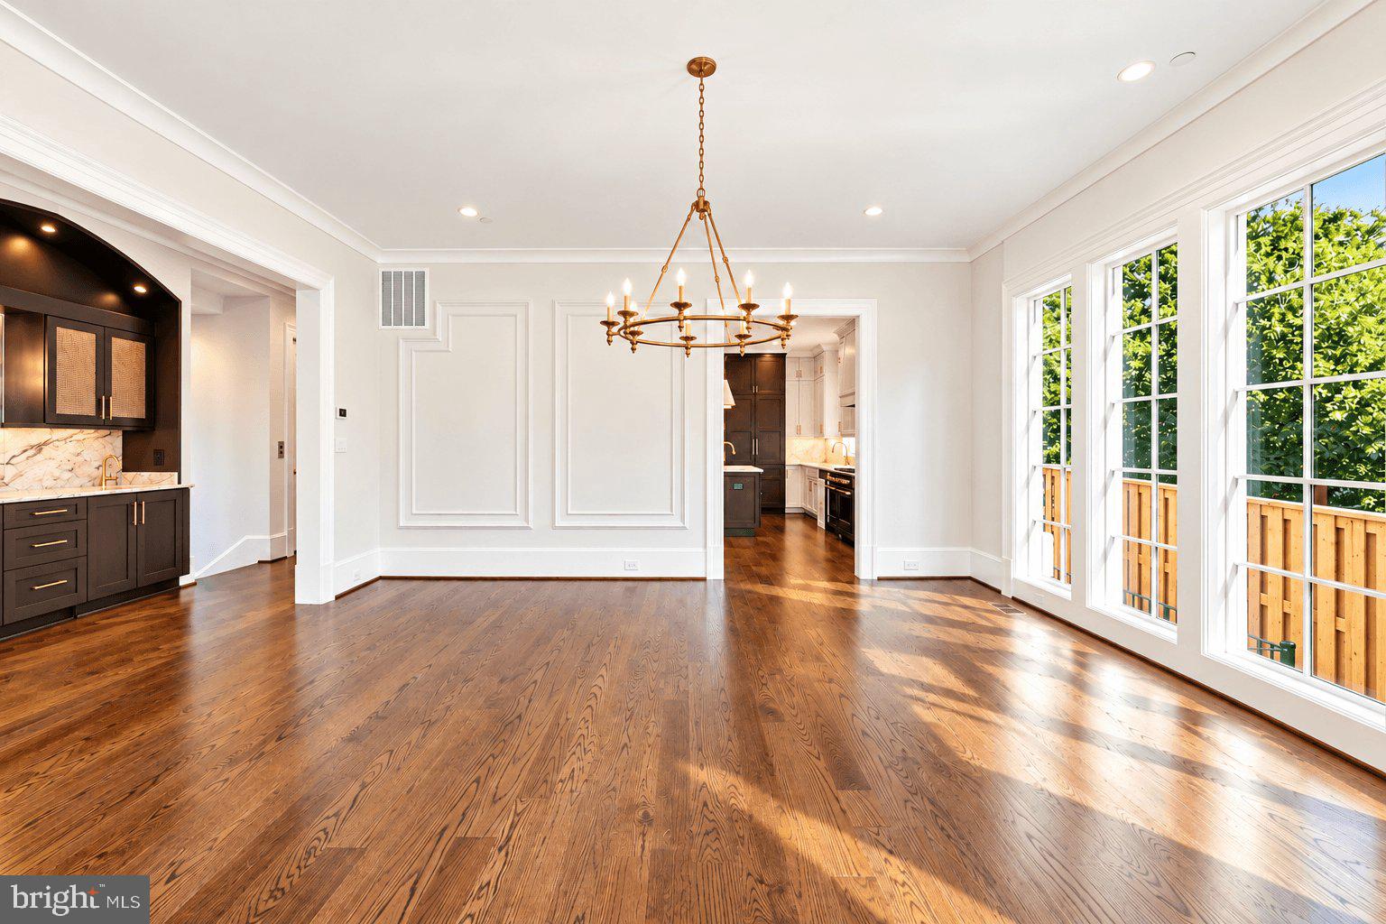
The main level is graciously proportioned and bright, with generous ceiling heights throughout, beginning with a welcoming entry foyer and beautifully appointed living and dining rooms. A fireplace lends warmth to the living room, while a handsome bar provides a natural transition to the informal spaces beyond. At the rear of the home, the kitchen and breakfast area open to a generous family room and the screened porch, creating an effortless connection between indoor and outdoor living. Beyond the kitchen, a thoughtfully designed mudroom offers abundant, integrated storage with direct access to the screened porch—an exceptionally practical space executed with the same attention to detail found throughout the home. Wide-plank flooring, substantial windows, custom millwork, and carefully selected finishes reinforce the quality evident throughout the residence.
The first upper level is devoted primarily to the home’s private quarters, with four bedrooms, including an expansive primary suite. The primary bedroom is complemented by generous closet space and a beautifully finished bath, while three additional bedrooms and well-appointed baths provide flexibility for family and guests. A conveniently located laundry room completes the level.
The second upper level offers an additional bedroom and full bath, along with a generously proportioned second room that can serve as another bedroom, private office, den, playroom, or more casual gathering space. This flexibility allows the level to adapt to a variety of needs, while abundant natural light and thoughtful proportions remain consistent with the floors below.
The fully finished lower level, distinguished by its impressive ceiling height, expands the home’s living and entertaining space. A large recreation room features a well-appointed kitchenette complete with refrigerator drawers, sink, and built-in microwave, while a climate-controlled wine cellar, gym, bedroom, full bath, and conveniently located powder room for guests create an exceptionally versatile level equally suited to entertaining, exercise, guests, or extended stays.
The outdoor spaces are an integral part of the property. The screened porch opens to a stone terrace and pergola with a built-in grill, beyond which lies a substantial, level lawn framed by mature trees and new landscaping. A detached two-car garage is topped by a beautifully finished 407-square-foot guest house, offering valuable independent space for guests, an office, or other uses. The combination of generous outdoor space, a two-car garage, and separate guest accommodations is particularly rare in the Palisades.
The setting is equally compelling. From its prominent corner position, 5065 Sherrier Place is just blocks from Palisades Park and the neighborhood’s trails, recreation, shops, restaurants, and everyday conveniences. Exceptional craftsmanship, more than 6,600 finished square feet, abundant natural light, substantial outdoor space, and one of the Palisades’ most desirable locations combine to make this a truly singular offering.
Save
Ask
Tour
Hide
Share
Listing Snapshot
Price
$3,995,000
Days On Site
15 Days
Bedrooms
7
Inside Area (SqFt)
6,615 sqft
Total Baths
7
Full Baths
5
Partial Baths
2
Lot Size
0.13 Acres
Year Built
2026
MLS Number
DCDC2287360
Status
Active
Property Tax
$9,017
HOA/Condo/Coop Fees
N/A
Sq Ft Source
Estimated
Friends & Family
React
Comment
Invite
No Comments Yet
Did you know? You can invite friends and family to your search. They can join your search, rate and discuss listings with you.
Recent Activity
10 hours ago
Listing updated with changes from the MLS
a week ago
Status changed to Active
2 weeks ago
Listing first seen on site
General Features
Acres
0.13
Foundation
Block
Garage
Yes
Garage Spaces
2
Levels
Three Or More
Parking
Garage Door OpenerGarageDetached
Parking Spaces
2
Property Condition
New Construction
Property Sub Type
Single Family Residence
Sewer
Public Sewer
Special Circumstances
Standard
SqFt Above
5027
SqFt Below
1588
SqFt Total
6615
Style
Traditional
Water Source
Public
Zoning
PER DC ZONING
Interior Features
Basement
Finished
Cooling
Central AirElectric
Fireplace
Yes
Fireplaces
2
Heating
ElectricHot Water
Laundry Features
Upper Level
Save
Ask
Tour
Hide
Share
Exterior Features
Pool Features
None
Community Features
Accessibility Features
Accessible Elevator Installed
School District
DISTRICT OF COLUMBIA PUBLIC SCHOOLS
Schools
School District
DISTRICT OF COLUMBIA PUBLIC SCHOOLS
Elementary School
Unknown
Middle School
Unknown
High School
Unknown
Listing courtesy of Washington Fine Properties, LLC



Did you know? You can invite friends and family to your search. They can join your search, rate and discuss listings with you.