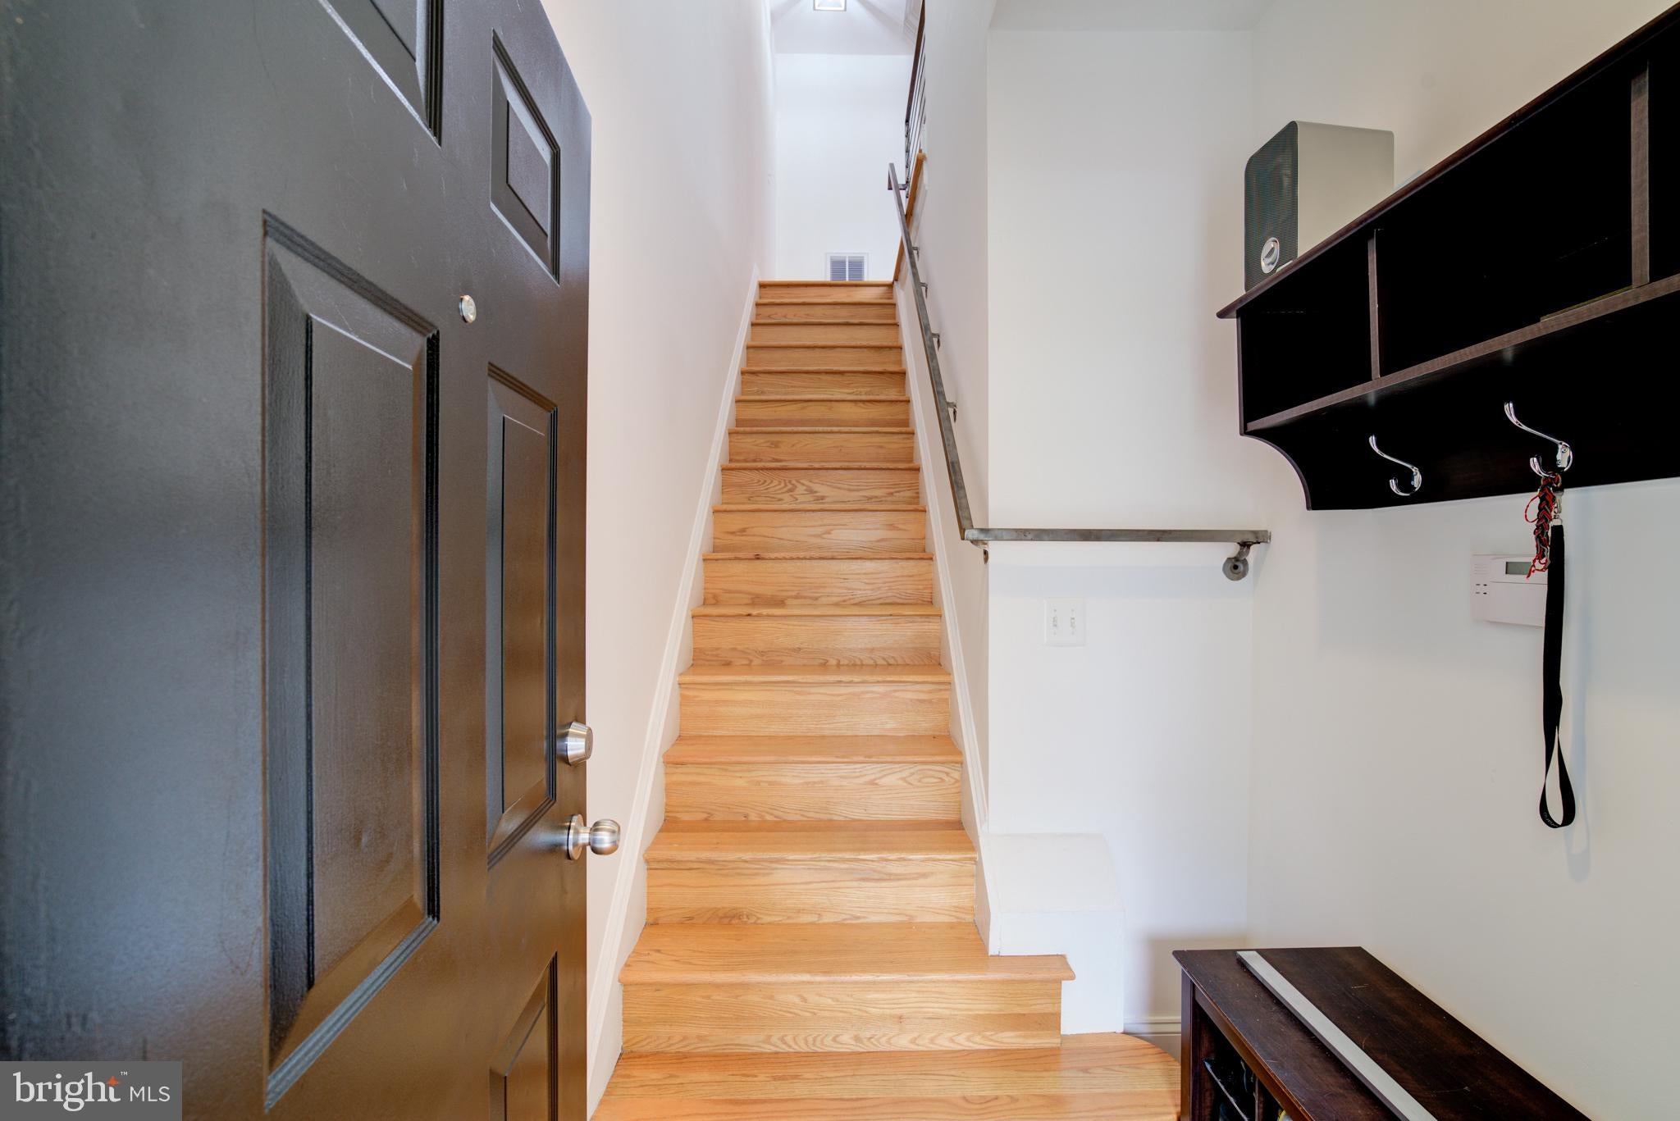
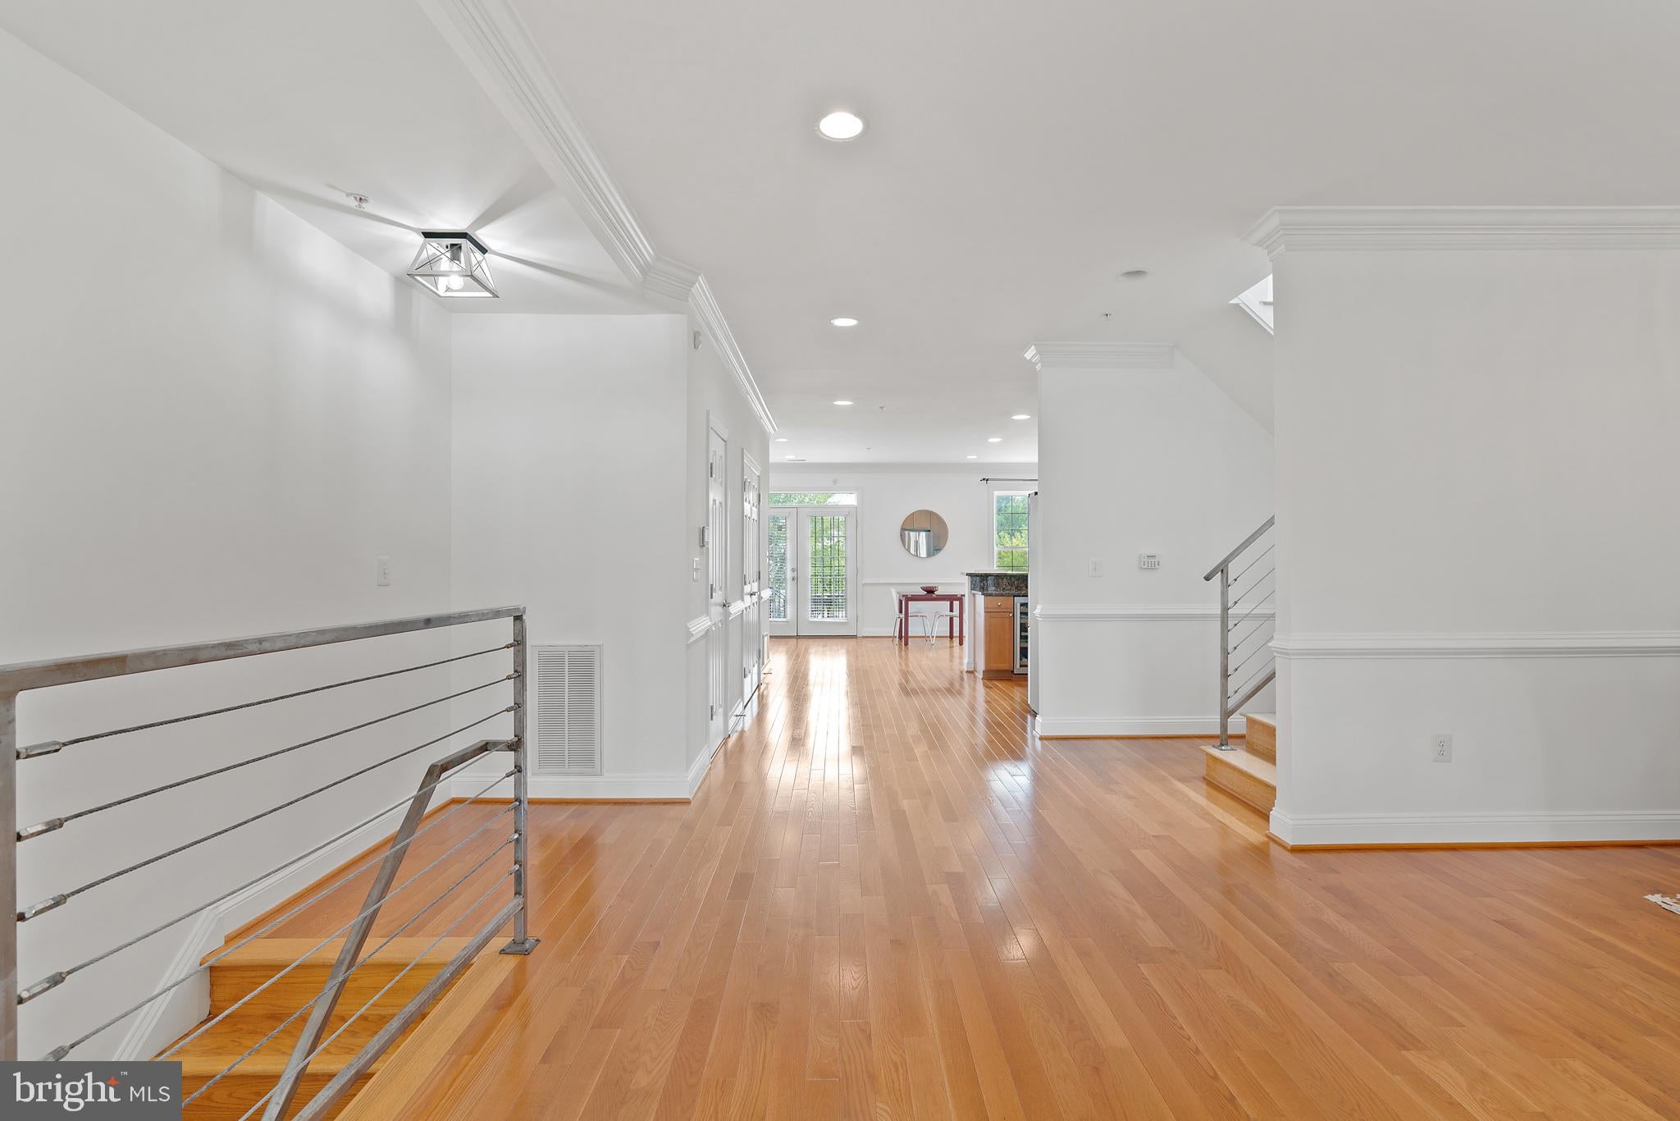
Elevate your lifestyle in this meticulously maintained two-level penthouse, where over 2,500 square feet of sophisticated living space meets architectural drama. The journey begins in a private foyer and mudroom, leading you upward to an expansive open floor plan defined by airy 9-foot ceilings and rich white oak flooring. At the heart of the home, a stunning 25-foot stairwell bathed in natural light from a soaring skylight creates a sense of scale rarely found in condo living.
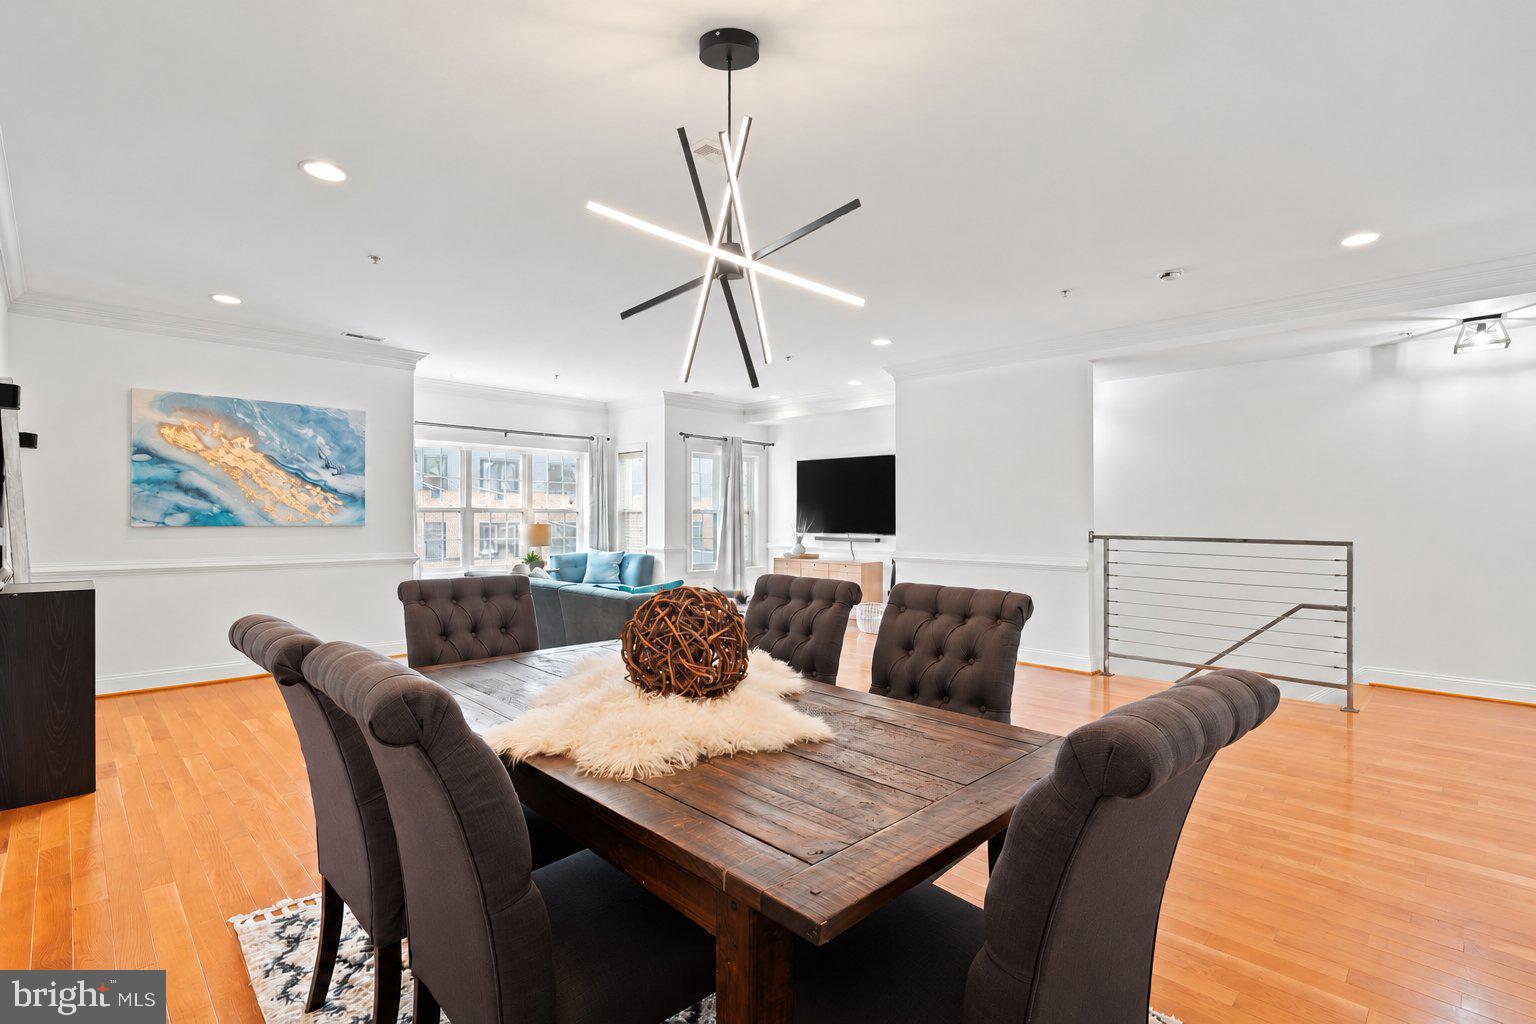
The main level is designed for both seamless entertaining and quiet evenings by the gas fireplace. A chef-inspired kitchen, equipped with Samsung Elite appliances and a five-stage Aquasana water filtration system, flows effortlessly into dedicated spaces for formal dining and casual lounging.
Retreat to the upper level, where the primary suite serves as a true sanctuary. This oversized space features a sunlit nook perfect for a home office or reading corner, dual closets, including a generous walk-in, and a recently renovated, spa-inspired bathroom. Each additional bedroom offers the privacy of an en-suite bath, all brightened by individual skylights.
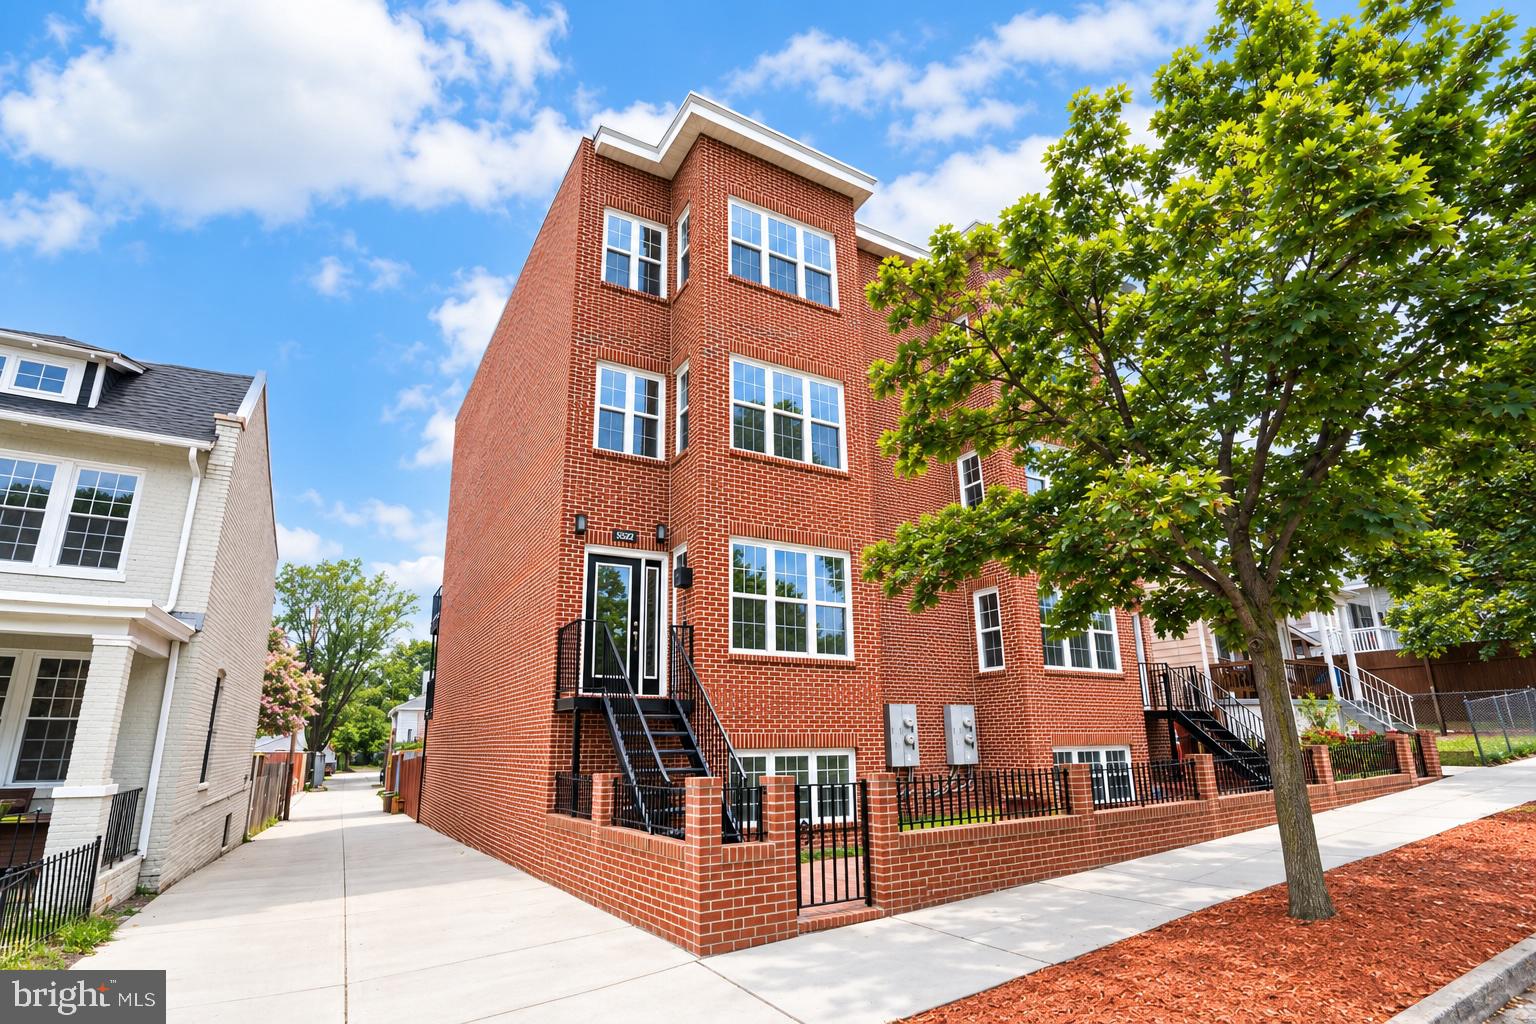
Modern comforts and peace of mind are built-in, featuring a Carrier Infinity Touch HVAC system and a recently replaced bitumen roof. This residence includes secure parking, with the added convenience of a second rental space available. Positioned on a picturesque, sidewalk-lined street in Petworth, you’re ideally located just 1.5 miles from the Petworth Metro, offering the perfect balance of neighborhood charm and urban accessibility.
Save
Ask
Tour
Hide
Share
Listing Snapshot
Price
$725,000
Days On Site
44 Days
Bedrooms
3
Inside Area (SqFt)
2,586 sqft
Total Baths
4
Full Baths
3
Partial Baths
1
Lot Size
N/A
Year Built
2005
MLS Number
DCDC2287414
Status
Active
Property Tax
$5,852
HOA/Condo/Coop Fees
$400 monthly
Sq Ft Source
Estimated
Friends & Family
React
Comment
Invite
No Comments Yet
Did you know? You can invite friends and family to your search. They can join your search, rate and discuss listings with you.
Recent Activity
5 days ago
Price changed to $725,000
5 days ago
Listing updated with changes from the MLS
3 weeks ago
Status changed to Active
a month ago
Listing first seen on site
General Features
Cross Street
Longfellow
Foundation
Brick/Mortar
Levels
Two
Parking
Parking Lot
Parking Spaces
2
Pets
Yes
Property Sub Type
Condominium
Sewer
Public Sewer
Special Circumstances
Standard
SqFt Above
2586
SqFt Total
2586
Style
Contemporary
Water Source
Public
Zoning
RF-1
Interior Features
Appliances
WasherGas Water HeaterHumidifierStainless Steel Appliance(s)ENERGY STAR Qualified AppliancesWater Purifier



Did you know? You can invite friends and family to your search. They can join your search, rate and discuss listings with you.