Property Search

Save
Ask
Tour
Hide
Share
$995,000
9 Days On Site

ETON COURT
1240 ETON COURT NW T15
WASHINGTON, DC 20007

For Sale|Condominium|Active Under Contract
3
Beds
3
Total Baths
2
Full Baths
1
Partial Bath
1,340
SqFt
$743
/SqFt
1980
Built
Subdivision:
GEORGETOWN
County:
WASHINGTON
Listing courtesy of Chatel Real Estate, Inc.
Call Now: (703) 898-3565
Is this the listing for you? We can help make it yours.
(703) 898-3565
1240 ETON COURT NW T151240 ETON COURT NW T151240 ETON COURT NW T151240 ETON COURT NW T15
Save
Ask
Tour
Hide
Share

Mortgage Calculator

Monthly Payment (Est.)

Enter an interest rate to see your estimated monthly payment.
Calculator powered by Showcase IDX, a Constellation1 Company. Copyright ©2026 Information is deemed reliable but not guaranteed.

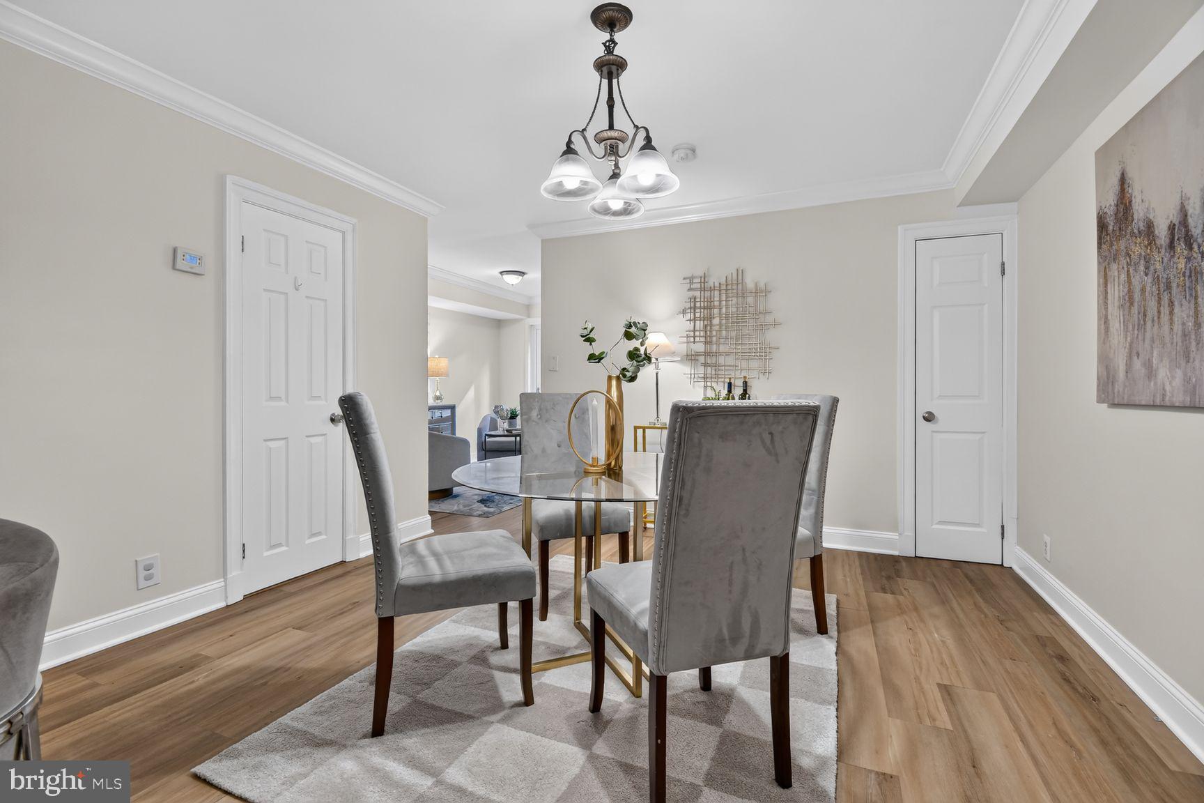
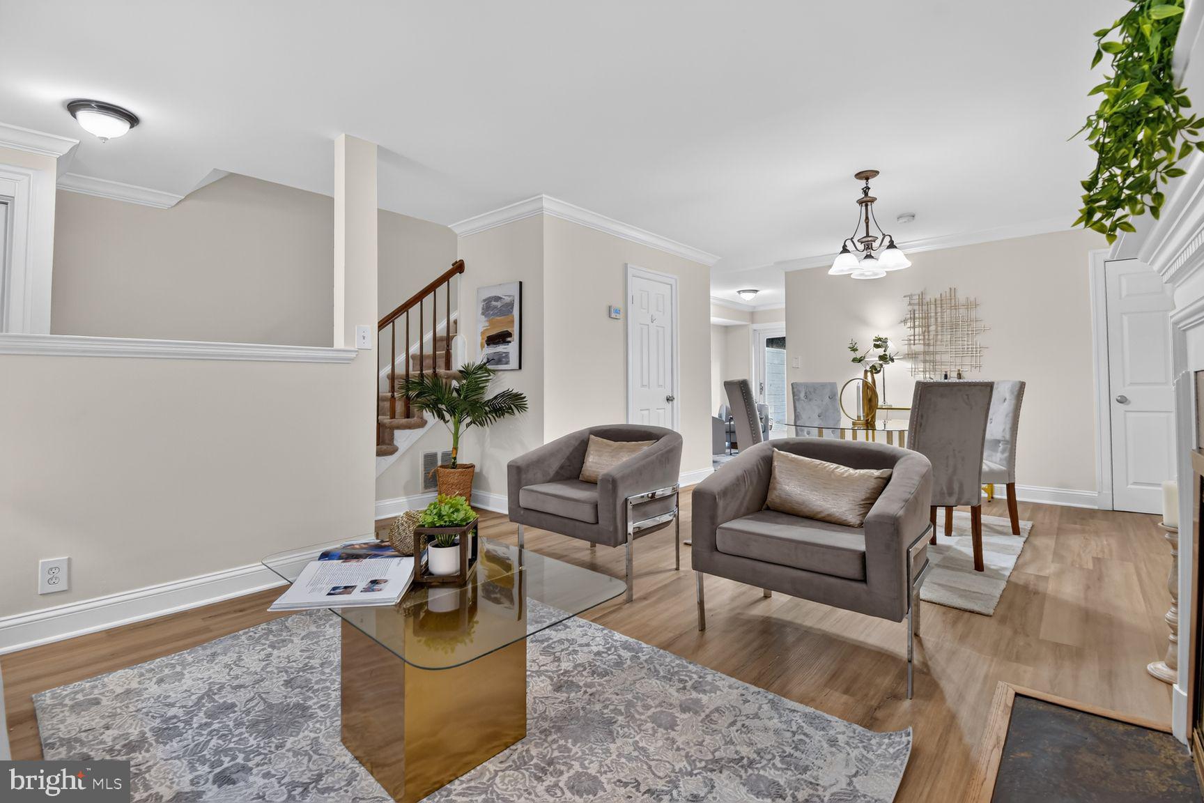
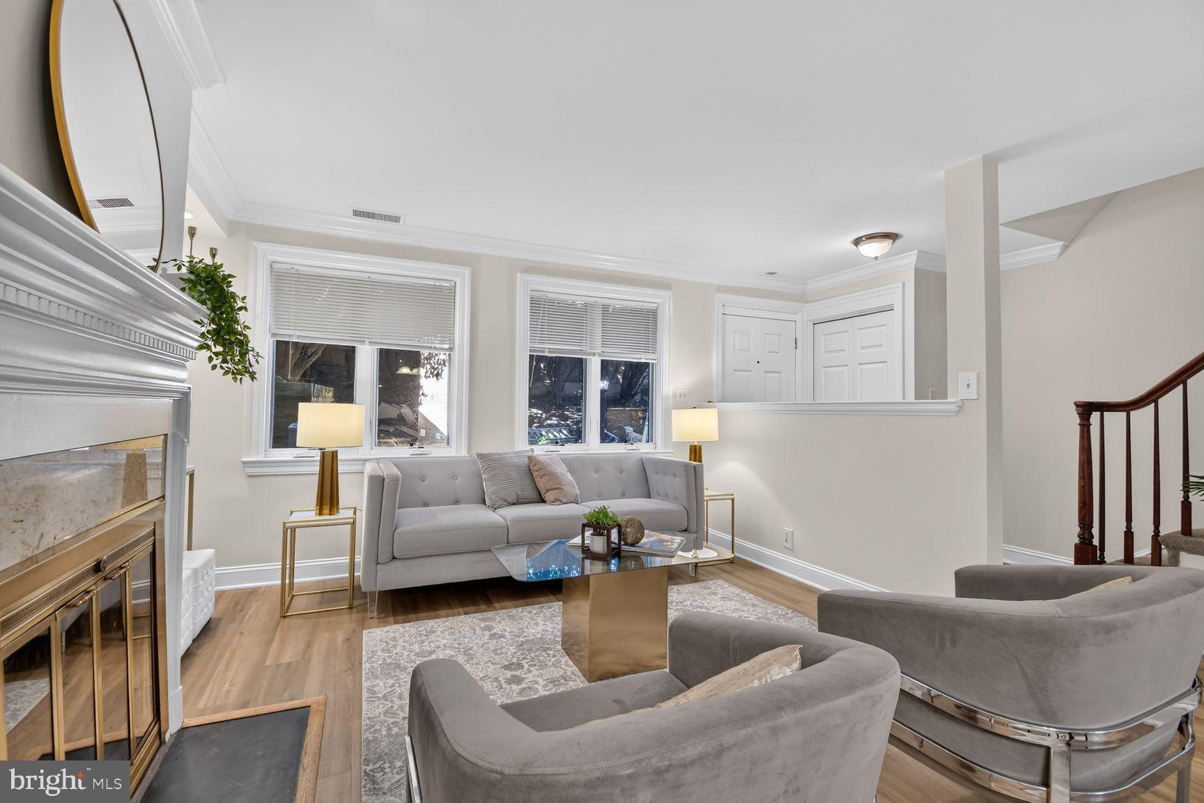
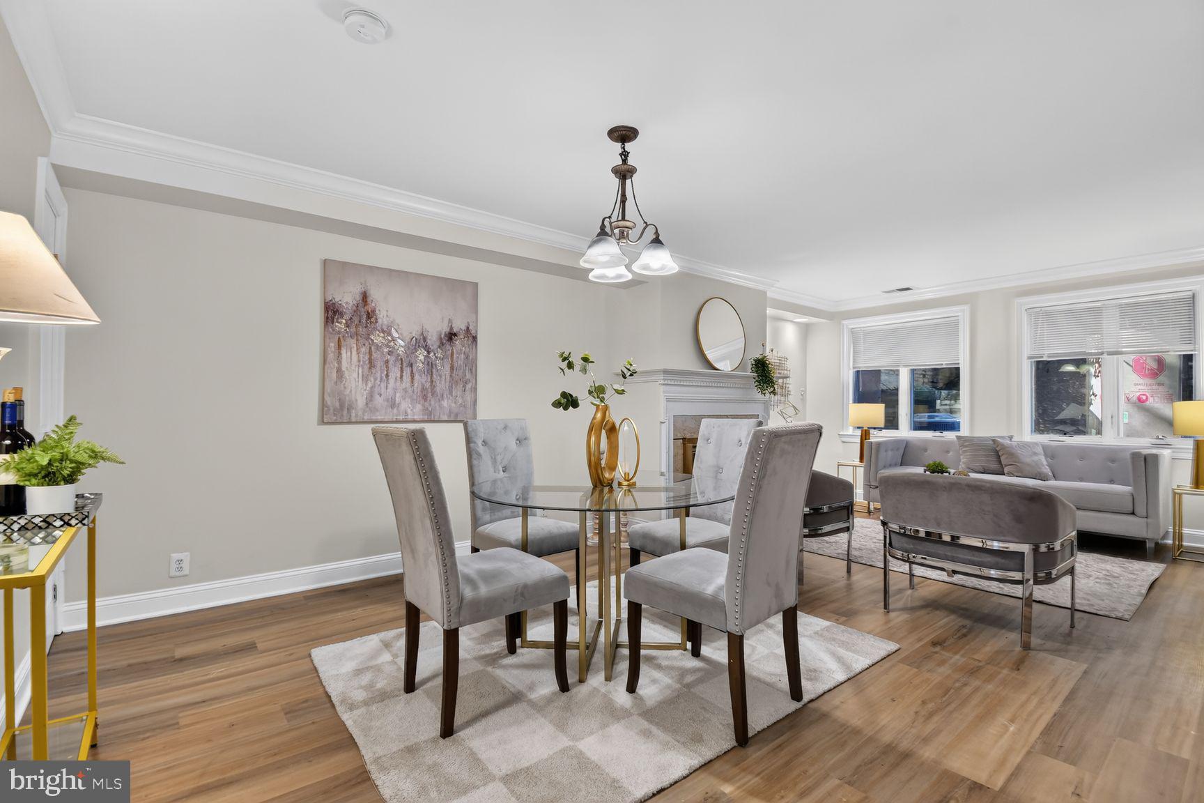
Tucked in the high energy west village of Georgetown, Eton Court offers an ideal location for privacy while walkable to boutiques, restaurants, Georgetown University, public transportation, and the Potomac River. This condominium can be accessed from both M Street and Prospect Street. It consists of 38 townhouse style properties. A private courtyard of Georgetown homes makes living in the heart of this vibrant, historic village a dream come true! 1240 Eton Ct offers 2 levels with 1340 sq feet of lovely living space plus a large terrace and a designated garage parking space. A wide walkway sets the condos off the bustling street; yet it is an easy stroll to Osteria Mozza, La Bonne Vache,Cafe Milano, Peacock Cafe, Donsak Thai, Brasserie Liberte...and many more. Enter into a welcoming foyer with stunning slate floor, and enjoy the ambience of a wood burning fireplace in a living dining room. Gorgeous new engineered wood floors grace the main level. The kitchen features a granite countertop with room to pull up bar stools. New stainless steel appliances and a washer & dryer are all energy efficient. Adjacent to the kitchen is space for a breakfast table or casual sitting area. A sliding glass door opens to a large patio for relaxing or dining al fresco. This secure area is ideal for a pet to have outdoor time when you are not at home. A powder room completes the main level. Upstairs offers a large primary bedroom overlooking the lush garden with a walk in closet, additional storage closet, and ensuite bathroom. Two additional bedrooms and a hall bath offer room for family, guests, roommates or office space. Fabulous location is steps to public transportation and the wondrous amenities of Georgetown. Townhouse style living in Georgetown with private outdoor space, and garage parking in a wonderful urban setting and pet friendly: What more could you want?

Save
Ask
Tour
Hide
Share
Listing Snapshot
Price 
$995,000
Days On Site 
9 Days
Bedrooms 
3
Inside Area (SqFt) 
1,340 sqft
Total Baths 
3
Full Baths 
2
Partial Baths 
1
Lot Size 
N/A
Year Built 
1980
MLS Number 
DCDC2287508
Status 
Active Under Contract
Property Tax 
$7,825
HOA/Condo/Coop Fees 
$727 monthly
Sq Ft Source 
Estimated
Friends & Family
Recent Activity
52 minutes agoStatus changed to Active Under Contract
52 minutes agoListing updated with changes from the MLS
a week agoListing first seen on site
General Features
Cross Street 
Prospect St
Direction Faces 
North
Foundation 
Concrete PerimeterSlab
Garage 
Yes
Garage Spaces 
1
Green Energy Efficient 
Appliances
Levels 
Two
Number Of Stories 
2
Parking 
AssignedGarageUndergroundCommunity Structure
Parking Spaces 
1
Pets 
Cats OKDogs OKYes
Property Sub Type 
Condominium
Security 
Smoke Detector(s)Security Gate
Sewer 
Public Sewer
Special Circumstances 
Standard
SqFt Above 
1340
SqFt Total 
1340
Style 
Traditional
Utilities 
Water AvailableSewer AvailableElectricity Available
Water Source 
Public
Zoning 
RESIDENTIAL
Interior Features
Appliances 
RangeElectric RangeElectric OvenElectric Water HeaterWasherBuilt-In RangeDishwasherDisposalDryerStainless Steel Appliance(s)Water HeaterMicrowave
Cooling 
Central AirElectric
Fireplace 
Yes
Fireplace Features 
MasonryGlass Doors
Fireplaces 
1
Flooring 
CarpetStone
Furnished 
Unfurnished
Heating 
ElectricHeat Pump
Interior 
Recessed LightingWalk-In Closet(s)
Laundry Features 
Main Level
Window Features 
Window CoveringsScreensWindow Treatments
Additional Bedroom 
Bathroom 2 
Breakfast Room 
Level - Main
Kitchen 
Level - Main
Living Room 
Level - MainFeatures - Crown Molding
Primary Bedroom 
Features - Walk-In Closet(s)
Save
Ask
Tour
Hide
Share
Exterior Features
Construction Details 
Brick
Exterior 
Lighting
Fencing 
Other
Lot Features 
Private
Patio And Porch 
Terrace
Pool Features 
None
Roof 
Metal
Windows/Doors 
Window CoveringsScreensWindow Treatments
Community Features
Association Amenities 
Elevator(s)
Additional Association Fee 
$727.0
Additional Association Fee Frequency 
Monthly
School District 
DISTRICT OF COLUMBIA PUBLIC SCHOOLS
Schools
School District
DISTRICT OF COLUMBIA PUBLIC SCHOOLS
Elementary School
Unknown
Middle School
Unknown
High School
Unknown
Listing courtesy of Chatel Real Estate, Inc.


The real estate listing information is provided by Bright MLS is for the consumer's personal, non-commercial use and may not be used for any purpose other than to identify prospective properties consumer may be interested in purchasing. Any information relating to real estate for sale or lease referenced on this web site comes from the Internet Data Exchange (IDX) program of the Bright MLS. This web site references real estate listing(s) held by a brokerage firm other than the broker and/or agent who owns this web site. The accuracy of all information is deemed reliable but not guaranteed and should be personally verified through personal inspection by and/or with the appropriate professionals. Properties in listings may have been sold or may no longer be available. The data contained herein is copyrighted by Bright MLS and is protected by all applicable copyright laws. Any unauthorized collection or dissemination of this information is in violation of copyright laws and is strictly prohibited. Copyright © 2020 Bright MLS. All rights reserved.

Neighborhood & Commute
Source: Walkscore
Disclosure: Community information and market data powered by Constellation Data Labs. Information is deemed reliable but not guaranteed.
Save
Ask
Tour
Hide
Share
Popular areas we serve

Northern Virginia Communities

  1. Aldie
  2. Alexandria
  3. Annandale
  4. Arlington
  5. Ashburn
  6. Bluemont
  7. Brambleton
  8. Bristow
  9. Broadlands
  10. Burke
  11. Centreville
  12. Chantilly
  13. Fairfax
  14. Falls Church
  15. Gainesville
  16. Great Falls
  17. Herndon
  18. Leesburg
  19. Manassas
  20. Manassas Park
  21. McLean
  22. Middleburg
  23. Oakton
  24. Reston
  25. South Riding
  26. Springfield
  27. Sterling
  28. Stone Ridge
  29. Vienna
  30. Winchester
  31. Woodbridge

Browse by Area

Start A Custom Search